
Hello everyone,
After a long wait, we finally secured our dream plot in our community.
We have now started with the planning and would like to hear your opinions.
Please note: this is the first draft.
Development Plan / Restrictions
Plot size: 591 sqm (about 6360 sq ft)
Slope: South-facing slope, access from the north, slope drops about 2.5 m (8 ft) to the south in the area of the house.
Floor area ratio: 0.35
Building envelope, building line and boundary: see development plan (Trauberg II)
Number of parking spaces: 2 per residential unit
Number of floors: 2 full stories
Roof shape
See development plan
Client Requirements
Style, roof type, building type:
Jurahaus style (traditional on the street side/north, modern on the south side), gable roof
Basement, stories: basement with garden access on the south side + 2 full stories
Number of occupants, age: 3-4 (36, 34, 5) + possibly one more child
Space requirements in basement (BSMT), ground floor (GF), upper floor (UF): bedroom, dressing room, family bathroom, guest bathroom, living room, kitchen/dining, pantry, office/guest room, office/hobby room, storage room, utility room, mechanical/technical room (bathroom)
Office: family use or home office? Both, with two separate workspaces in two rooms required
Guest stays per year: about 10 visits with two guests each
Open or closed layout: open
Conservative or modern design: mixed
Open kitchen, kitchen island: open kitchen-dining area as the family hub, kitchen island desired but not mandatory
Number of dining seats: 6 permanent, extendable to 12
Fireplace: no
Music/stereo wall: no
Balcony, roof terrace: terrace adjoining the kitchen is a must
Garage, carport: double garage required
Kitchen garden, greenhouse: -
Additional wishes / special features / daily routine, also reasons why certain things should or should not be included:
- Large hobby room with space for a sewing machine and another space-consuming hobby
- Cloakroom not visible when opening the front door
- Guest bathroom not next to the front door
- Spacious pantry/storage room with extended countertop
- Utility room not in the sleeping area; I have horses and don’t want to carry dirt into the sleeping area. Utility room near the offices, since laundry is mostly done during home office hours.
House Design
Who created the plan:
- Planner from a construction company + DIY
What do you like most? Why?
- The room layout is very well implemented.
- No complex structural engineering, installations can be done easily.
- A separate apartment could be realized in the basement.
What do you not like? Why?
- Windows: exterior view is not symmetrical or harmonious. In the kitchen, we would prefer the window/door at the island to have more natural light there. The patio doors are too narrow. I deliberately have not published the elevations because we are still undecided whether to choose shutters or sliding shutters, or to have sunshades/roller shutters on the south side.
- The desired Jurahaus character is not yet fully reflected as hoped. For now, we developed the floor plan to get, for example, feedback from the energy consultant.
Cost estimate according to architect/planner: siehe unten.
Personal budget limit for the house including fixtures and fittings: 600k, we are building with the family and subcontract only the plumbing and heating trades. The construction company says we can comfortably manage this.
Preferred heating technology: heat pump
If you had to compromise, on which details/expansions
- Could you compromise on: straight staircase, knee wall height (it could be somewhat lower), bathroom in the basement.
- Cannot compromise on: pantry, dressing room, offices, hobby room
Why is the design as it is now?
We have visited many show homes and existing houses, and this type of floor plan repeatedly appealed to us.

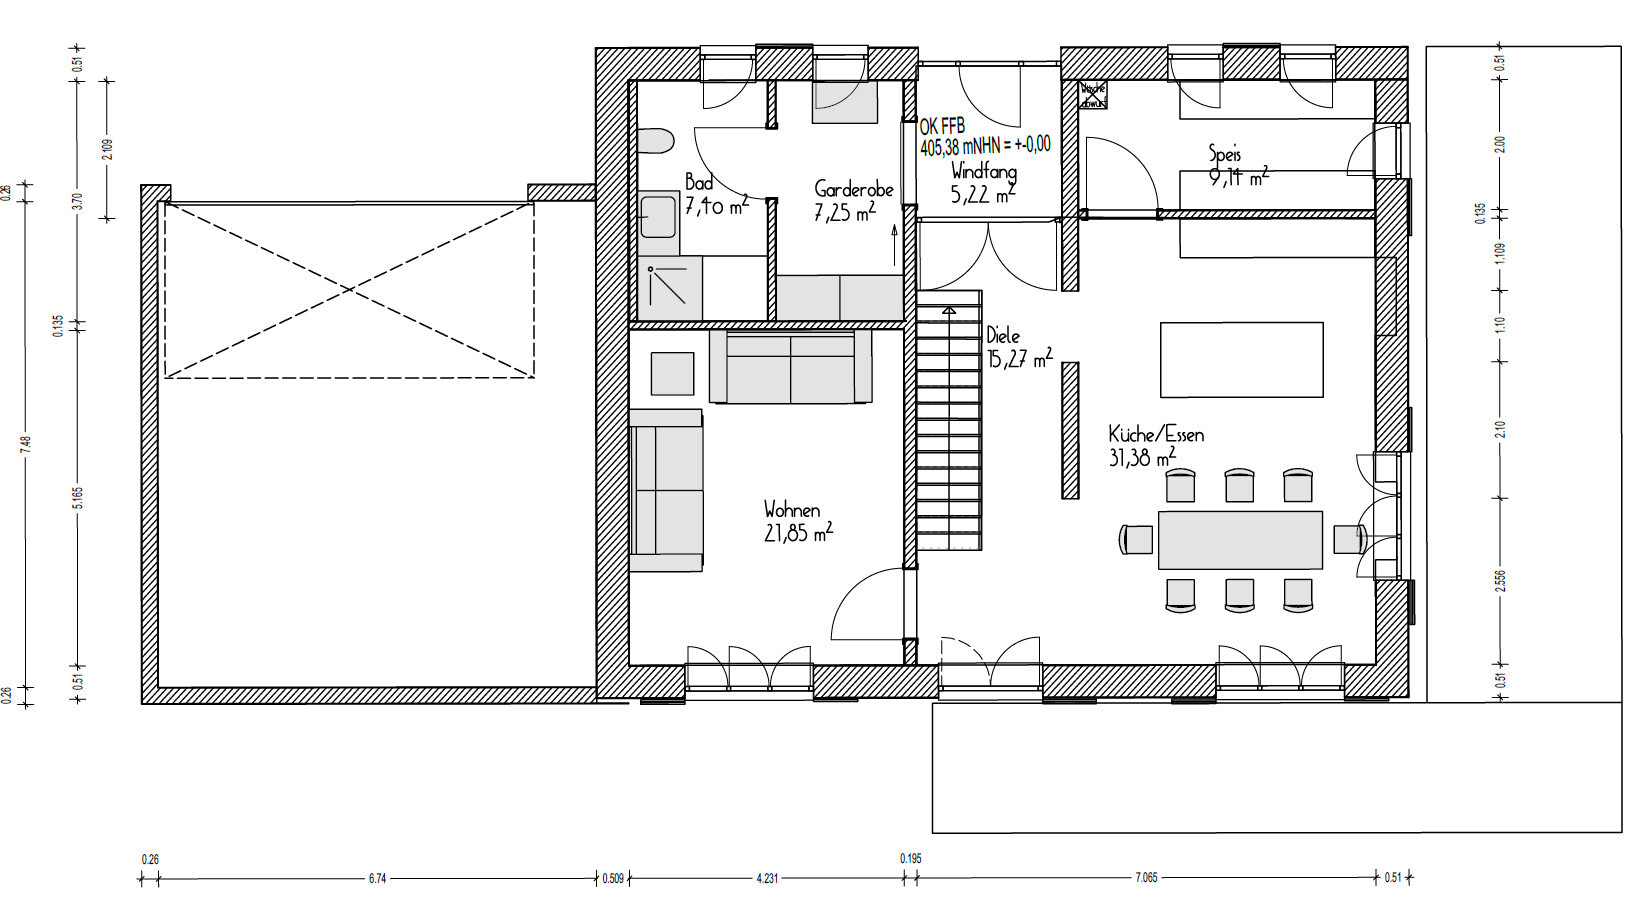
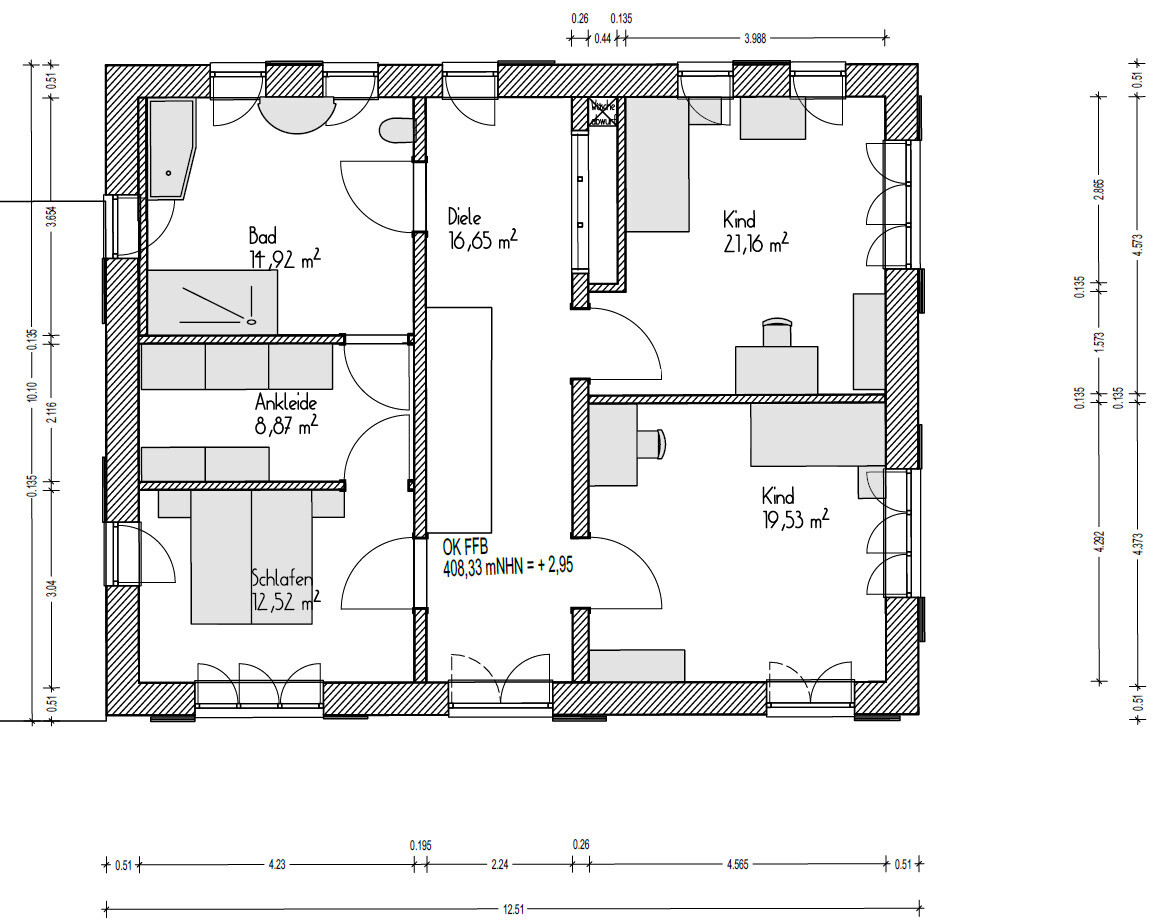
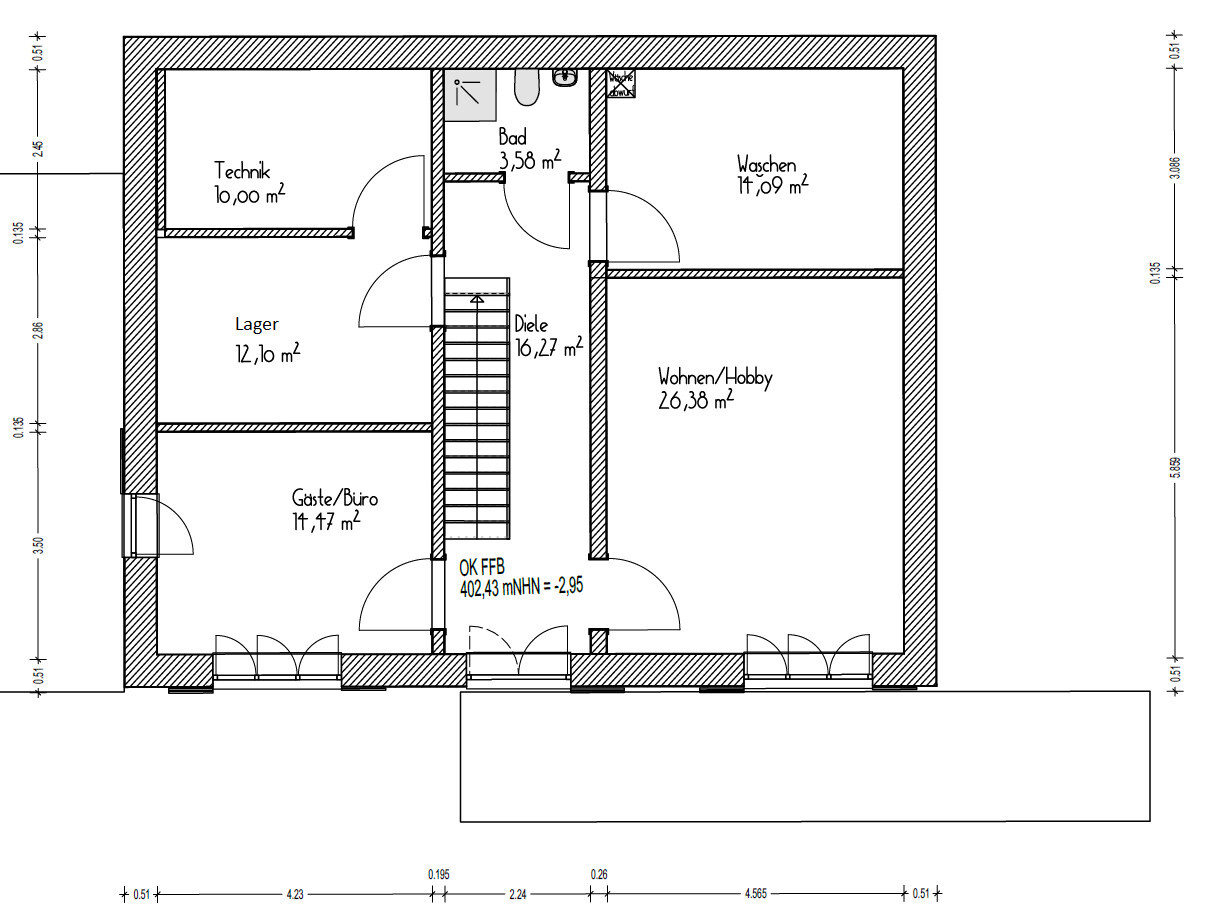
After a long wait, we finally secured our dream plot in our community.
We have now started with the planning and would like to hear your opinions.
Please note: this is the first draft.
Development Plan / Restrictions
Plot size: 591 sqm (about 6360 sq ft)
Slope: South-facing slope, access from the north, slope drops about 2.5 m (8 ft) to the south in the area of the house.
Floor area ratio: 0.35
Building envelope, building line and boundary: see development plan (Trauberg II)
Number of parking spaces: 2 per residential unit
Number of floors: 2 full stories
Roof shape
See development plan
Client Requirements
Style, roof type, building type:
Jurahaus style (traditional on the street side/north, modern on the south side), gable roof
Basement, stories: basement with garden access on the south side + 2 full stories
Number of occupants, age: 3-4 (36, 34, 5) + possibly one more child
Space requirements in basement (BSMT), ground floor (GF), upper floor (UF): bedroom, dressing room, family bathroom, guest bathroom, living room, kitchen/dining, pantry, office/guest room, office/hobby room, storage room, utility room, mechanical/technical room (bathroom)
Office: family use or home office? Both, with two separate workspaces in two rooms required
Guest stays per year: about 10 visits with two guests each
Open or closed layout: open
Conservative or modern design: mixed
Open kitchen, kitchen island: open kitchen-dining area as the family hub, kitchen island desired but not mandatory
Number of dining seats: 6 permanent, extendable to 12
Fireplace: no
Music/stereo wall: no
Balcony, roof terrace: terrace adjoining the kitchen is a must
Garage, carport: double garage required
Kitchen garden, greenhouse: -
Additional wishes / special features / daily routine, also reasons why certain things should or should not be included:
- Large hobby room with space for a sewing machine and another space-consuming hobby
- Cloakroom not visible when opening the front door
- Guest bathroom not next to the front door
- Spacious pantry/storage room with extended countertop
- Utility room not in the sleeping area; I have horses and don’t want to carry dirt into the sleeping area. Utility room near the offices, since laundry is mostly done during home office hours.
House Design
Who created the plan:
- Planner from a construction company + DIY
What do you like most? Why?
- The room layout is very well implemented.
- No complex structural engineering, installations can be done easily.
- A separate apartment could be realized in the basement.
What do you not like? Why?
- Windows: exterior view is not symmetrical or harmonious. In the kitchen, we would prefer the window/door at the island to have more natural light there. The patio doors are too narrow. I deliberately have not published the elevations because we are still undecided whether to choose shutters or sliding shutters, or to have sunshades/roller shutters on the south side.
- The desired Jurahaus character is not yet fully reflected as hoped. For now, we developed the floor plan to get, for example, feedback from the energy consultant.
Cost estimate according to architect/planner: siehe unten.
Personal budget limit for the house including fixtures and fittings: 600k, we are building with the family and subcontract only the plumbing and heating trades. The construction company says we can comfortably manage this.
Preferred heating technology: heat pump
If you had to compromise, on which details/expansions
- Could you compromise on: straight staircase, knee wall height (it could be somewhat lower), bathroom in the basement.
- Cannot compromise on: pantry, dressing room, offices, hobby room
Why is the design as it is now?
We have visited many show homes and existing houses, and this type of floor plan repeatedly appealed to us.
H
hanghaus20233 Mar 2024 14:12You are not open to my suggestion, so I’ll save myself the effort.
In short: living and dining area plus office in the basement. Bedrooms, children's rooms, and bathroom on the ground floor. Utility connection and laundry room under the garage. If there is some extra budget, a roof on top that could be partially converted.
I can't recall who here in the forum has already built something like this with a nice illustrated report about the construction phase. @11ant will surely find it.
In short: living and dining area plus office in the basement. Bedrooms, children's rooms, and bathroom on the ground floor. Utility connection and laundry room under the garage. If there is some extra budget, a roof on top that could be partially converted.
I can't recall who here in the forum has already built something like this with a nice illustrated report about the construction phase. @11ant will surely find it.

hanghaus2023 schrieb:
I can’t recall right now who in this forum has already built something like this with a nice illustrated report of the construction phase. @11ant will definitely find it. Do you mean https://www.hausbau-forum.de/threads/grundrissentwurf-einfamilienhaus-hanglage.37183/page-9 by @JayneCobb? – but then the floor layout is
hanghaus2023 schrieb:
living and dining area plus office in the basement. Bedroom, children’s room and bathroom on the ground floor. House connection and utility room under the garage. recalled incorrectly.
https://www.instagram.com/11antgmxde/
https://www.linkedin.com/company/bauen-jetzt/
Written this morning and not yet sent:
This feeling often arises when people have a different opinion and do not get confirmation for what they had fixed in their mind and had convinced themselves of. Then they are supposedly unfriendly, there is “headwind” or “everyone just talks the same,” even though the opposite is true: the individual challenges are often not recognized by the homeowner who lives in a dream world, DIY one-size-fits-all solutions are planned due to limited knowledge, and the pushback in the thread makes it clear that it is not that simple to reproduce mainstream ideas and Pinterest trends on this particular plot.
In this case, an exterior entrance to the utility basement / walkout basement on the south side is planned. Above that, an elevated terrace on the ground floor is supposed to be built. What becomes dark then? Exactly, the basement, because a terrace is planned over the basement windows. But only because the terrace (balcony) is elevated. This will also not result in a nice, bright summer kitchen.
If, for whatever reason, one wants to solve it this way with the basement, then the terrace should be planned so that it does not negatively affect the other floor.
Furthermore, I want to remind that it is being considered to set up a separate apartment in the basement for the mother-in-law or grown children. Access then from the south, right next to the elevated terrace on the homeowner’s own property. In this case, privacy for everyone involved is basically zero, because the idea still revolves around a balcony apartment and has not embraced the garden family house lifestyle.
Fundamentally, in my opinion, the constant mistake is taking a standard house type and putting a basement underneath it, or taking a standard floor plan as fixed (see initial post), without even allowing other possibilities. (I think I’m repeating myself.)
Yes, your opinion, your house, but not the poster’s house. Your case involves a valley-side entrance with living in the basement… which is quite different from this thread. Individuality or not bothering to do it differently than what is seen everywhere—that I grant to every homeowner. Only they themselves often do not dare to. It’s not always easy to detach from a standardized comfort zone and do things differently than what is constantly shown in colorful magazines and glossy brochures. But then one should not criticize those who make the effort. Personally, I probably would not have written here at all if the original poster had not explicitly asked for my opinion, including addressing me directly.
Those who do not like stairs or carrying things should avoid a sloped lot. Or they have to accept having a plan B in the house design.
The difference is exactly that when you enter the house, you are still in arrival-unpacking-task mode. It’s funny that a man here only thinks in terms of bottles, but groceries include a lot more. Those few steps into the garden can then become very annoying when, in after-work mode, every ten minutes you need to fetch, bring, or watch over the child, cook meals between childcare in the garden, etc. Conversely, you rush day in and day out—not just on nice days—to meet garden care demands alongside cooking. Of course, one does not think like this in an apartment. There you often stand at a panoramic window and watch the bad weather from inside instead of risking slipping on the wet terrace wood of the emergency stairs.
Since I wrote the second part only now after rechecking everything for unfriendly comments (negative), I noticed the budget again. I don’t see three stories, nor a separate apartment, nor a basement in the attic in that budget.
I also want to mention again that on sloped lots, the nice architectural solution of a staggered gable or shed roof often enables a harmonious coexistence of house and land.
Oktopus schrieb:
Nevertheless, I personally find the tone and the intense way people argue here sometimes very unpleasant
This feeling often arises when people have a different opinion and do not get confirmation for what they had fixed in their mind and had convinced themselves of. Then they are supposedly unfriendly, there is “headwind” or “everyone just talks the same,” even though the opposite is true: the individual challenges are often not recognized by the homeowner who lives in a dream world, DIY one-size-fits-all solutions are planned due to limited knowledge, and the pushback in the thread makes it clear that it is not that simple to reproduce mainstream ideas and Pinterest trends on this particular plot.
In this case, an exterior entrance to the utility basement / walkout basement on the south side is planned. Above that, an elevated terrace on the ground floor is supposed to be built. What becomes dark then? Exactly, the basement, because a terrace is planned over the basement windows. But only because the terrace (balcony) is elevated. This will also not result in a nice, bright summer kitchen.
If, for whatever reason, one wants to solve it this way with the basement, then the terrace should be planned so that it does not negatively affect the other floor.
Furthermore, I want to remind that it is being considered to set up a separate apartment in the basement for the mother-in-law or grown children. Access then from the south, right next to the elevated terrace on the homeowner’s own property. In this case, privacy for everyone involved is basically zero, because the idea still revolves around a balcony apartment and has not embraced the garden family house lifestyle.
Fundamentally, in my opinion, the constant mistake is taking a standard house type and putting a basement underneath it, or taking a standard floor plan as fixed (see initial post), without even allowing other possibilities. (I think I’m repeating myself.)
Oktopus schrieb:
Still, something inside us says that an open plan downstairs doesn’t fit right now.
Yes, your opinion, your house, but not the poster’s house. Your case involves a valley-side entrance with living in the basement… which is quite different from this thread. Individuality or not bothering to do it differently than what is seen everywhere—that I grant to every homeowner. Only they themselves often do not dare to. It’s not always easy to detach from a standardized comfort zone and do things differently than what is constantly shown in colorful magazines and glossy brochures. But then one should not criticize those who make the effort. Personally, I probably would not have written here at all if the original poster had not explicitly asked for my opinion, including addressing me directly.
Those who do not like stairs or carrying things should avoid a sloped lot. Or they have to accept having a plan B in the house design.
familie_s schrieb:
Groceries have to be brought into the house all year round, while the glass is taken out to the garden only on nice days.
Oktopus schrieb:
No problem to take a few steps into the garden, I usually stay there longer anyway.
The difference is exactly that when you enter the house, you are still in arrival-unpacking-task mode. It’s funny that a man here only thinks in terms of bottles, but groceries include a lot more. Those few steps into the garden can then become very annoying when, in after-work mode, every ten minutes you need to fetch, bring, or watch over the child, cook meals between childcare in the garden, etc. Conversely, you rush day in and day out—not just on nice days—to meet garden care demands alongside cooking. Of course, one does not think like this in an apartment. There you often stand at a panoramic window and watch the bad weather from inside instead of risking slipping on the wet terrace wood of the emergency stairs.
Since I wrote the second part only now after rechecking everything for unfriendly comments (negative), I noticed the budget again. I don’t see three stories, nor a separate apartment, nor a basement in the attic in that budget.
I also want to mention again that on sloped lots, the nice architectural solution of a staggered gable or shed roof often enables a harmonious coexistence of house and land.

Wow, a lot has happened here, I’ll try to respond.
Still, I agree that we are fixated on our amateur draft. That’s exactly why we consulted two architects, of course without bringing our own designs, but we are not happy with the results.
Before buying the plot, we clarified that we are allowed to build in this way. We also have an alternative design with a 6.5-meter (21 feet) wall height. For that, the basement is set lower and a 45° gable roof was planned. This design is even overall taller. I don’t understand which neighbor would object to the height since the one to the north on the slope is 5 meters (16 feet) higher than us.
That’s a brief response. I hope to get the updated plot dimensions soon. Currently the development plan still shows the original plot. The site was modified during infrastructure work. Then we can also post proper elevations here that might better illustrate what we have in mind.
Oktopus schrieb:Thanks, I feel the same way here.
....and had many friends and neighbors with the model targeted here.
WilderSueden schrieb:No. As already mentioned, the reasons come from years of house searching and previous living situations. We have also thoroughly dealt with the floor plan topic. Not just by looking at sample house plans, but also by reading up on it.
As often happens in the floor plan section, the reasons of the original poster are probably an idea they got fixated on before seriously considering the floor plan. Now the house is being adapted to fit that idea rather than adapting the house to the plot. Aside from the fact that the planned building is probably not even permitted, so the neighbor doesn’t get a 12-meter (39 feet) tower in front of them. That is far worse than the 4-meter (13 feet) thuja hedge.
Still, I agree that we are fixated on our amateur draft. That’s exactly why we consulted two architects, of course without bringing our own designs, but we are not happy with the results.
Before buying the plot, we clarified that we are allowed to build in this way. We also have an alternative design with a 6.5-meter (21 feet) wall height. For that, the basement is set lower and a 45° gable roof was planned. This design is even overall taller. I don’t understand which neighbor would object to the height since the one to the north on the slope is 5 meters (16 feet) higher than us.
Oktopus schrieb:I completely agree. Currently, the street excavation is on the plot. That allows a good sense of the different levels and to “feel” it. However, the development plan shows trees that were not there before (at least not in these positions). We would still like to keep a nice view from the kitchen/dining area, so we want to look over those trees.
We have been following here for a long time (also followed Kati’s thread) and visited the plot to consider all points. Still, something inside us says that an open-plan living area downstairs doesn’t fit. These are partly small details on the plot that are not easy to name. I just dislike carrying boxes downstairs. Personally (!) I also don’t like it, as with Kati, that guests arrive in the sleeping area and the best view is in the bedroom. I don’t mind going a few steps to the garden since I stay there longer anyway.
kbt09 schrieb:You’re right, so far I have only argued in favor of the ground floor, not against the basement/lower ground. Basically, having living space in the basement is conceivable, provided we fit our room program in. So far, we haven’t managed a good plan there.
If you want to respond more specifically to the OP, then the OP should explain why a basement/lower ground (UG) floor is not an option, what drawbacks they see, etc. That can then start a discussion and not only general responses.
kbt09 schrieb:That is due to the placement of the east-facing window. It should move further towards the top of the plan.
In the floor plan I see terrace access from the dining/kitchen area, where the table is quite in the way.
kbt09 schrieb:Sorry for the confusion, the 1.5 meters (5 feet) refers to the original draft, not the “confusing” architect’s version.
And when reading back I notice
Yes, but the 1.5 meters (5 feet) only applies when you’re standing at the counter in the kitchen as planned by the architect. Then you don’t come out onto the “usable” part of the terrace but to the access to the usable terrace area.
hanghaus2023 schrieb:We are open. But we would like to implement the room program. Your proposal lacks a second office and storage rooms.
You are not open to my suggestion, so I’ll save myself the effort.
In short: living/dining area and office in the basement/lower ground. Bedroom, children’s rooms, and bathroom on the ground floor, utility room and house connection under the garage. If you have money left, a roof on top that can be partly converted.
ypg schrieb:A south-facing external basement access and one towards the east through the ground floor. The idea for the ground floor terrace is that in summer it will provide shading from the high sun; in winter, when the sun is low, we hope for good daylight (seen in four similar houses with terrace/balcony depths of around 2 meters (6.5 feet) to 4 meters (13 feet)).
In this case, a south-facing external access is planned in the utility basement/lower ground facing the slope. Above that there will be a raised terrace on the ground floor. What becomes dark? Exactly, the basement, because terrace windows are covered by the raised terrace (balcony). That means no bright, summery kitchen.
If, for whatever reason, you still want to solve it with a basement, then place the terrace where it does not negatively impact the other floor.
ypg schrieb:That was not even our idea but the builder’s. The layout is not fixed. The objection is valid, but access to the garden would still be possible via the eastern garden entrance from the upper garden apartment.
Also, I want to remind you that there was talk of setting up a granny flat in the basement for the mother-in-law or grown children. Access would then be from the south, right next to the raised terrace over the own plot. This means zero privacy for everyone involved, because you are thinking only in terms of balcony apartments and not single-family house living with a garden.
ypg schrieb:It is not fixed. We would consider other possibilities, which is why we consulted two architects. Unfortunately, nothing better came out of it.
Basically, I think the mistake is constantly made of taking a standard house model and putting a basement underneath or taking a standard floor plan as fixed (see the opening post) without even allowing for other possibilities. (I think I’m repeating myself)
ypg schrieb:We actually like stairs.
Those who don’t like carrying things or stairs should avoid a sloped plot. Or they must confront plan B in house design.
That’s a brief response. I hope to get the updated plot dimensions soon. Currently the development plan still shows the original plot. The site was modified during infrastructure work. Then we can also post proper elevations here that might better illustrate what we have in mind.
You mentioned "BU." I’m not sure which one you spoke with. Timber frame builders tend to create tower-like structures. Ideally, they earn the most. One of them seriously offered to build a retaining wall and construct the house one meter away from that wall. Who plans a house with such a ditch and a drawbridge entrance?
Which region of Bavaria are you building in—just roughly?
There’s quite a steep slope, especially since it remains on the south side, right?
What about houses located below you? Can you still see over them?
Is the opposite hillside possibly being considered for development?
Which region of Bavaria are you building in—just roughly?
There’s quite a steep slope, especially since it remains on the south side, right?
What about houses located below you? Can you still see over them?
Is the opposite hillside possibly being considered for development?
Similar topics