
Hello everyone,
After a long wait, we finally secured our dream plot in our community.
We have now started with the planning and would like to hear your opinions.
Please note: this is the first draft.
Development Plan / Restrictions
Plot size: 591 sqm (about 6360 sq ft)
Slope: South-facing slope, access from the north, slope drops about 2.5 m (8 ft) to the south in the area of the house.
Floor area ratio: 0.35
Building envelope, building line and boundary: see development plan (Trauberg II)
Number of parking spaces: 2 per residential unit
Number of floors: 2 full stories
Roof shape
See development plan
Client Requirements
Style, roof type, building type:
Jurahaus style (traditional on the street side/north, modern on the south side), gable roof
Basement, stories: basement with garden access on the south side + 2 full stories
Number of occupants, age: 3-4 (36, 34, 5) + possibly one more child
Space requirements in basement (BSMT), ground floor (GF), upper floor (UF): bedroom, dressing room, family bathroom, guest bathroom, living room, kitchen/dining, pantry, office/guest room, office/hobby room, storage room, utility room, mechanical/technical room (bathroom)
Office: family use or home office? Both, with two separate workspaces in two rooms required
Guest stays per year: about 10 visits with two guests each
Open or closed layout: open
Conservative or modern design: mixed
Open kitchen, kitchen island: open kitchen-dining area as the family hub, kitchen island desired but not mandatory
Number of dining seats: 6 permanent, extendable to 12
Fireplace: no
Music/stereo wall: no
Balcony, roof terrace: terrace adjoining the kitchen is a must
Garage, carport: double garage required
Kitchen garden, greenhouse: -
Additional wishes / special features / daily routine, also reasons why certain things should or should not be included:
- Large hobby room with space for a sewing machine and another space-consuming hobby
- Cloakroom not visible when opening the front door
- Guest bathroom not next to the front door
- Spacious pantry/storage room with extended countertop
- Utility room not in the sleeping area; I have horses and don’t want to carry dirt into the sleeping area. Utility room near the offices, since laundry is mostly done during home office hours.
House Design
Who created the plan:
- Planner from a construction company + DIY
What do you like most? Why?
- The room layout is very well implemented.
- No complex structural engineering, installations can be done easily.
- A separate apartment could be realized in the basement.
What do you not like? Why?
- Windows: exterior view is not symmetrical or harmonious. In the kitchen, we would prefer the window/door at the island to have more natural light there. The patio doors are too narrow. I deliberately have not published the elevations because we are still undecided whether to choose shutters or sliding shutters, or to have sunshades/roller shutters on the south side.
- The desired Jurahaus character is not yet fully reflected as hoped. For now, we developed the floor plan to get, for example, feedback from the energy consultant.
Cost estimate according to architect/planner: siehe unten.
Personal budget limit for the house including fixtures and fittings: 600k, we are building with the family and subcontract only the plumbing and heating trades. The construction company says we can comfortably manage this.
Preferred heating technology: heat pump
If you had to compromise, on which details/expansions
- Could you compromise on: straight staircase, knee wall height (it could be somewhat lower), bathroom in the basement.
- Cannot compromise on: pantry, dressing room, offices, hobby room
Why is the design as it is now?
We have visited many show homes and existing houses, and this type of floor plan repeatedly appealed to us.

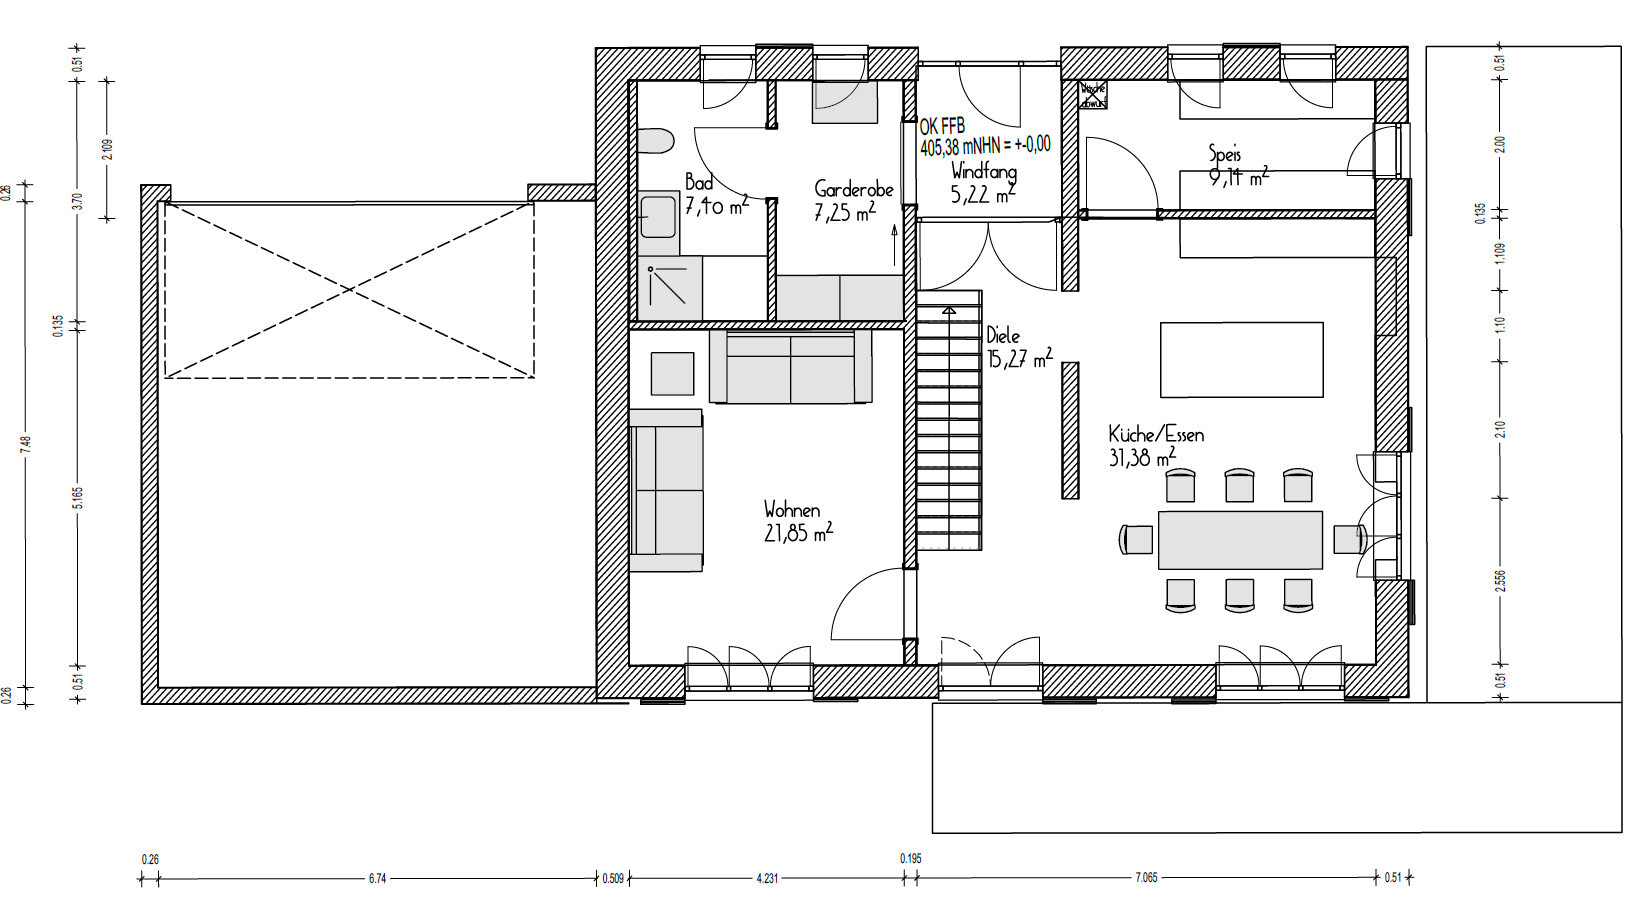
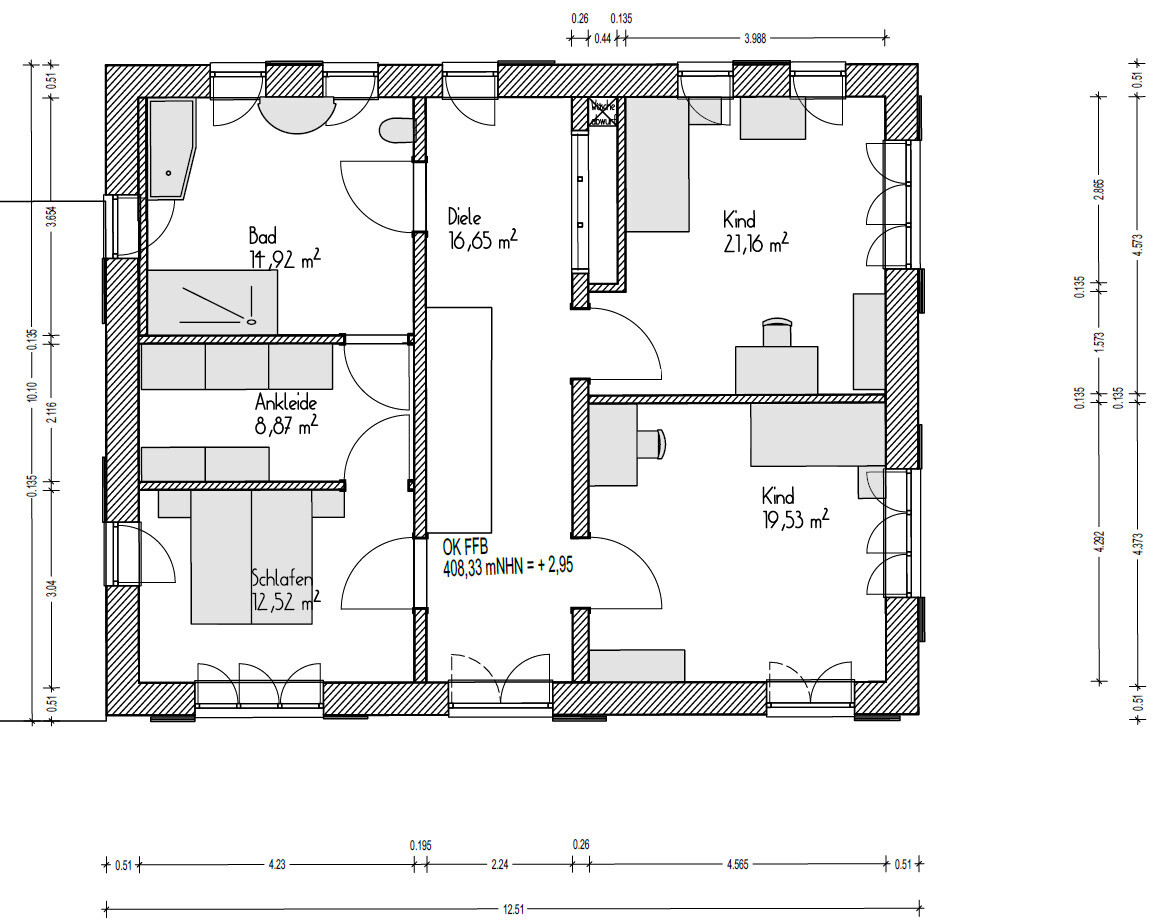
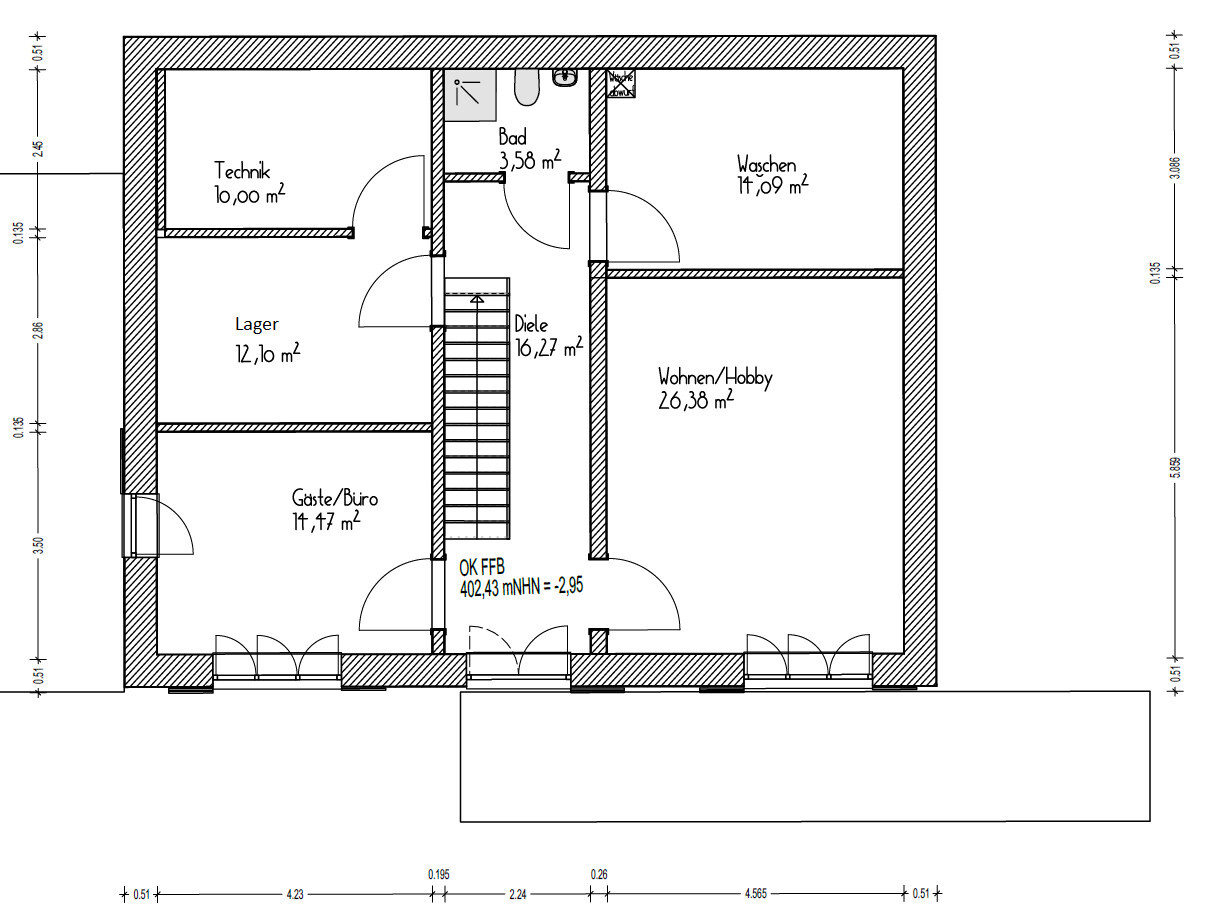
After a long wait, we finally secured our dream plot in our community.
We have now started with the planning and would like to hear your opinions.
Please note: this is the first draft.
Development Plan / Restrictions
Plot size: 591 sqm (about 6360 sq ft)
Slope: South-facing slope, access from the north, slope drops about 2.5 m (8 ft) to the south in the area of the house.
Floor area ratio: 0.35
Building envelope, building line and boundary: see development plan (Trauberg II)
Number of parking spaces: 2 per residential unit
Number of floors: 2 full stories
Roof shape
See development plan
Client Requirements
Style, roof type, building type:
Jurahaus style (traditional on the street side/north, modern on the south side), gable roof
Basement, stories: basement with garden access on the south side + 2 full stories
Number of occupants, age: 3-4 (36, 34, 5) + possibly one more child
Space requirements in basement (BSMT), ground floor (GF), upper floor (UF): bedroom, dressing room, family bathroom, guest bathroom, living room, kitchen/dining, pantry, office/guest room, office/hobby room, storage room, utility room, mechanical/technical room (bathroom)
Office: family use or home office? Both, with two separate workspaces in two rooms required
Guest stays per year: about 10 visits with two guests each
Open or closed layout: open
Conservative or modern design: mixed
Open kitchen, kitchen island: open kitchen-dining area as the family hub, kitchen island desired but not mandatory
Number of dining seats: 6 permanent, extendable to 12
Fireplace: no
Music/stereo wall: no
Balcony, roof terrace: terrace adjoining the kitchen is a must
Garage, carport: double garage required
Kitchen garden, greenhouse: -
Additional wishes / special features / daily routine, also reasons why certain things should or should not be included:
- Large hobby room with space for a sewing machine and another space-consuming hobby
- Cloakroom not visible when opening the front door
- Guest bathroom not next to the front door
- Spacious pantry/storage room with extended countertop
- Utility room not in the sleeping area; I have horses and don’t want to carry dirt into the sleeping area. Utility room near the offices, since laundry is mostly done during home office hours.
House Design
Who created the plan:
- Planner from a construction company + DIY
What do you like most? Why?
- The room layout is very well implemented.
- No complex structural engineering, installations can be done easily.
- A separate apartment could be realized in the basement.
What do you not like? Why?
- Windows: exterior view is not symmetrical or harmonious. In the kitchen, we would prefer the window/door at the island to have more natural light there. The patio doors are too narrow. I deliberately have not published the elevations because we are still undecided whether to choose shutters or sliding shutters, or to have sunshades/roller shutters on the south side.
- The desired Jurahaus character is not yet fully reflected as hoped. For now, we developed the floor plan to get, for example, feedback from the energy consultant.
Cost estimate according to architect/planner: siehe unten.
Personal budget limit for the house including fixtures and fittings: 600k, we are building with the family and subcontract only the plumbing and heating trades. The construction company says we can comfortably manage this.
Preferred heating technology: heat pump
If you had to compromise, on which details/expansions
- Could you compromise on: straight staircase, knee wall height (it could be somewhat lower), bathroom in the basement.
- Cannot compromise on: pantry, dressing room, offices, hobby room
Why is the design as it is now?
We have visited many show homes and existing houses, and this type of floor plan repeatedly appealed to us.
ypg schrieb:
Those who contribute here have a well-developed ability to visualize 2D plans in 3D.
They do this by evaluating the site plan of the property.
This kind of assessment is approached individually by the users I know, not generally.
However, you generalize by bringing up the basements you know and imposing your ideas on suggestions.
For even more individuality, it is highly encouraged that the original poster provides relevant drawings and photos.
So if you want to emphasize individuality in your argument, it would be fairer to request this information from the original poster rather than criticize those responding and advising. I have just explained in kt09 why I didn’t find your comments nuanced. I do believe all of you have experience, imagination, and passion for the topic and ultimately mean well. Still, I personally find the tone and the stubbornness here sometimes quite unpleasant. And yes, I have experience with these basements/lower ground floors because EVERYONE around here builds like this, and I won’t let anyone question my experience. I don’t need to imagine in 2D or 3D since I am familiar with dozens of these houses in all directions.
But I’m stepping back now, as the original posters have their own reasons and can surely explain or dismiss them themselves.

I don’t see anyone being attacked or generalized here in any way. On the contrary, we always address the plot and the other conditions of the original poster very individually.
We are on a south-facing slope. There was no mention anywhere of 4-meter (13-foot) high Thuja hedges. And yes, besides imagination, we also have experience. It’s great when you share your experience— the more, the better.
Ultimately, it’s always the builder who decides what they like and what will be built.
We are on a south-facing slope. There was no mention anywhere of 4-meter (13-foot) high Thuja hedges. And yes, besides imagination, we also have experience. It’s great when you share your experience— the more, the better.
Ultimately, it’s always the builder who decides what they like and what will be built.
W
WilderSueden3 Mar 2024 08:09Oktopus schrieb:
But I'm out now, since the original poster has their own reasons and can surely explain or dismiss them themselves.As is often the case here in the floor plan section, the thread starter’s reasons are probably just an idea they have fixated on before seriously considering the actual floor plan. Now the house is being designed to fit that idea, instead of adapting the house to the plot. Aside from the fact that the planned building is probably not even allowed, since the neighbor won’t accept a 12m (39 ft) tower right in front of them. That is much worse than the 4m (13 ft) thuja hedge in this regard.WilderSueden schrieb:
As is often the case here in the floor plan section, the reasons behind the original poster’s choice are probably based on an idea they became fixated on before seriously considering the floor plan. Now they are adapting the house to fit that idea, instead of tailoring the house to the plot. Not to mention that the planned building is probably not even permitted, since the neighbor wouldn’t accept a 12-meter (39-foot) tower right next to their property. That is definitely more problematic than a 4-meter (13-foot) thuja hedge. That may be true, but the original poster has looked at several houses and seems to be weighing their options. We are facing the exact same issue, so maybe these comments affect me personally. We have been following discussions here for a long time (including Kati’s thread) and have visited the plot to consider all aspects. Still, something feels off right now about having the open living area downstairs. These are often small details related to the plot that are hard to specifically name. I only addressed this particular aspect—not the layout or height. There are simply valid reasons not to want the open living area on the ground floor. For me, it’s inconvenient to carry boxes downstairs. Personally (!), I also don’t like—unlike Kati—that guests enter the sleeping area and the bedroom has the best view. I, on the other hand, don’t mind having a few steps to the garden; that’s where I would spend more time anyway. Many comments here have been very helpful, but in this thread, I didn’t get the impression that the original poster received much individualized feedback. That said, I do struggle with the tone, which seems normal to many but not to me.
Oktopus schrieb:
But I also say that I struggle with the tone, which seems quite normal to many. That may be true. One reason is probably the generally tough atmosphere in construction. Additionally, the high investments involved, which can quickly become critical for one's livelihood, play a significant role. The risk of losing your money is very high. That’s why the pressure is somewhat stronger, so that later no one can say, "You should have warned me."

Oktopus schrieb:
We have exactly the same issue, and maybe that’s why the comments mentioned above trigger me. @Oktopus, this is a public forum where people share opinions based on their experiences.
Most homeowners have already worked on their floor plans themselves and expect to read unanimous praise here.
They are therefore surprised when justified criticism does not appear.
If criticism doesn’t encourage reflection but is simply rejected, then that’s how it is.
Everyone can build however they want.
Our floor plan was not shared here beforehand either; I didn’t feel like reading what I perceived as nitpicking.
Similar topics