
ᐅ Hillside House in the Southwest Palatinate – Our Home Construction 2.0
Created on: 9 Sep 2022 18:13
K
kati1337
Good evening everyone
I’m starting a small collection thread here for photos and progress updates on our second building project.
We’ve already moved to the Palatinate region to be closer to the construction site. Now we’re watching eagerly and happily as our (hopefully final) dream home takes shape near family.
One big challenge still ahead of us is the facade design. I really love the Nordic style with brickwork and mullioned windows. That won’t be possible here for two reasons: firstly, no one here can do bricklaying, and secondly, it would stand out too much. We will be going with a rendered facade. How to design the colors of the facade and windows to still create some country house / cottage charm is currently still a work in progress mentally.
Otherwise, I’m sharing our plans here and how it will eventually be built.
The support pillar marked near the kitchen island could be removed for a small extra cost, so that will be gone.
The room for “garden equipment” under the garage will get a partition wall for structural reasons.
It won’t be fully finished living space like in the house, but underfloor heating will be installed, along with a lockable door and a window. It’s meant to store garden tools but also some of the building services equipment, since the utility room (HAR) is quite small, and maybe be used as a party room.
We had three construction companies in the final selection. In the end, we chose the “doer” – a builder recommended to us here by friends and family. No website, no smartphone, but he is on site every day himself working in overalls. He has a very good reputation in this area and now rarely builds single-family homes. We were a bit lucky through personal connections and a very friendly initial phone call to get our foot in the door. So far we are very satisfied with this choice.





I’m starting a small collection thread here for photos and progress updates on our second building project.
We’ve already moved to the Palatinate region to be closer to the construction site. Now we’re watching eagerly and happily as our (hopefully final) dream home takes shape near family.
One big challenge still ahead of us is the facade design. I really love the Nordic style with brickwork and mullioned windows. That won’t be possible here for two reasons: firstly, no one here can do bricklaying, and secondly, it would stand out too much. We will be going with a rendered facade. How to design the colors of the facade and windows to still create some country house / cottage charm is currently still a work in progress mentally.
Otherwise, I’m sharing our plans here and how it will eventually be built.
The support pillar marked near the kitchen island could be removed for a small extra cost, so that will be gone.
The room for “garden equipment” under the garage will get a partition wall for structural reasons.
It won’t be fully finished living space like in the house, but underfloor heating will be installed, along with a lockable door and a window. It’s meant to store garden tools but also some of the building services equipment, since the utility room (HAR) is quite small, and maybe be used as a party room.
We had three construction companies in the final selection. In the end, we chose the “doer” – a builder recommended to us here by friends and family. No website, no smartphone, but he is on site every day himself working in overalls. He has a very good reputation in this area and now rarely builds single-family homes. We were a bit lucky through personal connections and a very friendly initial phone call to get our foot in the door. So far we are very satisfied with this choice.

Pitiglianio schrieb:
@kati1337
Is that the living area/kitchen where the tiles are currently laid? Are those 60cm (24 inch) tiles?No, that’s the basement. 😀 More precisely, the rooms beneath the garage.
Yes, they are 60cm x 60cm (24 inch x 24 inch) tiles. They are called Mirage. We had originally chosen a budget-friendly leftover batch that looked similar. But the tile seller accidentally sold those to someone else. So we ended up with these (more expensive) tiles as a replacement.
J
Jurassic13515 Jul 2023 09:24Lucky again, I would say, they definitely look great. 😀
What was the room going to be used for again?
I find "living on a slope" really spectacular because I can’t quite imagine what that means. We live in the flat north, relatively close to your old house.
What was the room going to be used for again?
I find "living on a slope" really spectacular because I can’t quite imagine what that means. We live in the flat north, relatively close to your old house.
Jurassic135 schrieb:
Got lucky again, I would say, they look really great anyway. 😀
What was the room going to be used for again?
I find “living on a slope” quite spectacular because I can’t really imagine what that’s like. We live in the flat north, relatively close to your old house. We hadn’t really planned to use those as living space. Originally, they were planned as storage rooms outside the thermal envelope because you obviously can’t just hang a garage in the air. During the shell construction phase, we then decided to have it roughly finished anyway. The builder offered us a very reasonable price because he also thought it was actually “the sensible solution.”
He said you’d never be able to do it so cheaply and easily later on as directly during the shell construction phase. So now we have underfloor heating and tiles installed. The ceiling actually looks just like the rest of the living space. The walls, however, are only plastered and I assume they won’t be wallpapered. And we have a proper door there so that we could later separate it into an independent living unit if desired.
Right now, this is our planned layout:
The very narrow room on the left will be a small home gym. The room at the top faces the garden side and will serve as a mudroom. The long, bright shelves along the right wall are low Kallax shelves that we’ll use as a bench and storage. A few coat hooks will go above them—basically a sort of airlock between garden and house.
The two dark units on the left are our old wardrobe that the disaster of a moving company really damaged badly. We’ve retired it since we don’t want it in the dressing room anymore—it’s too dark and old for me—but now we’re placing it, split into two units, in the room as storage for tools, gardening supplies, anything you need for outside, and so on.
And the small room at the bottom, adjacent to the main house, houses the heating, ventilation, and buffer tank. Around the corner, we’ll add some Ivar shelves there for additional storage space.
J
Jurassic13515 Jul 2023 17:15Cool idea. That definitely sounds like a practical use. And I imagine a mudroom would be extremely convenient.

Jurassic135 schrieb:
Cool idea. That definitely sounds like a practical use. And I can imagine a mudroom being really convenient.I also wanted one – it ended up as a utility room with a secondary entrance between the carport and the kitchen, with access to the hallway. At least you can throw dirty clothes straight into the washing machine and wash your hands there... Hopefully this compromise will work out reasonably well in practice... 🙂
kati1337 schrieb:
I could bring one, but the feeling when entering the house is actually not damp.
Of course, that doesn’t necessarily mean anything, but it’s not the same as how it feels when you enter the laundry room shortly after hanging wet clothes. My dehumidifier at home usually reads around 50-60, and it feels damp when entering. I no longer get that feeling in the house.
I don’t know what type of screed we have, but it looked very different from the one in the old house. More like brownish-beige:
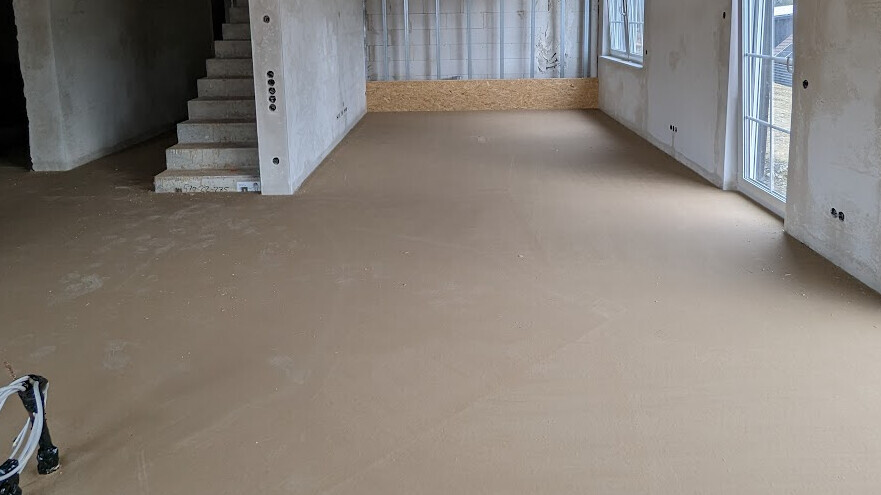
This was one week after pouring.
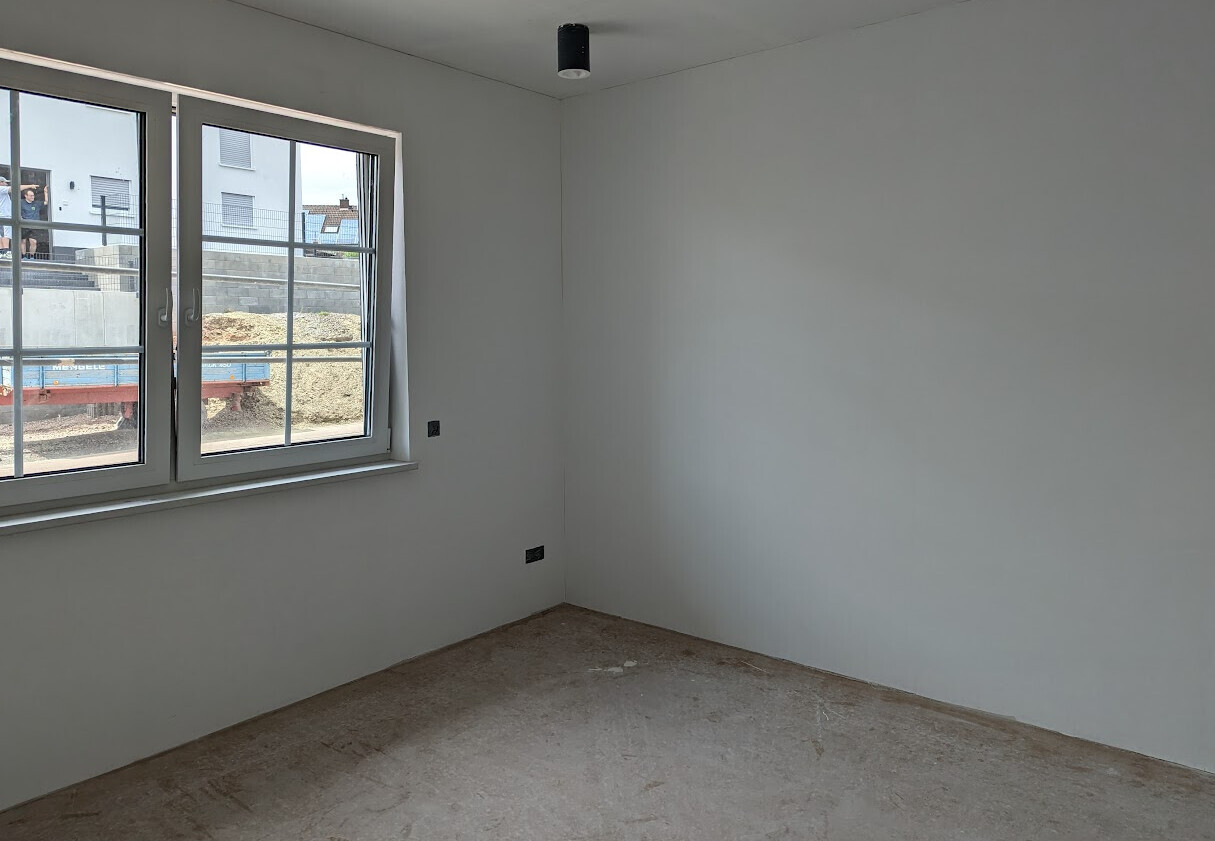
That’s how it looks now. But of course, there is very fine white dust on it from the sanding work. In the first picture, it looks like someone messed up the height at the staircase?! The first step seems significantly too low?
Similar topics