
ᐅ Floor plan of a single-family gable-roof house with a basement, approximately 200 square meters
Created on: 3 Dec 2022 14:55
S
Stein2023
Hello everyone,
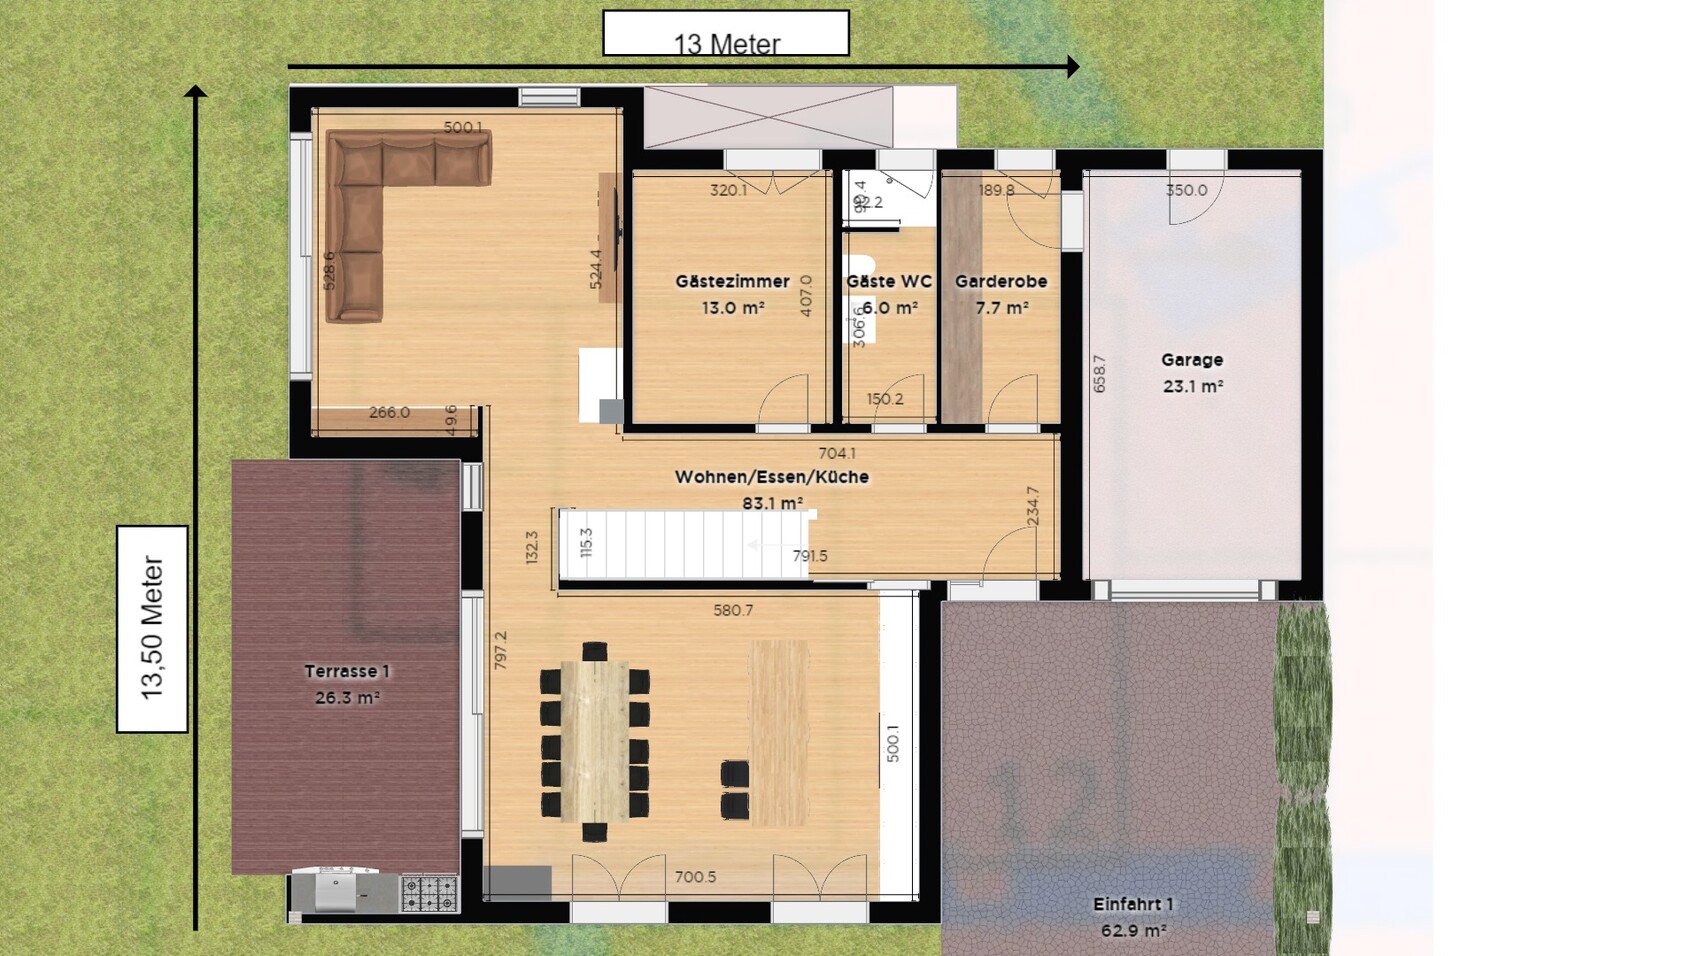
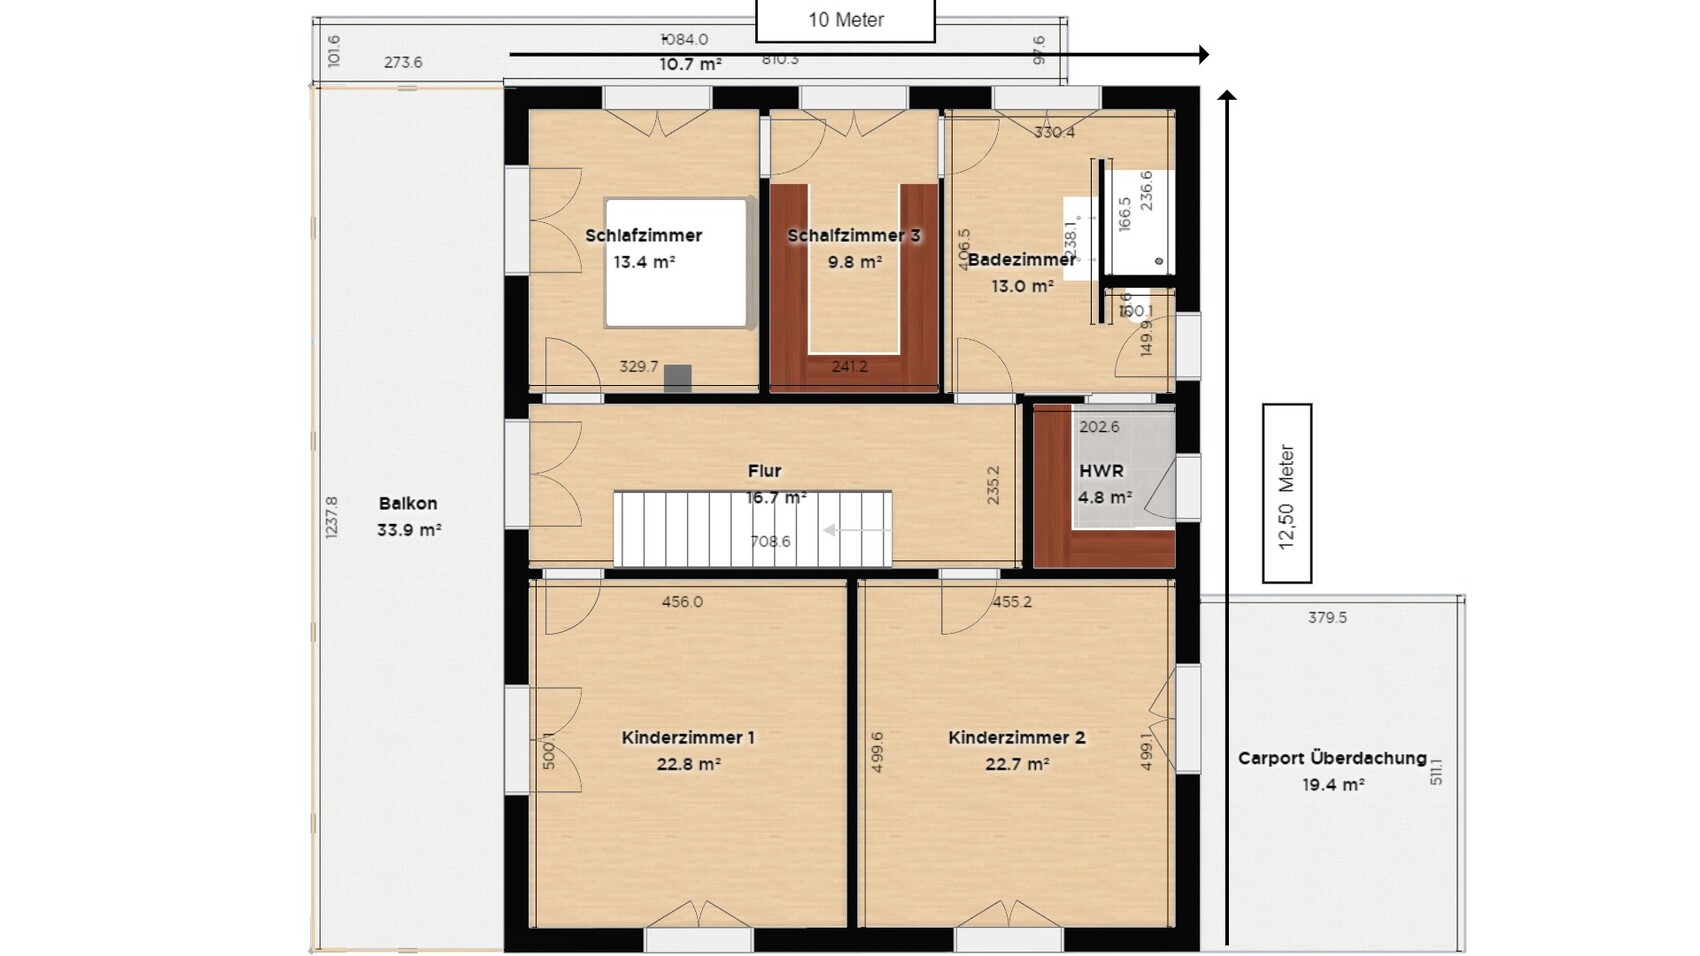
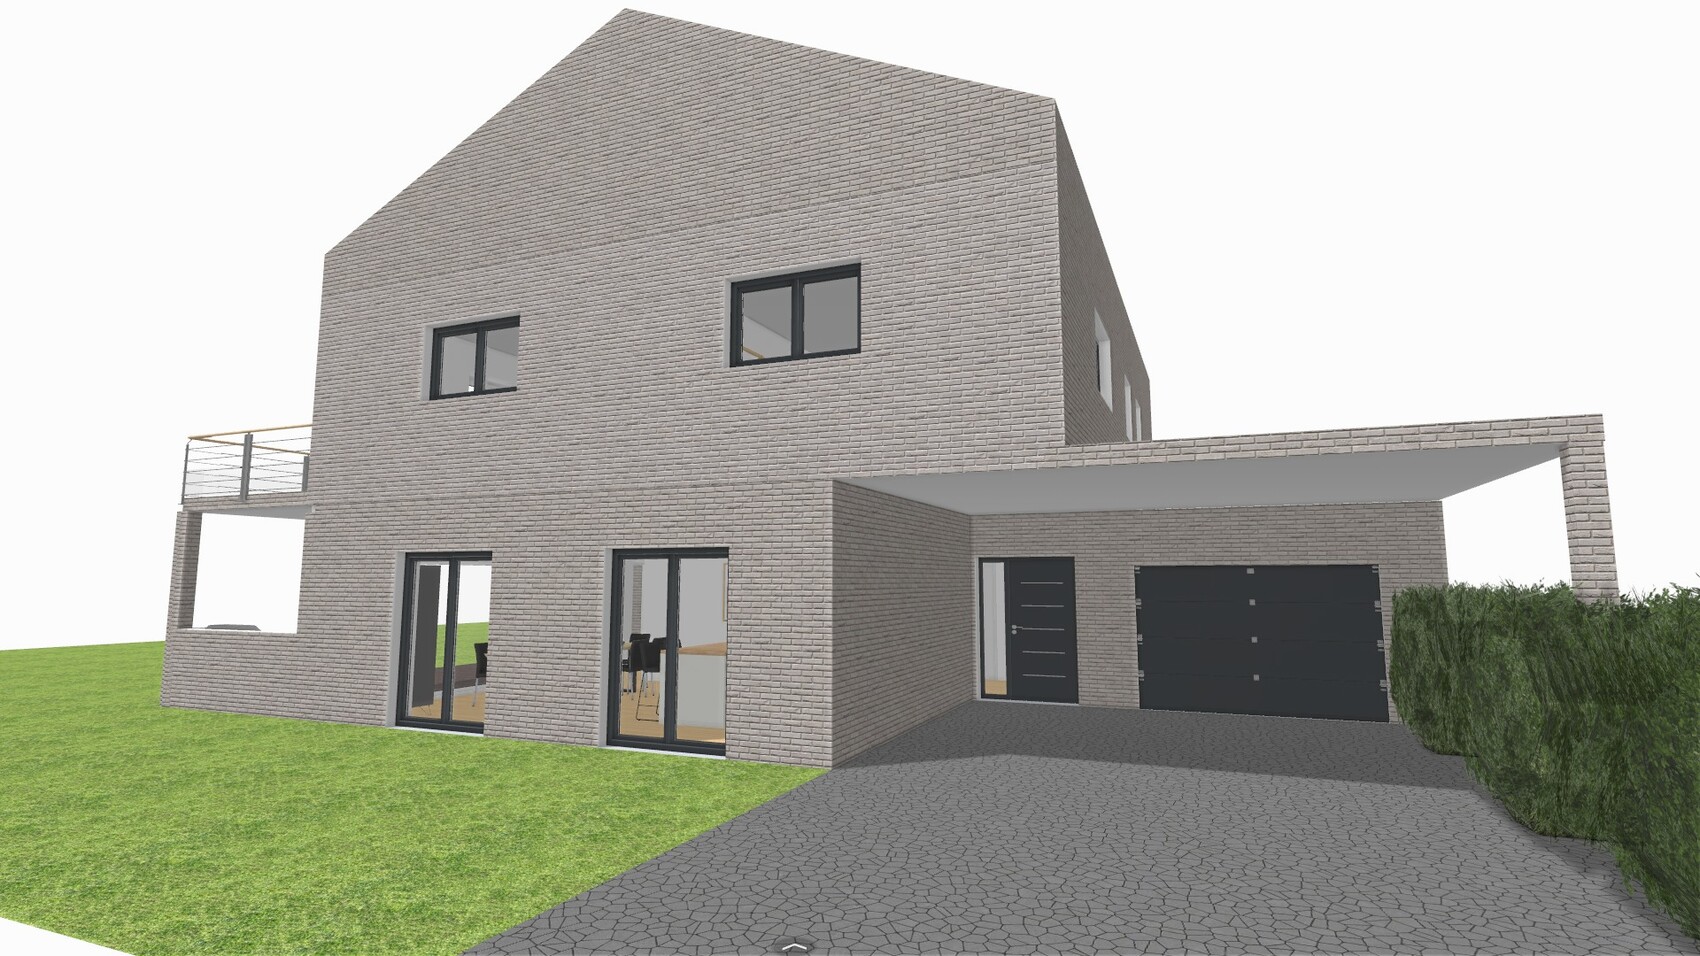
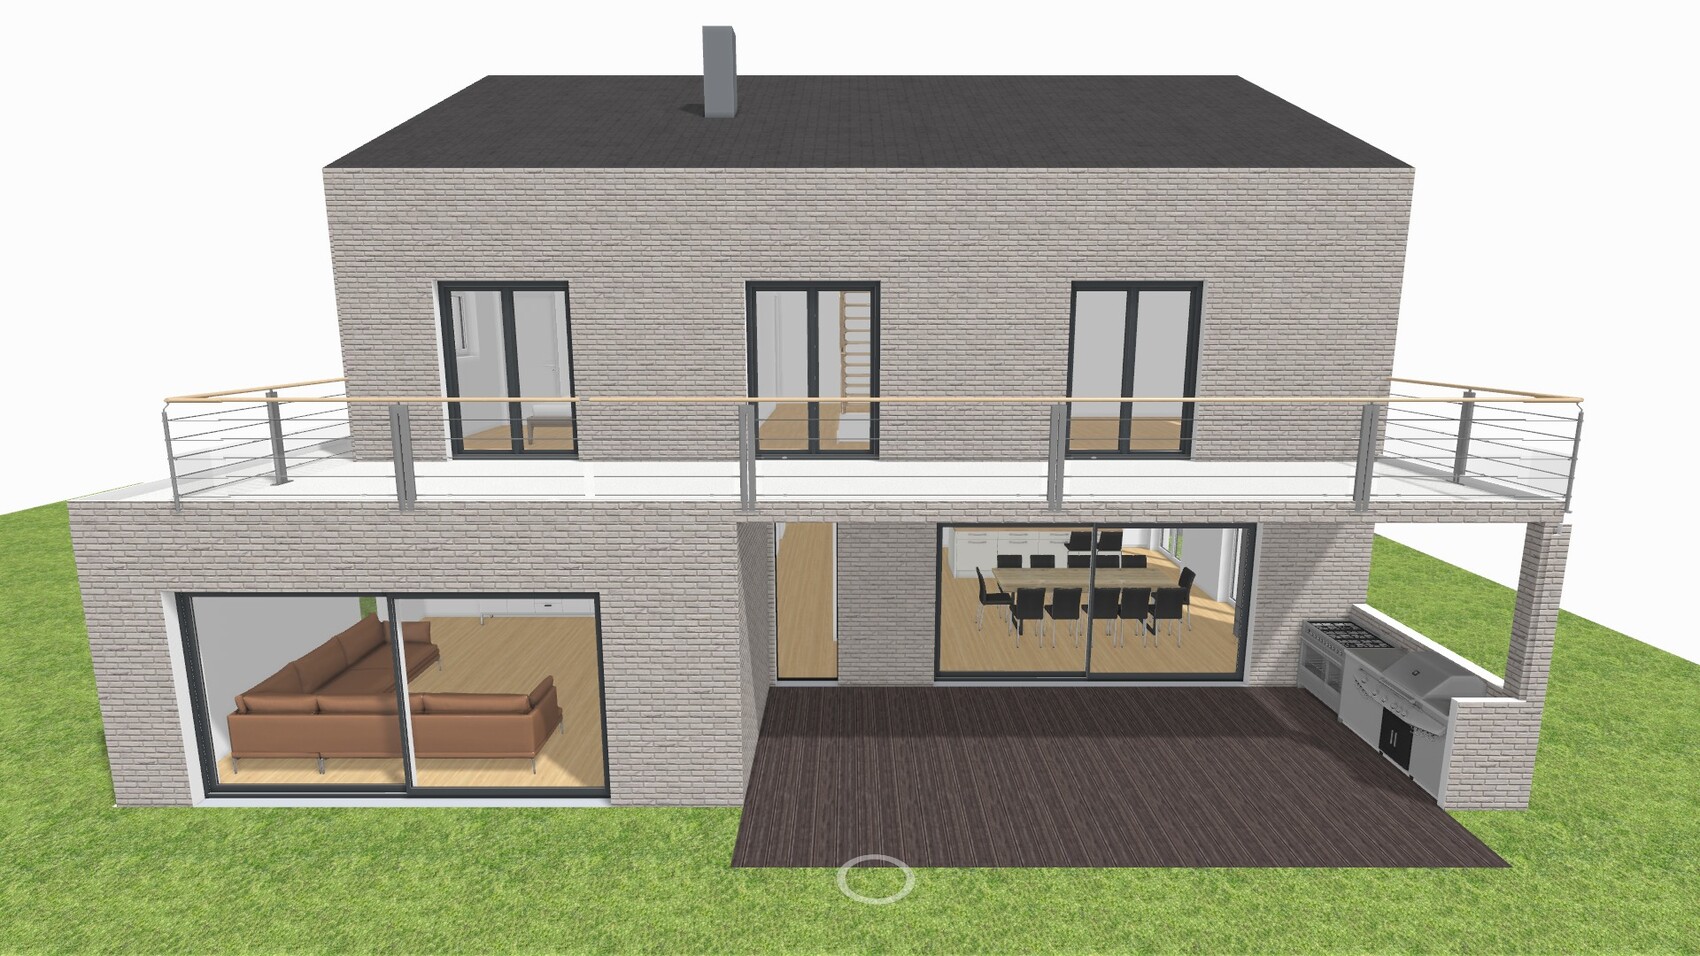
below you will find our plan. We are looking forward to your feedback.
Development Plan / Restrictions
Plot size: 900 m² (9700 sq ft)
Slope: No
Site coverage ratio: 0.3 or max. 180 m² (1940 sq ft)
Floor area ratio: None
Building setback (building line and boundary): 5 meters (16 ft) each from the street and neighbors
Number of parking spaces: No requirement
Number of floors: 2
Roof type: Gable roof or hipped roof
Maximum heights/limits: Ridge height (TH): 7.5 m (25 ft), Eaves height (OK): 11.50 m (38 ft)
Maximum driveway width: 5 meters (16 ft)
Homeowner Requirements
Style, roof shape, building type: Gable roof
Basement, floors: Basement and 2 full floors
Number and age of occupants: 2 adults, 2 children: 34, 33, 8, 6
Office, family use or home office?: Office will also be used as a guest room
Number of overnight guests per year: 12
Open or closed architecture: Semi-open
Traditional or modern construction: Modern
Open kitchen, kitchen island: Kitchen island
Number of dining seats: 10
Fireplace: Yes
Built-in sound system: No
Balcony, roof terrace: Balcony
Garage, carport: Garage and carport
Utility garden, greenhouse: No
Additional wishes/special features/daily routine, including reasons why certain elements are wanted or not: A children’s bathroom on the upper floor is not necessarily desired. We prefer a utility room on the upper floor because we want to do laundry there.
House Design
Designed by: DIY
What do you especially like? Why?: Own wardrobe; kitchen and dining area (we cook a lot) are not visible from the living room sightline.
What do you not like? Why?: The terrace roof with 2.80 m (9.2 ft) is actually too short.
Budget limit for the house, including features: 750K
Preferred heating system: Geothermal heat
Why was the design created this way?
It is well adapted to the plot conditions (corner lot) and our family’s needs.
What do you think are its biggest strengths or weaknesses?
We think it fits well with our needs (spacious living room and large kitchen, plus a separate wardrobe). Perhaps the master bedroom is not optimal because it might be too tight for two bedside tables, partly due to the chimney.
What is the most important/basic question about the floor plan in 130 characters?
Do you think the floor plan will work well in practice? What improvements would you suggest?
We planned a sliding door to the kitchen but are unsure whether to include a door at all, and if so, what kind. The same question applies to the wardrobe. Would you adjust the window arrangement in the living room?
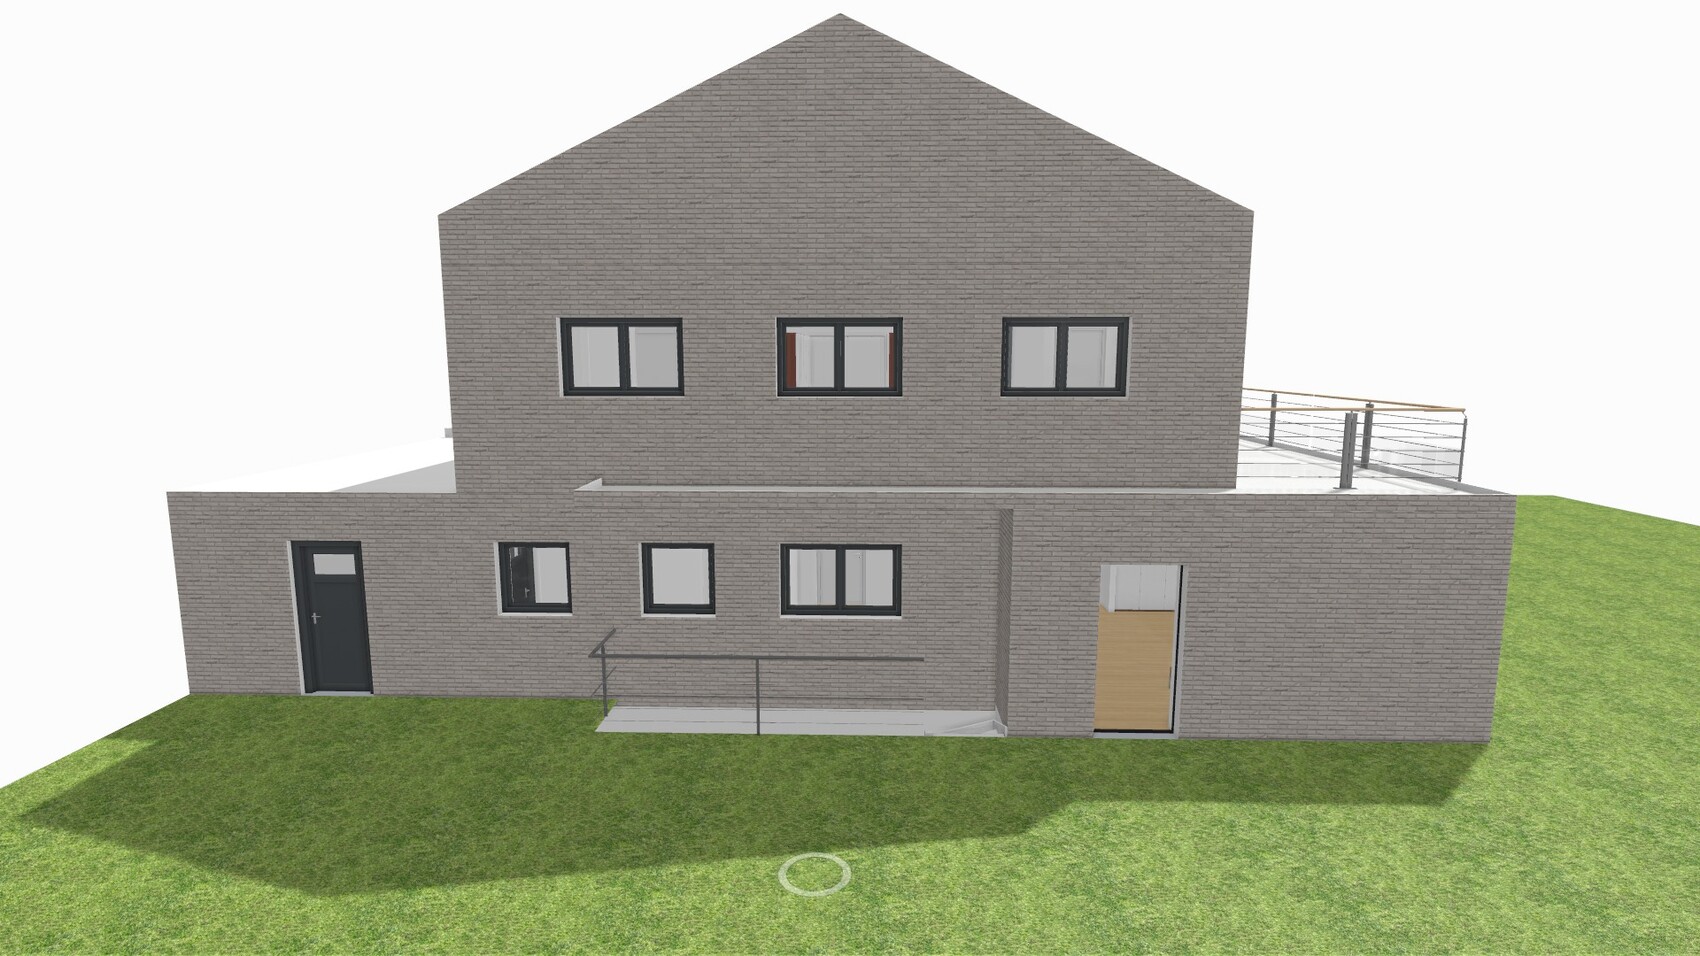
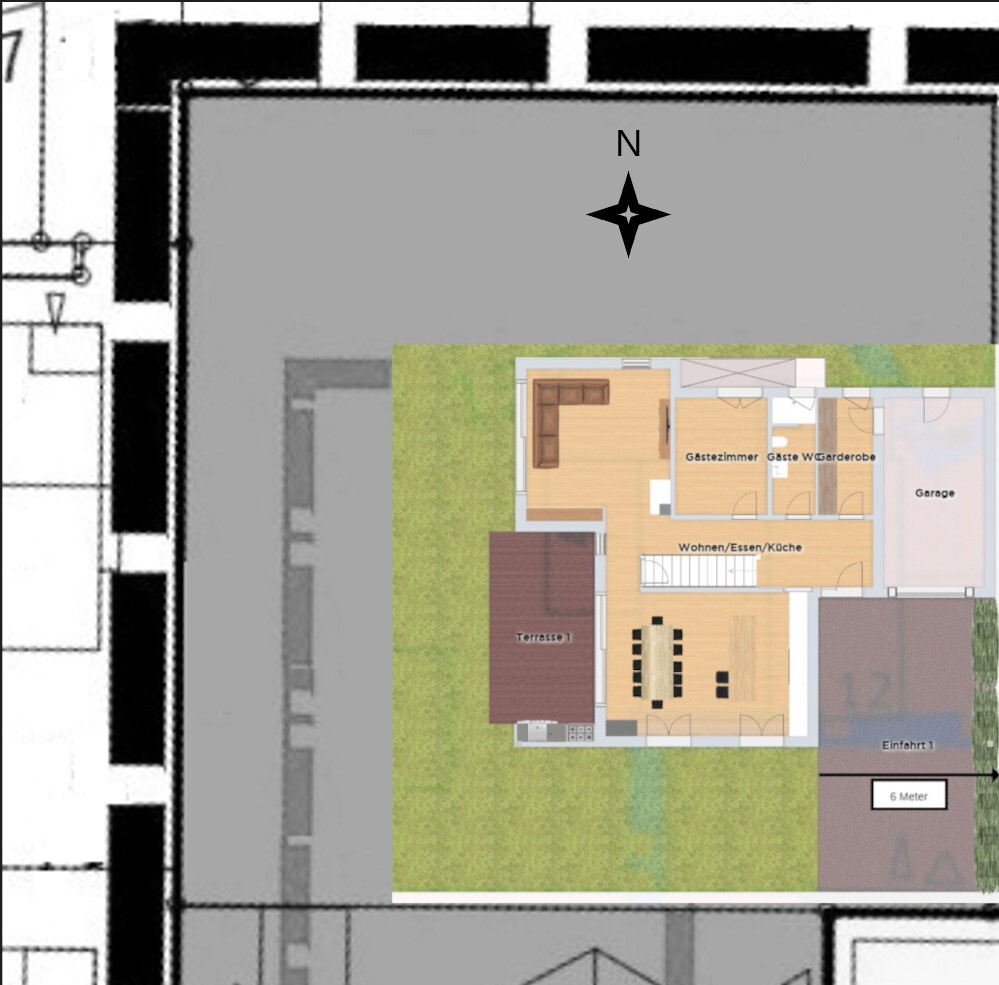
below you will find our plan. We are looking forward to your feedback.
Development Plan / Restrictions
Plot size: 900 m² (9700 sq ft)
Slope: No
Site coverage ratio: 0.3 or max. 180 m² (1940 sq ft)
Floor area ratio: None
Building setback (building line and boundary): 5 meters (16 ft) each from the street and neighbors
Number of parking spaces: No requirement
Number of floors: 2
Roof type: Gable roof or hipped roof
Maximum heights/limits: Ridge height (TH): 7.5 m (25 ft), Eaves height (OK): 11.50 m (38 ft)
Maximum driveway width: 5 meters (16 ft)
Homeowner Requirements
Style, roof shape, building type: Gable roof
Basement, floors: Basement and 2 full floors
Number and age of occupants: 2 adults, 2 children: 34, 33, 8, 6
Office, family use or home office?: Office will also be used as a guest room
Number of overnight guests per year: 12
Open or closed architecture: Semi-open
Traditional or modern construction: Modern
Open kitchen, kitchen island: Kitchen island
Number of dining seats: 10
Fireplace: Yes
Built-in sound system: No
Balcony, roof terrace: Balcony
Garage, carport: Garage and carport
Utility garden, greenhouse: No
Additional wishes/special features/daily routine, including reasons why certain elements are wanted or not: A children’s bathroom on the upper floor is not necessarily desired. We prefer a utility room on the upper floor because we want to do laundry there.
House Design
Designed by: DIY
What do you especially like? Why?: Own wardrobe; kitchen and dining area (we cook a lot) are not visible from the living room sightline.
What do you not like? Why?: The terrace roof with 2.80 m (9.2 ft) is actually too short.
Budget limit for the house, including features: 750K
Preferred heating system: Geothermal heat
Why was the design created this way?
It is well adapted to the plot conditions (corner lot) and our family’s needs.
What do you think are its biggest strengths or weaknesses?
We think it fits well with our needs (spacious living room and large kitchen, plus a separate wardrobe). Perhaps the master bedroom is not optimal because it might be too tight for two bedside tables, partly due to the chimney.
What is the most important/basic question about the floor plan in 130 characters?
Do you think the floor plan will work well in practice? What improvements would you suggest?
We planned a sliding door to the kitchen but are unsure whether to include a door at all, and if so, what kind. The same question applies to the wardrobe. Would you adjust the window arrangement in the living room?
Stein2023 schrieb:
What do you think, would you prefer a storage room? Well, I don’t need one. Does that help you?
You should decide that for yourselves. Even with a basement, this space was created.
B
Bertram10010 May 2023 22:31You have to choose between space for 4 cupboards, easily accessible from the hallway, and space for 4 cupboards that are less accessible behind a door and walls.
H
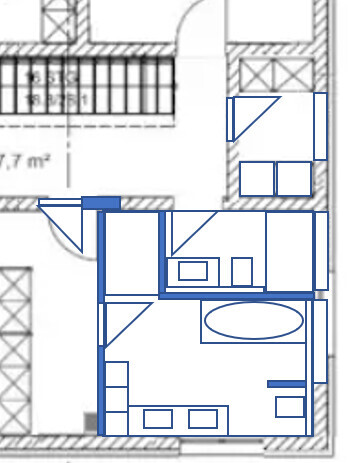
hanghaus202311 May 2023 11:14I would move the washing machine and dryer to the storage room/laundry room and then provide a bathroom for the children. I just can’t imagine sharing the bathroom with my kids right now.
H
hanghaus202311 May 2023 12:05This is a quick preliminary plan. It can definitely be made more efficient, with fewer tiles on the walls. In the children’s bathroom, a skylight with a sill height of 2.00 m (6 ft 7 in). The windows still need to be optimized.

hanghaus2023 schrieb:
I just can't imagine sharing the bathroom with my kids.That depends on who’s in charge. When kids are spoiled, the parents usually share some of the responsibility. An extra bathroom for the teenagers costs a lot of money, which would be better saved for their education fund.https://www.instagram.com/11antgmxde/
https://www.linkedin.com/company/bauen-jetzt/
H
hanghaus202311 May 2023 14:2711ant schrieb:
That depends on who’s in charge. When the kids move out, the parents usually share some of the responsibility. An extra bathroom for the teenagers costs a lot of money, which could be better saved for education expenses. You misunderstood me. I don’t want to share the bathroom with the kids. I’m beyond that stage. :p
I also like my privacy. 😉
When I built my home, the bathroom cost me so little that I don’t even want to mention it here.
Similar topics