
ᐅ Floor plan of a single-family gable-roof house with a basement, approximately 200 square meters
Created on: 3 Dec 2022 14:55
S
Stein2023
Hello everyone,
below you will find our plan. We are looking forward to your feedback.
Development Plan / Restrictions
Plot size: 900 m² (9700 sq ft)
Slope: No
Site coverage ratio: 0.3 or max. 180 m² (1940 sq ft)
Floor area ratio: None
Building setback (building line and boundary): 5 meters (16 ft) each from the street and neighbors
Number of parking spaces: No requirement
Number of floors: 2
Roof type: Gable roof or hipped roof
Maximum heights/limits: Ridge height (TH): 7.5 m (25 ft), Eaves height (OK): 11.50 m (38 ft)
Maximum driveway width: 5 meters (16 ft)
Homeowner Requirements
Style, roof shape, building type: Gable roof
Basement, floors: Basement and 2 full floors
Number and age of occupants: 2 adults, 2 children: 34, 33, 8, 6
Office, family use or home office?: Office will also be used as a guest room
Number of overnight guests per year: 12
Open or closed architecture: Semi-open
Traditional or modern construction: Modern
Open kitchen, kitchen island: Kitchen island
Number of dining seats: 10
Fireplace: Yes
Built-in sound system: No
Balcony, roof terrace: Balcony
Garage, carport: Garage and carport
Utility garden, greenhouse: No
Additional wishes/special features/daily routine, including reasons why certain elements are wanted or not: A children’s bathroom on the upper floor is not necessarily desired. We prefer a utility room on the upper floor because we want to do laundry there.
House Design
Designed by: DIY
What do you especially like? Why?: Own wardrobe; kitchen and dining area (we cook a lot) are not visible from the living room sightline.
What do you not like? Why?: The terrace roof with 2.80 m (9.2 ft) is actually too short.
Budget limit for the house, including features: 750K
Preferred heating system: Geothermal heat
Why was the design created this way?
It is well adapted to the plot conditions (corner lot) and our family’s needs.
What do you think are its biggest strengths or weaknesses?
We think it fits well with our needs (spacious living room and large kitchen, plus a separate wardrobe). Perhaps the master bedroom is not optimal because it might be too tight for two bedside tables, partly due to the chimney.
What is the most important/basic question about the floor plan in 130 characters?
Do you think the floor plan will work well in practice? What improvements would you suggest?
We planned a sliding door to the kitchen but are unsure whether to include a door at all, and if so, what kind. The same question applies to the wardrobe. Would you adjust the window arrangement in the living room?
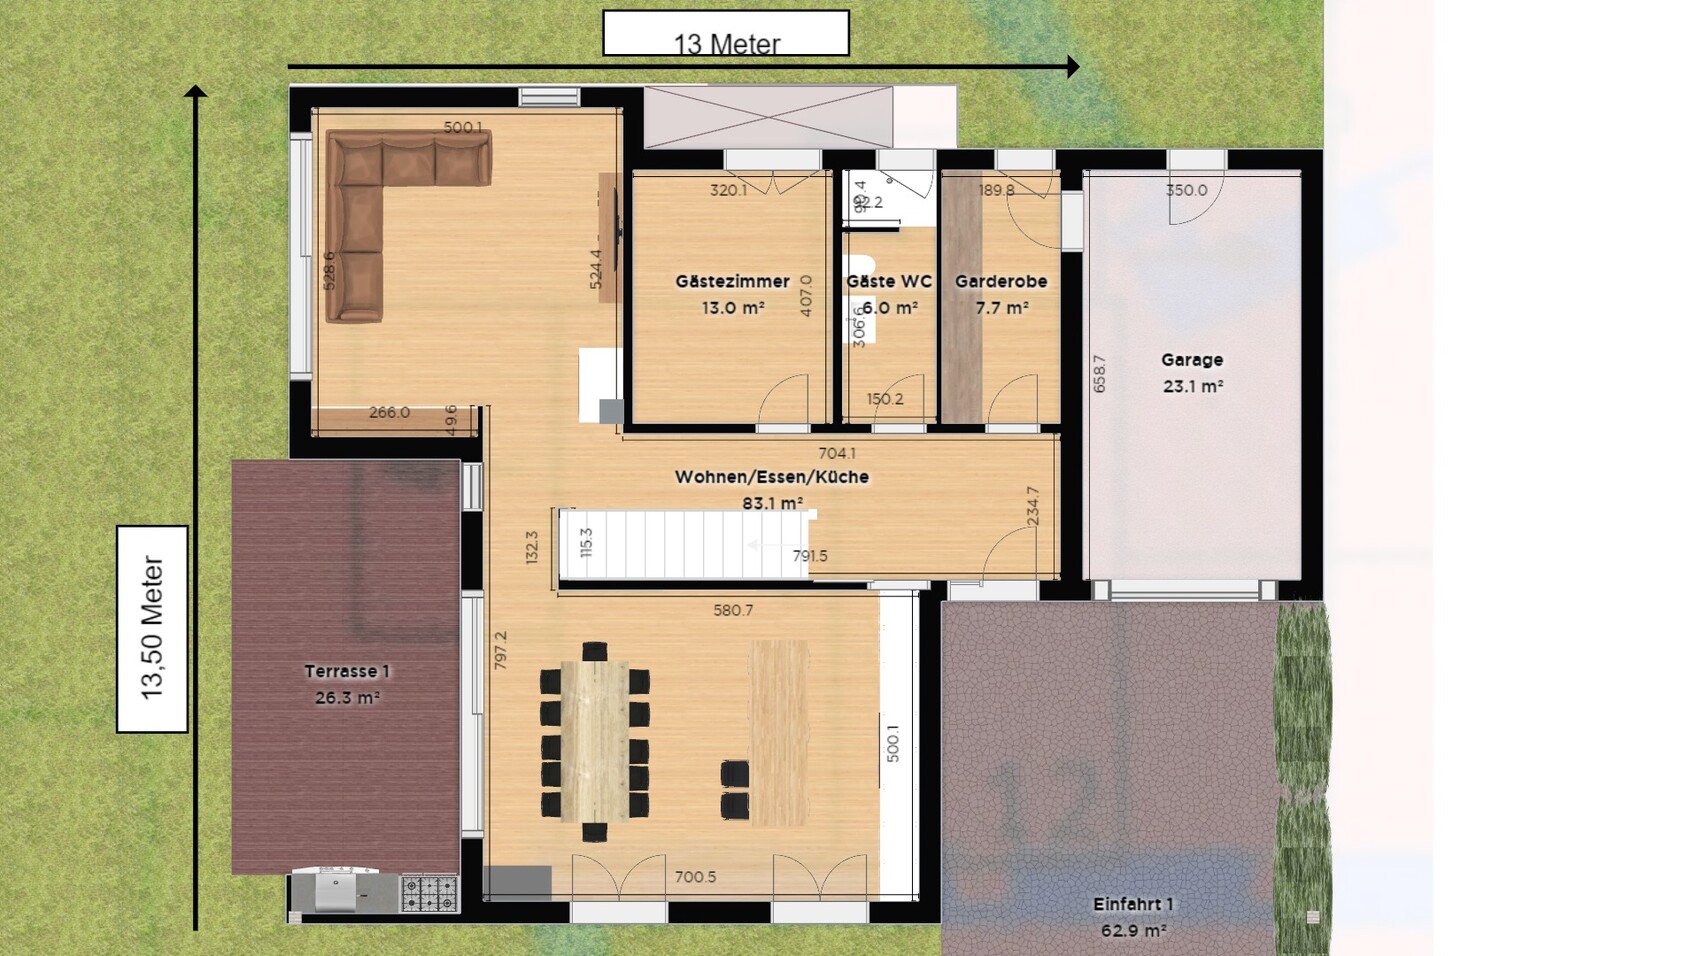
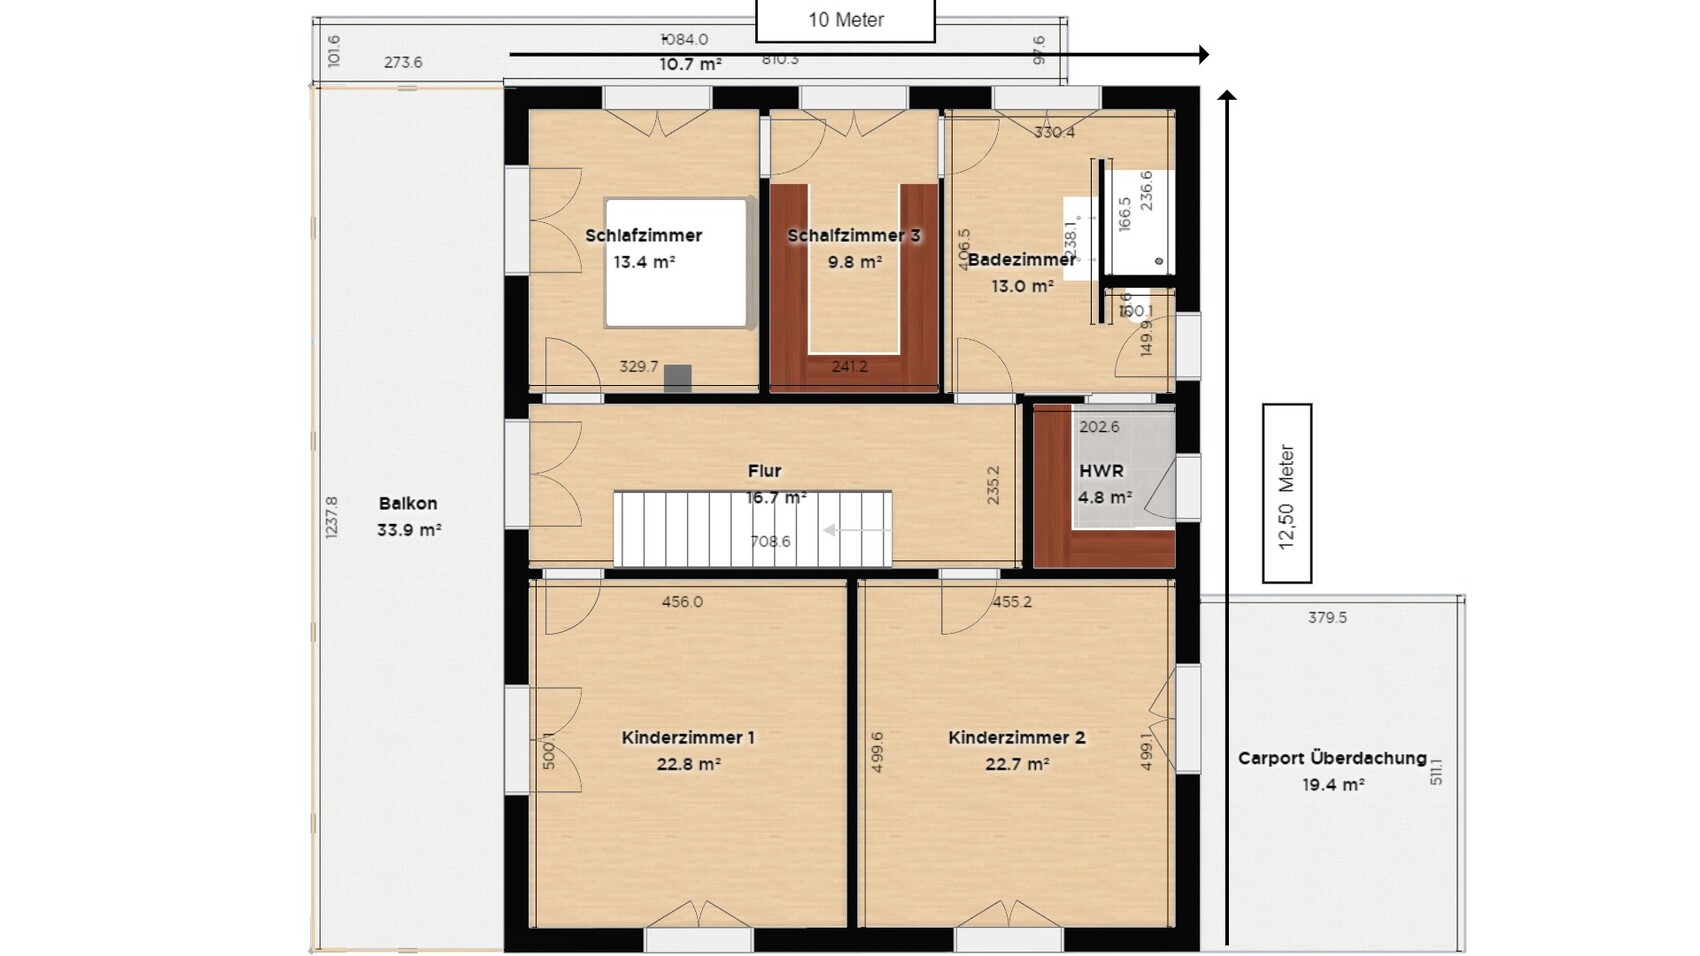
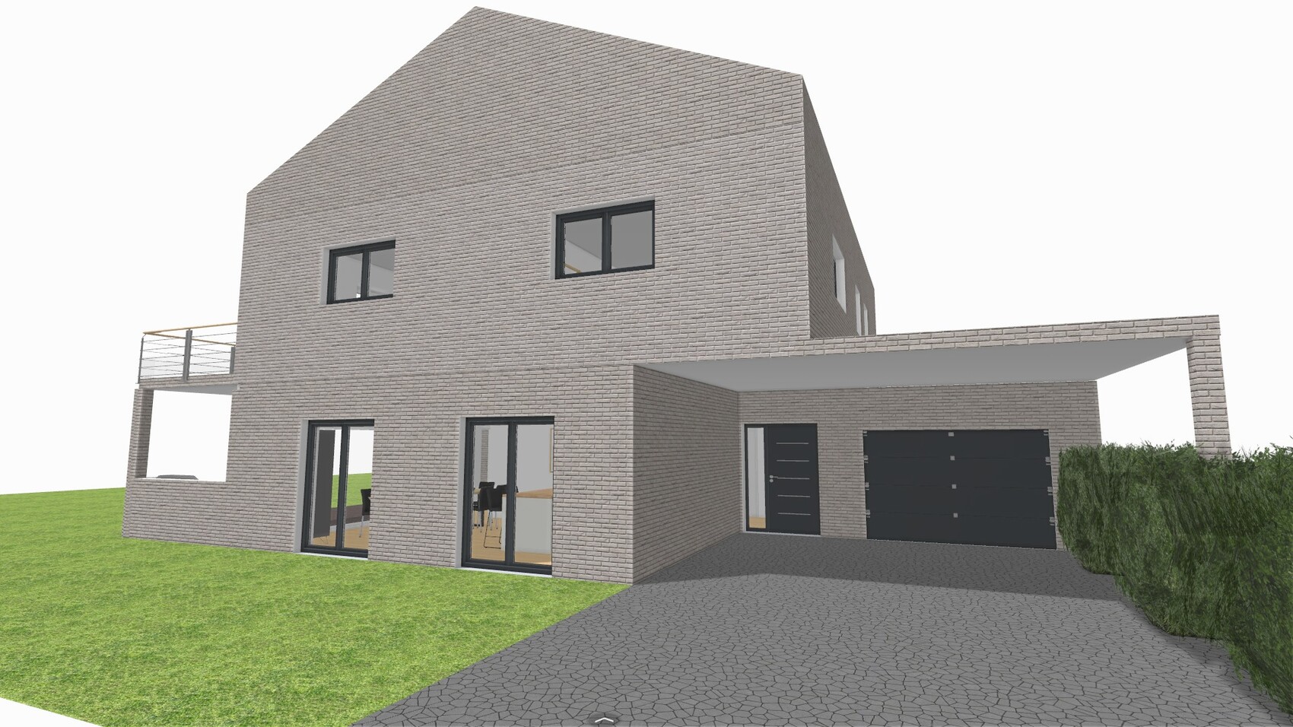
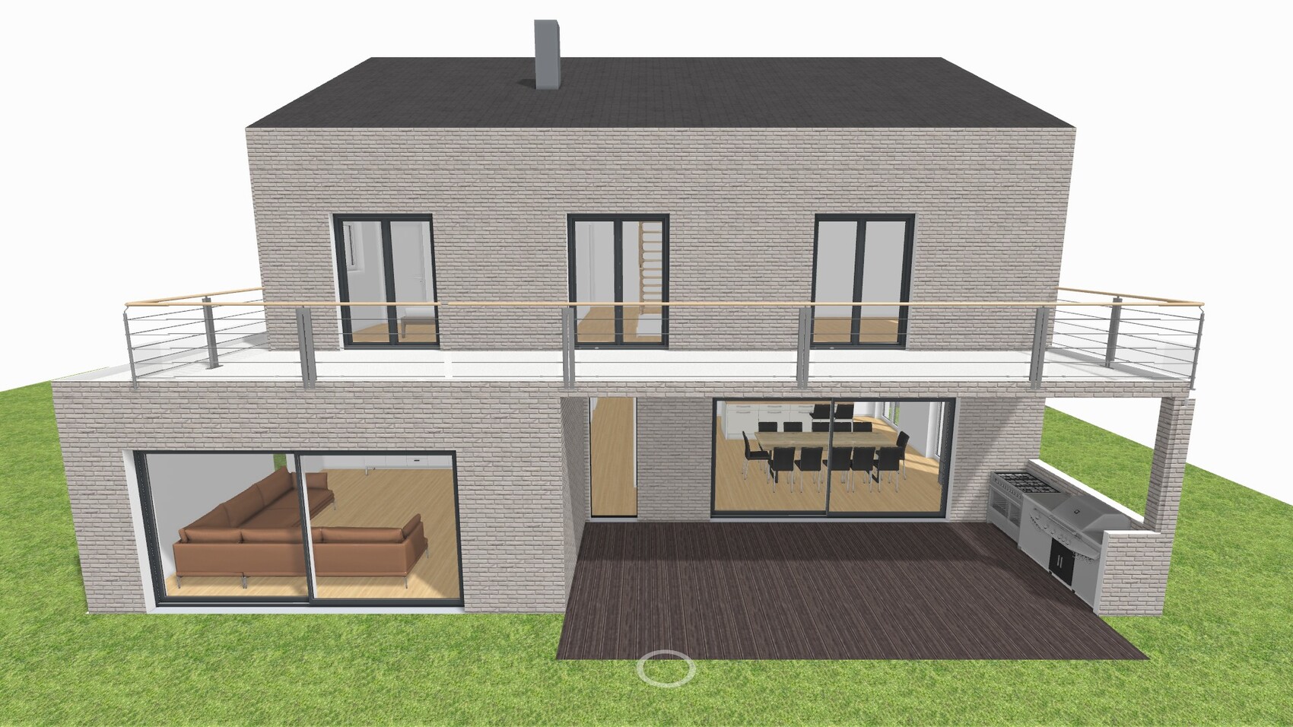
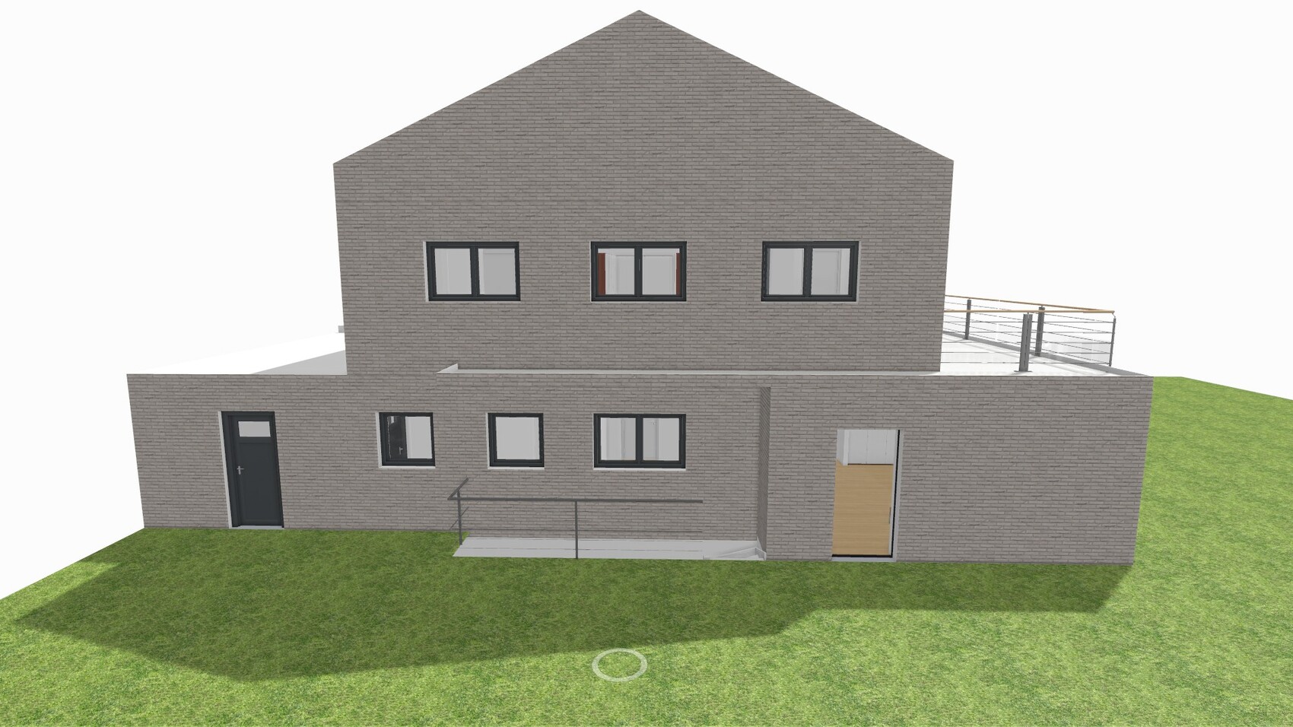
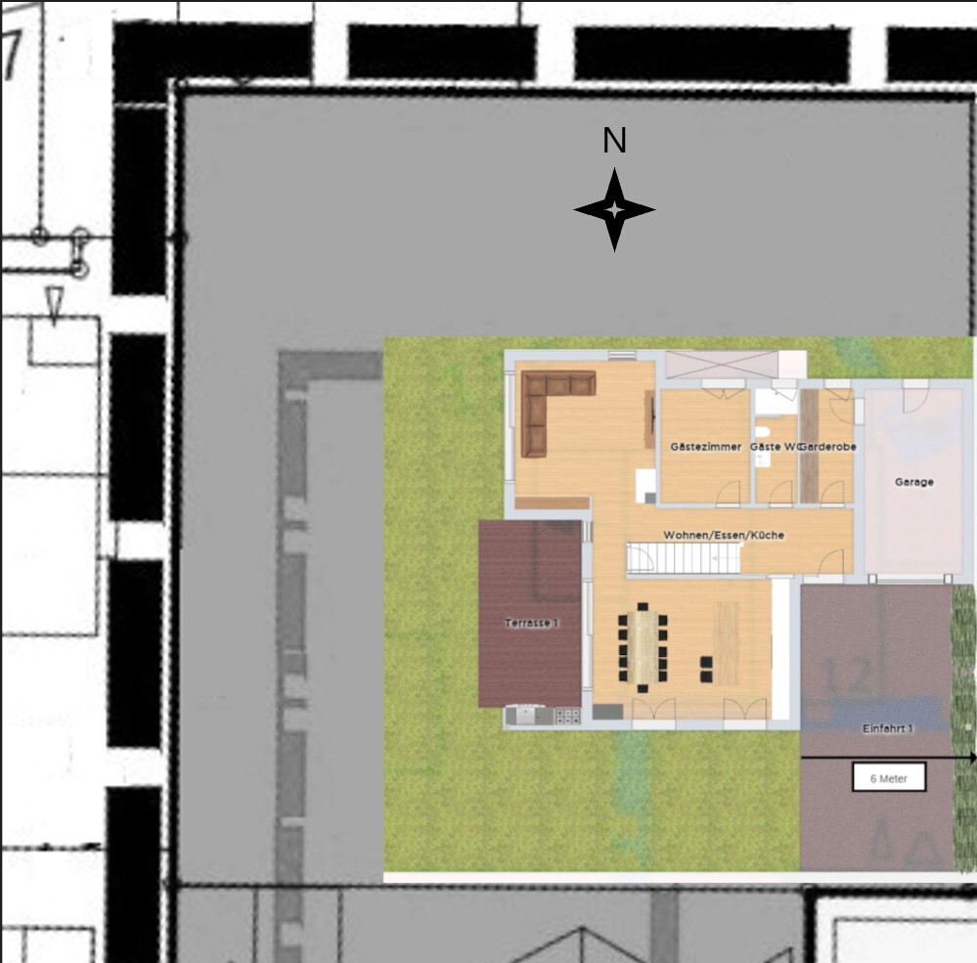
below you will find our plan. We are looking forward to your feedback.
Development Plan / Restrictions
Plot size: 900 m² (9700 sq ft)
Slope: No
Site coverage ratio: 0.3 or max. 180 m² (1940 sq ft)
Floor area ratio: None
Building setback (building line and boundary): 5 meters (16 ft) each from the street and neighbors
Number of parking spaces: No requirement
Number of floors: 2
Roof type: Gable roof or hipped roof
Maximum heights/limits: Ridge height (TH): 7.5 m (25 ft), Eaves height (OK): 11.50 m (38 ft)
Maximum driveway width: 5 meters (16 ft)
Homeowner Requirements
Style, roof shape, building type: Gable roof
Basement, floors: Basement and 2 full floors
Number and age of occupants: 2 adults, 2 children: 34, 33, 8, 6
Office, family use or home office?: Office will also be used as a guest room
Number of overnight guests per year: 12
Open or closed architecture: Semi-open
Traditional or modern construction: Modern
Open kitchen, kitchen island: Kitchen island
Number of dining seats: 10
Fireplace: Yes
Built-in sound system: No
Balcony, roof terrace: Balcony
Garage, carport: Garage and carport
Utility garden, greenhouse: No
Additional wishes/special features/daily routine, including reasons why certain elements are wanted or not: A children’s bathroom on the upper floor is not necessarily desired. We prefer a utility room on the upper floor because we want to do laundry there.
House Design
Designed by: DIY
What do you especially like? Why?: Own wardrobe; kitchen and dining area (we cook a lot) are not visible from the living room sightline.
What do you not like? Why?: The terrace roof with 2.80 m (9.2 ft) is actually too short.
Budget limit for the house, including features: 750K
Preferred heating system: Geothermal heat
Why was the design created this way?
It is well adapted to the plot conditions (corner lot) and our family’s needs.
What do you think are its biggest strengths or weaknesses?
We think it fits well with our needs (spacious living room and large kitchen, plus a separate wardrobe). Perhaps the master bedroom is not optimal because it might be too tight for two bedside tables, partly due to the chimney.
What is the most important/basic question about the floor plan in 130 characters?
Do you think the floor plan will work well in practice? What improvements would you suggest?
We planned a sliding door to the kitchen but are unsure whether to include a door at all, and if so, what kind. The same question applies to the wardrobe. Would you adjust the window arrangement in the living room?

Stein2023 schrieb:
Number of people, ages: 2 adults, 2 children: 34, 33, 8, 6Hausprojekt35 schrieb:
Number of people, ages: 4 (38, 37, 7, 5)Apart from a few details, this project strongly reminds me of https://www.hausbau-forum.de/threads/grundriss-efh-ca-190qm-mit-keller-auf-millimeterpapier.42097/ ;-) [n.d.V.]
https://www.instagram.com/11antgmxde/
https://www.linkedin.com/company/bauen-jetzt/
I like houses without roof overhangs and a somewhat simple design. However, the window sizes here do not fit the width of the house. This creates an imbalance. The rear facade also has issues: the main house, meaning the upper floor, looks disproportionate on the excessively wide base structure (I can hardly describe it otherwise, as it really just looks like a base and not like an impressive living area).
Maybe @i_b_n_a_n was referring to this as ugly, because it does look somewhat "odd." Well, for a friend, I would use a different word to make sure they understand.
My opinion on the facade: partly a very stubborn design. It seems to call for symmetry _or_ an exciting choice of windows (e.g., the gable side facing the front), but neither is achieved. Instead, the same windows are used but placed unevenly. The upper floor on the west side demands either symmetry or visual interest, but unfortunately, it fails at both. It has a DIY feel to it, yes.
The exterior basement entrance should be covered if you’ve already roofed a lot of surfaces. The main entrance is dark, practically hidden, not inviting, and thus misses its purpose. The panoramic window in the dining area on the west side should not be covered at all: the room behind does not get any light. Yet a panoramic window or large patio door should allow views to the left, right, and upwards. From the inside, however, you only see ceiling and floor above and below, and walls of the overhang and terrace to the left and right. This severely restricts the view of the garden or nature, especially in a room where you want light and outlook. An expensive feature with a negative impact.
By the way, the placement of the basement windows will be interesting here!
About the balcony: why, please? Do you want visitors to your bedroom? If you really want a balcony because you like to step outside in the morning or evening, because you smoke, or because you have a sauna or office upstairs—some reason to use the balcony daily or at least a few minutes once or several times a week—a small balcony is sufficient. Bigger does not mean better! Again: it does not improve by being larger.
Extending the wide eastern roof cover (garage/carport) on the left side into the west and the other mentioned mistakes (windows) reduce the architectural quality of the house. Again, a DIY look.
Inside: there is no need for a kitchen door here. Sliding doors are not necessarily easier to handle. One could expect a bit more planning than just narrow rooms.
Having the basement access in the living area would be a no-go for me and a reason to start planning from scratch.
Of course, you might excuse everything by saying, “It couldn’t be done otherwise,” but what are you trying to say? That you were unable to plan? That you are happy living with these mistakes because your wife planned it? Because you want to spend a million on a house that looks quirky rather than attractive from outside? Nothing special is even planned inside to give this house a personal touch—except, of course, the parents’ unit. It really takes some skill to implement that poorly.
Most house designs have tight spots because they need to manage square meters. Adding 20 or 30 square meters is not difficult—you just have to pay for it.
Overall, in my view, the fundamental approach is worse than the one from a year ago.
And then there is the price expectation. I really wonder where your learning curves are concerning pricing and design.
Even if you supposedly have a bit more budget now, the design is getting out of control.
With the structural refinements and my doubts about the thermal envelope being opened wherever possible, the living space will likely cost at least €3500 (around $3500) per square meter. That’s before adding the basement and garage.
I wouldn’t be surprised if comments come soon advising you to do it yourself to reduce costs... basically the running gag in this housebuilding forum. There’s not much sophistication left here. So: best of luck to everyone. Enjoy your home, whether apartment or house!
Maybe @i_b_n_a_n was referring to this as ugly, because it does look somewhat "odd." Well, for a friend, I would use a different word to make sure they understand.
My opinion on the facade: partly a very stubborn design. It seems to call for symmetry _or_ an exciting choice of windows (e.g., the gable side facing the front), but neither is achieved. Instead, the same windows are used but placed unevenly. The upper floor on the west side demands either symmetry or visual interest, but unfortunately, it fails at both. It has a DIY feel to it, yes.
The exterior basement entrance should be covered if you’ve already roofed a lot of surfaces. The main entrance is dark, practically hidden, not inviting, and thus misses its purpose. The panoramic window in the dining area on the west side should not be covered at all: the room behind does not get any light. Yet a panoramic window or large patio door should allow views to the left, right, and upwards. From the inside, however, you only see ceiling and floor above and below, and walls of the overhang and terrace to the left and right. This severely restricts the view of the garden or nature, especially in a room where you want light and outlook. An expensive feature with a negative impact.
By the way, the placement of the basement windows will be interesting here!
About the balcony: why, please? Do you want visitors to your bedroom? If you really want a balcony because you like to step outside in the morning or evening, because you smoke, or because you have a sauna or office upstairs—some reason to use the balcony daily or at least a few minutes once or several times a week—a small balcony is sufficient. Bigger does not mean better! Again: it does not improve by being larger.
Extending the wide eastern roof cover (garage/carport) on the left side into the west and the other mentioned mistakes (windows) reduce the architectural quality of the house. Again, a DIY look.
Inside: there is no need for a kitchen door here. Sliding doors are not necessarily easier to handle. One could expect a bit more planning than just narrow rooms.
Having the basement access in the living area would be a no-go for me and a reason to start planning from scratch.
Of course, you might excuse everything by saying, “It couldn’t be done otherwise,” but what are you trying to say? That you were unable to plan? That you are happy living with these mistakes because your wife planned it? Because you want to spend a million on a house that looks quirky rather than attractive from outside? Nothing special is even planned inside to give this house a personal touch—except, of course, the parents’ unit. It really takes some skill to implement that poorly.
Most house designs have tight spots because they need to manage square meters. Adding 20 or 30 square meters is not difficult—you just have to pay for it.
Overall, in my view, the fundamental approach is worse than the one from a year ago.
And then there is the price expectation. I really wonder where your learning curves are concerning pricing and design.
Even if you supposedly have a bit more budget now, the design is getting out of control.
With the structural refinements and my doubts about the thermal envelope being opened wherever possible, the living space will likely cost at least €3500 (around $3500) per square meter. That’s before adding the basement and garage.
I wouldn’t be surprised if comments come soon advising you to do it yourself to reduce costs... basically the running gag in this housebuilding forum. There’s not much sophistication left here. So: best of luck to everyone. Enjoy your home, whether apartment or house!
S
Stein20234 Dec 2022 16:38@ypg: My husband and I would like to start by thanking you for your detailed feedback. Many thanks! Here are some general remarks: We have quite specific ideas about how we want to realize our house. That’s why we tried a DIY approach to visualize our ideas in a draft, which of course is not set in stone (otherwise we wouldn’t be active here in this forum). What we have often heard among acquaintances is this endless back-and-forth with the architect, until they get frustrated and just “throw something together,” as long as the client stops complaining. This endless loop is exactly what we want to avoid, and at least do enough preparation so the architect can make modifications rather than having to start the entire plan from scratch. And this is our main question: Could the architect take this plan as a starting point and work with it?
Thanks to many useful tips here, at least from our perspective, we no longer seem to have any major mistakes in terms of distances or inefficient use of space. For some, the currently popular seating window or the laundry chute might be highlights… For us, other aspects are more important, such as a short route from the kitchen to the basement, a spacious and always tidy cloakroom, a short path from the car to the house without getting wet, or the fact that two cars can be parked side by side under the carport. To name just a few of our highlights in the draft… This may seem boring or unacceptable to some, but every planner has their own ideas, wishes, or priorities, so every design should be seen as individual and not immediately labeled a failure…
Now, to the specific draft:
- Window widths and arrangements: Yes, they look quite unfortunate. But we hope the architect’s expertise will help here.
- Basement stairs from the living room: For us, this is not a dealbreaker since we store a lot of supplies in the basement and use it mainly for bringing up provisions. For garden tools, tires, tools, etc., there is external basement access.
- Terrace roof: A covered terrace is important to us because we often use the outdoor kitchen, even in winter. We are familiar with the constant hassle of covering garden furniture from our parents’ experience. The view is less important to us. However, we did reconsider whether it might actually become too dark. We have planned two double French doors facing south—shouldn't that be enough?
- Balcony: Honestly, we probably do need it. It was just convenient to include. Initially, we wanted to use it for hanging laundry, but we might also be able to do that on the garage roof.
- Carport: Designing a corner plot with driveway, parking, a garage, and a proper front entrance including everything else is not easy. For us, the presented solution is actually quite good: two dry parking spaces for cars plus a garage. If the statics make it an additional cost of +30k, we will reconsider.
- North side exterior view: Yes, we were also unsure whether it looks poor. So we are considering shortening the bay window on the north and leveling out the entire north wall (ground floor + upper floor). That would also give us the needed width in the bedroom (that would be about 7–8 square meters more, not 20–30).
Maybe we will receive some constructive criticism based on our approach and get feedback on whether the floor plan is livable or if there are still major flaws we overlooked.
Thank you very much.
Thanks to many useful tips here, at least from our perspective, we no longer seem to have any major mistakes in terms of distances or inefficient use of space. For some, the currently popular seating window or the laundry chute might be highlights… For us, other aspects are more important, such as a short route from the kitchen to the basement, a spacious and always tidy cloakroom, a short path from the car to the house without getting wet, or the fact that two cars can be parked side by side under the carport. To name just a few of our highlights in the draft… This may seem boring or unacceptable to some, but every planner has their own ideas, wishes, or priorities, so every design should be seen as individual and not immediately labeled a failure…
Now, to the specific draft:
- Window widths and arrangements: Yes, they look quite unfortunate. But we hope the architect’s expertise will help here.
- Basement stairs from the living room: For us, this is not a dealbreaker since we store a lot of supplies in the basement and use it mainly for bringing up provisions. For garden tools, tires, tools, etc., there is external basement access.
- Terrace roof: A covered terrace is important to us because we often use the outdoor kitchen, even in winter. We are familiar with the constant hassle of covering garden furniture from our parents’ experience. The view is less important to us. However, we did reconsider whether it might actually become too dark. We have planned two double French doors facing south—shouldn't that be enough?
- Balcony: Honestly, we probably do need it. It was just convenient to include. Initially, we wanted to use it for hanging laundry, but we might also be able to do that on the garage roof.
- Carport: Designing a corner plot with driveway, parking, a garage, and a proper front entrance including everything else is not easy. For us, the presented solution is actually quite good: two dry parking spaces for cars plus a garage. If the statics make it an additional cost of +30k, we will reconsider.
- North side exterior view: Yes, we were also unsure whether it looks poor. So we are considering shortening the bay window on the north and leveling out the entire north wall (ground floor + upper floor). That would also give us the needed width in the bedroom (that would be about 7–8 square meters more, not 20–30).
Maybe we will receive some constructive criticism based on our approach and get feedback on whether the floor plan is livable or if there are still major flaws we overlooked.
Thank you very much.

It may be that there have been negative experiences with architects among people you know. However, you don’t have to assume that will be the case. Otherwise, you might as well not get out of bed in the morning. :-)
It has been explained many times here in the forum why you should not bring your own plans to the architect. And no, there is no reason to make an exception. The architect charges a fee (not less if you bring poor plans), AND they have studied for 3 to 6 years. Just let them handle it (with clear instructions on the room layout)...
I don’t have to be polite here. Kind words won’t improve the design. Are you seriously planning to invest one million in an amateur design? Please don’t do that to yourselves...
It has been explained many times here in the forum why you should not bring your own plans to the architect. And no, there is no reason to make an exception. The architect charges a fee (not less if you bring poor plans), AND they have studied for 3 to 6 years. Just let them handle it (with clear instructions on the room layout)...
I don’t have to be polite here. Kind words won’t improve the design. Are you seriously planning to invest one million in an amateur design? Please don’t do that to yourselves...
M
Marvinius4 Dec 2022 18:13i_b_n_a_n schrieb:
You really want to invest 1 million into an amateur design? Please don’t do that… We have invested a little over 0.5 million in an "amateur design" and have been happy with it for 5 years now.
However, we already had a functional floor plan for a residential level from our old house, which we improved in certain areas and complemented with standard catalog floor plans for the basement and upper floor. With a competent, nationwide general contractor, this could be realized, although with significant additional costs.
But here, with a basement stairwell opening into the living room, I would also strongly advise tearing it down.
Also, no one should think about building a balcony specifically for drying laundry. If you are already trying to save money on a tumble dryer, you probably shouldn’t start building a house at all…
Stein2023 schrieb:
Here is something fundamental: I have been on this forum for 10 years now. Honestly? I can no longer read these reasons people give for wanting to have things done more poorly rather than properly. It’s always the same or very similar naive arguments: “I want it to be unique, I am different, I am special, no (architect) will understand me, or you don’t understand me.”
The house has basically the same layout as almost every family home designed for four people. You are not special in that regard. That can be explained to an architect in just three sentences. And a covered terrace, a bedroom, a bathroom, or a basement entrance can all be incorporated well.
The distorted view that drying laundry requires more than 30 square meters (about 320 square feet) is also unrealistic—if that’s the case, then it should be done properly with access from the utility room and no visibility from neighbors.
What do you expect? You give the architect the initial design, and when they start to address the structural challenges and improve everything with professional expertise, you get frustrated and tell yourself: see, they don’t understand our design.
And if you still don’t understand: outstanding architecture cannot be achieved on this budget.
By the way, you have been playing the ping-pong game yourself for over a year now, even without an architect.
Similar topics