
ᐅ Floor plan of a single-family gable-roof house with a basement, approximately 200 square meters
Created on: 3 Dec 2022 14:55
S
Stein2023
Hello everyone,
below you will find our plan. We are looking forward to your feedback.
Development Plan / Restrictions
Plot size: 900 m² (9700 sq ft)
Slope: No
Site coverage ratio: 0.3 or max. 180 m² (1940 sq ft)
Floor area ratio: None
Building setback (building line and boundary): 5 meters (16 ft) each from the street and neighbors
Number of parking spaces: No requirement
Number of floors: 2
Roof type: Gable roof or hipped roof
Maximum heights/limits: Ridge height (TH): 7.5 m (25 ft), Eaves height (OK): 11.50 m (38 ft)
Maximum driveway width: 5 meters (16 ft)
Homeowner Requirements
Style, roof shape, building type: Gable roof
Basement, floors: Basement and 2 full floors
Number and age of occupants: 2 adults, 2 children: 34, 33, 8, 6
Office, family use or home office?: Office will also be used as a guest room
Number of overnight guests per year: 12
Open or closed architecture: Semi-open
Traditional or modern construction: Modern
Open kitchen, kitchen island: Kitchen island
Number of dining seats: 10
Fireplace: Yes
Built-in sound system: No
Balcony, roof terrace: Balcony
Garage, carport: Garage and carport
Utility garden, greenhouse: No
Additional wishes/special features/daily routine, including reasons why certain elements are wanted or not: A children’s bathroom on the upper floor is not necessarily desired. We prefer a utility room on the upper floor because we want to do laundry there.
House Design
Designed by: DIY
What do you especially like? Why?: Own wardrobe; kitchen and dining area (we cook a lot) are not visible from the living room sightline.
What do you not like? Why?: The terrace roof with 2.80 m (9.2 ft) is actually too short.
Budget limit for the house, including features: 750K
Preferred heating system: Geothermal heat
Why was the design created this way?
It is well adapted to the plot conditions (corner lot) and our family’s needs.
What do you think are its biggest strengths or weaknesses?
We think it fits well with our needs (spacious living room and large kitchen, plus a separate wardrobe). Perhaps the master bedroom is not optimal because it might be too tight for two bedside tables, partly due to the chimney.
What is the most important/basic question about the floor plan in 130 characters?
Do you think the floor plan will work well in practice? What improvements would you suggest?
We planned a sliding door to the kitchen but are unsure whether to include a door at all, and if so, what kind. The same question applies to the wardrobe. Would you adjust the window arrangement in the living room?
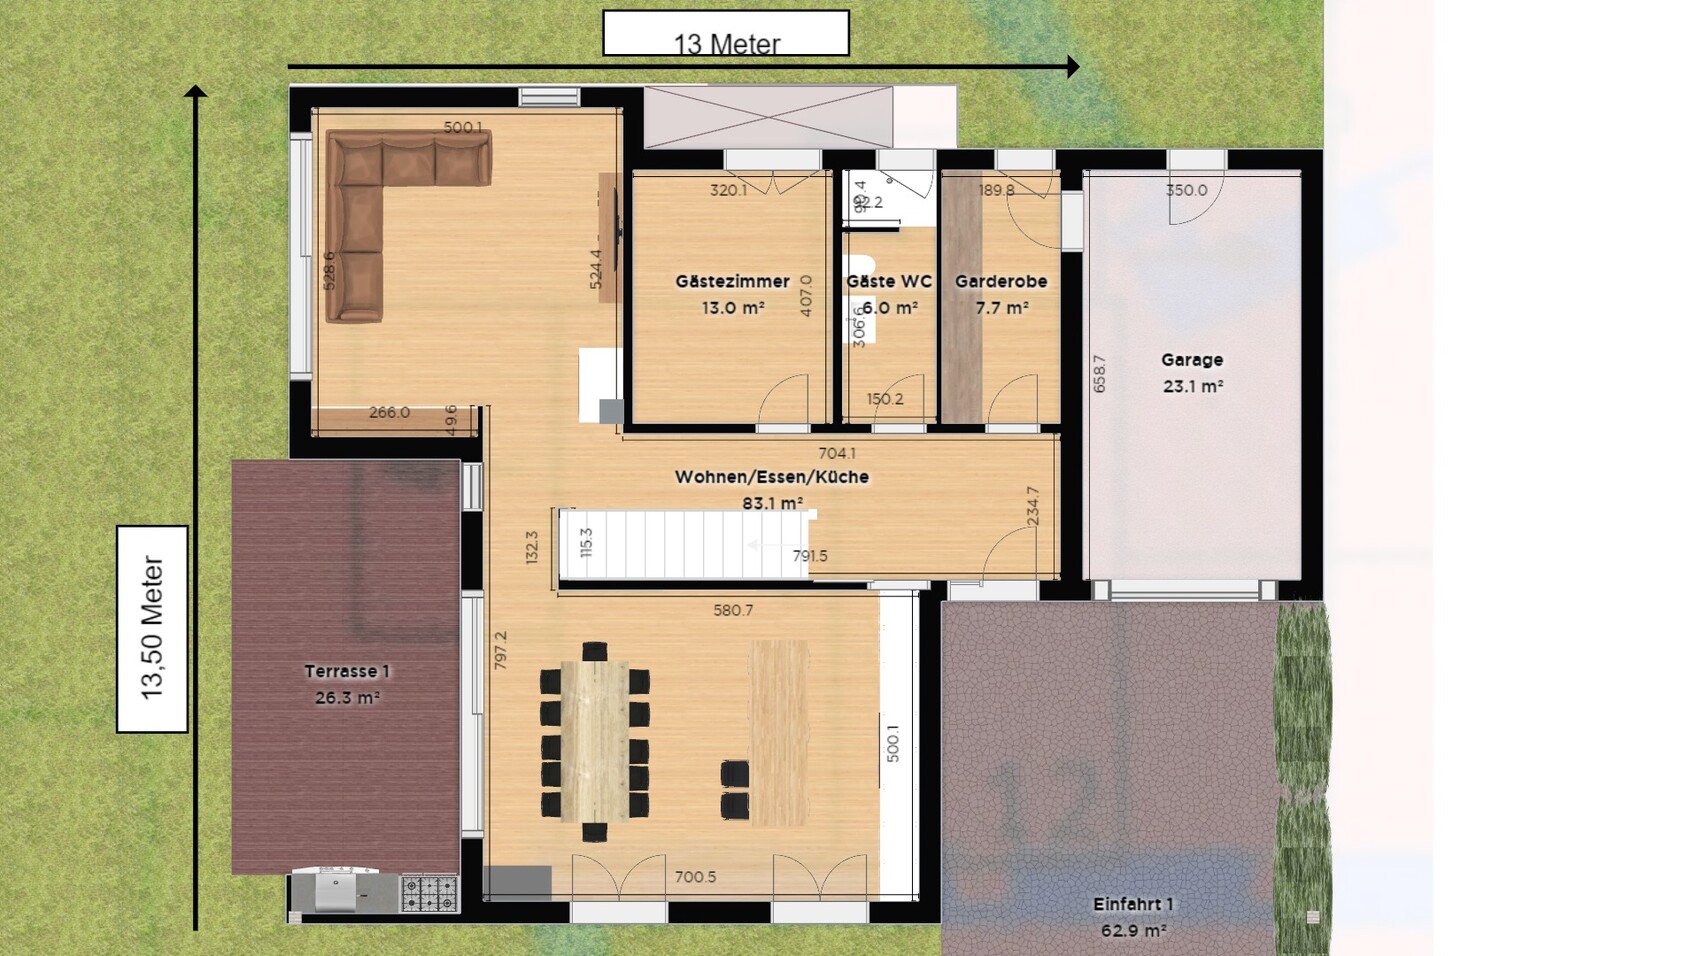
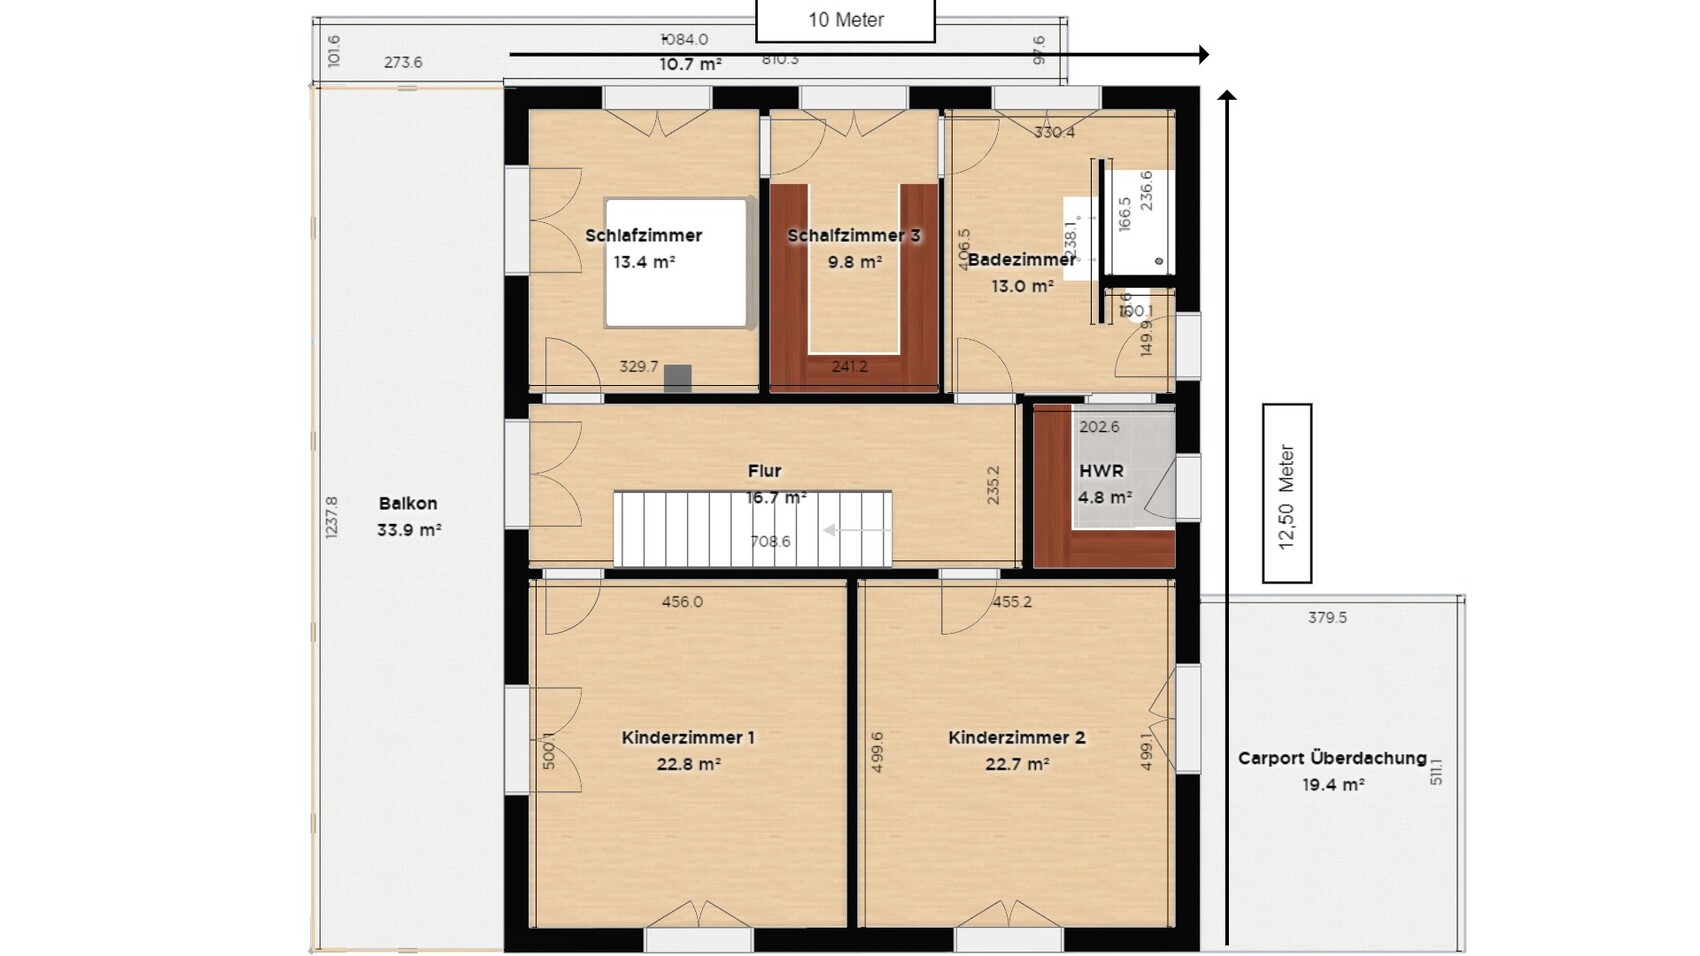
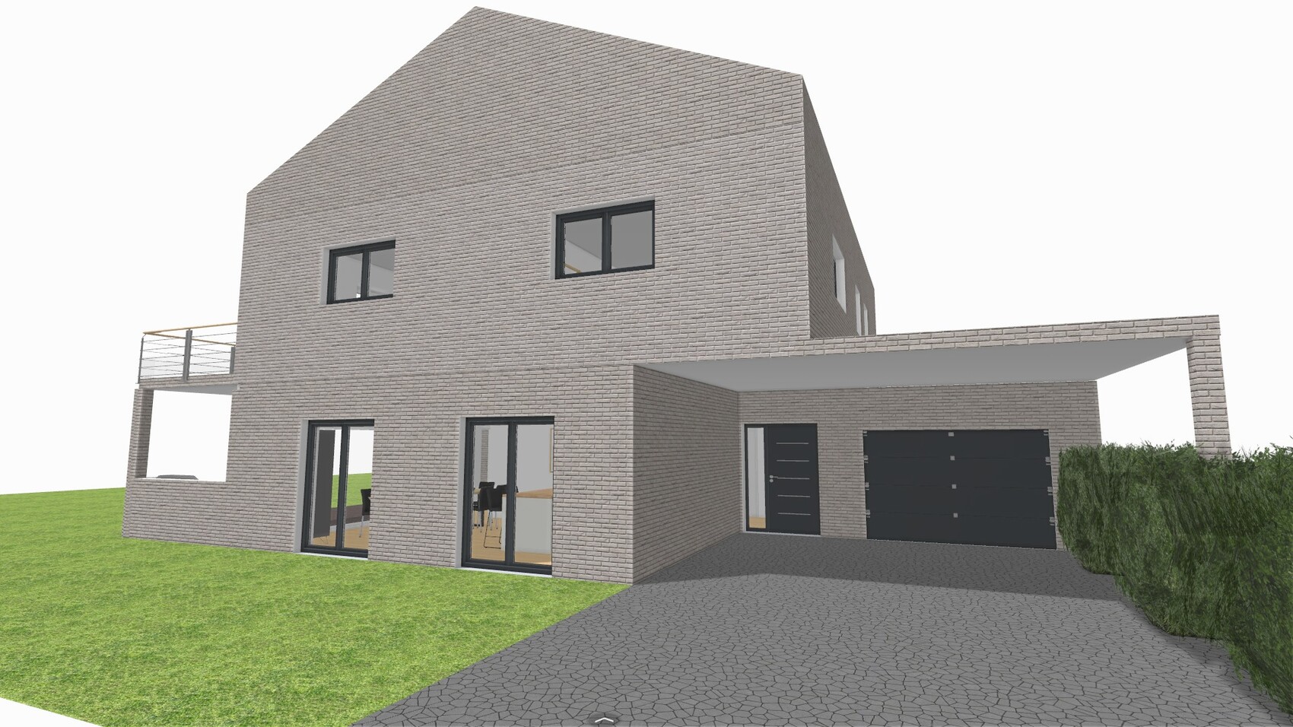
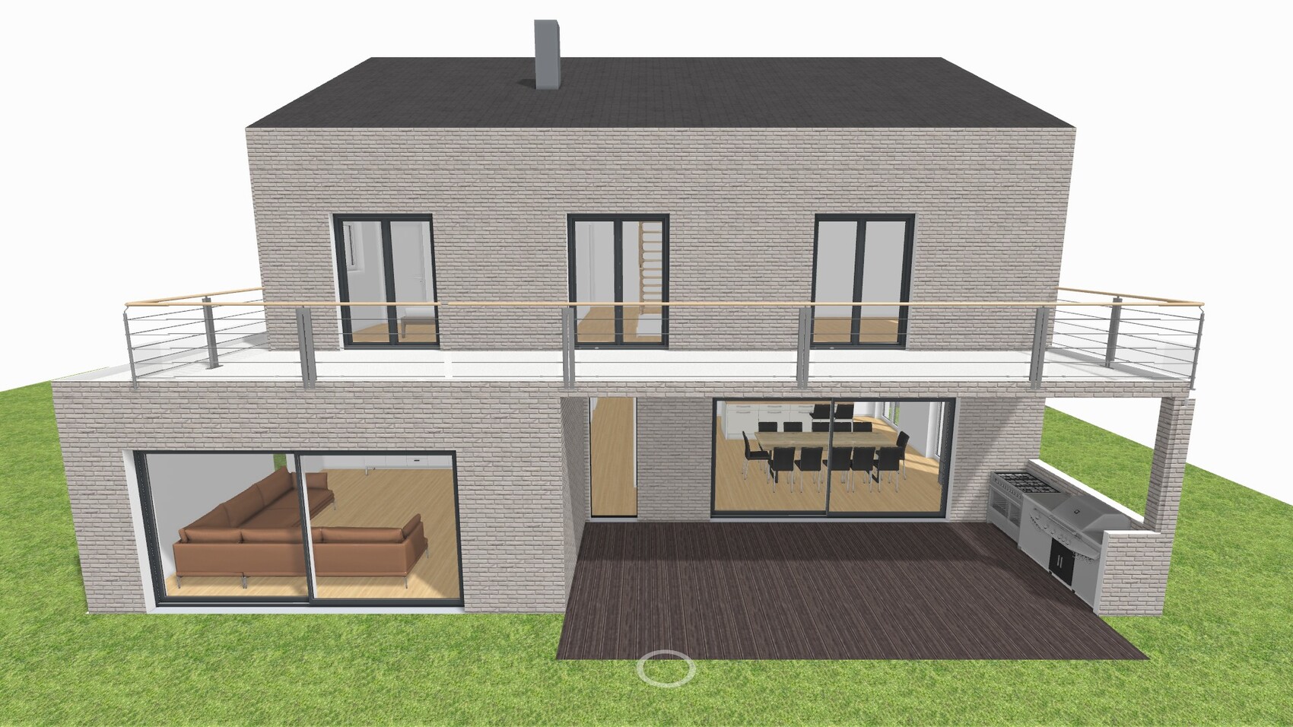
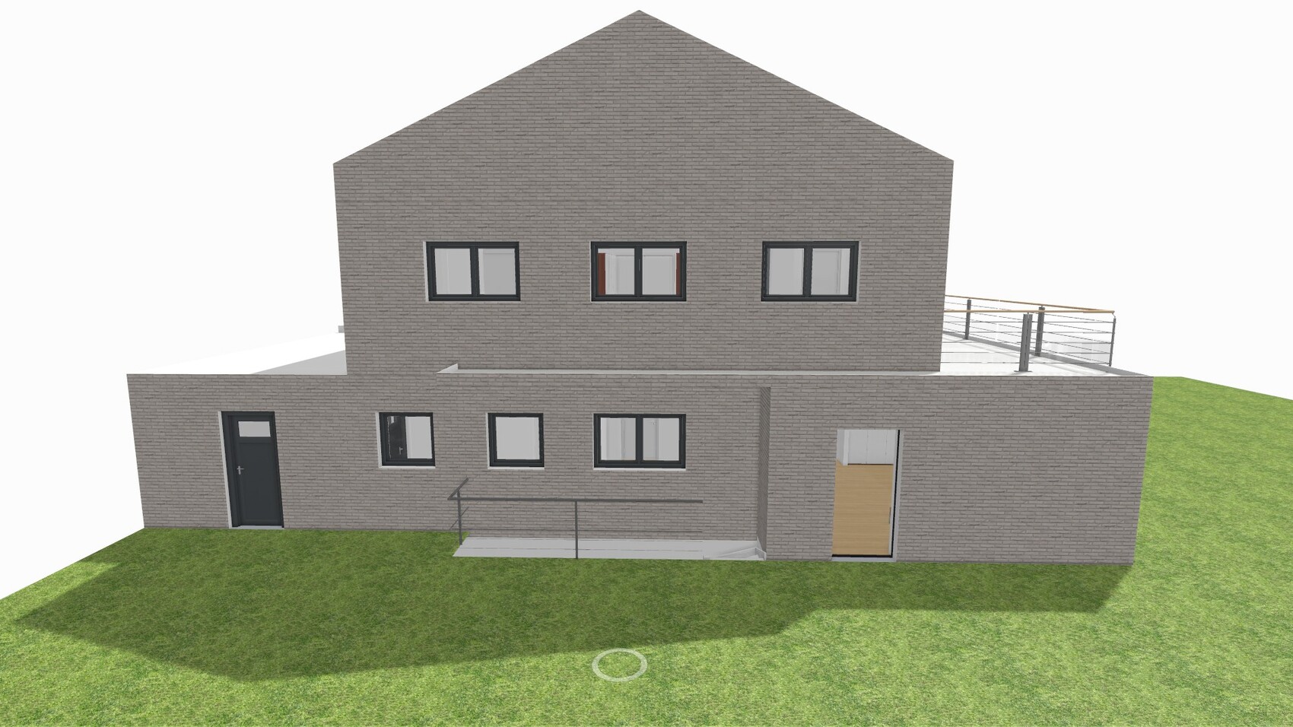
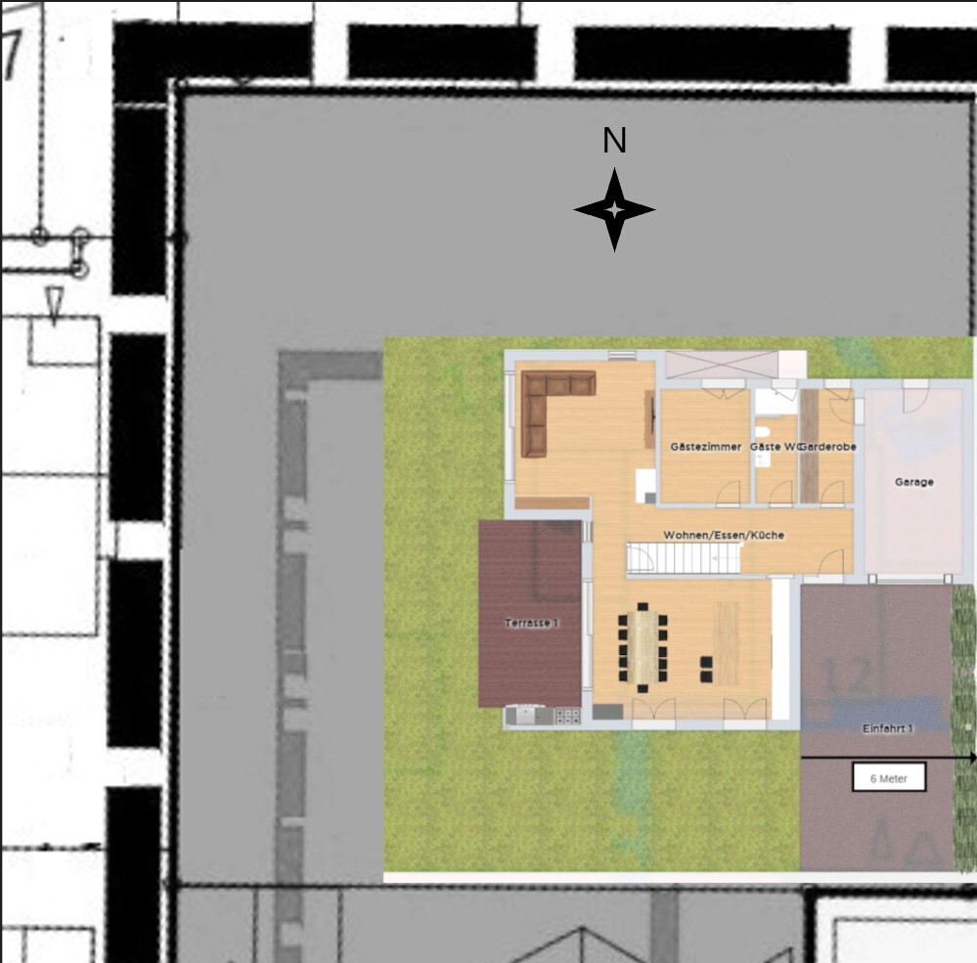
below you will find our plan. We are looking forward to your feedback.
Development Plan / Restrictions
Plot size: 900 m² (9700 sq ft)
Slope: No
Site coverage ratio: 0.3 or max. 180 m² (1940 sq ft)
Floor area ratio: None
Building setback (building line and boundary): 5 meters (16 ft) each from the street and neighbors
Number of parking spaces: No requirement
Number of floors: 2
Roof type: Gable roof or hipped roof
Maximum heights/limits: Ridge height (TH): 7.5 m (25 ft), Eaves height (OK): 11.50 m (38 ft)
Maximum driveway width: 5 meters (16 ft)
Homeowner Requirements
Style, roof shape, building type: Gable roof
Basement, floors: Basement and 2 full floors
Number and age of occupants: 2 adults, 2 children: 34, 33, 8, 6
Office, family use or home office?: Office will also be used as a guest room
Number of overnight guests per year: 12
Open or closed architecture: Semi-open
Traditional or modern construction: Modern
Open kitchen, kitchen island: Kitchen island
Number of dining seats: 10
Fireplace: Yes
Built-in sound system: No
Balcony, roof terrace: Balcony
Garage, carport: Garage and carport
Utility garden, greenhouse: No
Additional wishes/special features/daily routine, including reasons why certain elements are wanted or not: A children’s bathroom on the upper floor is not necessarily desired. We prefer a utility room on the upper floor because we want to do laundry there.
House Design
Designed by: DIY
What do you especially like? Why?: Own wardrobe; kitchen and dining area (we cook a lot) are not visible from the living room sightline.
What do you not like? Why?: The terrace roof with 2.80 m (9.2 ft) is actually too short.
Budget limit for the house, including features: 750K
Preferred heating system: Geothermal heat
Why was the design created this way?
It is well adapted to the plot conditions (corner lot) and our family’s needs.
What do you think are its biggest strengths or weaknesses?
We think it fits well with our needs (spacious living room and large kitchen, plus a separate wardrobe). Perhaps the master bedroom is not optimal because it might be too tight for two bedside tables, partly due to the chimney.
What is the most important/basic question about the floor plan in 130 characters?
Do you think the floor plan will work well in practice? What improvements would you suggest?
We planned a sliding door to the kitchen but are unsure whether to include a door at all, and if so, what kind. The same question applies to the wardrobe. Would you adjust the window arrangement in the living room?
I would rotate the shower by 90 degrees so that the entrance is on the bottom side of the plan. Then place the two washing machines with a countertop above them on the right side. This way, you will have a laundry area.
And on the bottom right of the plan, place the sink and toilet.
And on the bottom right of the plan, place the sink and toilet.
S
Schorsch_baut23 Feb 2023 11:31To be honest, I can’t really envision a good solution for the master bathroom given the specifications. It all seems tight and cramped. Where laundry is done, there are also laundry baskets and detergents. All of that still needs to be accommodated as well. This really reminds me a lot of our rental apartment.
H
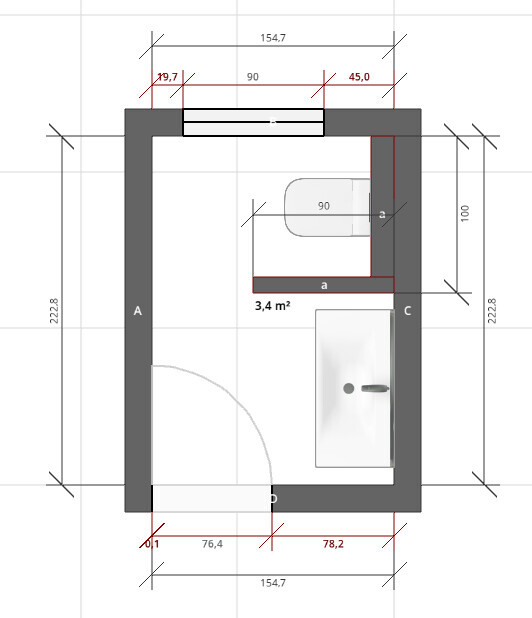
hanghaus202323 Feb 2023 11:33On the ground floor, I would swap the toilet and the washbasin.
S
Schorsch_baut23 Feb 2023 11:39Thanks to the old building, we also have a very compact floor plan, but I wouldn’t voluntarily build something like this. In my opinion, the master bedroom doesn’t work with the access points as they are. Where is the entrance door supposed to open? Plus, there are two windows and no space for any storage? I would actually make the children’s rooms smaller and completely redesign the entire upper floor layout. You have a lot of space, but everything is unnecessarily tight in the circulation areas.
S
Stein202327 Feb 2023 21:25Hello everyone,
we have reconsidered the bathroom and bedroom layout. What do you think of this proposal? :
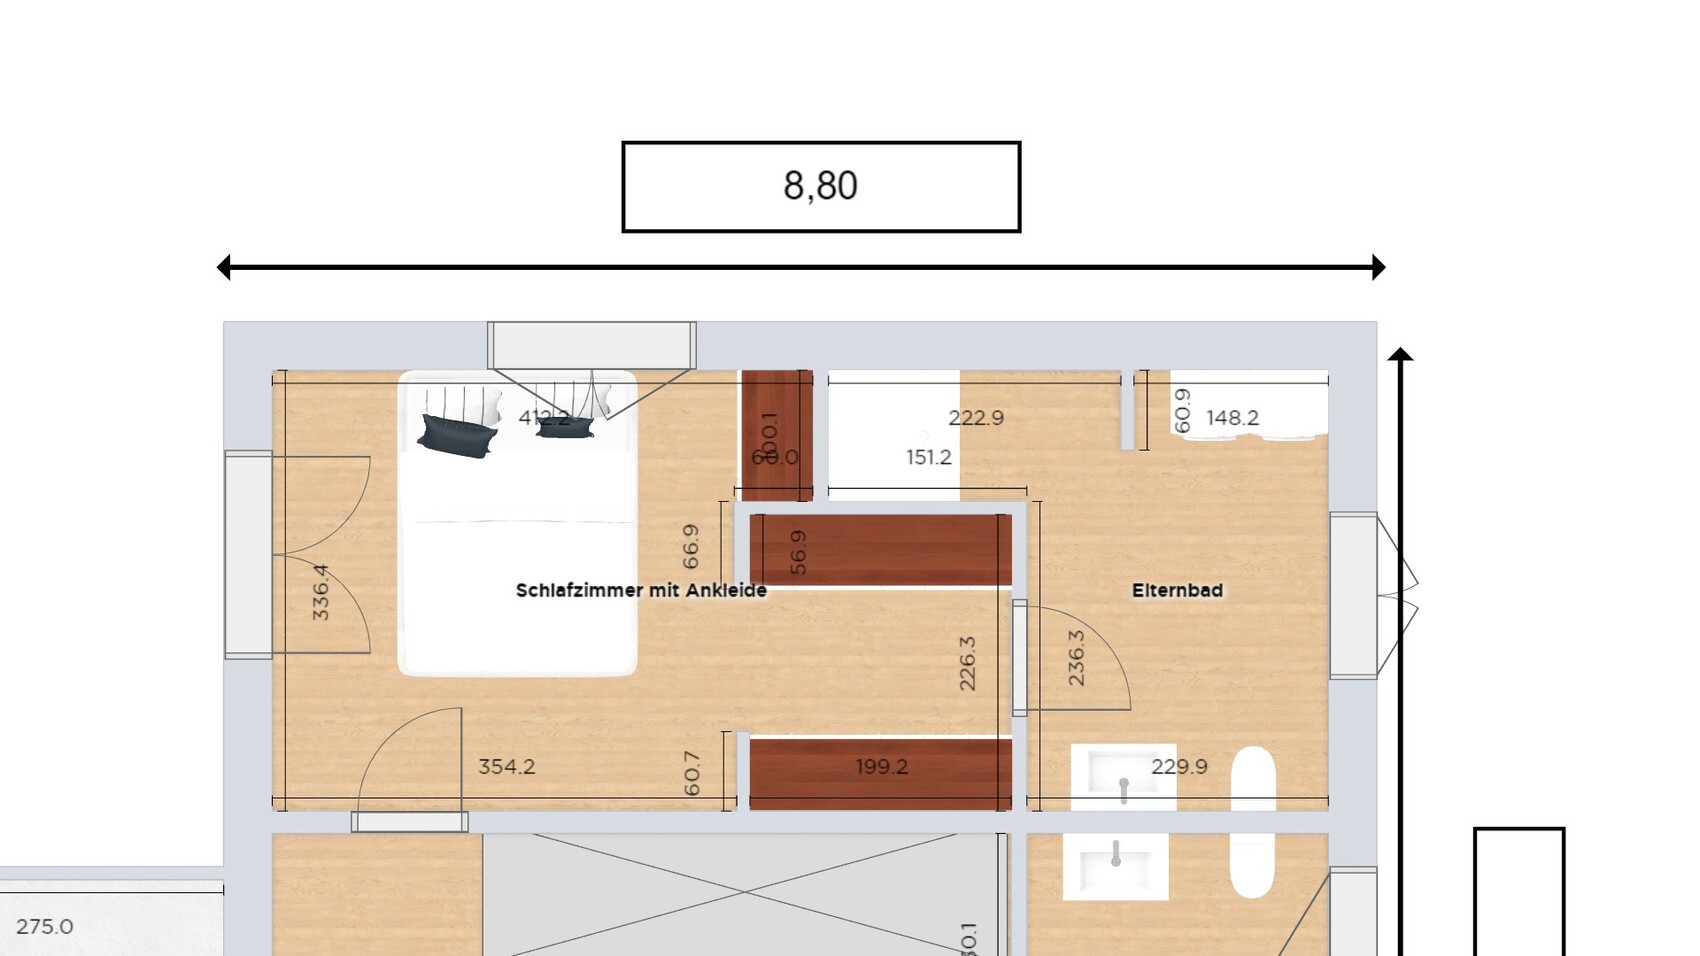
we have reconsidered the bathroom and bedroom layout. What do you think of this proposal? :
Similar topics