
ᐅ Hillside House in the Southwest Palatinate – Our Home Construction 2.0
Created on: 9 Sep 2022 18:13
K
kati1337
Good evening everyone
I’m starting a small collection thread here for photos and progress updates on our second building project.
We’ve already moved to the Palatinate region to be closer to the construction site. Now we’re watching eagerly and happily as our (hopefully final) dream home takes shape near family.
One big challenge still ahead of us is the facade design. I really love the Nordic style with brickwork and mullioned windows. That won’t be possible here for two reasons: firstly, no one here can do bricklaying, and secondly, it would stand out too much. We will be going with a rendered facade. How to design the colors of the facade and windows to still create some country house / cottage charm is currently still a work in progress mentally.
Otherwise, I’m sharing our plans here and how it will eventually be built.
The support pillar marked near the kitchen island could be removed for a small extra cost, so that will be gone.
The room for “garden equipment” under the garage will get a partition wall for structural reasons.
It won’t be fully finished living space like in the house, but underfloor heating will be installed, along with a lockable door and a window. It’s meant to store garden tools but also some of the building services equipment, since the utility room (HAR) is quite small, and maybe be used as a party room.
We had three construction companies in the final selection. In the end, we chose the “doer” – a builder recommended to us here by friends and family. No website, no smartphone, but he is on site every day himself working in overalls. He has a very good reputation in this area and now rarely builds single-family homes. We were a bit lucky through personal connections and a very friendly initial phone call to get our foot in the door. So far we are very satisfied with this choice.





I’m starting a small collection thread here for photos and progress updates on our second building project.
We’ve already moved to the Palatinate region to be closer to the construction site. Now we’re watching eagerly and happily as our (hopefully final) dream home takes shape near family.
One big challenge still ahead of us is the facade design. I really love the Nordic style with brickwork and mullioned windows. That won’t be possible here for two reasons: firstly, no one here can do bricklaying, and secondly, it would stand out too much. We will be going with a rendered facade. How to design the colors of the facade and windows to still create some country house / cottage charm is currently still a work in progress mentally.
Otherwise, I’m sharing our plans here and how it will eventually be built.
The support pillar marked near the kitchen island could be removed for a small extra cost, so that will be gone.
The room for “garden equipment” under the garage will get a partition wall for structural reasons.
It won’t be fully finished living space like in the house, but underfloor heating will be installed, along with a lockable door and a window. It’s meant to store garden tools but also some of the building services equipment, since the utility room (HAR) is quite small, and maybe be used as a party room.
We had three construction companies in the final selection. In the end, we chose the “doer” – a builder recommended to us here by friends and family. No website, no smartphone, but he is on site every day himself working in overalls. He has a very good reputation in this area and now rarely builds single-family homes. We were a bit lucky through personal connections and a very friendly initial phone call to get our foot in the door. So far we are very satisfied with this choice.

OWLer schrieb:
You don’t always drive without passengers and refuel only once a week. If you recharge every evening, this can usually be done from the battery storage.
You can already check the electricity futures at the EEX exchange. For the coming years, prices are around 10ct pure electricity. This is higher than before COVID (especially in percentage terms), but far from catastrophic. At 40ct, I wouldn’t go for a heat pump (WiRe). Still, it’s one of the less bad ways to spend money. I would definitely take the battery storage at the size offered.
Just do it that way.
But why isn’t the southwest side fully covered? I would also fill the roof completely there. It is quite full. Are you referring to the street-facing side? The smaller roof is a hip roof, and the larger one has a small bay window there, so there isn’t space for more panels. See:
kati1337 schrieb:
I doubt that beyond summer we will fully cover our needs with the photovoltaic power, especially if we are also charging the car with 20-40 kWh during the week. Yes, you might be right. Based on my experience with small balcony solar systems and estimating your shading conditions, the usable energy in months like December/January* as the low point should be around 200 to 250 kWh. Perhaps a 6 to 8 kWh storage system would be more practical. As far as I know, batteries should ideally never be fully discharged and also not constantly kept at 100% charge. And as mentioned, you can manage your car charging quite well as a balancing factor. Maybe talk to your solar installer again. Also consider starting with, for example, a 6 kWh battery and then upgrading later when you have a better overview of production and usage.
In any case, I think you should take the opportunity.
*EDIT: November and February have already been almost twice as productive this season compared to December/January.
I already had solar panels on my first house, although it was a smaller system. I regret not having saved the exact data somewhere. It would be really helpful to have information on how many kW the roof generates in spring and autumn, in the morning, at noon, or in the afternoon. If the 12 kWp system rarely exceeds 6 kW there, then purely surplus charging into the car battery might make more sense than using a stationary battery storage. In that case, the car would effectively be the storage. However, we don’t discharge the car battery by the same amount every day. It’s all quite complicated and feels like fishing in murky waters.
6 kW per day ... no, you will harvest much more than that ... well, maybe only in December/January.
Just my data from November (since 11/14) until today ... so you can get an idea of the conditions. As you can see, in February it was almost three times as much as in January.
The purple frame shows the house location with a roof terrace, where the two thick lines mark my two modules. The modules have 0.82 kWp and I have a 600 W inverter.

Just my data from November (since 11/14) until today ... so you can get an idea of the conditions. As you can see, in February it was almost three times as much as in January.
The purple frame shows the house location with a roof terrace, where the two thick lines mark my two modules. The modules have 0.82 kWp and I have a 600 W inverter.
kbt09 schrieb:
6 kW during the day ... no, you will harvest much more than that ... well, maybe only in December/January.
No, I don’t mean during the whole day. I mean the display you can see "live" in the apps, for example, showing how much power is generated at a specific moment. Because our car’s AC charger can only handle a maximum of 6.6 kW. With our old system (4.55 kWp), for example, in June on a sunny day, about 3–3.5 kW was generated around midday. But of course, not continuously. The output follows a curve. However, the system was significantly smaller, installed at a completely different tilt angle, and was also limited to 70% power.
A quick progress update on our little house. =)
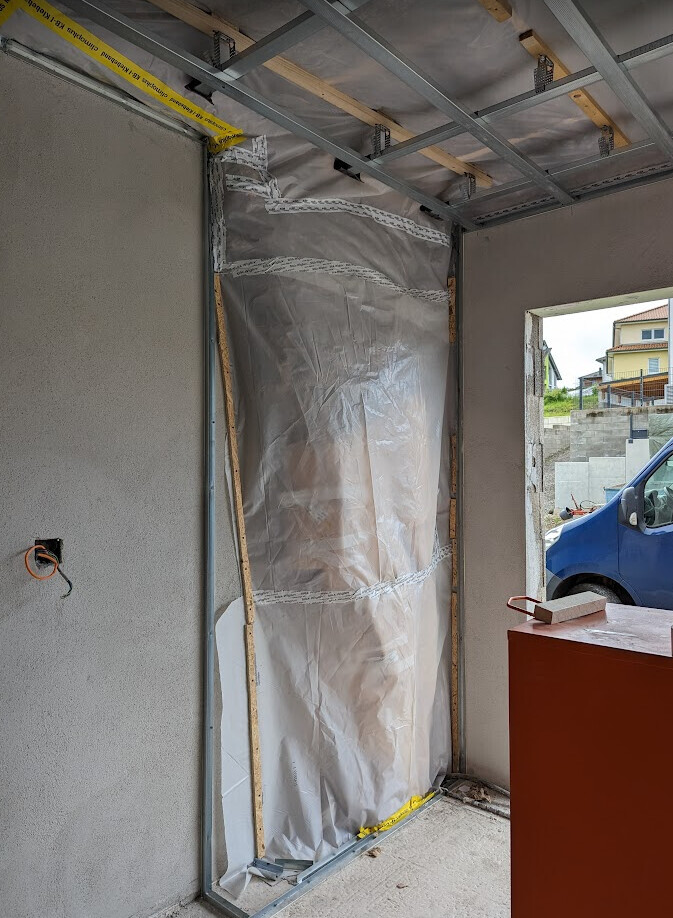
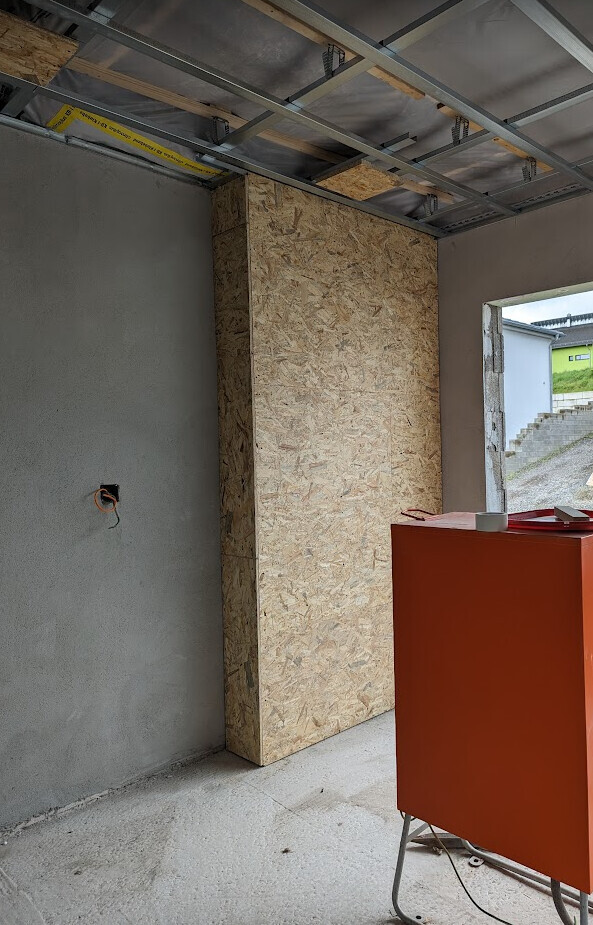
The large "wallbox" in the carport is finished. The smaller wallbox will be installed next to it. Pipes for the mechanical ventilation system run through the large one.
We are considering accepting the offer for the photovoltaic system and related equipment. Nothing else will be installed or changed after that, but investing in the buffer tank for the photovoltaic system makes more sense than in aesthetics – at least that pays off. 😉
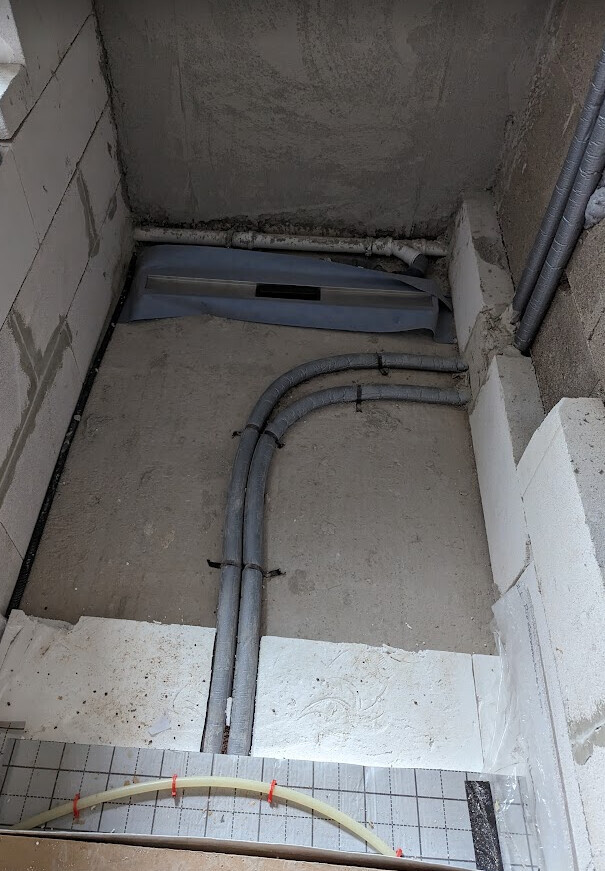
The shower drain is in place. They have since cut and installed more insulation foam around it. To quote my partner: “I didn’t even know that there’s insulation foam inside a shower.”
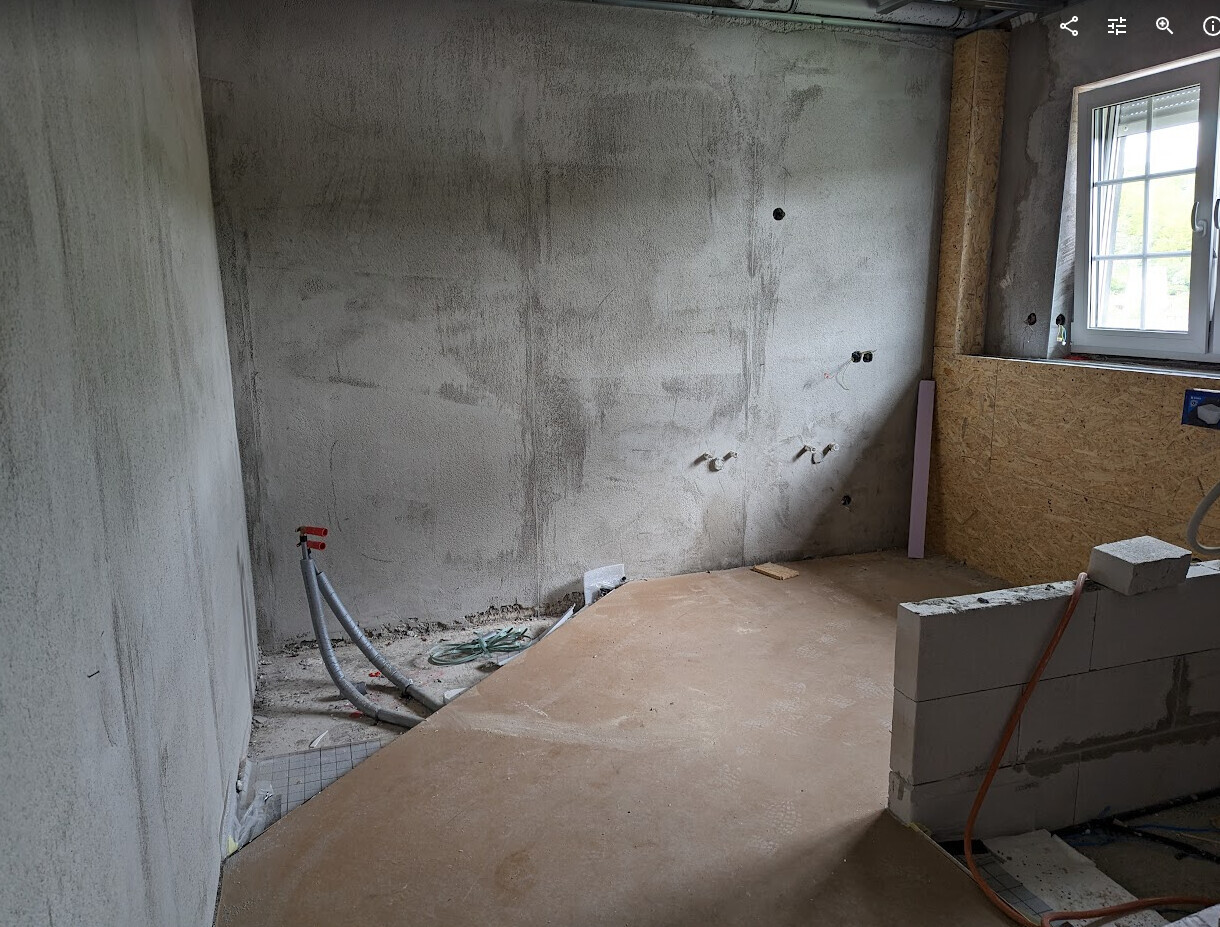
The drywall partitions are now closed off in the bathroom and toilet.
There was almost a problematic bend in a pipe right in the living room – a mistake on my part, as I missed it in the planning documents. Neither the contractor nor my husband cared about how it looked. But I was very particular and absolutely did not want such an angled corner smack in the middle of the living room. I was nearly desperate when I saw it during construction. However, the contractor fixed it by moving the drywall forward by the thickness of the pipe. Behind that is also where the HVAC system enters the house. Additional insulation was added around the opening. Like everywhere else, it’s mounted to the ceiling with metal rails.

Now I have a straight wall, just as I wanted. Of course, I had to cover the costs, which will come to about 500€ for the materials. I don’t know if that’s cheap or expensive, but I’m glad it was possible to change it on such short notice.
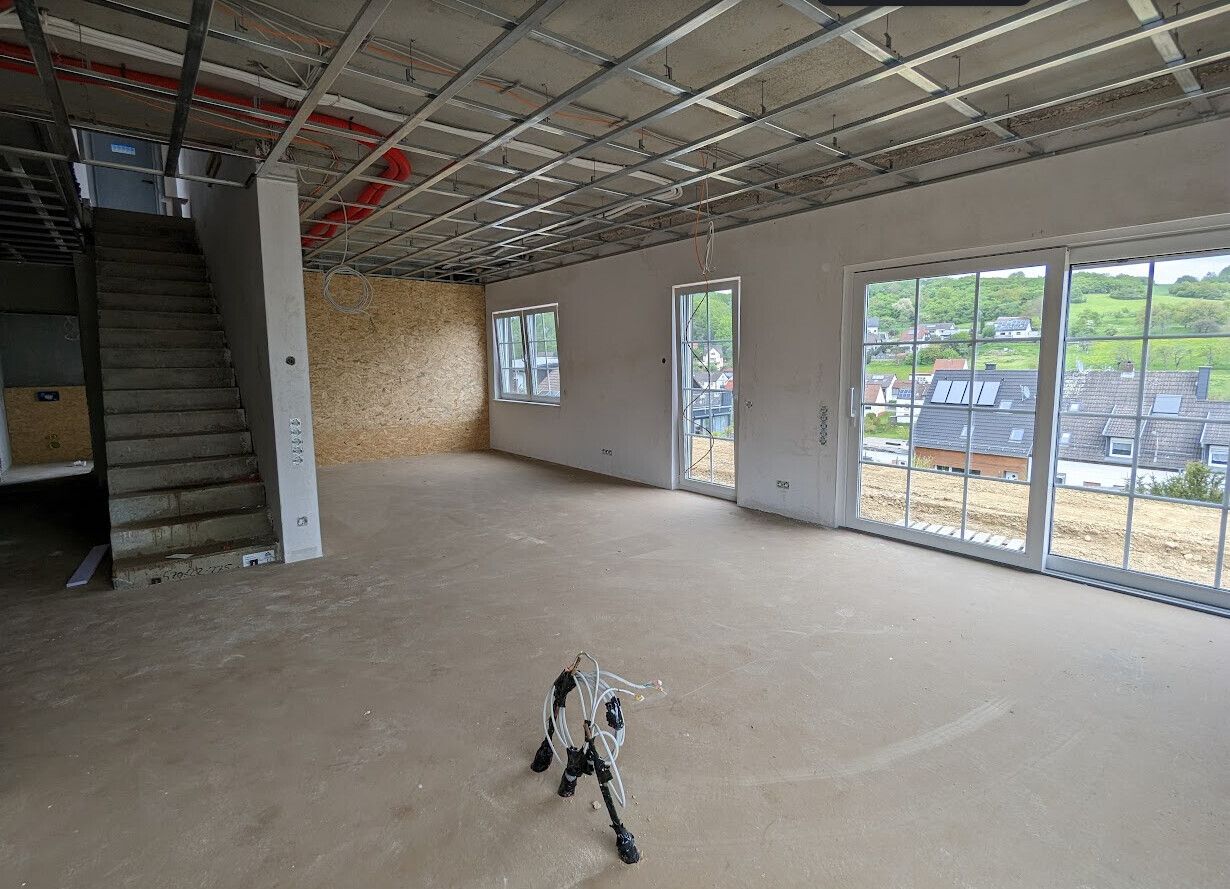
View from the kitchen.
Probably just 2–3 more months to go. We can hardly wait. Hopefully, our little one will take her first steps in this living room.
The large "wallbox" in the carport is finished. The smaller wallbox will be installed next to it. Pipes for the mechanical ventilation system run through the large one.
We are considering accepting the offer for the photovoltaic system and related equipment. Nothing else will be installed or changed after that, but investing in the buffer tank for the photovoltaic system makes more sense than in aesthetics – at least that pays off. 😉
The shower drain is in place. They have since cut and installed more insulation foam around it. To quote my partner: “I didn’t even know that there’s insulation foam inside a shower.”
The drywall partitions are now closed off in the bathroom and toilet.
There was almost a problematic bend in a pipe right in the living room – a mistake on my part, as I missed it in the planning documents. Neither the contractor nor my husband cared about how it looked. But I was very particular and absolutely did not want such an angled corner smack in the middle of the living room. I was nearly desperate when I saw it during construction. However, the contractor fixed it by moving the drywall forward by the thickness of the pipe. Behind that is also where the HVAC system enters the house. Additional insulation was added around the opening. Like everywhere else, it’s mounted to the ceiling with metal rails.
Now I have a straight wall, just as I wanted. Of course, I had to cover the costs, which will come to about 500€ for the materials. I don’t know if that’s cheap or expensive, but I’m glad it was possible to change it on such short notice.
View from the kitchen.
Probably just 2–3 more months to go. We can hardly wait. Hopefully, our little one will take her first steps in this living room.
Similar topics