
ᐅ Hillside House in the Southwest Palatinate – Our Home Construction 2.0
Created on: 9 Sep 2022 18:13
K
kati1337
Good evening everyone
I’m starting a small collection thread here for photos and progress updates on our second building project.
We’ve already moved to the Palatinate region to be closer to the construction site. Now we’re watching eagerly and happily as our (hopefully final) dream home takes shape near family.
One big challenge still ahead of us is the facade design. I really love the Nordic style with brickwork and mullioned windows. That won’t be possible here for two reasons: firstly, no one here can do bricklaying, and secondly, it would stand out too much. We will be going with a rendered facade. How to design the colors of the facade and windows to still create some country house / cottage charm is currently still a work in progress mentally.
Otherwise, I’m sharing our plans here and how it will eventually be built.
The support pillar marked near the kitchen island could be removed for a small extra cost, so that will be gone.
The room for “garden equipment” under the garage will get a partition wall for structural reasons.
It won’t be fully finished living space like in the house, but underfloor heating will be installed, along with a lockable door and a window. It’s meant to store garden tools but also some of the building services equipment, since the utility room (HAR) is quite small, and maybe be used as a party room.
We had three construction companies in the final selection. In the end, we chose the “doer” – a builder recommended to us here by friends and family. No website, no smartphone, but he is on site every day himself working in overalls. He has a very good reputation in this area and now rarely builds single-family homes. We were a bit lucky through personal connections and a very friendly initial phone call to get our foot in the door. So far we are very satisfied with this choice.





I’m starting a small collection thread here for photos and progress updates on our second building project.
We’ve already moved to the Palatinate region to be closer to the construction site. Now we’re watching eagerly and happily as our (hopefully final) dream home takes shape near family.
One big challenge still ahead of us is the facade design. I really love the Nordic style with brickwork and mullioned windows. That won’t be possible here for two reasons: firstly, no one here can do bricklaying, and secondly, it would stand out too much. We will be going with a rendered facade. How to design the colors of the facade and windows to still create some country house / cottage charm is currently still a work in progress mentally.
Otherwise, I’m sharing our plans here and how it will eventually be built.
The support pillar marked near the kitchen island could be removed for a small extra cost, so that will be gone.
The room for “garden equipment” under the garage will get a partition wall for structural reasons.
It won’t be fully finished living space like in the house, but underfloor heating will be installed, along with a lockable door and a window. It’s meant to store garden tools but also some of the building services equipment, since the utility room (HAR) is quite small, and maybe be used as a party room.
We had three construction companies in the final selection. In the end, we chose the “doer” – a builder recommended to us here by friends and family. No website, no smartphone, but he is on site every day himself working in overalls. He has a very good reputation in this area and now rarely builds single-family homes. We were a bit lucky through personal connections and a very friendly initial phone call to get our foot in the door. So far we are very satisfied with this choice.

Marvinius schrieb:
At least I would stabilize the slope with erosion control mats, for example made of jute. That also gives a neat appearance. I wasn’t familiar with that term; I’ll look it up.
Construction status:
The screed is in. The photo is from last week; now it’s walkable again. Tomorrow we’ll meet at the site with the construction manager to discuss the exterior landscaping.
I spoke with the electrician again today because we’re soon becoming electric car owners and will need a wall box fairly soon. We also asked about photovoltaics. We still have some remaining budget to spend on coal-related costs, which will be divided between the outdoor area, photovoltaics, wall box, and garage door.
We are receiving offers for the photovoltaic system; apparently, it can be installed soon. Roughly, the price per kilowatt peak (kWp) from our electrician is around 1400–1600. That seems reasonable to me for now. My sister recently had photovoltaics installed on the north side, which was slightly cheaper per kWp, but they had ordered before the war outbreak, so those prices can’t be expected today.
With a storage system, the price per kWp comes to about 2300–2500. But I won’t know the exact figures until I have the quotes.
The standard switch series used by our construction manager is apparently Merten Smart M. We were asked today if that’s okay. I think they look quite nice. Is there anything negative about these switches?
kati1337 schrieb:
The switch series will probably be the Merten Smart M used as standard by our builder. We were asked today if that would be okay. I find them quite stylish visually. Is there anything to criticize about them?We have had them for 3 years as well and are satisfied. Just regular switches, really.
 Malle Zwabber18 Apr 2023 09:10
Merten M-Smart is square and practical—definitely a good choice. In fact, it is one of the best switch systems I know. Here, I am referring to ease of installation and quality of workmanship. I have installed Merten D-Life myself. The design is basically the same, only the covers look a bit different.
The interior work has started.
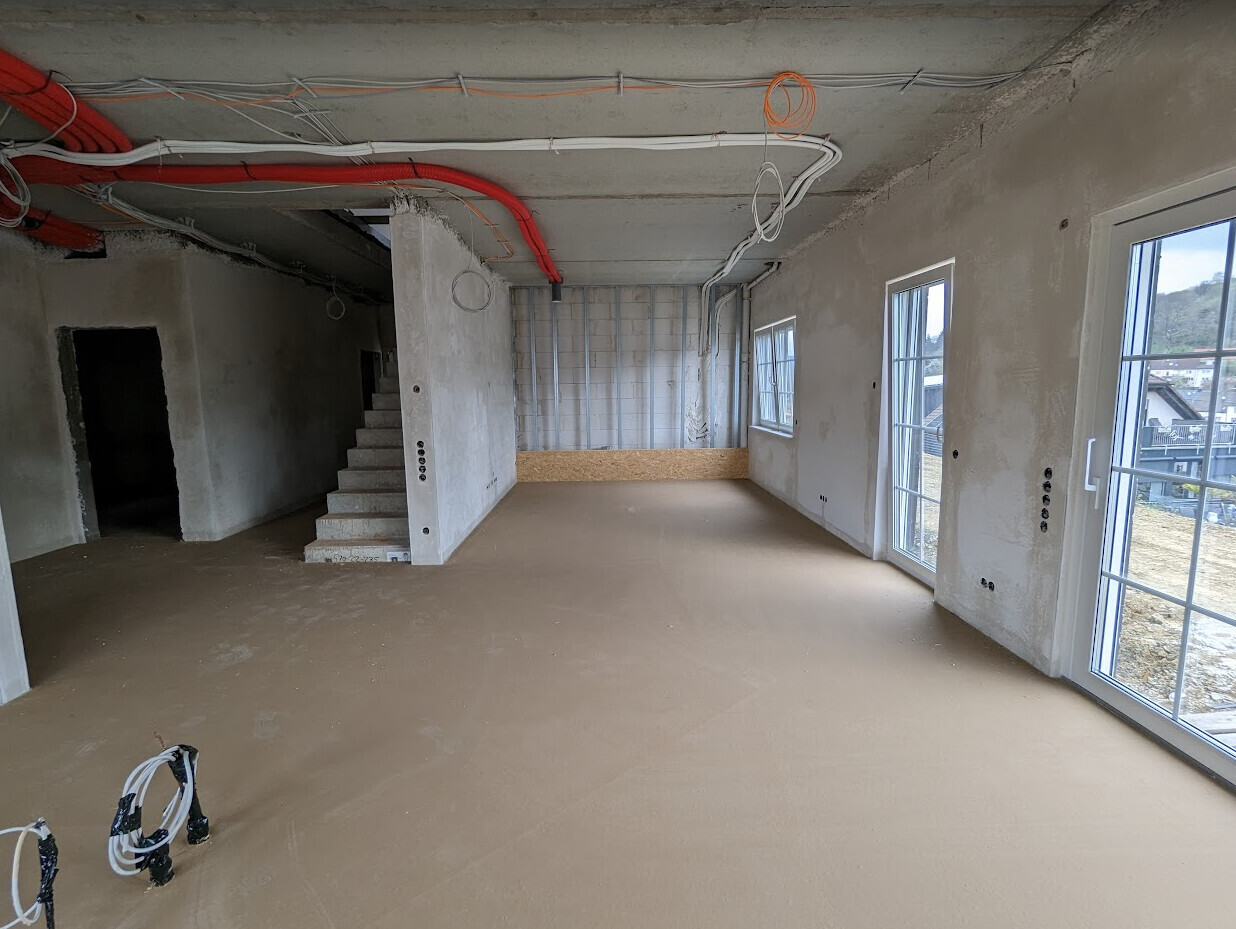
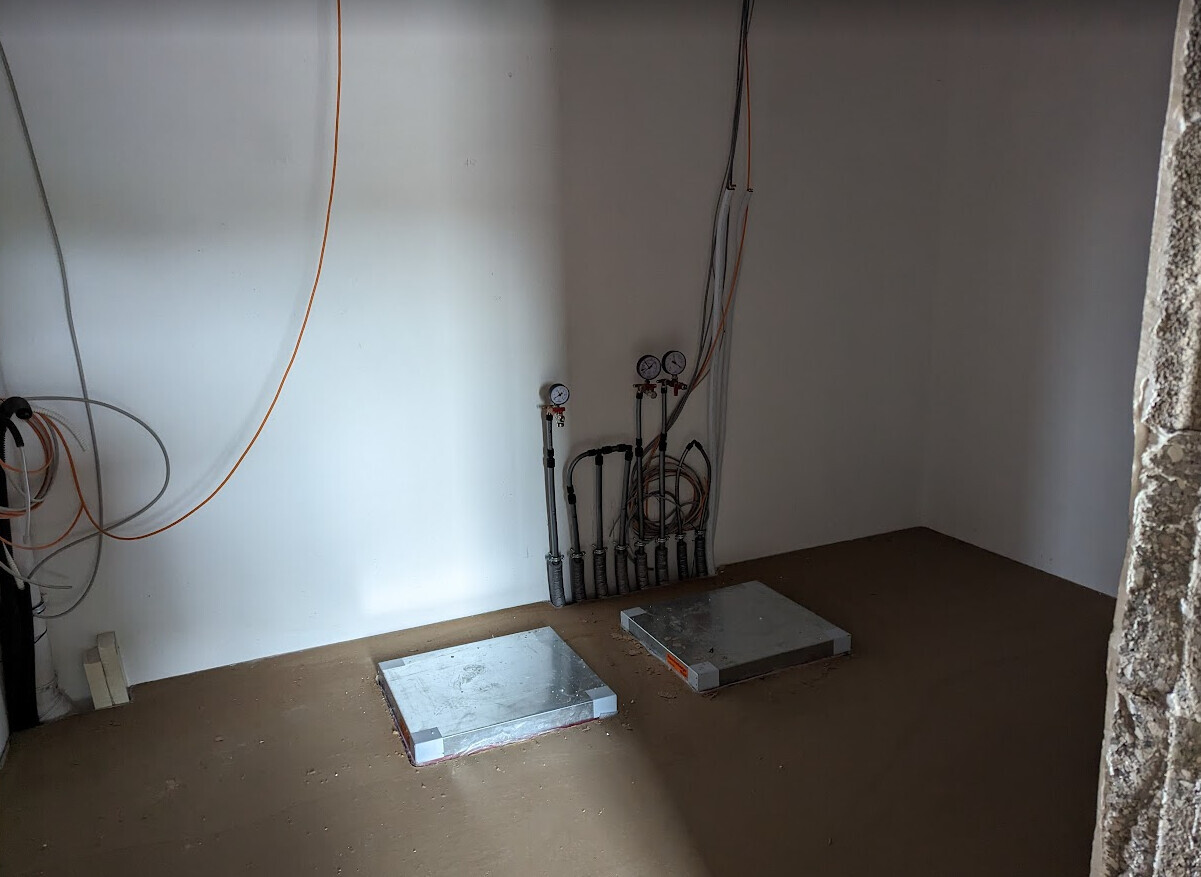
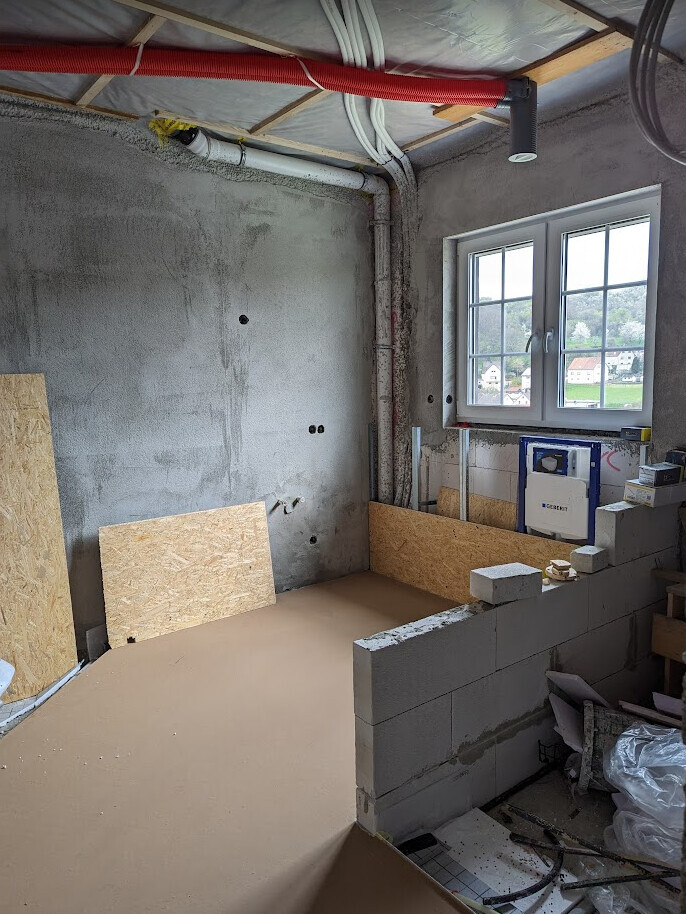
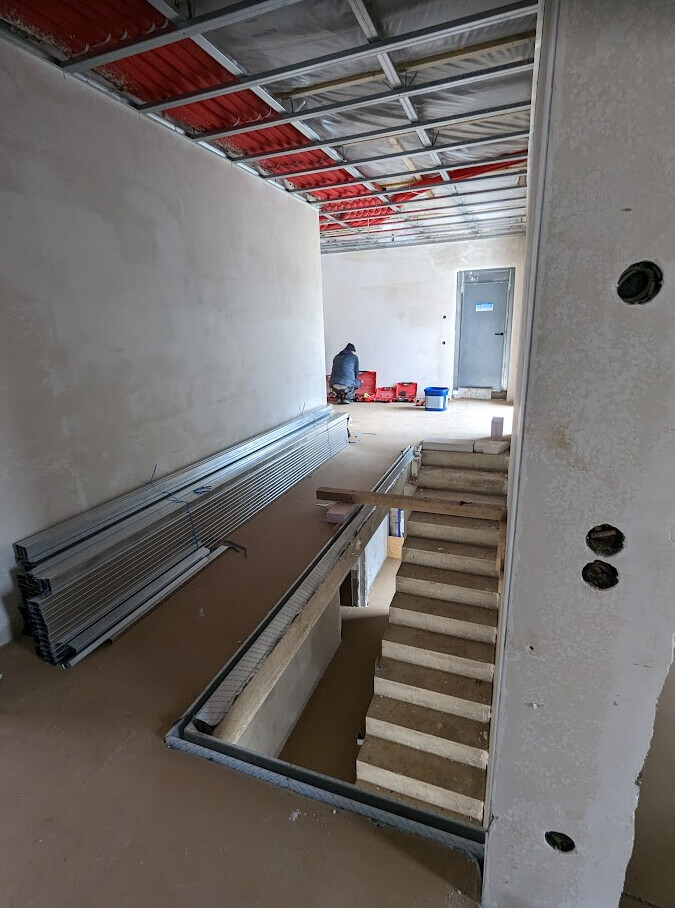
We discussed the exterior work with the builder. His quote was around 20,000 gross for everything. This includes paving about 30 m² (320 ft²) of terrace, approximately 50 m² (540 ft²) of access paths and the driveway to the garage. He would also pave a few walkways behind the house to allow door-to-door access, and he would install the splash guard around the house to protect the plasterwork. I think the offer sounds fairly reasonable?
For the slope, we won’t do anything in the first phase. He said nothing will slip; it has already proven stable for a year. His personal suggestion was to first cover the slope with ground cover plants and then maintain it. For edible plants, we still have plenty of land that is less steep. =)
We discussed the exterior work with the builder. His quote was around 20,000 gross for everything. This includes paving about 30 m² (320 ft²) of terrace, approximately 50 m² (540 ft²) of access paths and the driveway to the garage. He would also pave a few walkways behind the house to allow door-to-door access, and he would install the splash guard around the house to protect the plasterwork. I think the offer sounds fairly reasonable?
For the slope, we won’t do anything in the first phase. He said nothing will slip; it has already proven stable for a year. His personal suggestion was to first cover the slope with ground cover plants and then maintain it. For edible plants, we still have plenty of land that is less steep. =)
kbt09 schrieb:
@kati1337 .. you really hit the jackpot with your general contractor. The offer for the exterior sounds very fair .. including materials, I assume?Yes, exactly. Although we didn’t go for super expensive stones. I sent him pictures of our old terrace, which had these antique, rustic stones. The manufacturer doesn’t deliver to the southern region, but I assume he can find something similar locally. They’re not as cheap as plain concrete pavers, which are usually around €25 / m² (about $27 / sq ft) at the hardware store. Although he doesn’t seem to think much of store-bought materials.Similar topics