
ᐅ Hillside House in the Southwest Palatinate – Our Home Construction 2.0
Created on: 9 Sep 2022 18:13
K
kati1337
Good evening everyone
I’m starting a small collection thread here for photos and progress updates on our second building project.
We’ve already moved to the Palatinate region to be closer to the construction site. Now we’re watching eagerly and happily as our (hopefully final) dream home takes shape near family.
One big challenge still ahead of us is the facade design. I really love the Nordic style with brickwork and mullioned windows. That won’t be possible here for two reasons: firstly, no one here can do bricklaying, and secondly, it would stand out too much. We will be going with a rendered facade. How to design the colors of the facade and windows to still create some country house / cottage charm is currently still a work in progress mentally.
Otherwise, I’m sharing our plans here and how it will eventually be built.
The support pillar marked near the kitchen island could be removed for a small extra cost, so that will be gone.
The room for “garden equipment” under the garage will get a partition wall for structural reasons.
It won’t be fully finished living space like in the house, but underfloor heating will be installed, along with a lockable door and a window. It’s meant to store garden tools but also some of the building services equipment, since the utility room (HAR) is quite small, and maybe be used as a party room.
We had three construction companies in the final selection. In the end, we chose the “doer” – a builder recommended to us here by friends and family. No website, no smartphone, but he is on site every day himself working in overalls. He has a very good reputation in this area and now rarely builds single-family homes. We were a bit lucky through personal connections and a very friendly initial phone call to get our foot in the door. So far we are very satisfied with this choice.





I’m starting a small collection thread here for photos and progress updates on our second building project.
We’ve already moved to the Palatinate region to be closer to the construction site. Now we’re watching eagerly and happily as our (hopefully final) dream home takes shape near family.
One big challenge still ahead of us is the facade design. I really love the Nordic style with brickwork and mullioned windows. That won’t be possible here for two reasons: firstly, no one here can do bricklaying, and secondly, it would stand out too much. We will be going with a rendered facade. How to design the colors of the facade and windows to still create some country house / cottage charm is currently still a work in progress mentally.
Otherwise, I’m sharing our plans here and how it will eventually be built.
The support pillar marked near the kitchen island could be removed for a small extra cost, so that will be gone.
The room for “garden equipment” under the garage will get a partition wall for structural reasons.
It won’t be fully finished living space like in the house, but underfloor heating will be installed, along with a lockable door and a window. It’s meant to store garden tools but also some of the building services equipment, since the utility room (HAR) is quite small, and maybe be used as a party room.
We had three construction companies in the final selection. In the end, we chose the “doer” – a builder recommended to us here by friends and family. No website, no smartphone, but he is on site every day himself working in overalls. He has a very good reputation in this area and now rarely builds single-family homes. We were a bit lucky through personal connections and a very friendly initial phone call to get our foot in the door. So far we are very satisfied with this choice.
H
hanghaus202312 Apr 2023 11:37kati1337 schrieb:
I didn’t receive any with the elevations; we also had an exemption procedure here, maybe that’s why. But it wouldn’t help anymore anyway, since significant changes have already been made to the elevations.No problem. I took them from the south view. Where did the planner get the elevations from?I hope the elevations are still correct at the boundary.

I don’t think the heights shown in the elevation are binding, but I’m not sure. I would like to have a fence along the boundary, but probably as a second step. It’s unclear if that still fits within the current budget.
I also brought this up with my builder and will talk to him in the next few days to see if he thinks any additional safety measures are needed or if it can stay as it is for now. From what I last understood, his current slope installation is acceptable as it stands.
The desire to make changes came only from our wish to create beds for vegetables, shrubs, and berries there. So we would like to have it slightly enclosed and have a simple staircase or steps to be able to walk down properly.
I also brought this up with my builder and will talk to him in the next few days to see if he thinks any additional safety measures are needed or if it can stay as it is for now. From what I last understood, his current slope installation is acceptable as it stands.
The desire to make changes came only from our wish to create beds for vegetables, shrubs, and berries there. So we would like to have it slightly enclosed and have a simple staircase or steps to be able to walk down properly.
H
hanghaus202312 Apr 2023 12:05You can do something like this. Place the concrete blocks with slightly more spacing.

H
hanghaus202312 Apr 2023 12:55Possibly like this.
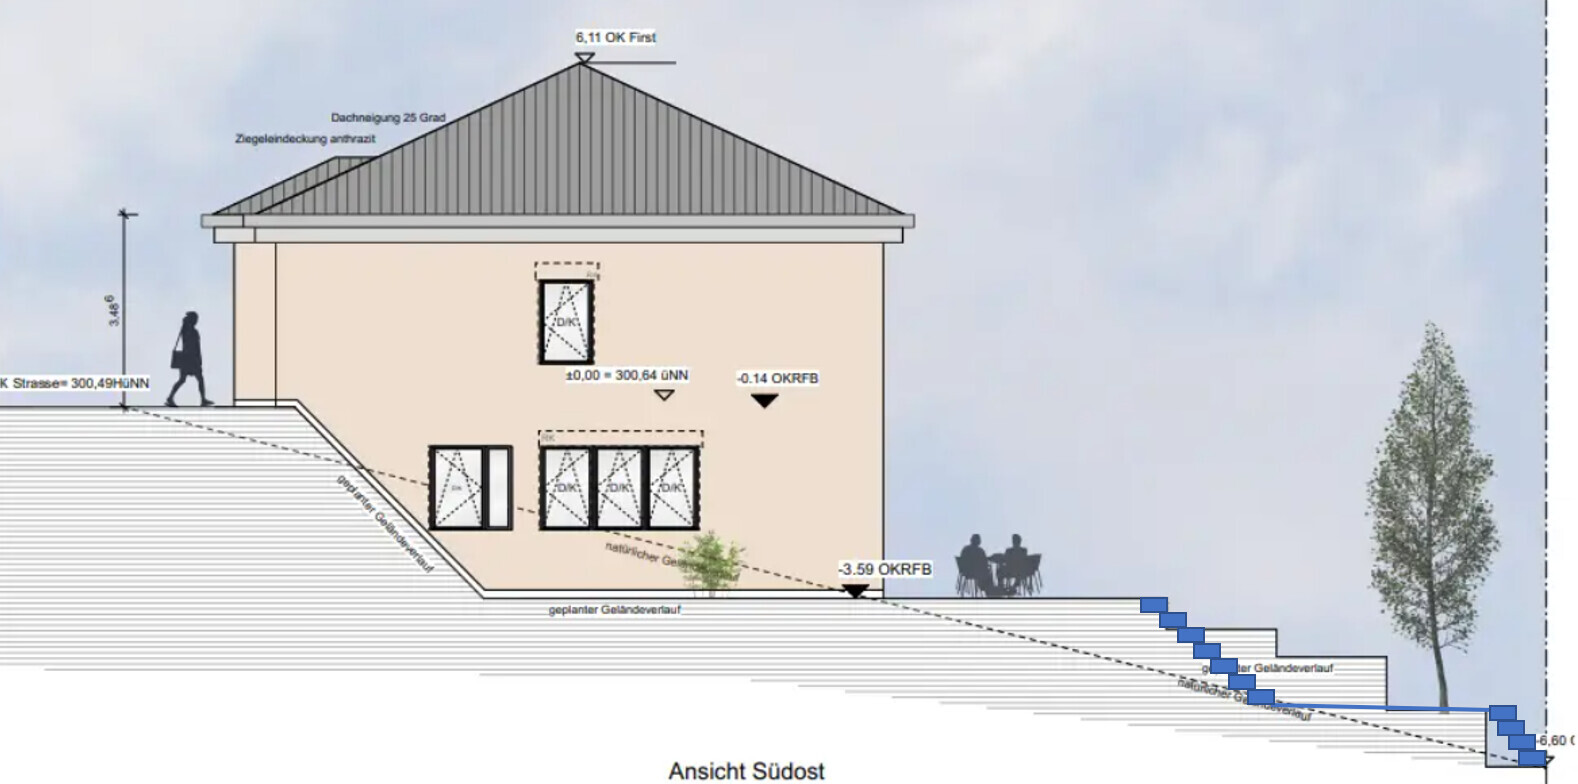
Maybe only in certain areas where it is steepest or just where the terrace will be. This can be done easily as a DIY project.
Maybe only in certain areas where it is steepest or just where the terrace will be. This can be done easily as a DIY project.

Marvinius schrieb:
Important point: there will hardly be a wastewater connection there. So, should a soakaway pit be installed? Or could a pond be set up at the lowest point of the property to collect surface water?
My assumption: without construction measures in the lower part of the property, it probably won’t be possible. hanghaus2023 schrieb:
Don’t overdo it. The water used to flow down the slope anyway. The L-shaped blocks mainly prevent the water from immediately running to the neighbor. L-shaped blocks can’t perform miracles either; slopes generally require complex measures (which usually affect the uphill neighbor’s budget). Of course, it’s important to stay within reasonable limits, and I mentioned involving those affected in the planning. It’s not necessarily the case that the one on the most expensive property insists on their position. Still, their protection takes priority over a purely landscaping discussion.
kati1337 schrieb:
I didn’t receive any elevations; we also had an exemption procedure here, maybe that’s why.
But it wouldn’t help anymore anyway, since significant changes to the elevations have already been made. Oh, especially since the exemption procedure is precisely about proving a watertight (;) construction, built in accordance with the development plan (and without worsening the drainage situation compared to the original terrain).
https://www.instagram.com/11antgmxde/
https://www.linkedin.com/company/bauen-jetzt/
11ant schrieb:
Oh, since this is about the waterproofing proof ;-) regarding the cleared area, having built in compliance with the development plan (and not worsening the drainage situation compared to the original terrain). I assume my general contractor handled that without further discussion. Both the previous and the planned terrain contours are shown in the official documents. They wouldn’t have invented that, and at least to my layman’s eye, it matches what was seen here at the time.