
Hello dear forum members.
I have been quietly following for some time and would now like to take the opportunity to gather some tips and advice. We are currently planning our house and would like to share our initial drafts with you.
We are completely flexible in the planning and want a functional home for 4 people. Important features for us are a kitchen island, fireplace, and walk-in shower on the ground floor.
We would appreciate any tips and suggestions, as we have never planned or built a house before.
Thank you very much in advance.
Development plan / restrictions
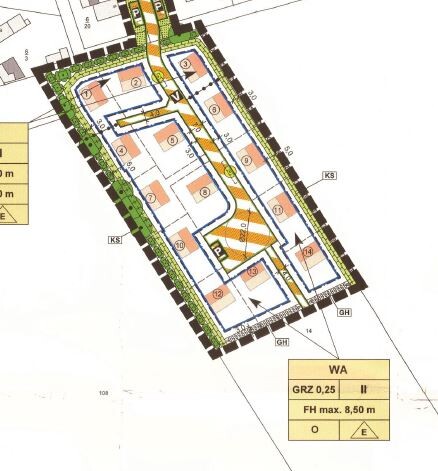
Plot size 774 m² (8,328 sq ft)
Slope no
Floor area ratio 0.25
Site coverage ratio
Building envelope, building line and boundary 12 m wide (39 ft)
Edge building: no
Number of parking spaces: 2
Number of floors: 2
Roof type: hip roof
Style: urban villa
Orientation: garden terrace south/west
Maximum heights / limits 8.5 m ridge (28 ft)
Bend protection strip including bend 6.8 m (22 ft)
Client requirements
Style, roof shape, building type: Mediterranean
Urban villa, 2 full floors
Number of residents, ages: 4 persons, 28, 32, 3, 1
Room requirements on ground floor and upper floor:
Office: partial home office
Open kitchen, kitchen island yes
Number of dining seats: 6
Fireplace: yes
Garage: yes
House design
Who designed it: general contractor (GC)
What do you like most? Why?
What do you dislike? Upstairs bathroom not finalized yet, drainage pipe is annoying.
Personal budget limit for the house including fittings: fixed price with buffer available
Preferred heating technology: air-to-water heat pump
If you have to give something up, which details/extras
- can give up: many things except those below
- cannot give up: fireplace, kitchen island, walk-in shower
Why did the design turn out the way it is?
Design by GC planner based on sketch.
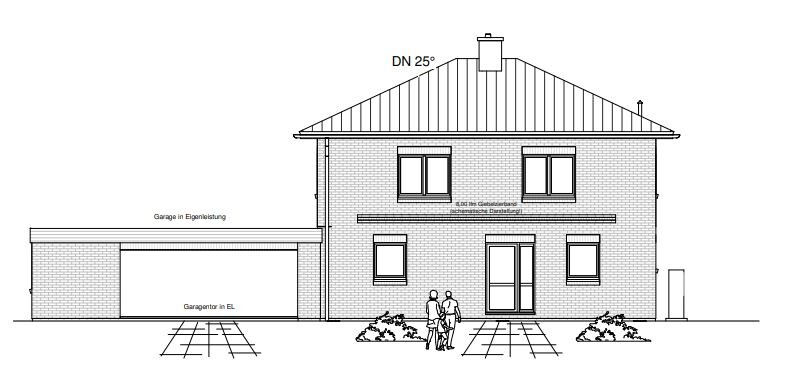
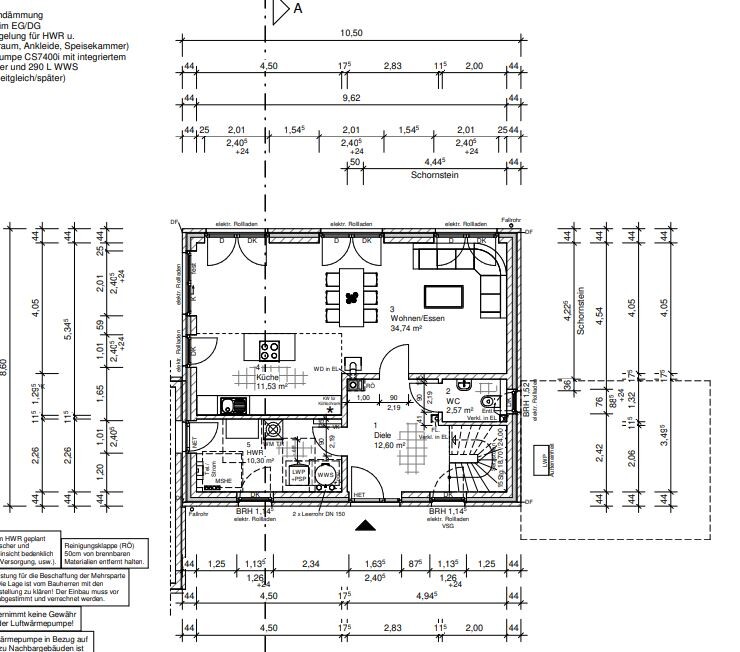
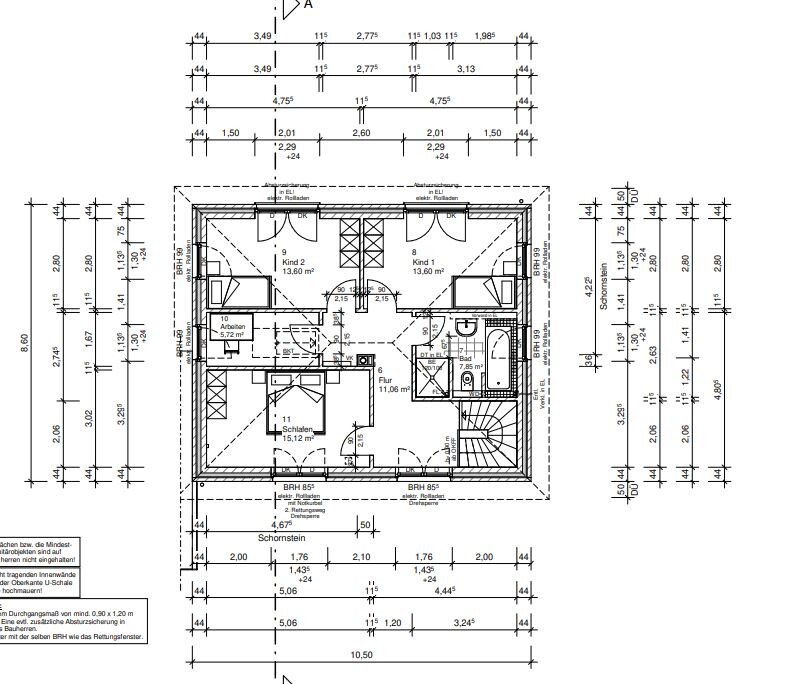
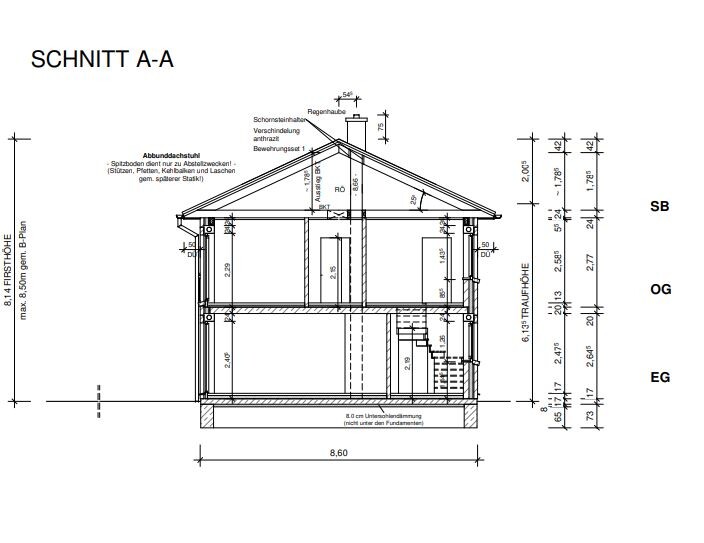
I have been quietly following for some time and would now like to take the opportunity to gather some tips and advice. We are currently planning our house and would like to share our initial drafts with you.
We are completely flexible in the planning and want a functional home for 4 people. Important features for us are a kitchen island, fireplace, and walk-in shower on the ground floor.
We would appreciate any tips and suggestions, as we have never planned or built a house before.
Thank you very much in advance.
Development plan / restrictions
Plot size 774 m² (8,328 sq ft)
Slope no
Floor area ratio 0.25
Site coverage ratio
Building envelope, building line and boundary 12 m wide (39 ft)
Edge building: no
Number of parking spaces: 2
Number of floors: 2
Roof type: hip roof
Style: urban villa
Orientation: garden terrace south/west
Maximum heights / limits 8.5 m ridge (28 ft)
Bend protection strip including bend 6.8 m (22 ft)
Client requirements
Style, roof shape, building type: Mediterranean
Urban villa, 2 full floors
Number of residents, ages: 4 persons, 28, 32, 3, 1
Room requirements on ground floor and upper floor:
Office: partial home office
Open kitchen, kitchen island yes
Number of dining seats: 6
Fireplace: yes
Garage: yes
House design
Who designed it: general contractor (GC)
What do you like most? Why?
What do you dislike? Upstairs bathroom not finalized yet, drainage pipe is annoying.
Personal budget limit for the house including fittings: fixed price with buffer available
Preferred heating technology: air-to-water heat pump
If you have to give something up, which details/extras
- can give up: many things except those below
- cannot give up: fireplace, kitchen island, walk-in shower
Why did the design turn out the way it is?
Design by GC planner based on sketch.

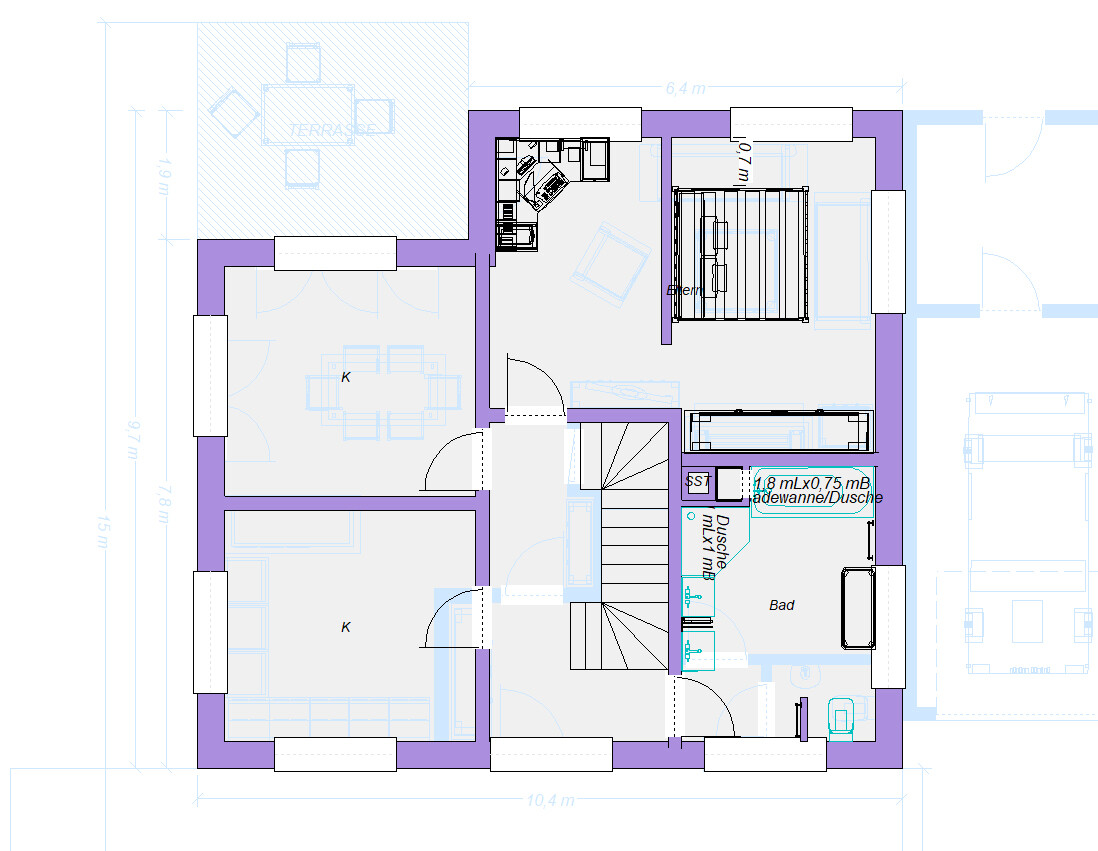
Let’s move away from the rectangle and explore other options. The hip roof will be expensive anyway, so adding another corner won’t make much difference.

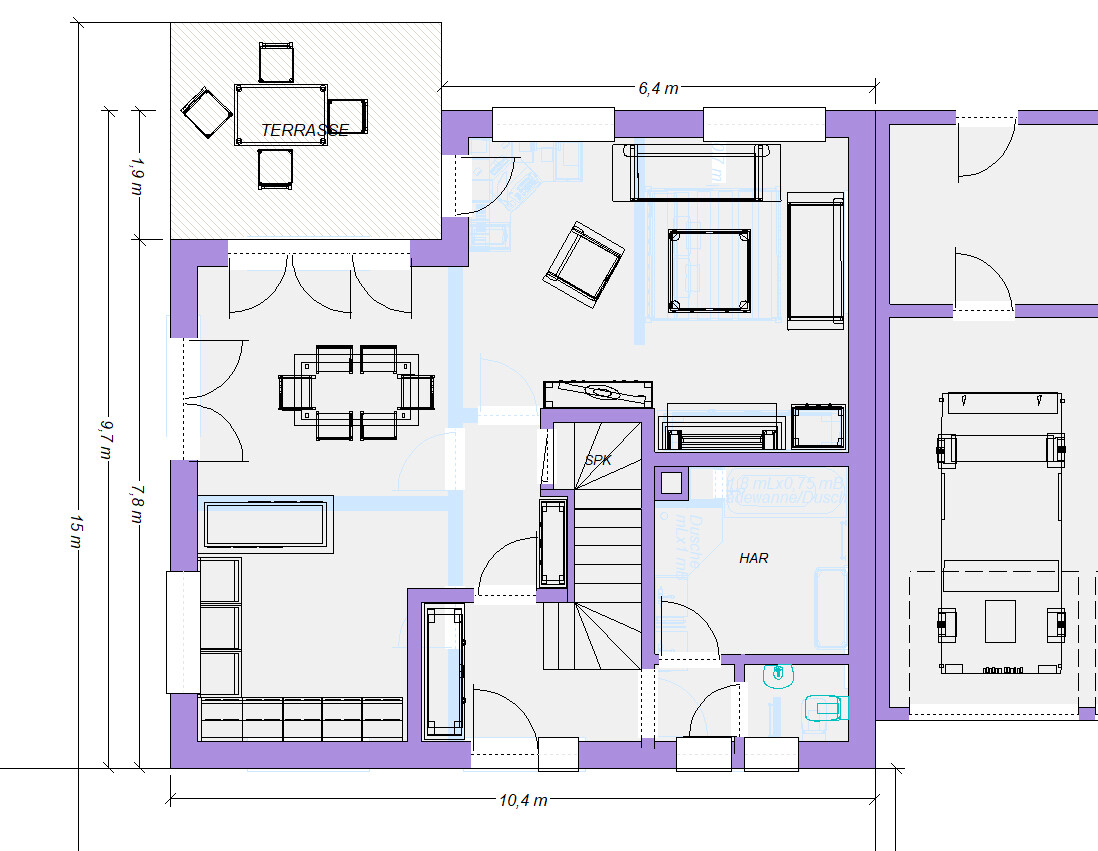
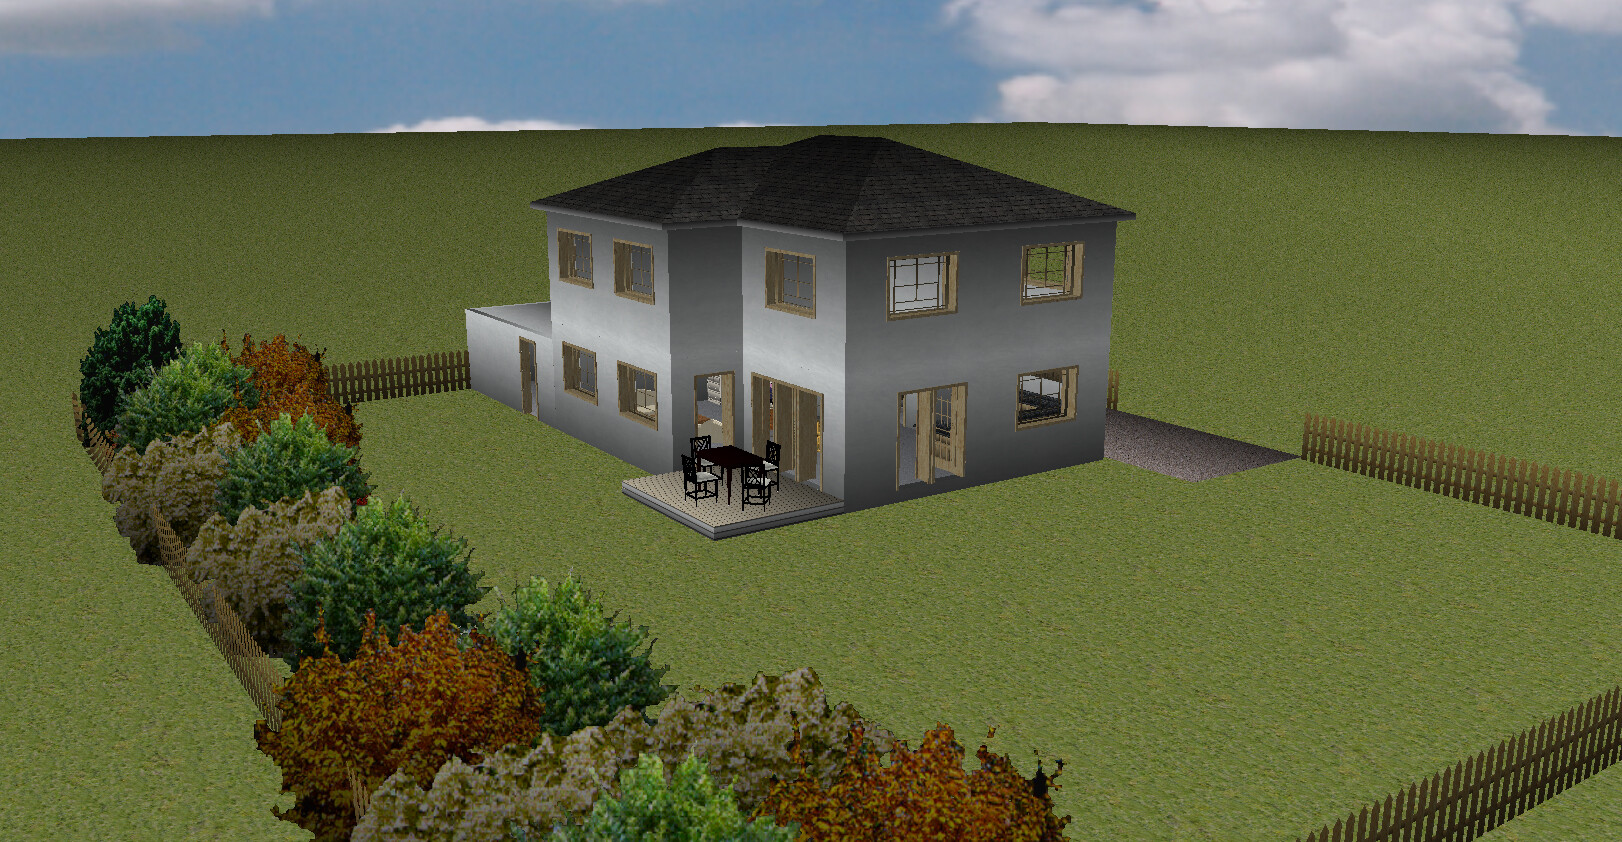
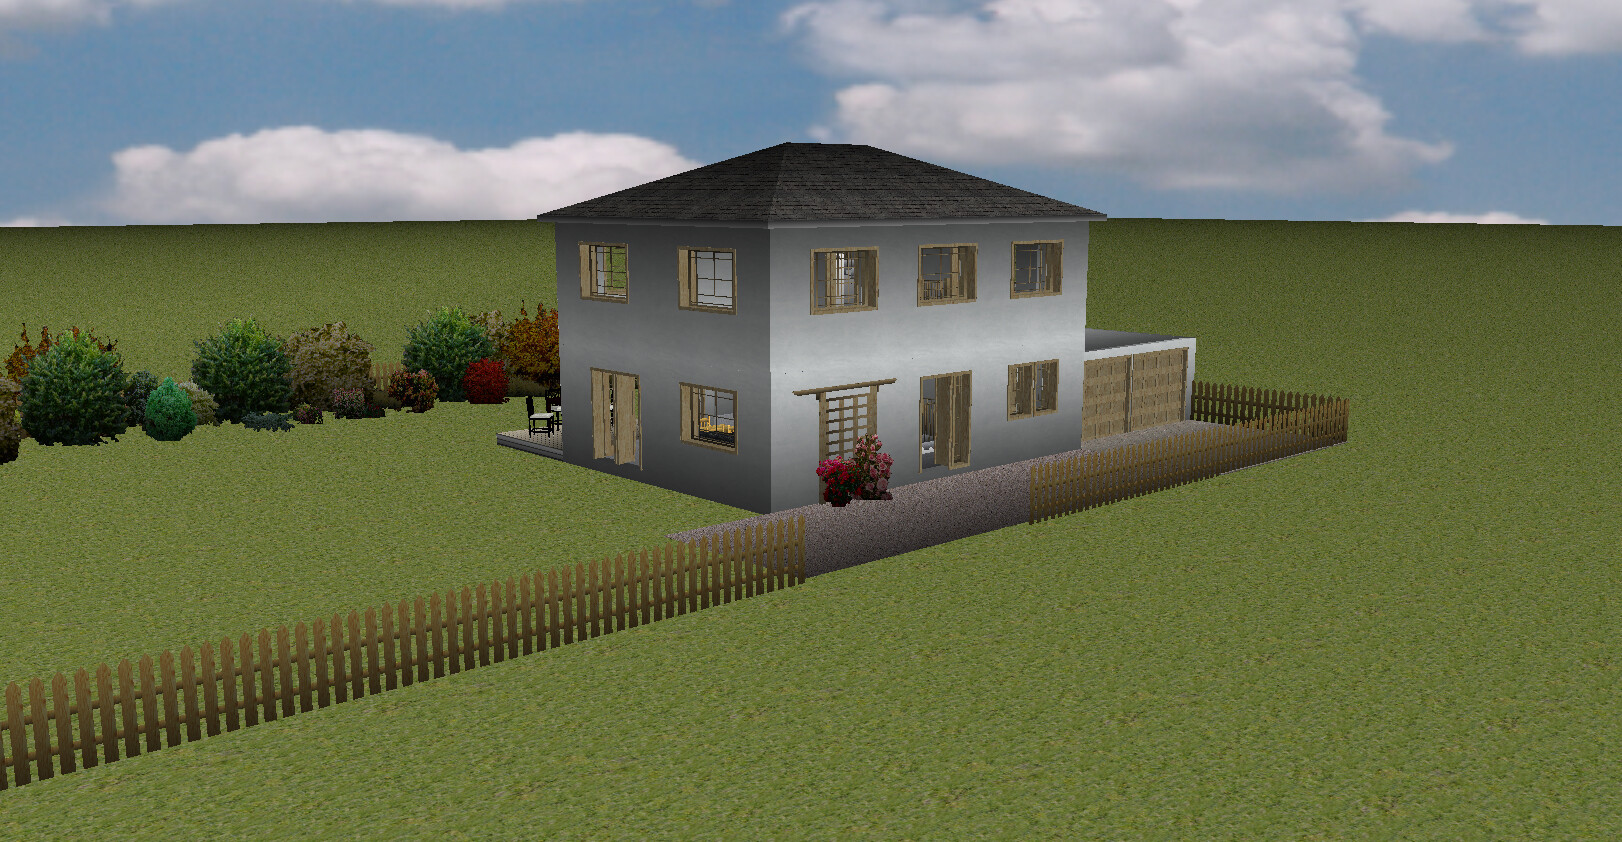
Admittedly, the entrance area is quite compact, but it doesn’t feel that way because the staircase creates a sense of space. The kitchen is optimized with a five-unit arrangement; the rest will have to be handled by the base cabinets under the window.
In my opinion, the terrace location and size are ideal. The fireplace with chimney is also a plus.
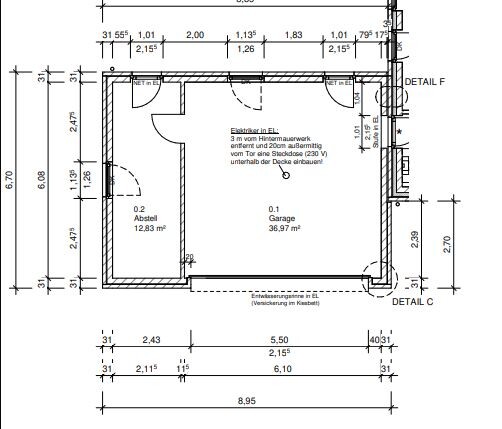
I’m not a car enthusiast, but is a 4m (13 ft) wide street enough for the turning radius to park? Otherwise, there’s the option to move the garage down towards the bottom corner of the plan. However, in that case, the driveway would only be 5.20m (17 ft) long—is that enough space for just one car?
Admittedly, the entrance area is quite compact, but it doesn’t feel that way because the staircase creates a sense of space. The kitchen is optimized with a five-unit arrangement; the rest will have to be handled by the base cabinets under the window.
In my opinion, the terrace location and size are ideal. The fireplace with chimney is also a plus.
I’m not a car enthusiast, but is a 4m (13 ft) wide street enough for the turning radius to park? Otherwise, there’s the option to move the garage down towards the bottom corner of the plan. However, in that case, the driveway would only be 5.20m (17 ft) long—is that enough space for just one car?

K a t j a schrieb:
Let's move away from the rectangular shape and explore other options. The hip roof will already be expensive if we add another corner. I would then give the upper floor a balcony and keep the hip roof rectangular. This has the added advantage of creating a partly covered terrace on the ground floor, where garden furniture can be quickly protected from wind and storms.
Alternatively, you could make the upper floor rectangular as well, but that would create a significant imbalance between the children's rooms.
M
motorradsilke11 Mar 2023 09:48The entrance area seems too narrow to me. You always have to consider that sometimes four people will be getting dressed at the same time. Where do you put the wet shoes? Where do you sit to put on your shoes?
I
icarus12311 Mar 2023 10:04K a t j a schrieb:
Let's move away from the rectangular shape and see what else is possible. A hip roof is expensive anyway, adding another corner won't make a big difference:
[ATTACH alt="lageplan-icarus.jpg"]78908[/ATTACH]
[ATTACH alt="eg-icarus.jpg"]78906[/ATTACH]
[ATTACH alt="og-icarus.jpg"]78907[/ATTACH]
[ATTACH alt="A1-icarus.jpg"]78910[/ATTACH]
[ATTACH alt="A2-icarus.jpg"]78909[/ATTACH]
Admittedly, the entrance area is quite tight, but it doesn’t feel that way because the staircase gives a sense of space. The kitchen is pushed to the limit with a 5-unit layout; the rest has to be managed by the base cabinets under the window.
In my opinion, the terrace location and size are ideal, as is the fireplace with a chimney.
I'm not a car enthusiast, but is a 4m (13 feet) wide street enough for the turning radius when parking? Otherwise, there is still the option to move the garage to the lower corner on the plan. However, the driveway would then only be 5.20m (17 feet), which would only fit one car, right? Unfortunately, we can’t really use the 15m (49 feet) depth like this; we need to stay within about 12m (39 feet).
We don’t really have many fixed requirements, but a kitchen island is definitely part of it.
Hmm, you are right, the entrance area is too small.
Just to clarify, the 12m (39 feet) start after the 3m (10 feet) setback from the street – which adds up to 15m (49 feet). Please correct me if this is wrong.
icarus123 schrieb:
Unfortunately, we can’t use the full 15m (49 feet) depth like that; we have to stay within about 12m (39 feet).
Just to clarify, the 12m (39 feet) start after the 3m (10 feet) setback from the street – which adds up to 15m (49 feet). Please correct me if this is wrong.
Similar topics