
Hello dear forum members.
I have been quietly following for some time and would now like to take the opportunity to gather some tips and advice. We are currently planning our house and would like to share our initial drafts with you.
We are completely flexible in the planning and want a functional home for 4 people. Important features for us are a kitchen island, fireplace, and walk-in shower on the ground floor.
We would appreciate any tips and suggestions, as we have never planned or built a house before.
Thank you very much in advance.
Development plan / restrictions
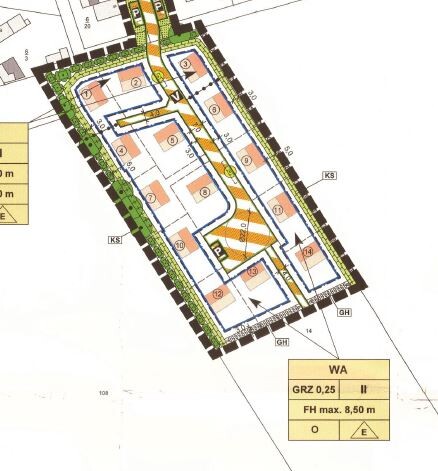
Plot size 774 m² (8,328 sq ft)
Slope no
Floor area ratio 0.25
Site coverage ratio
Building envelope, building line and boundary 12 m wide (39 ft)
Edge building: no
Number of parking spaces: 2
Number of floors: 2
Roof type: hip roof
Style: urban villa
Orientation: garden terrace south/west
Maximum heights / limits 8.5 m ridge (28 ft)
Bend protection strip including bend 6.8 m (22 ft)
Client requirements
Style, roof shape, building type: Mediterranean
Urban villa, 2 full floors
Number of residents, ages: 4 persons, 28, 32, 3, 1
Room requirements on ground floor and upper floor:
Office: partial home office
Open kitchen, kitchen island yes
Number of dining seats: 6
Fireplace: yes
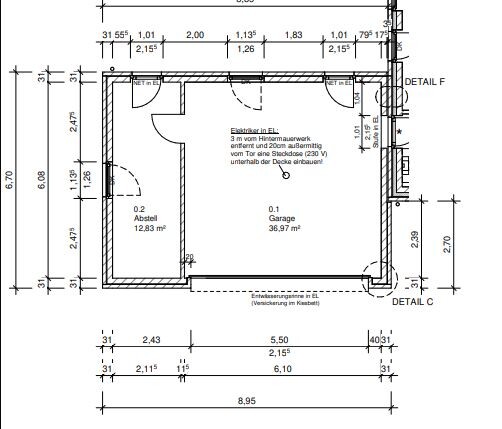
Garage: yes
House design
Who designed it: general contractor (GC)
What do you like most? Why?
What do you dislike? Upstairs bathroom not finalized yet, drainage pipe is annoying.
Personal budget limit for the house including fittings: fixed price with buffer available
Preferred heating technology: air-to-water heat pump
If you have to give something up, which details/extras
- can give up: many things except those below
- cannot give up: fireplace, kitchen island, walk-in shower
Why did the design turn out the way it is?
Design by GC planner based on sketch.
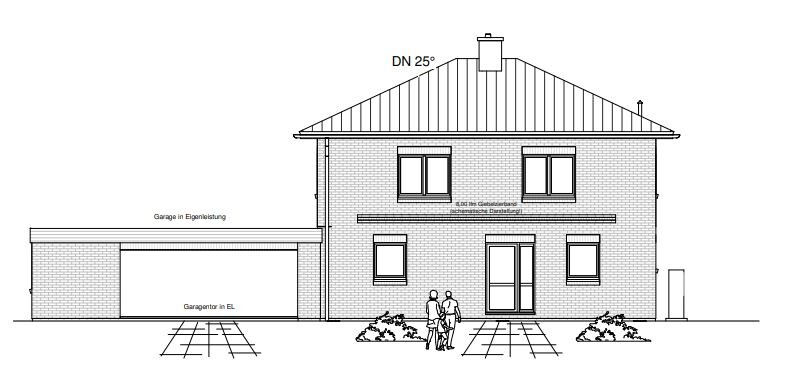
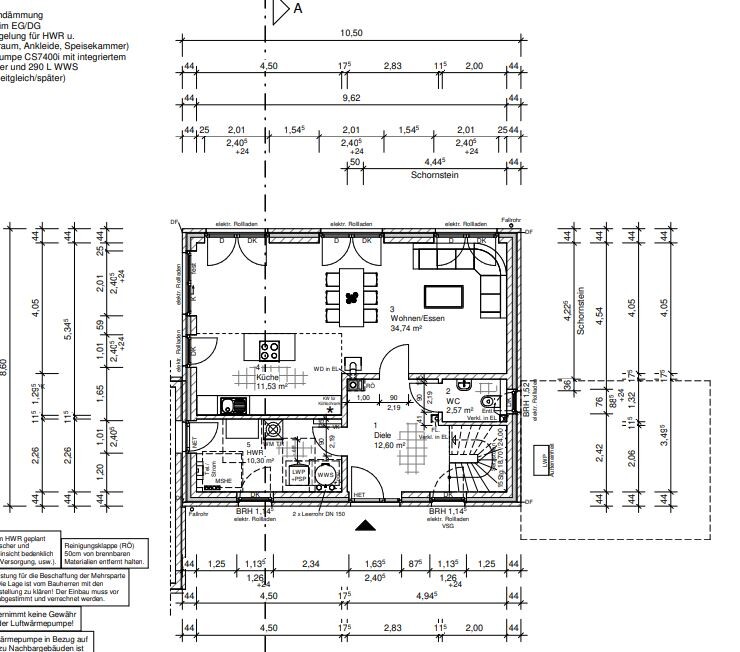
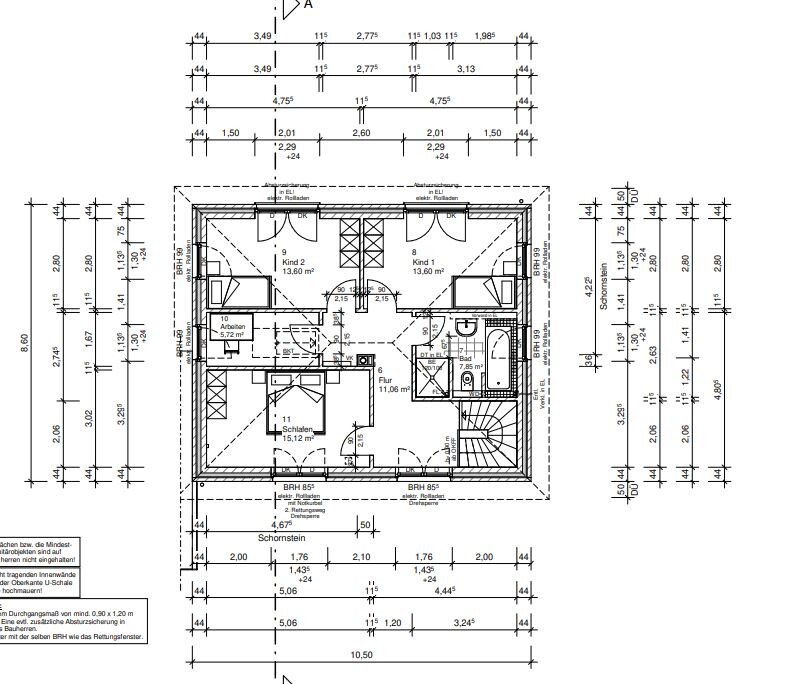
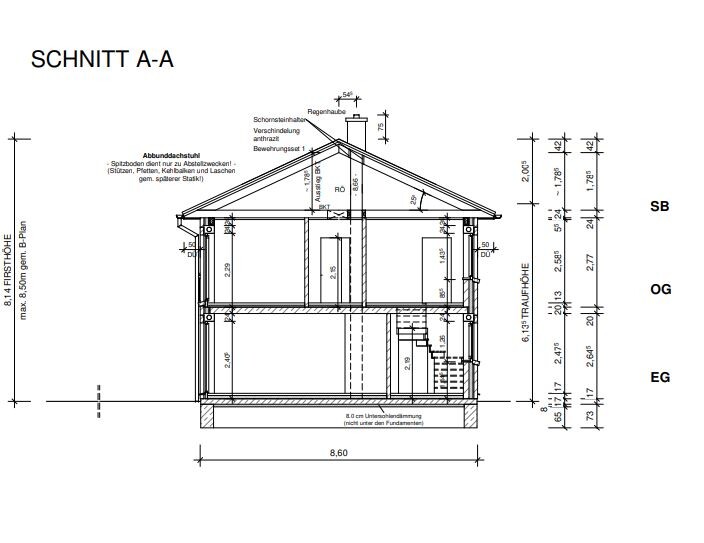
I have been quietly following for some time and would now like to take the opportunity to gather some tips and advice. We are currently planning our house and would like to share our initial drafts with you.
We are completely flexible in the planning and want a functional home for 4 people. Important features for us are a kitchen island, fireplace, and walk-in shower on the ground floor.
We would appreciate any tips and suggestions, as we have never planned or built a house before.
Thank you very much in advance.
Development plan / restrictions
Plot size 774 m² (8,328 sq ft)
Slope no
Floor area ratio 0.25
Site coverage ratio
Building envelope, building line and boundary 12 m wide (39 ft)
Edge building: no
Number of parking spaces: 2
Number of floors: 2
Roof type: hip roof
Style: urban villa
Orientation: garden terrace south/west
Maximum heights / limits 8.5 m ridge (28 ft)
Bend protection strip including bend 6.8 m (22 ft)
Client requirements
Style, roof shape, building type: Mediterranean
Urban villa, 2 full floors
Number of residents, ages: 4 persons, 28, 32, 3, 1
Room requirements on ground floor and upper floor:
Office: partial home office
Open kitchen, kitchen island yes
Number of dining seats: 6
Fireplace: yes
Garage: yes
House design
Who designed it: general contractor (GC)
What do you like most? Why?
What do you dislike? Upstairs bathroom not finalized yet, drainage pipe is annoying.
Personal budget limit for the house including fittings: fixed price with buffer available
Preferred heating technology: air-to-water heat pump
If you have to give something up, which details/extras
- can give up: many things except those below
- cannot give up: fireplace, kitchen island, walk-in shower
Why did the design turn out the way it is?
Design by GC planner based on sketch.
icarus123 schrieb:
Hello 11ant.
Thanks for the feedback.
We only chose a general contractor because of the fixed-price guarantee. We thought working with an architect might have been too risky for us. We couldn’t find a standard floor plan that fit the plot well, especially with the open living/dining/kitchen area facing southwest.
We also thought our floor plan was basically workable, just with issues in the upstairs bathroom and the staircase/hallway on both floors.
Hmm, you really underestimate how challenging floor plan design can be… You might want to consider if you’re still open to more changes, see #12

icarus123 schrieb:
We only chose a general contractor because of the fixed-price guarantee. We thought working with an architect would have been too risky for us. We couldn’t find a standard floor plan that fit our plot well with the open living/dining/kitchen area facing southwest.
We also believed our floor plan was fundamentally usable, except for the problem with the bathroom upstairs and the staircase/hallway on the ground floor and first floor. In fact, working with an architect is usually less risky—unless it’s a “@Gerddieter-warned” architect. By the way, if you search the term “fixed-price guarantee” in the forum, you’ll find plenty of interesting discussions ;-)
Catalog floor plans can be rotated and mirrored without affecting the price. The issue with your plan is that you placed the staircase in the corner. Otherwise, it’s uninspired but harmless.
icarus123 schrieb:
Hmm, floor plan design really is underestimated… What’s mostly underestimated is that the draftsman has a different background but JUST AS LITTLE TRAINING IN ARCHITECTURE. The builder simply has more construction experience, but not in design. And you benefit little from that construction experience if you don’t let them build a proven catalog model.
https://www.instagram.com/11antgmxde/
https://www.linkedin.com/company/bauen-jetzt/
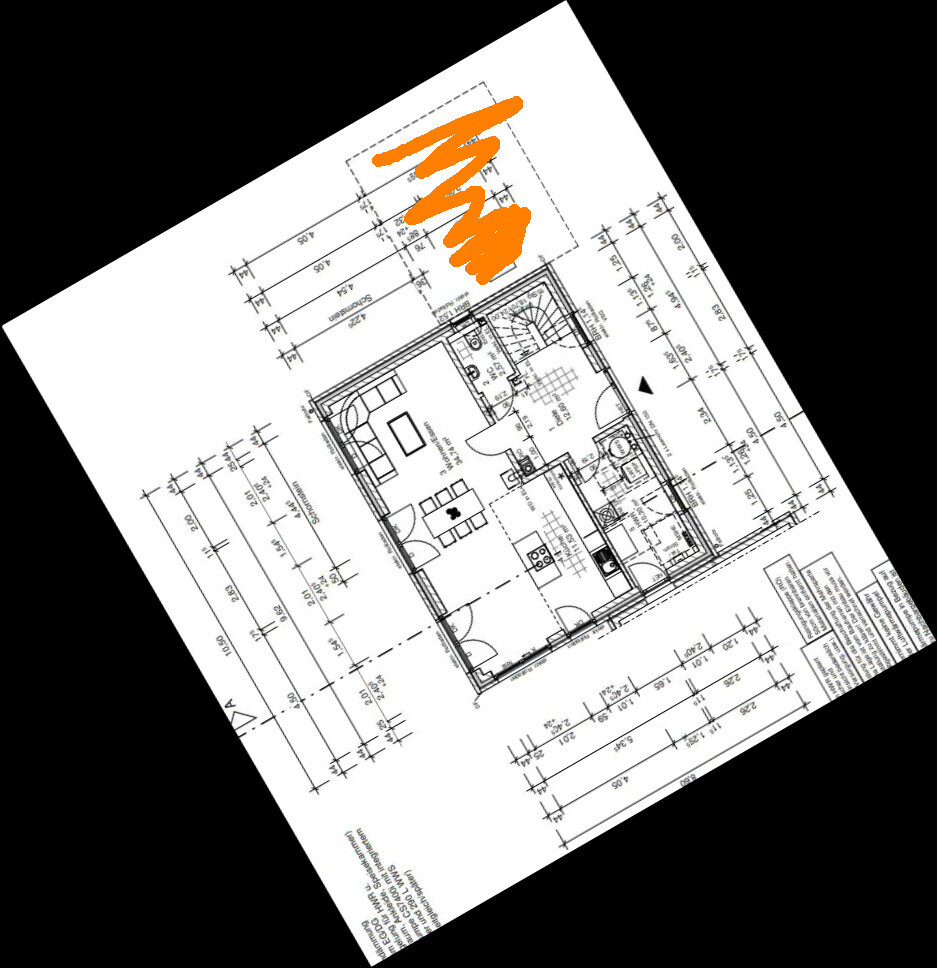
When I try to position the floor plan from the initial post (again, without a north arrow) on the plot, the garage indicated in the plan is definitely not on the south side ... I just don’t understand the whole layout. Maybe I’m just missing something.
It’s also very frustrating that not all the important drawings are included in post 1. That gets demotivating over time.
It’s also very frustrating that not all the important drawings are included in post 1. That gets demotivating over time.
I
icarus1238 Mar 2023 19:17kbt09 schrieb:
When I try to position the floor plan from the original post (again without a north arrow) on the plot, the garage shown on the plan is not actually in the south... I just don’t understand the whole plan. Maybe I’m missing something important.
It’s also really frustrating that not all the important drawings are included in post 1. That gets demotivating over time. Hello kbt09.
The planner first sketched the floor plan manually using the site plan and then created the draft. So the draft doesn’t have a “north orientation” yet. She is apparently still waiting for a file from the surveyor.
The driveway has to be exactly at that spot because public parking spaces will be built next to the plot according to the zoning plan. That is why the driveway with a width of 6m (20 feet) is located exactly in front of the garage and the house next to it.
I apologize for the missing documents in the initial post; I wasn’t aware that it would appear so unorganized.
But the house floor plan shows the garage on the other side, while I assume the area marked in orange is meant to represent the garage.
What is located behind the garage in the site plan (double garage – does it fit with the driveway?) … a terrace?

Are there any dimensions for the plot? According to the first site plan posted, there also seems to be a parking space planned there.
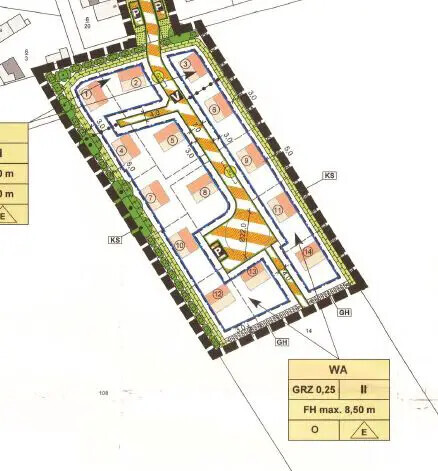
What is located behind the garage in the site plan (double garage – does it fit with the driveway?) … a terrace?
Are there any dimensions for the plot? According to the first site plan posted, there also seems to be a parking space planned there.
I
icarus1238 Mar 2023 19:27ypg schrieb:
You can consider whether you’re open to more changes, see #12 There is definitely a willingness for that, as nothing is set in stone yet. However, according to the development plan, the driveway has to be located where I have marked it because public parking spaces are planned right next to it.
Similar topics