
ᐅ Floor plan of a single-family house with a basement and garage
Created on: 1 Feb 2023 09:51
W
Waldbewohner
Hello everyone,
here is another floor plan for constructive discussion.
Development Plan / Restrictions
Plot size: approx. 860m² (0.21 acres)
Slope: no, level ground
Building envelope, building line and boundary: see sketch
Edge development: garage
Number of parking spaces: double garage
Number of floors: 2 + basement
Roof type: gable, ridge running east-west
Style: house
Orientation: in the attached sketches, north is at the top, meaning the house will stand "straight"
Maximum height / limits: N/A
Additional requirements: all specifications have been considered by the planner
Homeowners’ Requirements
Style, roof type, building type: see sketch
Basement, floors: 2 + basement
Number of occupants, age: 2 adults, 1 toddler, provision for up to 1 more child
Space requirements on ground floor and upper floor: see sketch
Office: family use or home office? both, thanks to KVM switch, easily possible
Overnight guests per year: 5-10 nights
Open or closed architecture: rather open
Conservative or modern construction: rather modern
Open kitchen, cooking island: cooking island not a must, but probably useful
Number of dining seats: 4 for regular use, 8 for visitors (expandable table?), can be extended with beer garden benches for many guests
Fireplace: yes
Music/stereo wall: no
Balcony, roof terrace: balcony as per sketch
Garage, carport: double garage with workshop
Utility garden, greenhouse: raised beds preferred
Other wishes/special features/daily routine, also reasons for preferences or exclusions:
See the text below
House Design
Who designed it: planner from a construction company after several iterations
What do you particularly like? Why?: in our opinion, the plan is open and modern, yet still "cozy" and "comfortable"
What don’t you like? Why?: nothing bothers us in this iteration anymore
Price estimate from architect/planner: N/A
Personal price limit for the house including fittings: N/A
Preferred heating technology: probably air-to-water heat pump
If you had to give up, which details/extensions
-could you give up:
-could not give up:
Why did the design turn out as it is now? E.g.
Standard design from planner?: no
Which requests were implemented by the architect? All
What is the most important/fundamental question about the floor plan in 130 characters?
After many iterations with several planners, we now have a design that we not only have no objections to but really like and look forward to.
Does the forum see it the same way?
The biggest discussion points are probably the corridor in the upper floor hallway and the balcony in general.
However, these were two features we really liked and were more or less fixed. Essentially, our wish “gimmicks.”
It should be noted that the garden will be on the south side; behind the garden there is a little-used footpath and beyond that (with a slight slope) a small stream and meadow. So, the view would be quite nice.
Otherwise, the plot is located on a curve (street to the north), with a neighboring property and a garage built on the boundary to the west, and also a lightly used footpath on the west side.
Life will mainly take place south and southwest of the house.
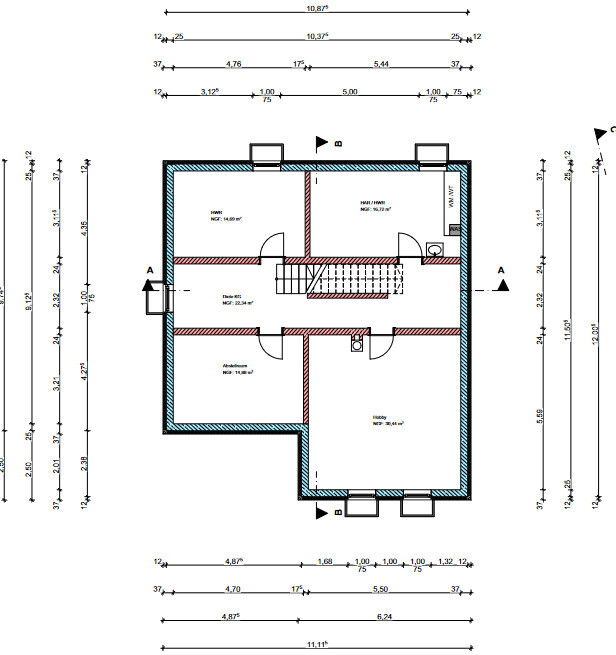
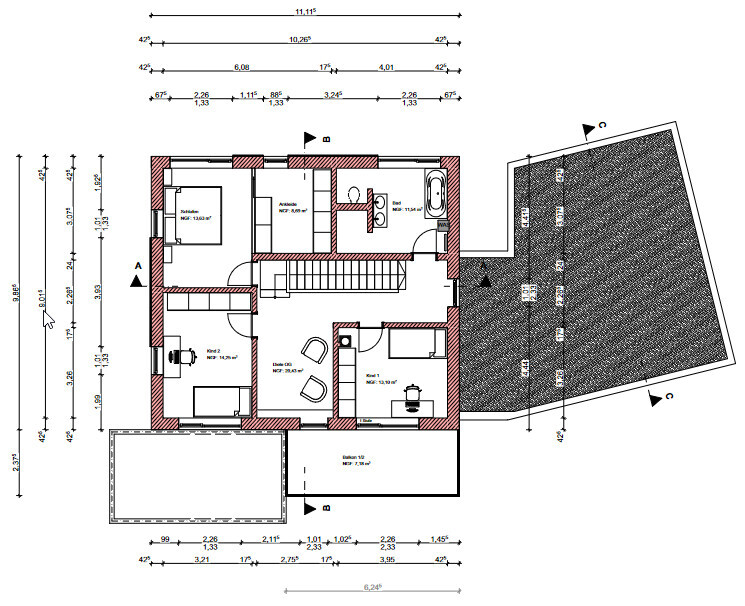
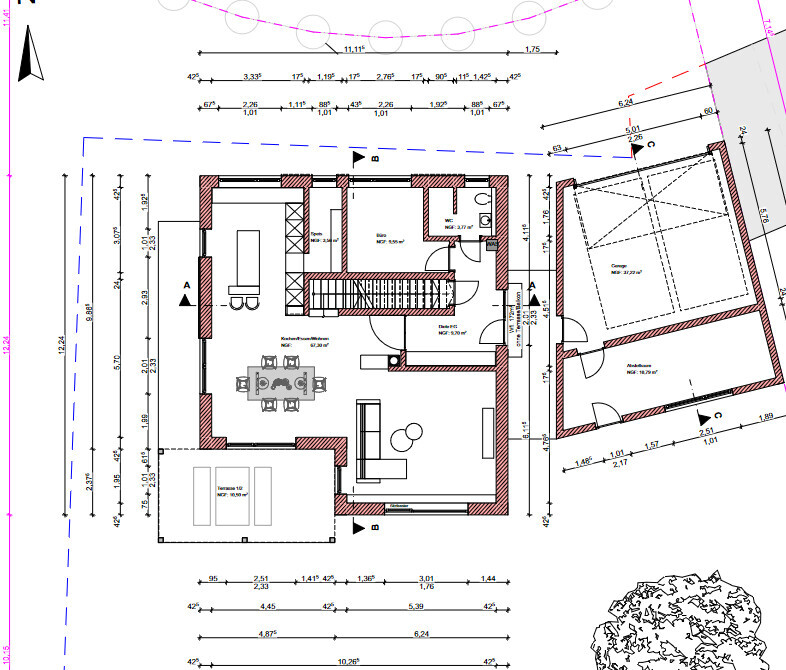
here is another floor plan for constructive discussion.
Development Plan / Restrictions
Plot size: approx. 860m² (0.21 acres)
Slope: no, level ground
Building envelope, building line and boundary: see sketch
Edge development: garage
Number of parking spaces: double garage
Number of floors: 2 + basement
Roof type: gable, ridge running east-west
Style: house
Orientation: in the attached sketches, north is at the top, meaning the house will stand "straight"
Maximum height / limits: N/A
Additional requirements: all specifications have been considered by the planner
Homeowners’ Requirements
Style, roof type, building type: see sketch
Basement, floors: 2 + basement
Number of occupants, age: 2 adults, 1 toddler, provision for up to 1 more child
Space requirements on ground floor and upper floor: see sketch
Office: family use or home office? both, thanks to KVM switch, easily possible
Overnight guests per year: 5-10 nights
Open or closed architecture: rather open
Conservative or modern construction: rather modern
Open kitchen, cooking island: cooking island not a must, but probably useful
Number of dining seats: 4 for regular use, 8 for visitors (expandable table?), can be extended with beer garden benches for many guests
Fireplace: yes
Music/stereo wall: no
Balcony, roof terrace: balcony as per sketch
Garage, carport: double garage with workshop
Utility garden, greenhouse: raised beds preferred
Other wishes/special features/daily routine, also reasons for preferences or exclusions:
See the text below
House Design
Who designed it: planner from a construction company after several iterations
What do you particularly like? Why?: in our opinion, the plan is open and modern, yet still "cozy" and "comfortable"
What don’t you like? Why?: nothing bothers us in this iteration anymore
Price estimate from architect/planner: N/A
Personal price limit for the house including fittings: N/A
Preferred heating technology: probably air-to-water heat pump
If you had to give up, which details/extensions
-could you give up:
-could not give up:
Why did the design turn out as it is now? E.g.
Standard design from planner?: no
Which requests were implemented by the architect? All
What is the most important/fundamental question about the floor plan in 130 characters?
After many iterations with several planners, we now have a design that we not only have no objections to but really like and look forward to.
Does the forum see it the same way?
The biggest discussion points are probably the corridor in the upper floor hallway and the balcony in general.
However, these were two features we really liked and were more or less fixed. Essentially, our wish “gimmicks.”
It should be noted that the garden will be on the south side; behind the garden there is a little-used footpath and beyond that (with a slight slope) a small stream and meadow. So, the view would be quite nice.
Otherwise, the plot is located on a curve (street to the north), with a neighboring property and a garage built on the boundary to the west, and also a lightly used footpath on the west side.
Life will mainly take place south and southwest of the house.

Harakiri schrieb:
Without knowing how the heating load calculation and MEP (mechanical, electrical, and plumbing) design look, I think it would be quite presumptuous to assume that thicker bricks (for exterior walls) are specifically pointless here. They don’t serve only a structural function. The overall picture raises suspicion. If there were only exterior walls with a thickness of 425mm (17 inches), I wouldn’t have commented. Monolithic walls with a thickness of 365mm (14 inches) are considered borderline critical by general contractors in 2023; they might prefer to avoid having to redesign after individual calculations. But here, it definitely looks like a typical pattern.
https://www.instagram.com/11antgmxde/
https://www.linkedin.com/company/bauen-jetzt/
evelinoz schrieb:
oh yes, the staircase, you want to check when and with whom the kids sneak upstairs at night?Oh, where was it again (with @Zaba12?) ... there was a longer discussion about teenagers sneaking past the sofa after the club, where the MILF is lounging around in a house outfit :-)https://www.instagram.com/11antgmxde/
https://www.linkedin.com/company/bauen-jetzt/
evelinoz schrieb:
Oh yes, the staircase—you want to check when and with whom the kids sneak upstairs at night? In my daughter’s case, the staircase is the same (existing property), but there is a second staircase for the boys (already there) at the other end of the house. I don’t see it that way when the living room is furnished realistically. I wouldn’t put the sofa as a barrier; it probably wouldn’t fit with realistic dimensions anyway. The sofa would be better placed against the hallway wall, so you can also have a view of the garden. What becomes interesting then is the TV position. And as a chain reaction from sensible furnishing, the fireplace won’t be where it’s supposed to be visible from the sofa.
I would definitely start by addressing this and avoid placing the sofa somewhere it doesn’t belong. Personally, I would do without that inexplicable hallway. I classify it under “overcomplicating” and “confusing” — move the garage slightly backward, bring the house forward, and you end up with a nice courtyard in front of the entrance instead of a 3-meter (10-foot) high wall that makes it impossible to easily push a bicycle out of the basement door.
W
Waldbewohner13 Mar 2023 21:21Some time has passed and we have made some updates.
There have been no changes to the house itself, as we are still satisfied with it. No fundamental issues arose during the course of the thread.
However, we have revised the garage layout as well as the positioning of the house and garage relative to each other.
This resolved a problem that ypg mentioned in the last post, which had also been bothering us for some time: the hallway between the house and the garage.
Although we initially decided to include this hallway during the planning phase, we increasingly doubted whether it would work as intended. It had to be removed.
This is the current layout.
We will probably submit the plan as it is.
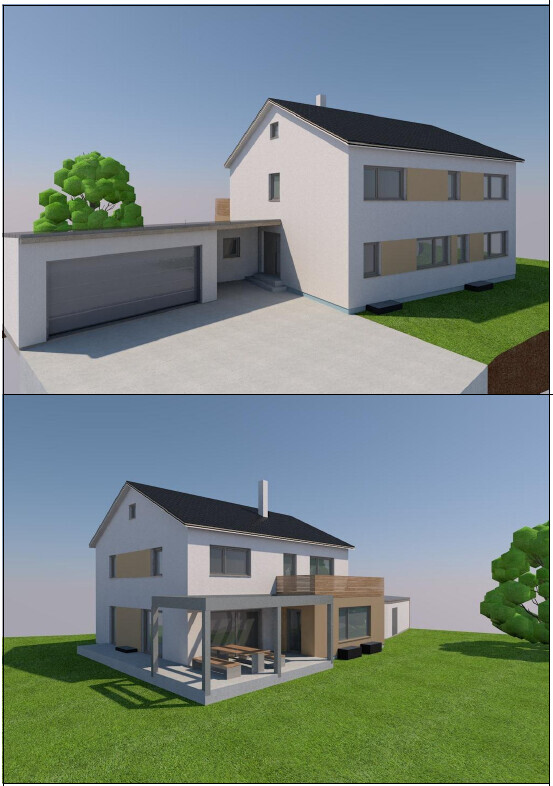
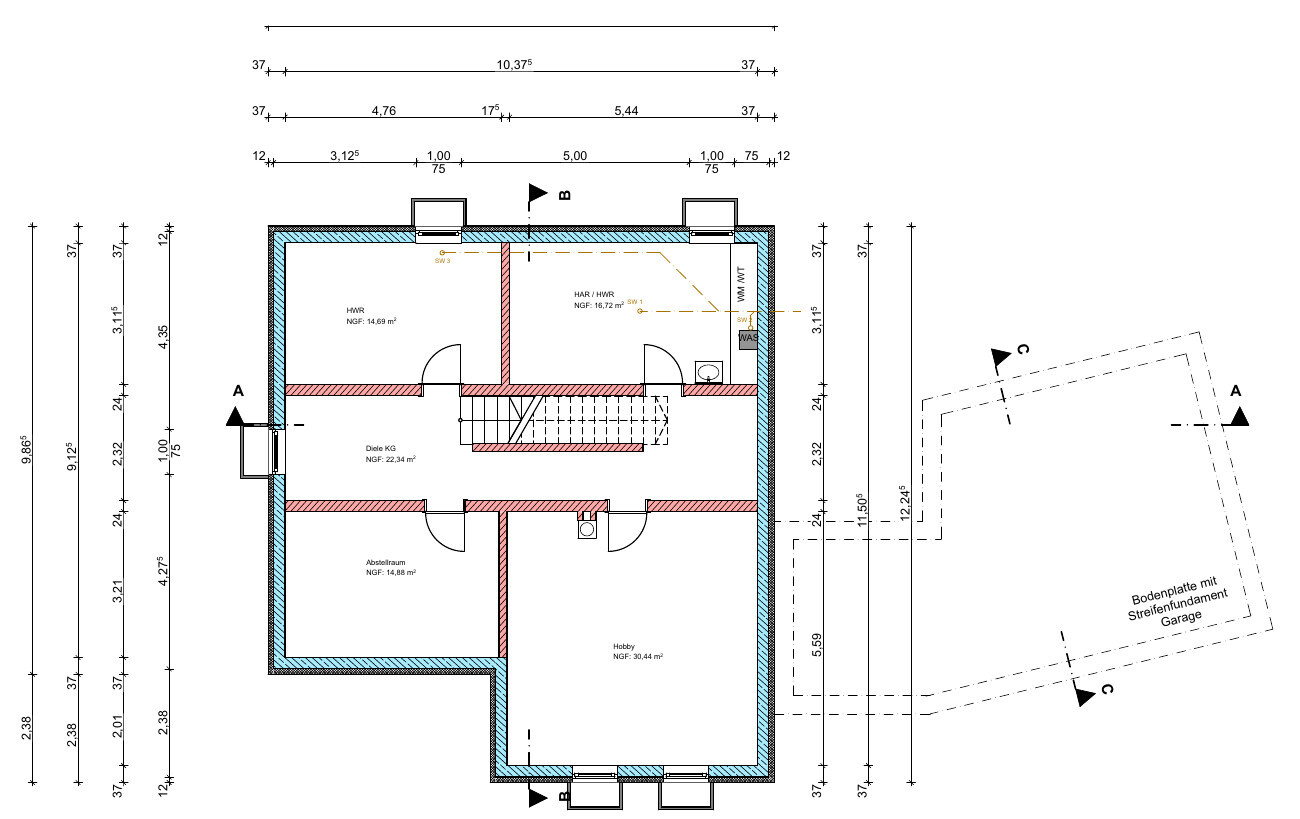
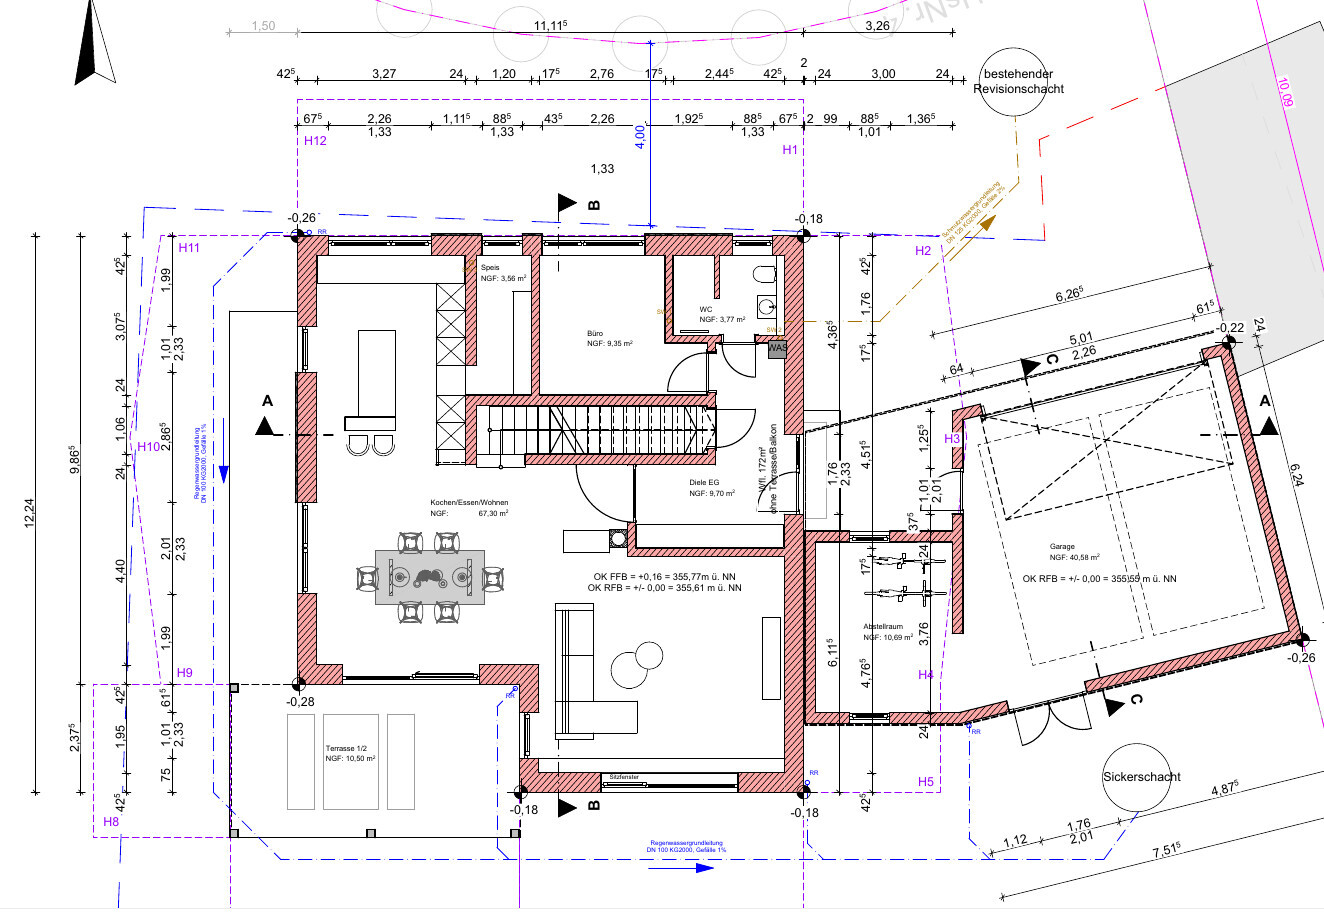
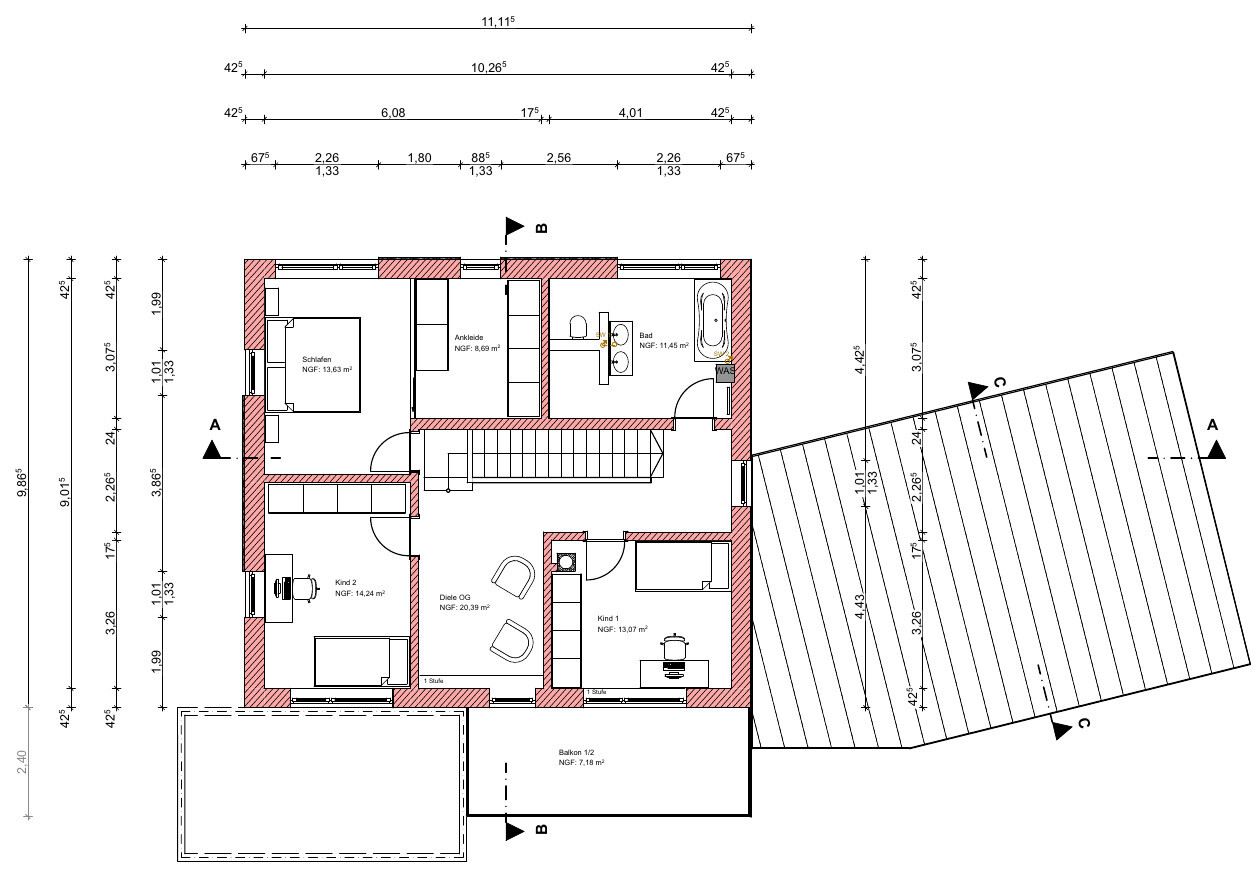
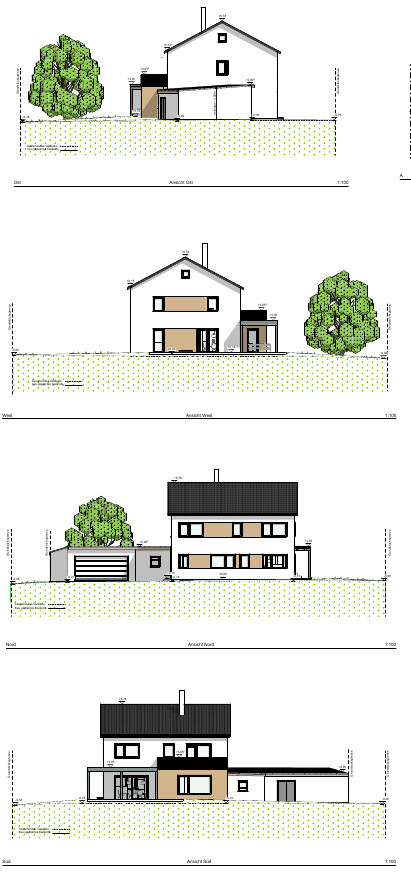
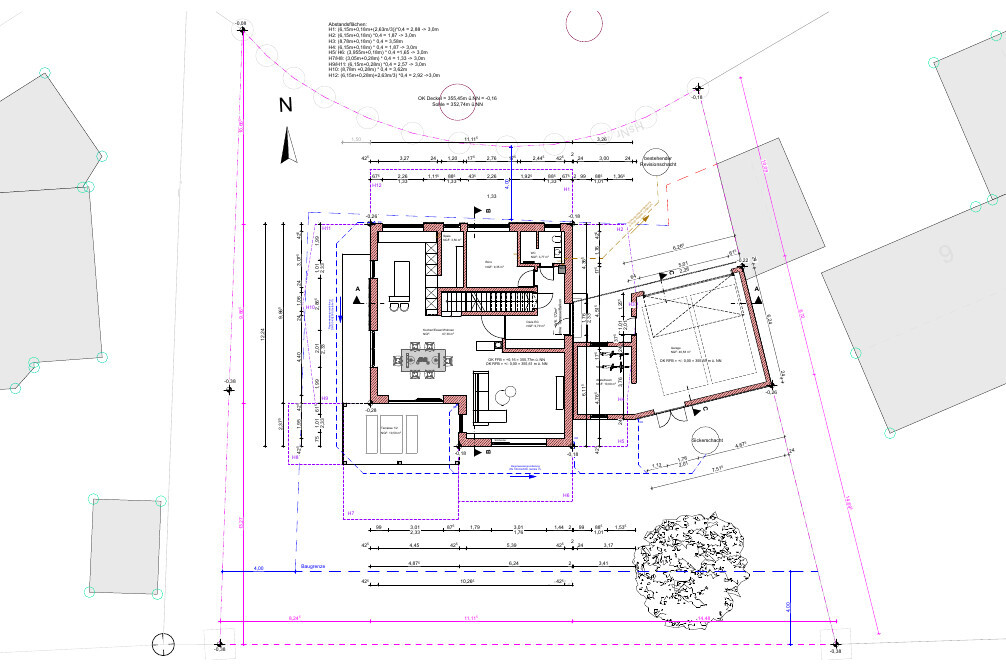
There have been no changes to the house itself, as we are still satisfied with it. No fundamental issues arose during the course of the thread.
However, we have revised the garage layout as well as the positioning of the house and garage relative to each other.
This resolved a problem that ypg mentioned in the last post, which had also been bothering us for some time: the hallway between the house and the garage.
Although we initially decided to include this hallway during the planning phase, we increasingly doubted whether it would work as intended. It had to be removed.
This is the current layout.
We will probably submit the plan as it is.
Waldbewohner schrieb:
We will probably submit the plan as is. In a free country, everyone is allowed to ignore advice, although it has all been provided. The arbitrary wall thickness specifications are a matter of personal preference since they don’t harm anyone – unfortunately, this does not apply to the pantry crawl space. I already admire the wizard who will manage to extract a functioning staircase from the confusing drawings. I see that my and many others’ comments and suggestions remain just as relevant today.
https://www.instagram.com/11antgmxde/
https://www.linkedin.com/company/bauen-jetzt/
Similar topics