
ᐅ Optimize the ground floor layout for functional use within a limited space
Created on: 15 Dec 2022 17:06
F
fyaylmf
Hello everyone,
We are about to receive a building permit for our small plot. Overall, we are quite satisfied with our floor plan, but I’m still unsure if the layout of the ground floor is optimal. Essentially, our project can be described as an apartment within our own house. Since our building directly borders a public space and we won’t have a basement, the ground floor will be used purely as a functional space. The first floor will contain the children’s rooms and bedrooms, and the attic will have the kitchen, dining, living area, and gallery. We also plan to install a small goods lift in the stairwell.
Before finalizing the detailed construction plans, I want to review the floor plan carefully and make any necessary adjustments, provided these do not affect the building permit. The house can be accessed from the front via a walkway and at the back through an inner courtyard. One parking space will be relinquished, and one parking space needs to be included within the building.
Do you have any suggestions for the ground floor? I’ve attached a plan. The furniture shown is only a rough guide and won’t be the final layout, but the intended use should be clear. Here are the requirements I have for the ground floor, and I’m currently considering which layout suits these best. I’m also uncertain about the 16cm (6 inch) raised floor slab. I would prefer to avoid this and instead use that height in the attic. I also find step-free access more comfortable.
Ground Floor Requirements:
Entrance with cloakroom
Back entrance
Bicycle parking space
1 car parking space
Waste bins
Laundry
Utility room (house connection)
Meter box
Guest room/office (not a home office)
Storage space to replace a basement
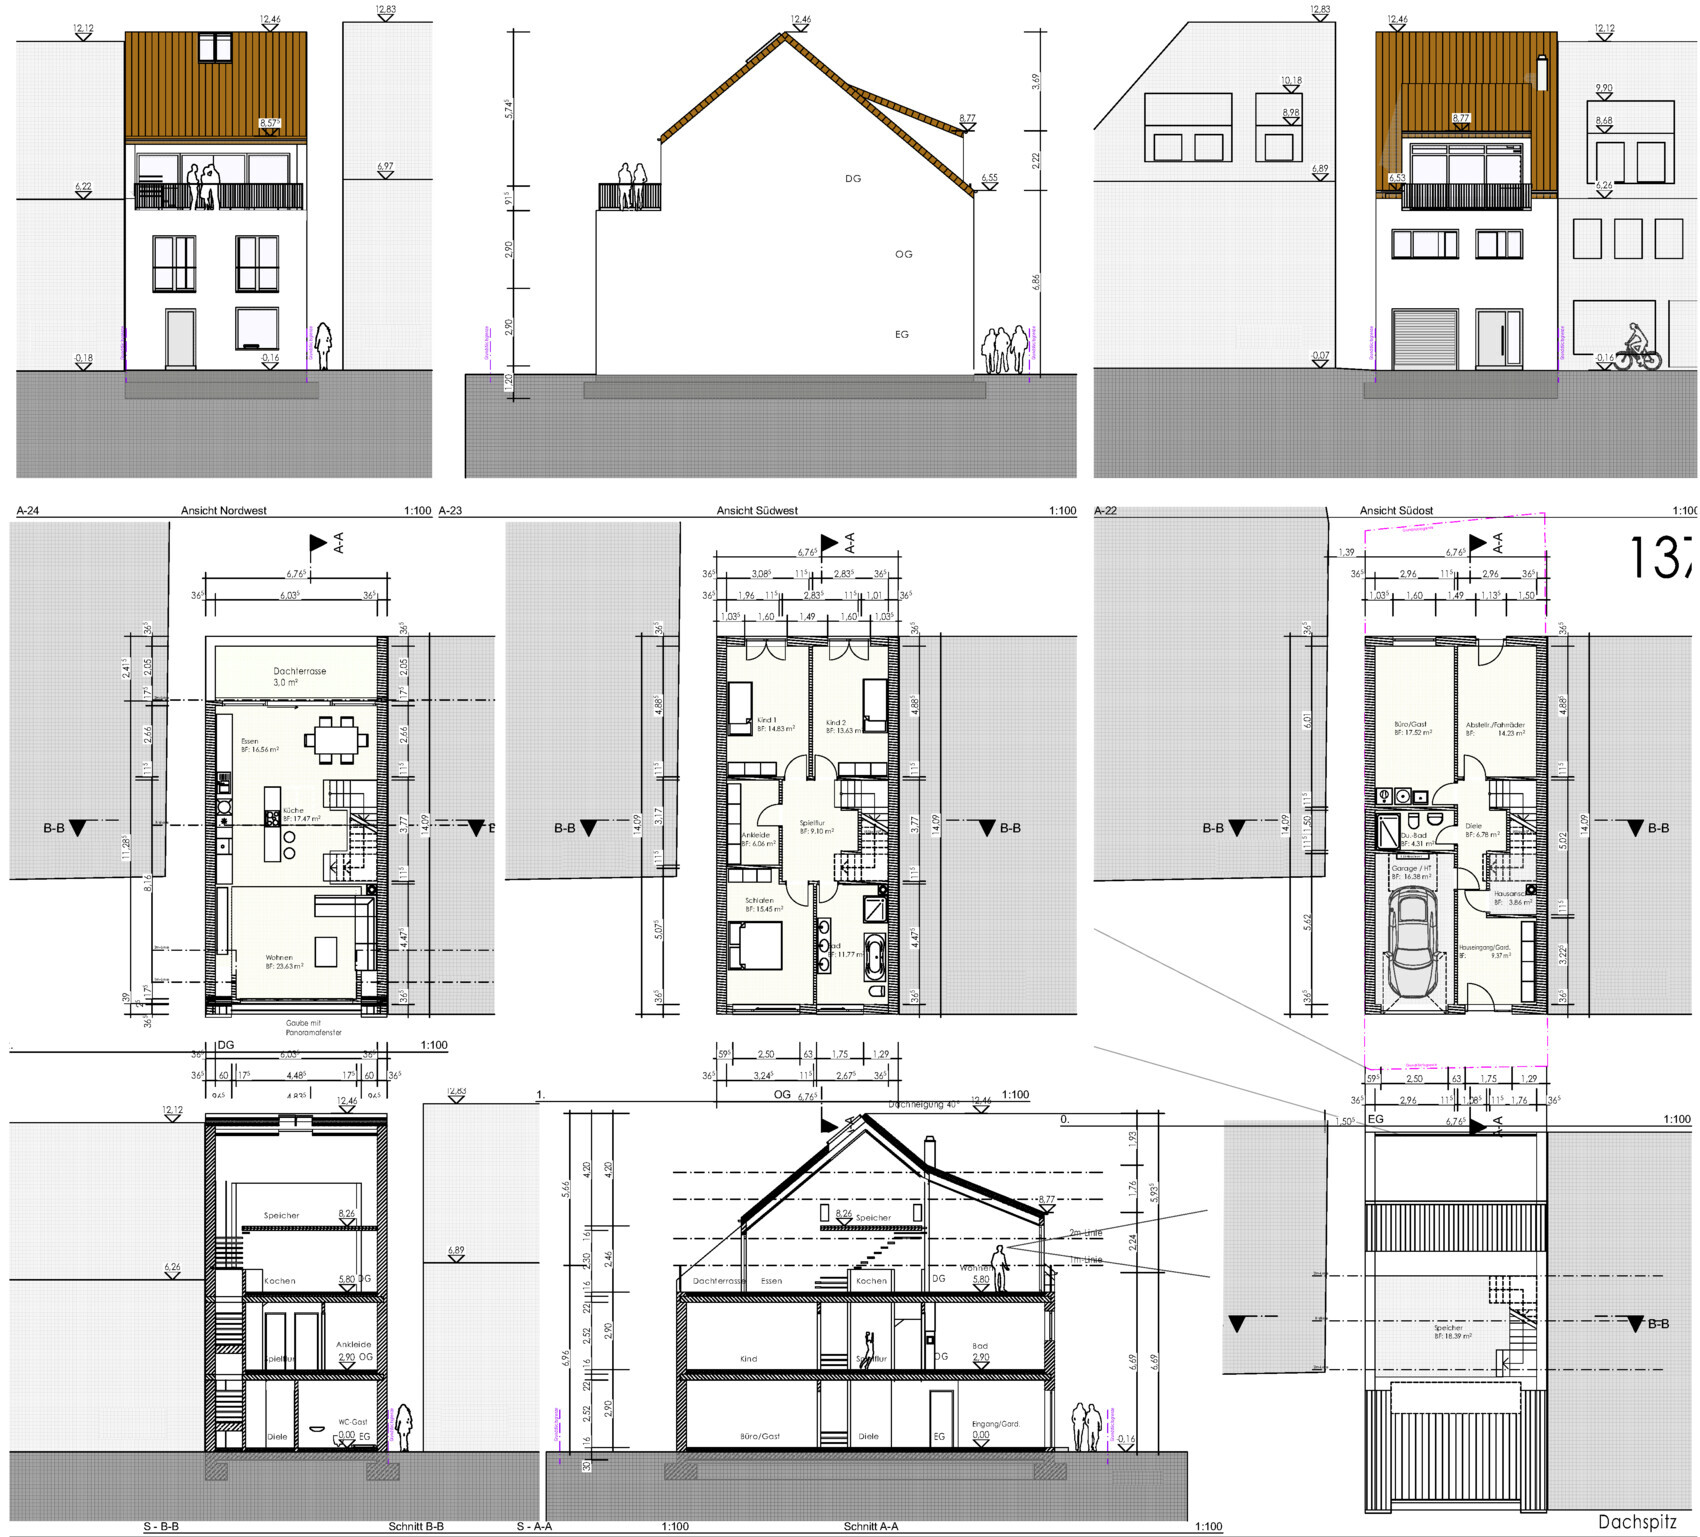
Best regards, Martin
We are about to receive a building permit for our small plot. Overall, we are quite satisfied with our floor plan, but I’m still unsure if the layout of the ground floor is optimal. Essentially, our project can be described as an apartment within our own house. Since our building directly borders a public space and we won’t have a basement, the ground floor will be used purely as a functional space. The first floor will contain the children’s rooms and bedrooms, and the attic will have the kitchen, dining, living area, and gallery. We also plan to install a small goods lift in the stairwell.
Before finalizing the detailed construction plans, I want to review the floor plan carefully and make any necessary adjustments, provided these do not affect the building permit. The house can be accessed from the front via a walkway and at the back through an inner courtyard. One parking space will be relinquished, and one parking space needs to be included within the building.
Do you have any suggestions for the ground floor? I’ve attached a plan. The furniture shown is only a rough guide and won’t be the final layout, but the intended use should be clear. Here are the requirements I have for the ground floor, and I’m currently considering which layout suits these best. I’m also uncertain about the 16cm (6 inch) raised floor slab. I would prefer to avoid this and instead use that height in the attic. I also find step-free access more comfortable.
Ground Floor Requirements:
Entrance with cloakroom
Back entrance
Bicycle parking space
1 car parking space
Waste bins
Laundry
Utility room (house connection)
Meter box
Guest room/office (not a home office)
Storage space to replace a basement
Best regards, Martin
S
Sunshine38720 Dec 2022 12:03But here there is no other option than to build with stairs if you don’t want to live in 50m² (540 ft²). It is completely normal to use stairs over three floors in a townhouse. Every day. Several times. I have also been walking several times a day from the basement to the first floor for years. And it has never bothered me. Why should it?
W
WilderSueden20 Dec 2022 13:51It’s not a problem to use the stairs occasionally. However, considering aging, injuries, and similar factors, I would definitely avoid spreading the living, kitchen, and dining areas across multiple floors, and there should be a restroom on every floor. One should be able to spend the entire day comfortably on the main living level.
S
Sunshine38720 Dec 2022 14:23If someone is no longer able to walk between floors, they should live in assisted living rather than in a single-family house. Do I really have to spend the entire day on one level? Why would I? I sometimes go to the study on the first floor and on the same day to the living room on the ground floor. And then even down to the hobby basement in the basement level. I find this discussion and the constant negative framing of a problem really tiresome. The house is well-designed with a nice floor plan and, for an urban house, it is laid out well. There is nothing more to say about it.
M
Myrna_Loy20 Dec 2022 14:35Sunshine387 schrieb:
But there’s no other option than to build with stairs if you don’t want to live in 50m2 (540 ft²). It’s completely normal to move through a townhouse over three floors every day. Several times a day. I’ve been going from the basement to the first floor multiple times daily for years. And it has never bothered me. Why would it? However, it’s not ideal to always have to cross two “dead” floors to get to the main living area. Especially with children, I would want to live closer to the garden instead of being three floors away. We weren’t the type to just sit on the balcony either, but we love spending time in the garden. This now has less to do with age-appropriate design and more with practicality. I use the bedroom door twice a day, but between the front door and living area, I feel like I walk back and forth a hundred times a day while working from home. Do I want to always go up three flights of stairs just to quickly grab something from the living room (like my mobile phone)? No. The ground floor is naturally where the car is, but I wouldn’t want to add another entire floor in between.
W
WilderSueden20 Dec 2022 14:43Sunshine387 schrieb:
If someone is no longer able to walk up a floor, they should live in assisted living rather than a single-family home. It can also happen suddenly. For example, if you’re not careful while skiing, you might end up on crutches for weeks 😉
Sunshine387 schrieb:
If someone is no longer able to walk up a floor, they should live in assisted living rather than a single-family house.WilderSueden schrieb:
One moment of inattention while skiing, and you end up on crutches for weeks.Exactly... just went through that this summer, nearly 11 weeks with a cast on my foot that couldn’t bear any weight.Similar topics