
ᐅ New build attached semi-detached house (connected to existing building) on a small, sloped plot
Created on: 13 Sep 2019 12:19
F
FamilieBausHF
FamilieBausH13 Sep 2019 12:19Hello,
we (currently a family of four) are building on a very small infill plot in our dream location, which presents some challenges. We have worked on the attached floor plan for a long time and are mostly satisfied with it. Since it was created by us as non-professionals, we are considering having it revised by an architect, but we are unsure if that would be worthwhile. As a first step, we would really appreciate your feedback!!
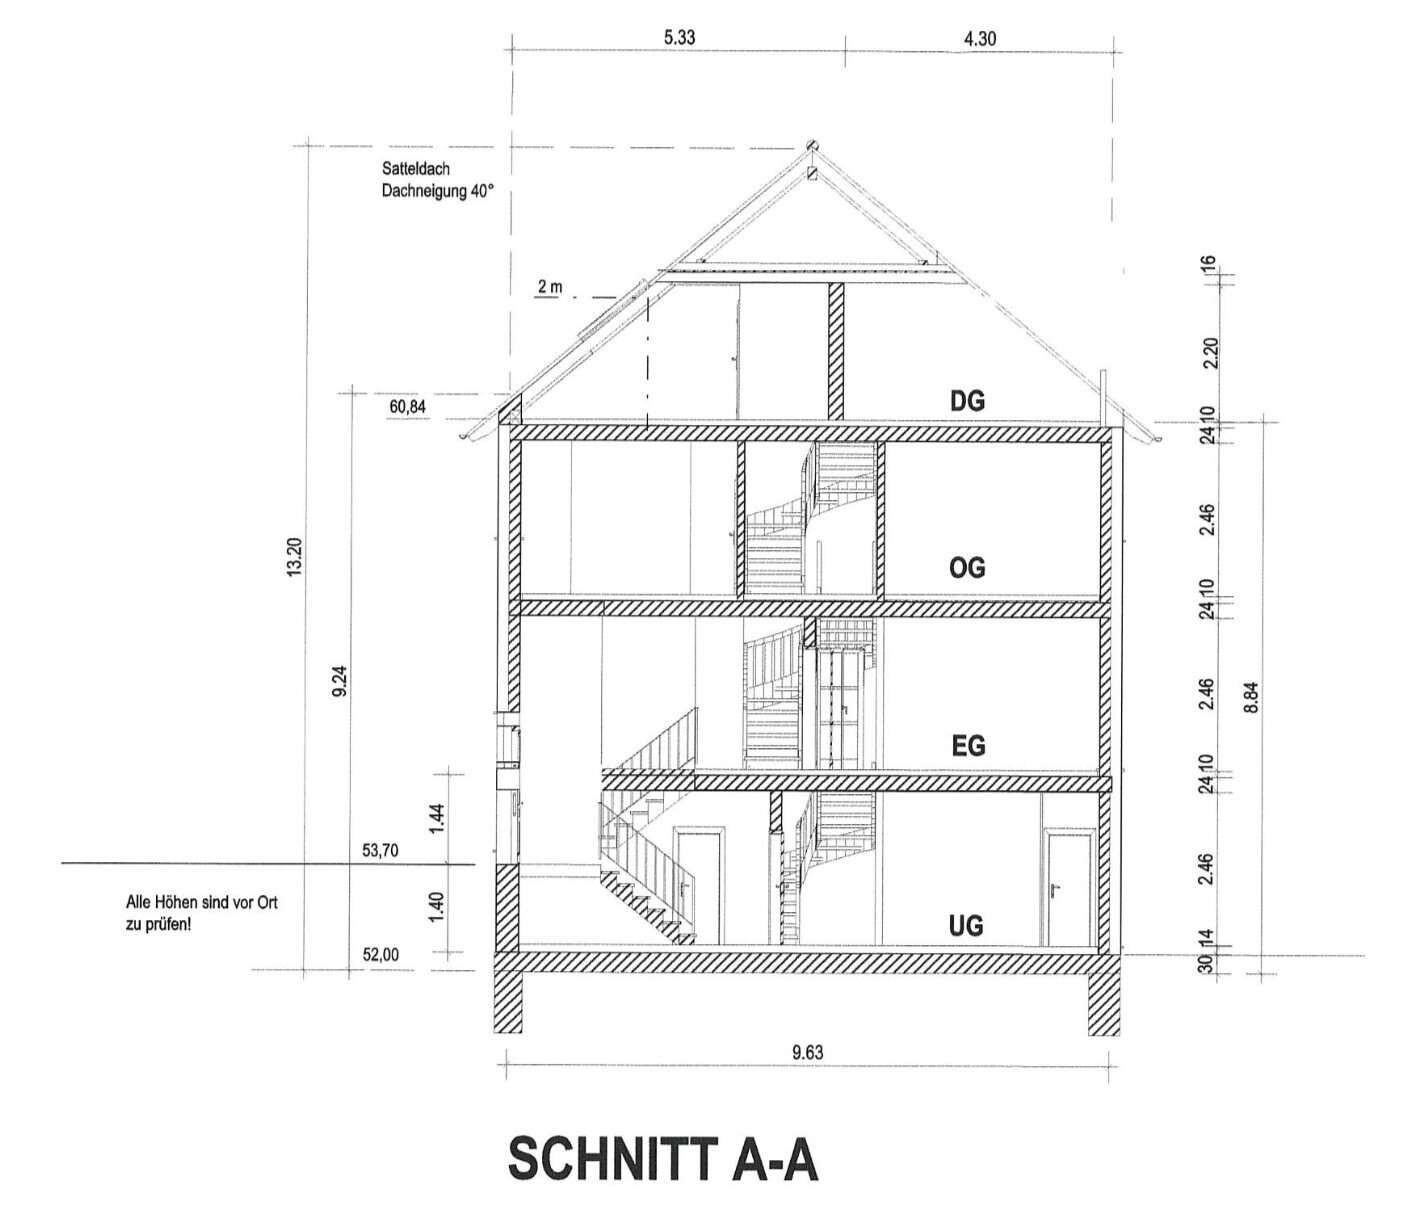
On the east side of the building, we are building flush against an existing house, so the side dimension as well as the height and roof pitch are predetermined. The other side dimension was chosen to be as large as possible according to the required setback distances from the property boundary. (Note: the room layouts shown in the “Section” graphic are no longer up to date.)
Another special feature is that the street level (north side) is slightly higher than the garden level (south side). For a long time, we considered split-level solutions or simply one less floor, but we decided against this to retain as much living space as possible.
As a result, the living and dining areas are on two different levels, which is the main challenge of the project. It would be nicer on one floor, of course! But this provides quite large rooms. We chose to place the kitchen/dining area “upstairs” because we usually only use the living room from the afternoon onward, so in the mornings you don’t have to go all the way downstairs. To understand the plan: from the kitchen, you go upstairs on the right side and downstairs on the left side, where the staircase then leads outside the stairwell to the left directly into the living room in an open manner.
We are really looking forward to your opinions!!!
Flush extension to existing semi-detached house
(Extension side is the east side of the building with 9.99m (33 feet))
Plot size: 259 sqm (2,788 sq ft)
Slope: 140cm (55 inches) difference from north (street, higher) to south (terrace)
Building dimensions: 9.99 x 8.73 m (33 x 29 feet)
Number of floors: see section -> basement with terrace access/north side cellar rooms, ground floor with street access via front staircase, upper floor, attic
Number of parking spaces: 1
Roof type: gable roof 45°
Style: semi-detached house, townhouse
Heights: eaves height 9.24 m (30 ft), ridge height 13.2 m (43 ft) above street level
Homeowners’ requirements
Number of people, ages: 2 adults, 2 children (0 and 3 years), a 3rd child possible
Office: necessary, usage approx. 2 hours/day
Kitchen: open plan with island
Number of dining seats: 6
Fireplace: planned in the living room under the staircase
Roof terrace: desirable as an alternative to the very small garden area
Carport with storage room desired
Window seat in dining room desired
Laundry and drying room desired on upper floor
Study room planned as possible 3rd children’s room: study can then be converted to a basement room in the eastern cellar room
House design
Origin of plan: Own idea, implemented by builder’s planner
Estimated cost according to planner: 350,000
Personal price limit for the house, including fittings: 350,000
Preferred heating technology: gas condensing boiler, water-bearing fireplace
If you had to give up some details/additions,
- you could give up: dormer in the attic
- you cannot give up: window seat, utility room on upper floor, connection between basement and ground floor by e.g. the gallery
Why is the design as it is now?
The main challenge was the many floors. The core goal was to “feel” connected living and dining areas, even though they are on two different levels. With the gallery and staircase, we believe this has been achieved.
Which wishes were implemented? Wish for a parents’ floor, three rooms on the floor below plus utility room, open kitchen with island, half-landing staircase.
What do you think makes it particularly good or bad? View from dining room into greenery, gallery as a special feature, large living room with fireplace under/in the staircase.
What is the most important/basic question about the floor plan summarized in 130 characters?
Do you see any planning or conceptual mistakes or weaknesses in practical or aesthetic terms?
Where do you see alternatives or optimizations?
Have we missed a “must-have”?
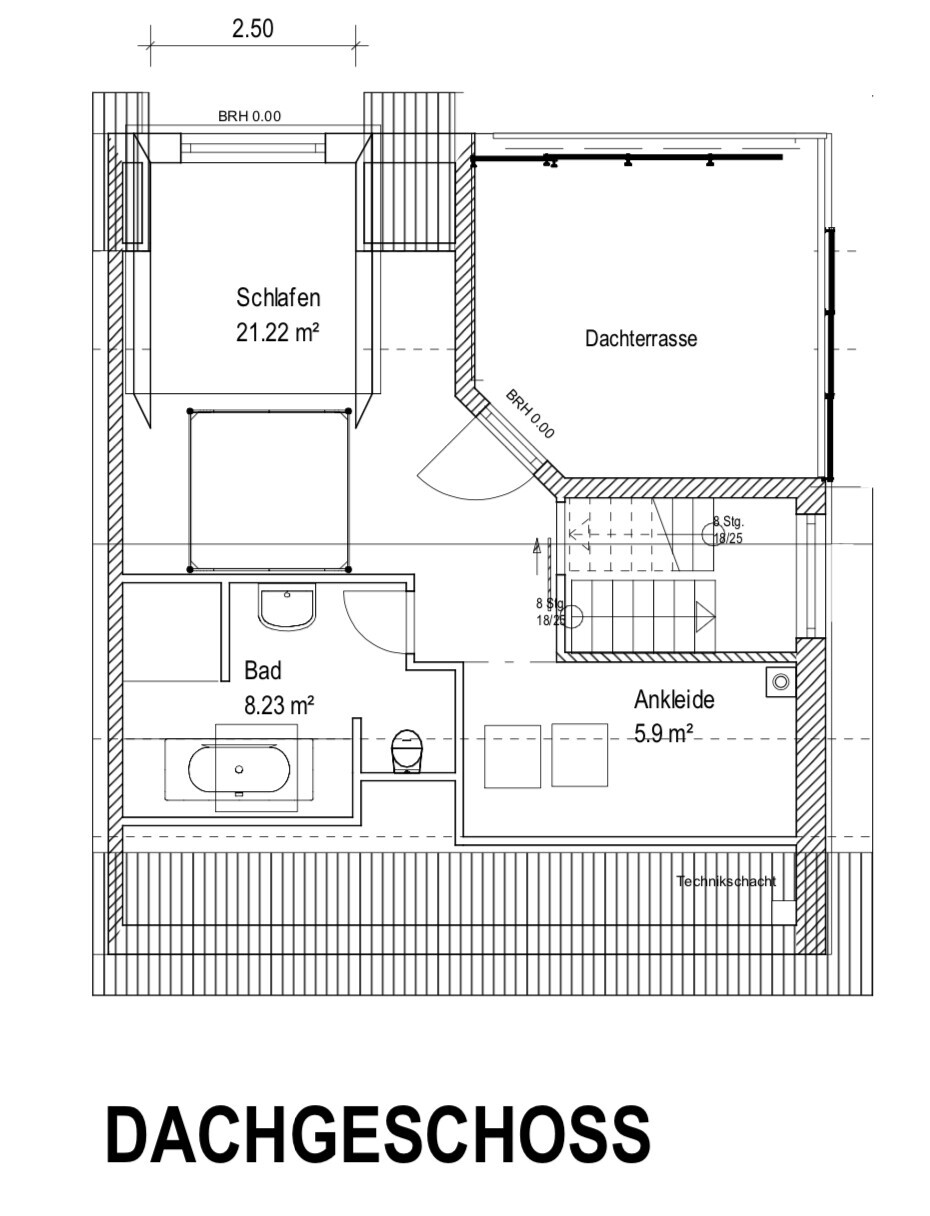
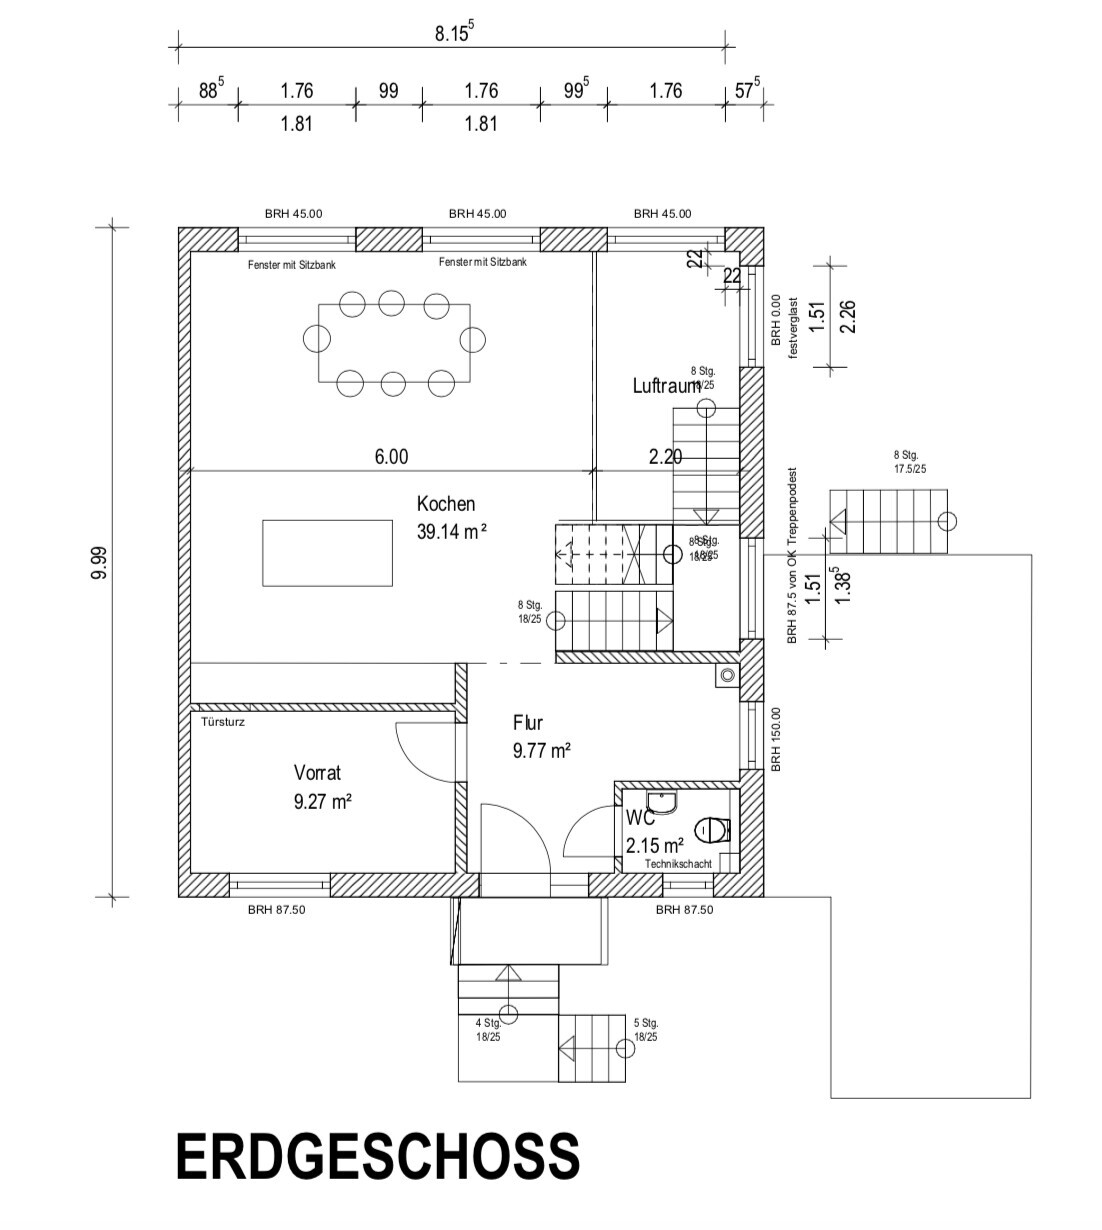
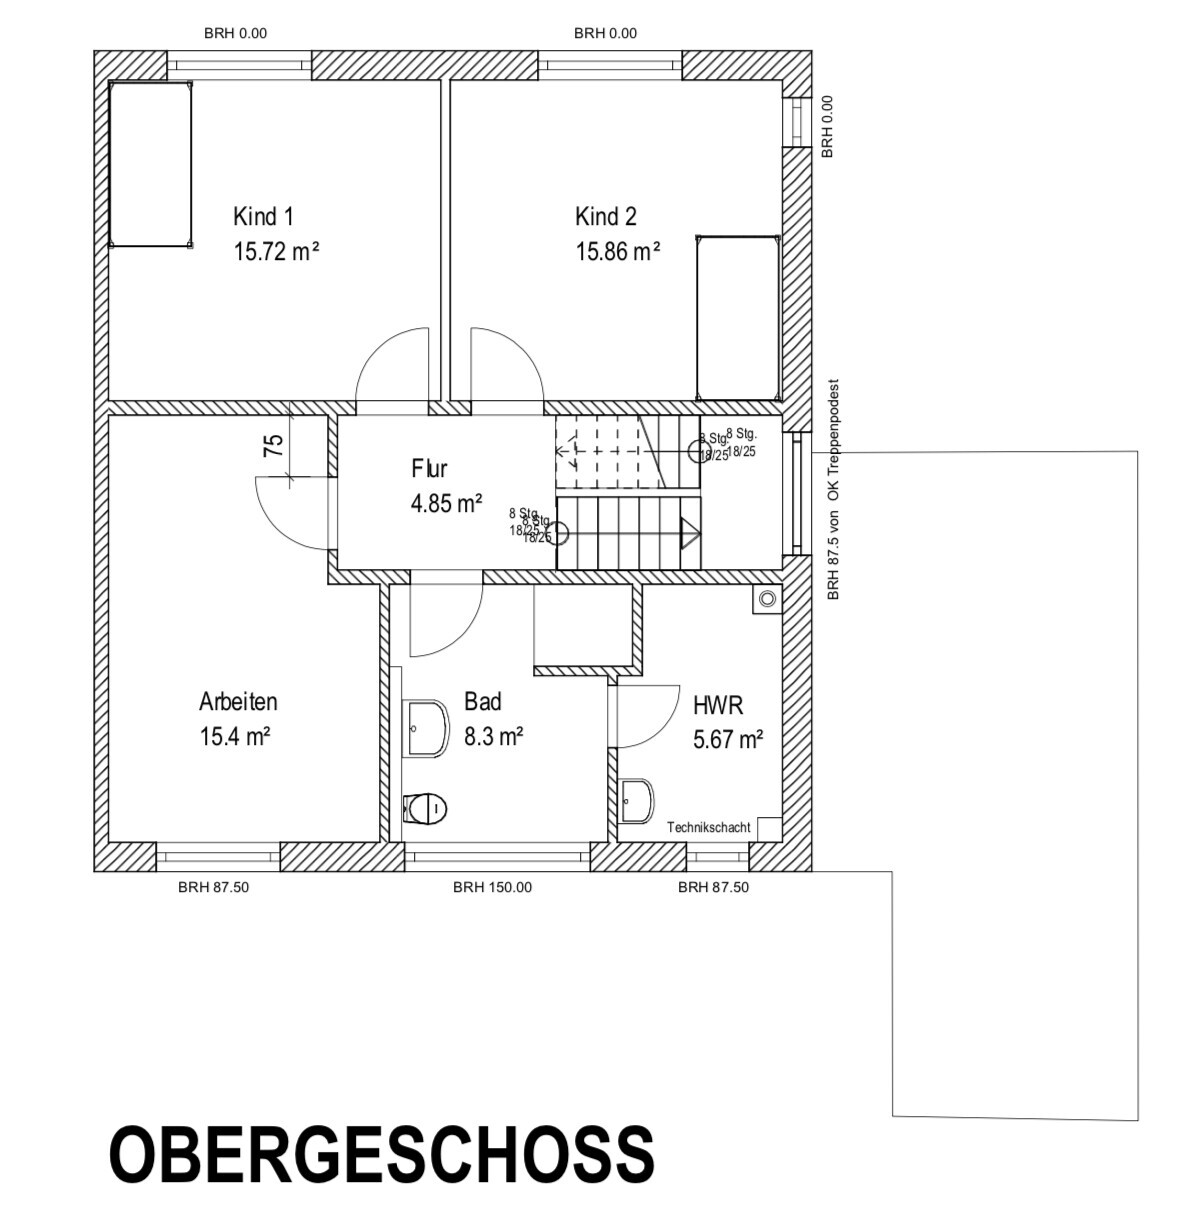
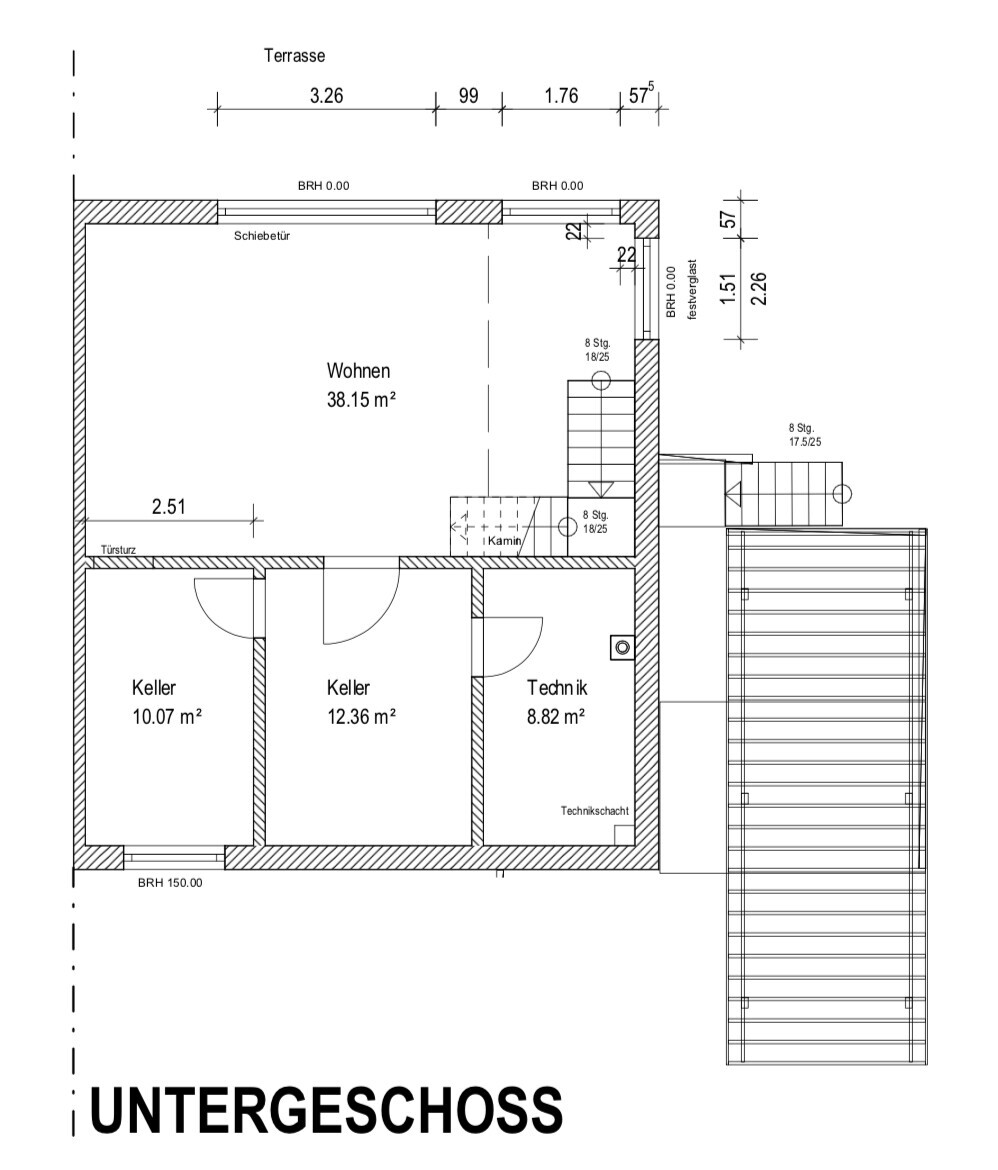
we (currently a family of four) are building on a very small infill plot in our dream location, which presents some challenges. We have worked on the attached floor plan for a long time and are mostly satisfied with it. Since it was created by us as non-professionals, we are considering having it revised by an architect, but we are unsure if that would be worthwhile. As a first step, we would really appreciate your feedback!!
On the east side of the building, we are building flush against an existing house, so the side dimension as well as the height and roof pitch are predetermined. The other side dimension was chosen to be as large as possible according to the required setback distances from the property boundary. (Note: the room layouts shown in the “Section” graphic are no longer up to date.)
Another special feature is that the street level (north side) is slightly higher than the garden level (south side). For a long time, we considered split-level solutions or simply one less floor, but we decided against this to retain as much living space as possible.
As a result, the living and dining areas are on two different levels, which is the main challenge of the project. It would be nicer on one floor, of course! But this provides quite large rooms. We chose to place the kitchen/dining area “upstairs” because we usually only use the living room from the afternoon onward, so in the mornings you don’t have to go all the way downstairs. To understand the plan: from the kitchen, you go upstairs on the right side and downstairs on the left side, where the staircase then leads outside the stairwell to the left directly into the living room in an open manner.
We are really looking forward to your opinions!!!
Flush extension to existing semi-detached house
(Extension side is the east side of the building with 9.99m (33 feet))
Plot size: 259 sqm (2,788 sq ft)
Slope: 140cm (55 inches) difference from north (street, higher) to south (terrace)
Building dimensions: 9.99 x 8.73 m (33 x 29 feet)
Number of floors: see section -> basement with terrace access/north side cellar rooms, ground floor with street access via front staircase, upper floor, attic
Number of parking spaces: 1
Roof type: gable roof 45°
Style: semi-detached house, townhouse
Heights: eaves height 9.24 m (30 ft), ridge height 13.2 m (43 ft) above street level
Homeowners’ requirements
Number of people, ages: 2 adults, 2 children (0 and 3 years), a 3rd child possible
Office: necessary, usage approx. 2 hours/day
Kitchen: open plan with island
Number of dining seats: 6
Fireplace: planned in the living room under the staircase
Roof terrace: desirable as an alternative to the very small garden area
Carport with storage room desired
Window seat in dining room desired
Laundry and drying room desired on upper floor
Study room planned as possible 3rd children’s room: study can then be converted to a basement room in the eastern cellar room
House design
Origin of plan: Own idea, implemented by builder’s planner
Estimated cost according to planner: 350,000
Personal price limit for the house, including fittings: 350,000
Preferred heating technology: gas condensing boiler, water-bearing fireplace
If you had to give up some details/additions,
- you could give up: dormer in the attic
- you cannot give up: window seat, utility room on upper floor, connection between basement and ground floor by e.g. the gallery
Why is the design as it is now?
The main challenge was the many floors. The core goal was to “feel” connected living and dining areas, even though they are on two different levels. With the gallery and staircase, we believe this has been achieved.
Which wishes were implemented? Wish for a parents’ floor, three rooms on the floor below plus utility room, open kitchen with island, half-landing staircase.
What do you think makes it particularly good or bad? View from dining room into greenery, gallery as a special feature, large living room with fireplace under/in the staircase.
What is the most important/basic question about the floor plan summarized in 130 characters?
Do you see any planning or conceptual mistakes or weaknesses in practical or aesthetic terms?
Where do you see alternatives or optimizations?
Have we missed a “must-have”?
FamilieBausH schrieb:
Since we only start using the living room in the afternoon, basically there’s no need to go all the way downstairs in the morning.A small misconception that leads to a big impact:
When the garden or terrace is in use, it’s not the living room that is being used, but the dining area and kitchen. Daily activities take place in the kitchen, as well as outside on the terrace during summer. If you’re sitting in the garden, the indoor dining area is exchanged with the outdoor terrace. When grilling in the evening, you need quick access to the kitchen. On days with children playing in the garden -> kitchen, on mild summer evenings -> kitchen, during lawn care -> kitchen. The kitchen and terrace are connected through everyday tasks. The living room only becomes relevant after dark or in completely different weather conditions, specifically for relaxing or watching TV.
What would the consequence be if you considered placing the kitchen and dining area next to the terrace—that is, swapping the living room and kitchen?
I would consider mixing up the floors and even think about having the living room on the first floor, with the ground floor dedicated to the children...
N
nordanney13 Sep 2019 14:23ypg schrieb:
The small misconception that has a big impact:
When the garden or terrace is used, it’s not the living room that’s used, but the dining area and kitchen. Daily activities are carried out in the kitchen as well as on the terrace in summer. When sitting in the garden, you essentially swap the indoor dining area with the outdoor terrace. When grilling in the evening, quick access to the kitchen is necessary. For children playing in the garden -> kitchen, for mild summer evenings -> kitchen, for lawn care -> kitchen. The general daily routine connects the kitchen and terrace. The living room only comes into play after dark or in completely different weather conditions, mainly to cuddle or watch TV.
What would the consequence be if you considered placing the kitchen and dining area next to the terrace, swapping the living room and kitchen? I fully agree. I’m also against splitting living spaces between floors for practical reasons. Such a layout would be a dealbreaker for me.
The kitchen and dining area absolutely must be on the terrace level.

FamilieBausH schrieb:
Since the plan was created by us as laypersons, we’re considering having it revised by an architect, but we’re unsure if it’s worth it. For laypersons, it already looks quite neat and is definitely worth revising later. However, the professional should do more than just a "revision," so don’t push the interface too far—that is, let them develop it based on this (even though it’s graphically worked out, it’s still rather at the sketch planning stage) instead of distilling it too much. I also fear there are still some incorrect assumptions in the basic concept.
FamilieBausH schrieb:
On the east side of the building, we are building flush against an existing house, so the side dimension as well as height and roof pitch are predetermined. On the one hand, that follows my mantra very strictly; on the other hand, I want to point out that unless this is explicitly required in the building permit / planning permission or design guidelines, the house profile of the neighboring property is not strictly “law,” so your framework could potentially be more flexible.
FamilieBausH schrieb:
Do you see any planning or conceptual mistakes or weaknesses from a practical or aesthetic point of view? At the moment, it’s hard for me to evaluate:
FamilieBausH schrieb:
(Note: the room markings in the “Section” graphic are no longer up to date) That makes it difficult to imagine the house in “3D” when these plans do not match. Regarding the roof terrace, I see at least structural, insulation, and drainage challenges with all the resulting height adjustments. I also seriously doubt the dormer in the bedroom right against the party wall.
FamilieBausH schrieb:
For understanding the plan: from the kitchen, you go up on the right side and down on the left; there, the stairs lead outside the stairwell directly open to the left into the living room. I’m very uncertain whether this through-passage solution really works well. It’s definitely far from “keep it simple, stupid.”
What kind of gap site is this: was the “twin” house never built, or was it demolished and the plot cleared?
FamilieBausH schrieb:
We’ve long considered split-level solutions or simply one floor less, In this respect, I would most likely orient myself on the twin—what does it look like, and its plot, in a section view?
As usual, my recommended reading regarding a similar situation: https://www.hausbau-forum.de/threads/erster-Entwurf-Grundriss-efh-ca-200qm-bitte-um-Feedback.18830/ (slightly different house size but similarly deeper garden, comparable roof pitch, and some stair fiddling as well).
https://www.instagram.com/11antgmxde/
https://www.linkedin.com/company/bauen-jetzt/
Dining area and kitchen opening onto the terrace
Living room opening onto the roof terrace?
You won’t really use it if it can only be accessed through the bedroom.
A split-level design would be an option. Why did you discard it?
The walk-in closet has limited storage space due to the sloping ceiling. Take a closer look at this.
A utility room accessible through the children’s bathroom could lead to bottlenecks.
Living room opening onto the roof terrace?
You won’t really use it if it can only be accessed through the bedroom.
A split-level design would be an option. Why did you discard it?
The walk-in closet has limited storage space due to the sloping ceiling. Take a closer look at this.
A utility room accessible through the children’s bathroom could lead to bottlenecks.
Similar topics