
ᐅ Floor plan design for an urban villa with a low-pitched roof
Created on: 4 Nov 2022 16:08
M
MiTo2020
Hello everyone,
We are slowly but surely getting a bit frustrated with the floor plan design and could really use some different opinions and ideas.
Here are the most important details:
Attached you will find the latest draft from our potential builder.
It’s a city villa with a flat or low-pitched roof with a maximum slope of 10 degrees and a green roof, which we want to have constructed as a hipped roof.
Due to the building plot’s size restrictions, our house can be a maximum of 8.50 m (28 feet) wide. We aim for 130–135 m² (1,400–1,450 sq ft) of living space.
Ground Floor Requirements:
- Side entrance on the east side with an adjacent carport, possibly also on the south side
- Small entrance hall (currently wasted space)
- Utility room should be at least 9 m² (97 sq ft)
- Staircase preferably as shown or a half-turn staircase (maybe with storage under the stairs)
- Guest bathroom with a shower
- Cloakroom niche
- The kitchen layout should be roughly similar to the floor plan
- The fireplace is unfortunately misplaced—it should actually be where the couch is. According to the builder, this is not possible with this city villa design.
On the north and west sides, we have a nice field next to the property, so we want windows facing those directions.
Upper Floor Requirements:
- Circulation space connecting bedroom, dressing room, and bathroom, with the bathroom also accessible from the hallway
- For the bed, we need at least 3.80 m (12.5 feet) of space, and we have about 6 m (20 feet) of wardrobe (Ikea Pax) that needs to be accommodated
- Home office
- Children’s room
Maybe you have some ideas on how to optimize this floor plan. We are looking forward to your suggestions.
Good luck
M & T
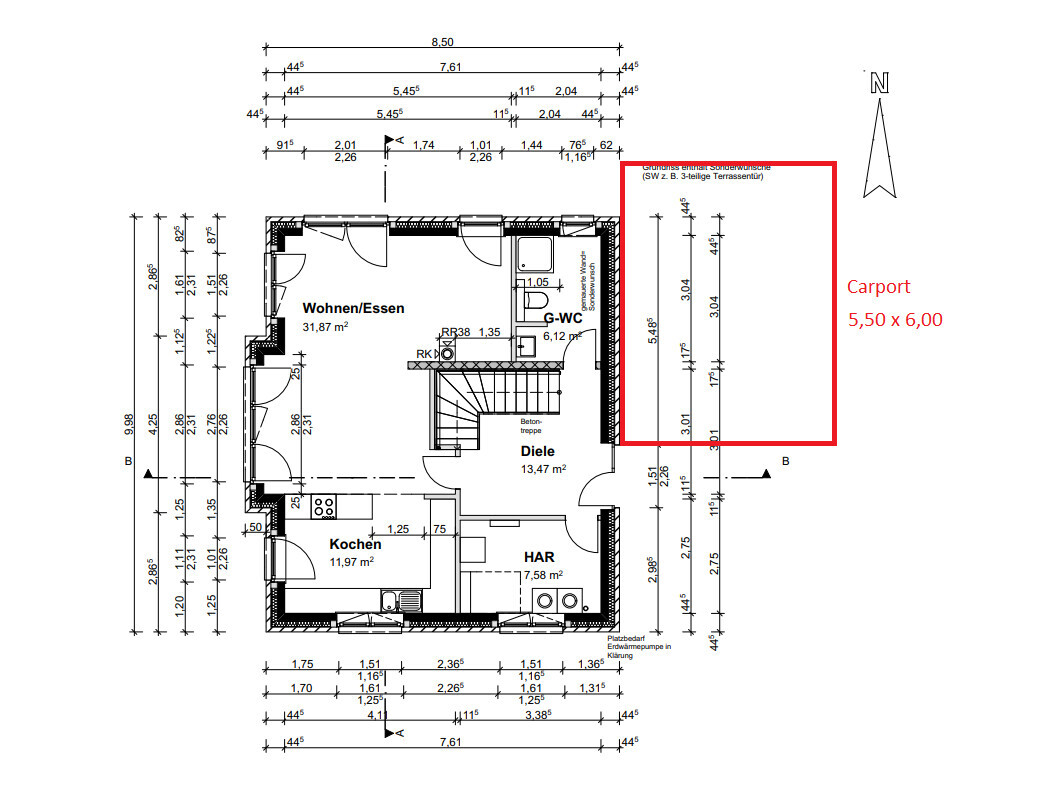
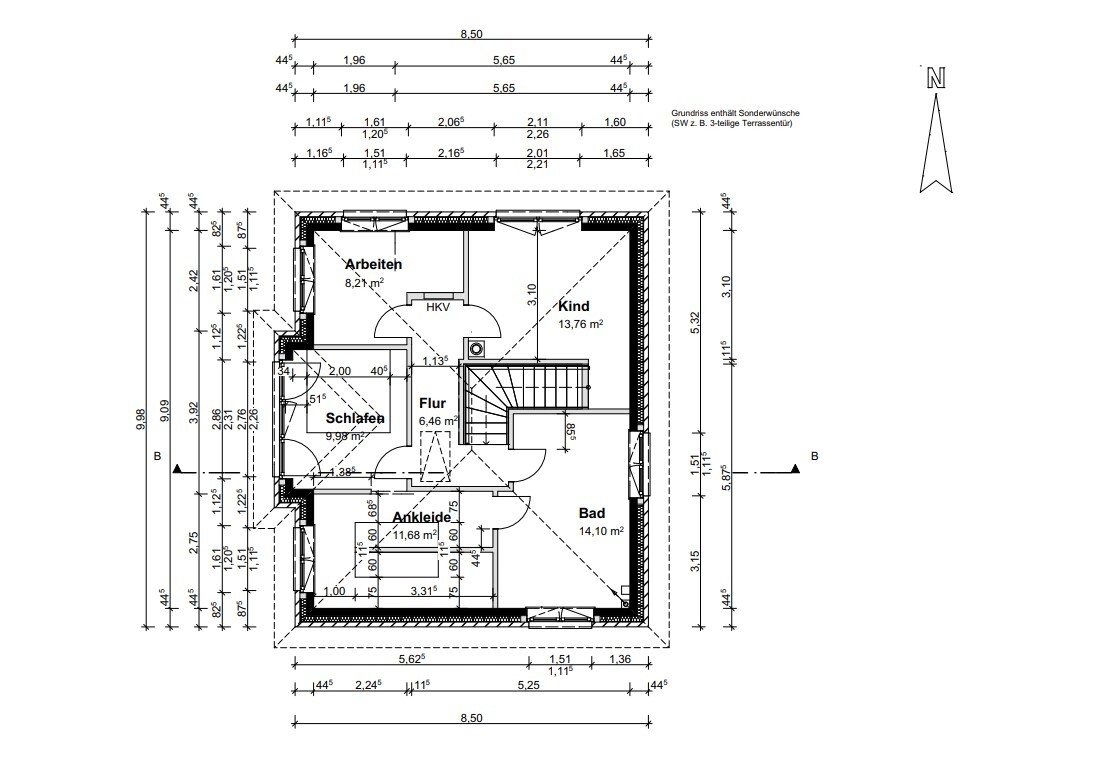
We are slowly but surely getting a bit frustrated with the floor plan design and could really use some different opinions and ideas.
Here are the most important details:
Attached you will find the latest draft from our potential builder.
It’s a city villa with a flat or low-pitched roof with a maximum slope of 10 degrees and a green roof, which we want to have constructed as a hipped roof.
Due to the building plot’s size restrictions, our house can be a maximum of 8.50 m (28 feet) wide. We aim for 130–135 m² (1,400–1,450 sq ft) of living space.
Ground Floor Requirements:
- Side entrance on the east side with an adjacent carport, possibly also on the south side
- Small entrance hall (currently wasted space)
- Utility room should be at least 9 m² (97 sq ft)
- Staircase preferably as shown or a half-turn staircase (maybe with storage under the stairs)
- Guest bathroom with a shower
- Cloakroom niche
- The kitchen layout should be roughly similar to the floor plan
- The fireplace is unfortunately misplaced—it should actually be where the couch is. According to the builder, this is not possible with this city villa design.
On the north and west sides, we have a nice field next to the property, so we want windows facing those directions.
Upper Floor Requirements:
- Circulation space connecting bedroom, dressing room, and bathroom, with the bathroom also accessible from the hallway
- For the bed, we need at least 3.80 m (12.5 feet) of space, and we have about 6 m (20 feet) of wardrobe (Ikea Pax) that needs to be accommodated
- Home office
- Children’s room
Maybe you have some ideas on how to optimize this floor plan. We are looking forward to your suggestions.
Good luck
M & T
M
Myrna_Loy4 Nov 2022 19:34There is no window shown on the south wall in the dressing room?
I still believe I would completely redesign rather than modify the existing plan.
Aside from that, here is an initial proposal. Please imagine the doors and windows yourselves, as I am currently using my phone.
Advantages:
- Larger, more attractive children’s room with more natural light
- Less space needed for the walk-in closet
- Chimney does not run through the children’s room
- Office is easier to furnish
Consider whether you really need the circular layout. I find it quite exhausting to have multiple doors in the bathroom to lock and unlock...

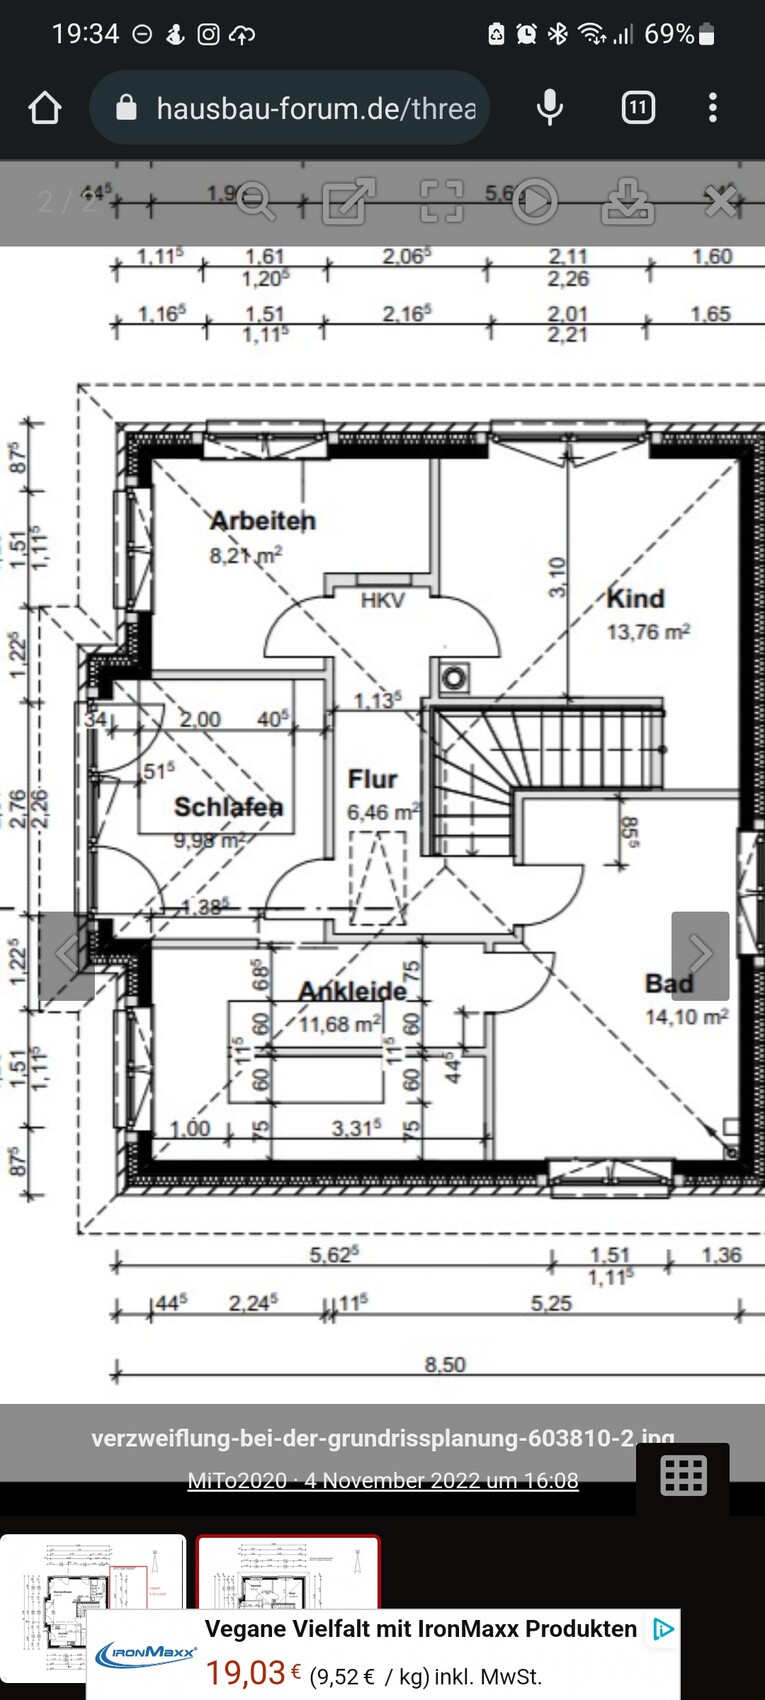
Aside from that, here is an initial proposal. Please imagine the doors and windows yourselves, as I am currently using my phone.
Advantages:
- Larger, more attractive children’s room with more natural light
- Less space needed for the walk-in closet
- Chimney does not run through the children’s room
- Office is easier to furnish
Consider whether you really need the circular layout. I find it quite exhausting to have multiple doors in the bathroom to lock and unlock...

MiTo2020 schrieb:
It just doesn’t fit, that’s why I posted here. That is a bit unclear. All your requests have been implemented. At first glance, I don’t see any major design errors. In my opinion, the bedroom is a bit small, and with a different staircase, you might be able to make better use of the upper floor. But we don’t know the development process or the conditions that led to this plan. With a site plan, we might be able to say more.
MiTo2020 schrieb:
What do you think makes it particularly good or bad?: no original ideas from the planner Do I understand correctly that you are looking for a spectacular, custom-designed architect’s house that stands out from the standard through sophistication and style? Then you will have to pay the architect accordingly. Otherwise, please tell us specifically what you don’t like. Where do the problems lie?
M
Myrna_Loy4 Nov 2022 19:58K a t j a schrieb:
This is a bit unclear. All your requests have been implemented. At first glance, I don’t see any major design flaws. The bedroom is, in my opinion, a bit small, and with a different staircase you might be able to optimize the upper floor even more. But we don’t know the development process or the conditions that led to this plan. With a site plan, we might be able to say more.
Do I understand you correctly that you want a spectacular, custom-designed architect’s house that stands out from the standard due to refinement and style? Then you will have to pay the architect for that. Otherwise, please tell us specifically what you don’t like. What is the issue? I also had trouble identifying the problem — but, for example, a secondary entrance door at the carport is requested (if I understand “side entrance” correctly?) and a larger utility room — which makes me wonder why?
Myrna_Loy schrieb:
There is no window planned on the south wall in the walk-in closet?The window layout is still preliminary; for now, the focus is solely on optimizing the room layout. 🙂
K a t j a schrieb:
This is a bit unclear. All your wishes have been implemented. At first glance, I don’t see any obvious design errors. In my opinion, the bedroom is a bit small, and with a different staircase, you might be able to get more out of the upper floor. But we don’t know the development process or the requirements that led to this plan. With a site plan, we might be able to say more.
Do I understand you correctly that you want a spectacular, individually designed architect’s house, which stands out from the standard through sophistication and style? Then you will have to pay the architect accordingly. Otherwise, please tell us specifically what you don’t like. Where are the issues? Unfortunately, our wishes have not been implemented. We need a large utility room because we don’t have an attic (flat roof). The hallway on the ground floor should be as small as possible – it feels like wasted space. A cloakroom should be planned in, and the guest bathroom is too large. We have been struggling with the staircase design for ages. We are open to a quarter-turn staircase as well. The main entrance is on the east side and should be positioned as far as possible toward the south (carport on the east side). If we place the entrance on the south side, we waste a lot of space with the hallway again.
For the bedroom (bed and bedside tables), we need at least one wall with 3.50–3.80 m (11.5–12.5 feet). There are many small issues that add up in the end and become frustrating. The company advertises custom-designed houses, so I expect at least some original ideas on how to meet our wishes.
The fireplace is also out of place where it is; our couch should be there instead…
Since this is our second house, we might be approaching the whole process a bit more strictly. 🤨
Similar topics