
ᐅ Floor plan design for an urban villa with a low-pitched roof
Created on: 4 Nov 2022 16:08
M
MiTo2020
Hello everyone,
We are slowly but surely getting a bit frustrated with the floor plan design and could really use some different opinions and ideas.
Here are the most important details:
Attached you will find the latest draft from our potential builder.
It’s a city villa with a flat or low-pitched roof with a maximum slope of 10 degrees and a green roof, which we want to have constructed as a hipped roof.
Due to the building plot’s size restrictions, our house can be a maximum of 8.50 m (28 feet) wide. We aim for 130–135 m² (1,400–1,450 sq ft) of living space.
Ground Floor Requirements:
- Side entrance on the east side with an adjacent carport, possibly also on the south side
- Small entrance hall (currently wasted space)
- Utility room should be at least 9 m² (97 sq ft)
- Staircase preferably as shown or a half-turn staircase (maybe with storage under the stairs)
- Guest bathroom with a shower
- Cloakroom niche
- The kitchen layout should be roughly similar to the floor plan
- The fireplace is unfortunately misplaced—it should actually be where the couch is. According to the builder, this is not possible with this city villa design.
On the north and west sides, we have a nice field next to the property, so we want windows facing those directions.
Upper Floor Requirements:
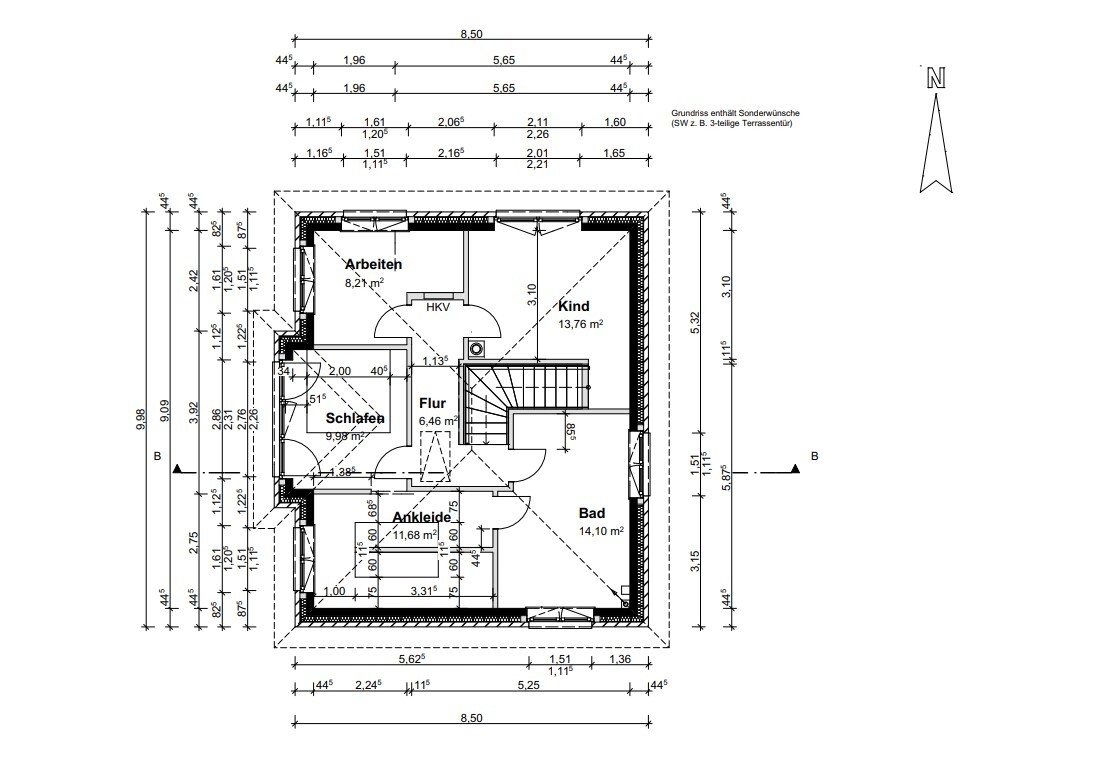
- Circulation space connecting bedroom, dressing room, and bathroom, with the bathroom also accessible from the hallway
- For the bed, we need at least 3.80 m (12.5 feet) of space, and we have about 6 m (20 feet) of wardrobe (Ikea Pax) that needs to be accommodated
- Home office
- Children’s room
Maybe you have some ideas on how to optimize this floor plan. We are looking forward to your suggestions.
Good luck
M & T
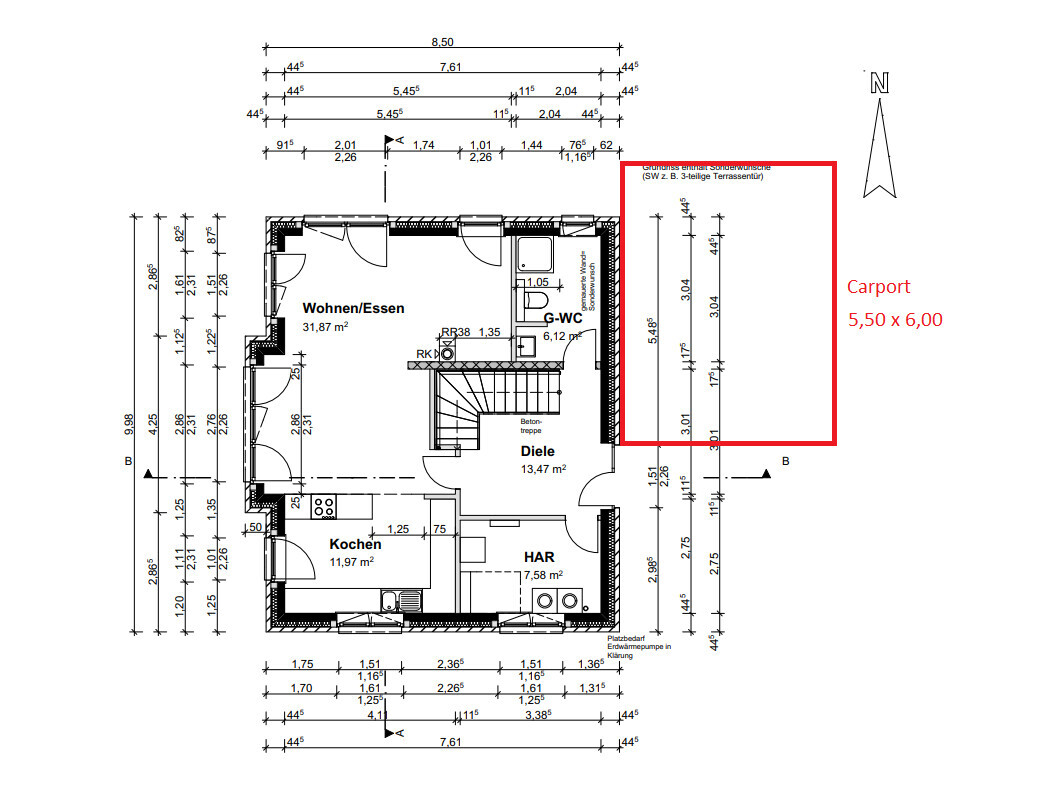
We are slowly but surely getting a bit frustrated with the floor plan design and could really use some different opinions and ideas.
Here are the most important details:
Attached you will find the latest draft from our potential builder.
It’s a city villa with a flat or low-pitched roof with a maximum slope of 10 degrees and a green roof, which we want to have constructed as a hipped roof.
Due to the building plot’s size restrictions, our house can be a maximum of 8.50 m (28 feet) wide. We aim for 130–135 m² (1,400–1,450 sq ft) of living space.
Ground Floor Requirements:
- Side entrance on the east side with an adjacent carport, possibly also on the south side
- Small entrance hall (currently wasted space)
- Utility room should be at least 9 m² (97 sq ft)
- Staircase preferably as shown or a half-turn staircase (maybe with storage under the stairs)
- Guest bathroom with a shower
- Cloakroom niche
- The kitchen layout should be roughly similar to the floor plan
- The fireplace is unfortunately misplaced—it should actually be where the couch is. According to the builder, this is not possible with this city villa design.
On the north and west sides, we have a nice field next to the property, so we want windows facing those directions.
Upper Floor Requirements:
- Circulation space connecting bedroom, dressing room, and bathroom, with the bathroom also accessible from the hallway
- For the bed, we need at least 3.80 m (12.5 feet) of space, and we have about 6 m (20 feet) of wardrobe (Ikea Pax) that needs to be accommodated
- Home office
- Children’s room
Maybe you have some ideas on how to optimize this floor plan. We are looking forward to your suggestions.
Good luck
M & T
--> Where is the site plan for the property? <--
Why is there a shower in the bathroom on the ground floor?
Why is there this strange wall in the middle of the walk-in closet? Please draw in the wardrobes, especially considering the window positions. There is space for a 5m (16 ft) wardrobe, and that’s it for almost 12 sqm (130 sq ft).
Why such a huge bathroom? How is it supposed to be equipped?
If this is the umpteenth layout revision, what did version 1 look like? Perhaps all these changes have only made things worse?
Why is there a shower in the bathroom on the ground floor?
Why is there this strange wall in the middle of the walk-in closet? Please draw in the wardrobes, especially considering the window positions. There is space for a 5m (16 ft) wardrobe, and that’s it for almost 12 sqm (130 sq ft).
Why such a huge bathroom? How is it supposed to be equipped?
If this is the umpteenth layout revision, what did version 1 look like? Perhaps all these changes have only made things worse?
J
junijulibaut4 Nov 2022 22:24I also strongly support giving the child more natural light.
@SoL’s suggestion in #14 is heading in the right direction. I would even try swapping the bedroom and bathroom (the challenge would be the bathroom drainage), and adjust the sizes of the child’s room and the workspace by moving some walls.
So, starting from the top right and going counterclockwise: bedroom, dressing room, bathroom, child’s room, workspace.
The current bedroom layout doesn’t work, does it? Only 40cm (16 inches) of space on each side of the bed? That would feel too narrow for me.
@SoL’s suggestion in #14 is heading in the right direction. I would even try swapping the bedroom and bathroom (the challenge would be the bathroom drainage), and adjust the sizes of the child’s room and the workspace by moving some walls.
So, starting from the top right and going counterclockwise: bedroom, dressing room, bathroom, child’s room, workspace.
The current bedroom layout doesn’t work, does it? Only 40cm (16 inches) of space on each side of the bed? That would feel too narrow for me.

MiTo2020 schrieb:
Unfortunately, the requests were not implemented, Okay, that wasn’t quite clear at first. Please add a site plan including the plot with the building envelope, dimensions, and the house on it. It can be a simple sketch, but the measurements should be included.Phew, I’m not even sure where to start.
Maybe at the beginning, with the assumption that 130–135 m² (1400–1450 sq ft) of living space is desired.
And then the space requirements:
Sauna, walk-in closet, fireplace, circular layout (meaning space for two doors in the bathroom, two doors in the walk-in closet, two doors in the bedroom…)
Are you actually aware that you’re setting demands and conditions that can’t realistically be met? It must, it should… but that doesn’t allow for any flexible planning! No wonder you end up disappointed.
The choice of words speaks for itself!
None of this fits into 130/135 m² (1400–1450 sq ft). End of story.
For example, you don’t need a separate walk-in closet just to accommodate 6 linear meters (20 feet) of wardrobes.
So: planning down to the meter or centimeter is not an endless resource; quite the opposite: a limited floor area requires structured space planning rather than a guest-like circulation path. I don’t see that here at all.
I also find much of the upper floor poorly designed. But I’ve read that you apparently took over the planning yourselves and are now unhappy with the contractor’s drafter.
That’s exactly the wrong approach: acting like the architect, drawing plans, and then telling the contractor, “Just build it.” The contractor does precisely the opposite. The client wants to do it themselves, so they get a self-planned house. Without improvements. Without discussion.
I’m surprised to see the questionnaire is only about a quarter filled out. This won’t work like that.
Then just fit the wardrobes in. (Or sell them on eBay)! On the walls of the room, not in the middle. There’s hardly any space left to move in front of the wardrobes—how are you supposed to choose or overview your clothing if there’s only about 55 cm (22 inches) of usable width in front of the wardrobes? Sorry, but at best, you have space for a central dresser, and that would require an additional 10 m² (110 sq ft) for the walk-in closet. Then you don’t benefit from a panoramic window, which would be pointless in what looks like a barn conversion.
And the location of that window… who is supposed to enjoy the view? There’s not even space for a chair or anything else. Honestly, who wants to spend time in that narrow addition? That walk-in closet is, in every respect, the worst part of this house. Its features are exactly the opposite of what you expect from a walk-in closet. Purely a showpiece.
Secondly, the kitchen:
An island only 60 cm (24 inches) deep is a total planning fail. But yes, it was the contractor who redrew the plans 😉 Back to the demands and conditions again.
The size of a hallway usually depends on the staircase design. Staircase design depends on the floor area… Guest bathroom is fine… Who’s struggling with the staircase? You?
Bold claim.
Take a moment to reflect on what you really want. And then communicate that clearly. Because when I read that the fireplace is in the wrong place because the sofa is actually supposed to be there, I wonder: What comes first, the house plan or the furniture layout?
Improvements… are difficult to consider when the questionnaire has clearly been handled very carelessly and some parts are not filled out at all. It’s hardly possible to build on that. Just my opinion. @K a t j a, however, sees her dream home and will sort it out 🙂
Maybe at the beginning, with the assumption that 130–135 m² (1400–1450 sq ft) of living space is desired.
And then the space requirements:
Sauna, walk-in closet, fireplace, circular layout (meaning space for two doors in the bathroom, two doors in the walk-in closet, two doors in the bedroom…)
Are you actually aware that you’re setting demands and conditions that can’t realistically be met? It must, it should… but that doesn’t allow for any flexible planning! No wonder you end up disappointed.
MiTo2020 schrieb:
Ground floor requirements:
MiTo2020 schrieb:
Upper floor requirements:
The choice of words speaks for itself!
None of this fits into 130/135 m² (1400–1450 sq ft). End of story.
For example, you don’t need a separate walk-in closet just to accommodate 6 linear meters (20 feet) of wardrobes.
So: planning down to the meter or centimeter is not an endless resource; quite the opposite: a limited floor area requires structured space planning rather than a guest-like circulation path. I don’t see that here at all.
I also find much of the upper floor poorly designed. But I’ve read that you apparently took over the planning yourselves and are now unhappy with the contractor’s drafter.
That’s exactly the wrong approach: acting like the architect, drawing plans, and then telling the contractor, “Just build it.” The contractor does precisely the opposite. The client wants to do it themselves, so they get a self-planned house. Without improvements. Without discussion.
MiTo2020 schrieb:
We are open to all suggestions here.
I’m surprised to see the questionnaire is only about a quarter filled out. This won’t work like that.
MiTo2020 schrieb:
A walk-in closet should be planned because we have many wardrobes that need to be stored 🙄…
MiTo2020 schrieb:
Since this is the attractive facade of the house, there should be a large floor-to-ceiling window there. Otherwise, we would just place the wardrobes against the wall. 🙂
Then just fit the wardrobes in. (Or sell them on eBay)! On the walls of the room, not in the middle. There’s hardly any space left to move in front of the wardrobes—how are you supposed to choose or overview your clothing if there’s only about 55 cm (22 inches) of usable width in front of the wardrobes? Sorry, but at best, you have space for a central dresser, and that would require an additional 10 m² (110 sq ft) for the walk-in closet. Then you don’t benefit from a panoramic window, which would be pointless in what looks like a barn conversion.
And the location of that window… who is supposed to enjoy the view? There’s not even space for a chair or anything else. Honestly, who wants to spend time in that narrow addition? That walk-in closet is, in every respect, the worst part of this house. Its features are exactly the opposite of what you expect from a walk-in closet. Purely a showpiece.
Secondly, the kitchen:
An island only 60 cm (24 inches) deep is a total planning fail. But yes, it was the contractor who redrew the plans 😉 Back to the demands and conditions again.
MiTo2020 schrieb:
Unfortunately, our wishes were not implemented. We need a large utility room because we don’t have an attic (flat roof). The hallway on the ground floor should be as small as possible—wasted space. A coat closet should be planned, and the guest bathroom is too big. We have also been struggling with the staircase design for ages. A half-turn staircase would be fine; we’re open to that.
The size of a hallway usually depends on the staircase design. Staircase design depends on the floor area… Guest bathroom is fine… Who’s struggling with the staircase? You?
MiTo2020 schrieb:
The main entrance is on the east side and should be moved as far south as possible (carport on the east side).
Bold claim.
MiTo2020 schrieb:
The point is how to rearrange the plan better, to still realize our wishes because we’re running out of ideas.
Take a moment to reflect on what you really want. And then communicate that clearly. Because when I read that the fireplace is in the wrong place because the sofa is actually supposed to be there, I wonder: What comes first, the house plan or the furniture layout?
Improvements… are difficult to consider when the questionnaire has clearly been handled very carelessly and some parts are not filled out at all. It’s hardly possible to build on that. Just my opinion. @K a t j a, however, sees her dream home and will sort it out 🙂
B
Bertram1005 Nov 2022 07:23I think the hallway is important and I would make space for it. First of all, a comfortable hallway is nice and creates a welcoming area when you enter the house or receive guests.
Besides that, a proper hallway is also practical. Don’t underestimate how frustrating it is when you have to line up single file to get to your shoes and coats, or when visitors are literally on top of you because there’s barely room to move.
Older, well-designed houses always have a decent hallway. Beautiful farmhouses have one, manor houses too. Castles, of course, as well.
You are planning very generously (bathroom 14m2 (150 sq ft)!), so I definitely wouldn’t be stingy when it comes to the hallway.
Besides that, a proper hallway is also practical. Don’t underestimate how frustrating it is when you have to line up single file to get to your shoes and coats, or when visitors are literally on top of you because there’s barely room to move.
Older, well-designed houses always have a decent hallway. Beautiful farmhouses have one, manor houses too. Castles, of course, as well.
You are planning very generously (bathroom 14m2 (150 sq ft)!), so I definitely wouldn’t be stingy when it comes to the hallway.
Bertram100 schrieb:
You’re planning extremely generously (bathroom 14m² (150 sq ft)!), so I definitely wouldn’t skimp on the hallway. I haven’t addressed this point yet: Why do you need such a huge bathroom? I just checked, and ours is 9m² (97 sq ft), comfortably accommodating a shower, bathtub, sink, toilet, washing machine, and dryer.
Sure, an extra 1 or 2m² (11 or 22 sq ft) would be nice, but functionally it would only add more circulation space.
Similar topics