
ᐅ Floor plan design for an urban villa with a low-pitched roof
Created on: 4 Nov 2022 16:08
M
MiTo2020
Hello everyone,
We are slowly but surely getting a bit frustrated with the floor plan design and could really use some different opinions and ideas.
Here are the most important details:
Attached you will find the latest draft from our potential builder.
It’s a city villa with a flat or low-pitched roof with a maximum slope of 10 degrees and a green roof, which we want to have constructed as a hipped roof.
Due to the building plot’s size restrictions, our house can be a maximum of 8.50 m (28 feet) wide. We aim for 130–135 m² (1,400–1,450 sq ft) of living space.
Ground Floor Requirements:
- Side entrance on the east side with an adjacent carport, possibly also on the south side
- Small entrance hall (currently wasted space)
- Utility room should be at least 9 m² (97 sq ft)
- Staircase preferably as shown or a half-turn staircase (maybe with storage under the stairs)
- Guest bathroom with a shower
- Cloakroom niche
- The kitchen layout should be roughly similar to the floor plan
- The fireplace is unfortunately misplaced—it should actually be where the couch is. According to the builder, this is not possible with this city villa design.
On the north and west sides, we have a nice field next to the property, so we want windows facing those directions.
Upper Floor Requirements:
- Circulation space connecting bedroom, dressing room, and bathroom, with the bathroom also accessible from the hallway
- For the bed, we need at least 3.80 m (12.5 feet) of space, and we have about 6 m (20 feet) of wardrobe (Ikea Pax) that needs to be accommodated
- Home office
- Children’s room
Maybe you have some ideas on how to optimize this floor plan. We are looking forward to your suggestions.
Good luck
M & T
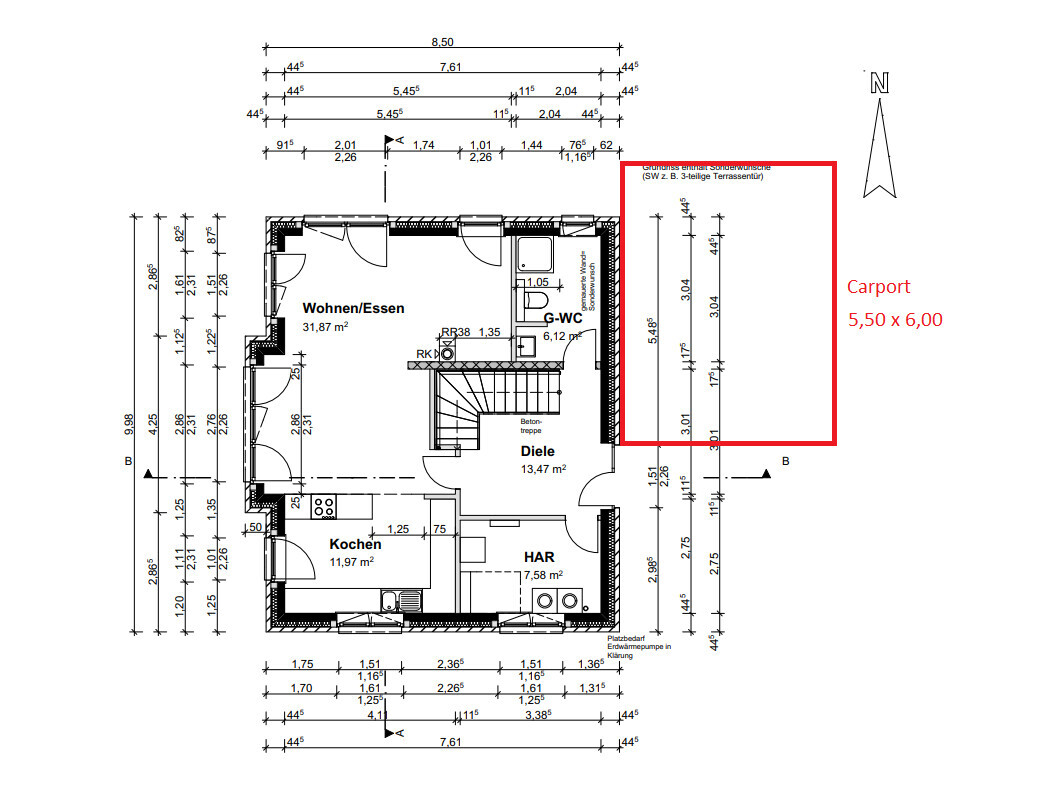
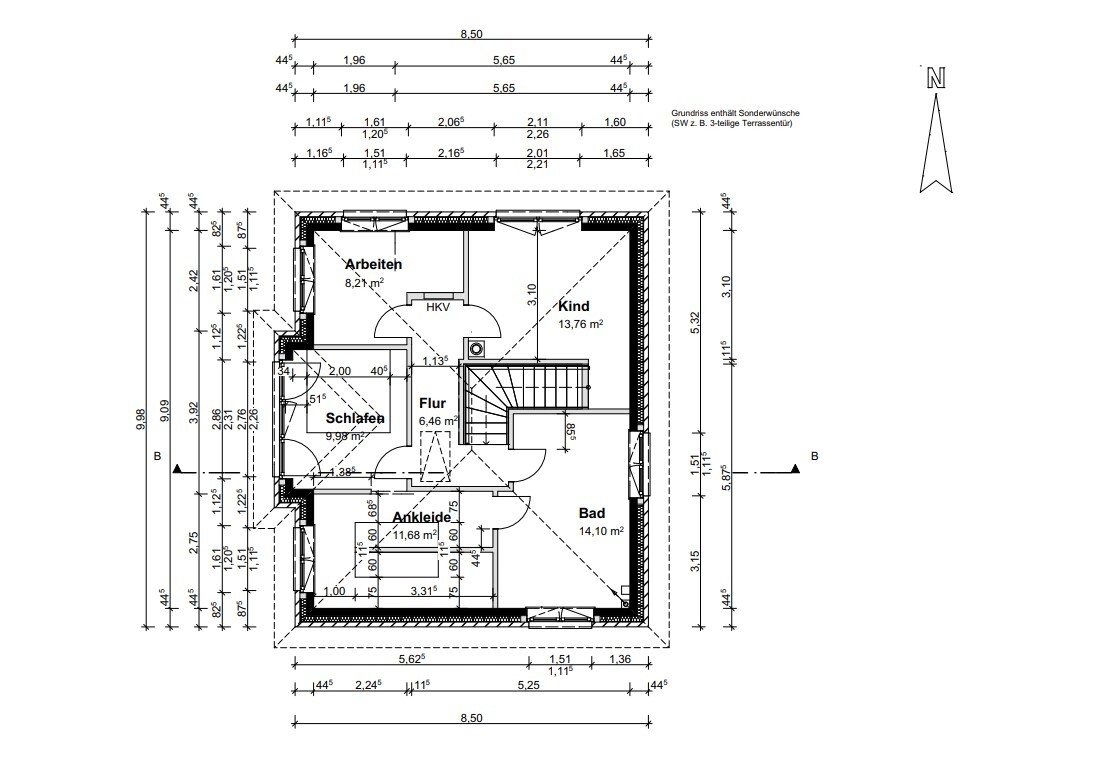
We are slowly but surely getting a bit frustrated with the floor plan design and could really use some different opinions and ideas.
Here are the most important details:
Attached you will find the latest draft from our potential builder.
It’s a city villa with a flat or low-pitched roof with a maximum slope of 10 degrees and a green roof, which we want to have constructed as a hipped roof.
Due to the building plot’s size restrictions, our house can be a maximum of 8.50 m (28 feet) wide. We aim for 130–135 m² (1,400–1,450 sq ft) of living space.
Ground Floor Requirements:
- Side entrance on the east side with an adjacent carport, possibly also on the south side
- Small entrance hall (currently wasted space)
- Utility room should be at least 9 m² (97 sq ft)
- Staircase preferably as shown or a half-turn staircase (maybe with storage under the stairs)
- Guest bathroom with a shower
- Cloakroom niche
- The kitchen layout should be roughly similar to the floor plan
- The fireplace is unfortunately misplaced—it should actually be where the couch is. According to the builder, this is not possible with this city villa design.
On the north and west sides, we have a nice field next to the property, so we want windows facing those directions.
Upper Floor Requirements:
- Circulation space connecting bedroom, dressing room, and bathroom, with the bathroom also accessible from the hallway
- For the bed, we need at least 3.80 m (12.5 feet) of space, and we have about 6 m (20 feet) of wardrobe (Ikea Pax) that needs to be accommodated
- Home office
- Children’s room
Maybe you have some ideas on how to optimize this floor plan. We are looking forward to your suggestions.
Good luck
M & T
Pitiglianio schrieb:
According to the plan, the walk-in closet is 11.7m² (126 sq ft).
But in a 130m² (1,399 sq ft) house, I would always plan without a walk-in closet.
The bathroom upstairs is also too large for the house size, especially since there is already a 6.5m² (70 sq ft) shower room on the ground floor.
And on the ground floor, maybe place the kitchen on the north side in favor of the living/dining room on the brighter southwest side. However, this is hard to judge without seeing the plot. A walk-in closet should still be planned; we have many cabinets that need to be accommodated 🙄...
The shower room is also too large for me; a cloakroom should be included there. Upstairs in the bathroom, we plan to add a small sauna if possible.
SoL schrieb:
The upper floor needs to be completely redesigned. The bathroom, dressing room, and bedroom are excessively large overall and take up too much space without feeling spacious or being practical.
Start with a redesign of the upper floor and then work your way down to the ground floor. For us, the flow – sleeping, dressing, bathroom – is important and must be implemented that way. 😉
Myrna_Loy schrieb:
I find the walk-in closet, with just over 15 square meters (about 160 square feet), quite wasteful for such a compact floor plan. Why not place the wardrobes along the wall instead of as an island? Then you could put a bench or something in the middle. Since this is the house’s attractive front side, a large floor-to-ceiling window should be planned there. Otherwise, we would also place the wardrobes along the wall. 🙂
If everything fits, then just go ahead and build it.
You have the community’s feedback, and it is clear— all three responses are quite similar.
The question is, what do you want? Confirmation or improvement?
You won’t get confirmation here for the upper floor, as the design is too poorly planned for that.
You can get improvements here, but you need to contribute actively for that...
You have the community’s feedback, and it is clear— all three responses are quite similar.
The question is, what do you want? Confirmation or improvement?
You won’t get confirmation here for the upper floor, as the design is too poorly planned for that.
You can get improvements here, but you need to contribute actively for that...
SoL schrieb:
If everything fits, then just go ahead and build it.
You have the community’s feedback, and it is clear— all three responses are quite similar.
The question is: what do you want? Confirmation or improvement?
You won’t get confirmation here for the upper floor, as the design is too poorly planned for that.
You can get suggestions for improvements here, but you’ll need to participate for that...It doesn’t fit, exactly, which is why I posted here. Simply saying it doesn’t fit and to just redesign the upper floor doesn’t help us. We are open to all suggestions.
The point is, how could it be better redesigned, for example, so that we can still meet our requirements? We’re running out of ideas.
C
Costruttrice4 Nov 2022 19:24The children’s room puzzles me. To the north, next to the garage, there is the chimney inside the room, the stairwell corner, only one window (albeit a large one), and it is even a bit smaller than the bathroom. Perhaps it can’t be helped, though, when the walk-in closet as well as the “circuit” of sleeping, dressing, and bathroom are already set.
Similar topics