
ᐅ New Single-Family Home Construction – Join Us on Our Journey!
Created on: 4 Aug 2022 16:13
G
gregman22
Dear community,
We are finally getting a step closer to realizing our dream of building a single-family home.
The plot has been purchased, building plans have been reviewed, construction method decided, and so on. We have now commissioned the architect of the general contractor (GC) of our choice with the planning task and are currently fine-tuning the house design. I would love to take you along on this journey and incorporate your valuable feedback.
At this stage, the focus is on the house design.
Basic data:
Plot: 1062m2 (11,433 sq ft); approx. 25.5m x 41.64m (84 ft x 137 ft)
Orientation: Northwest -> The arrow in the screenshot of the 3D view points south
Desired room layout:
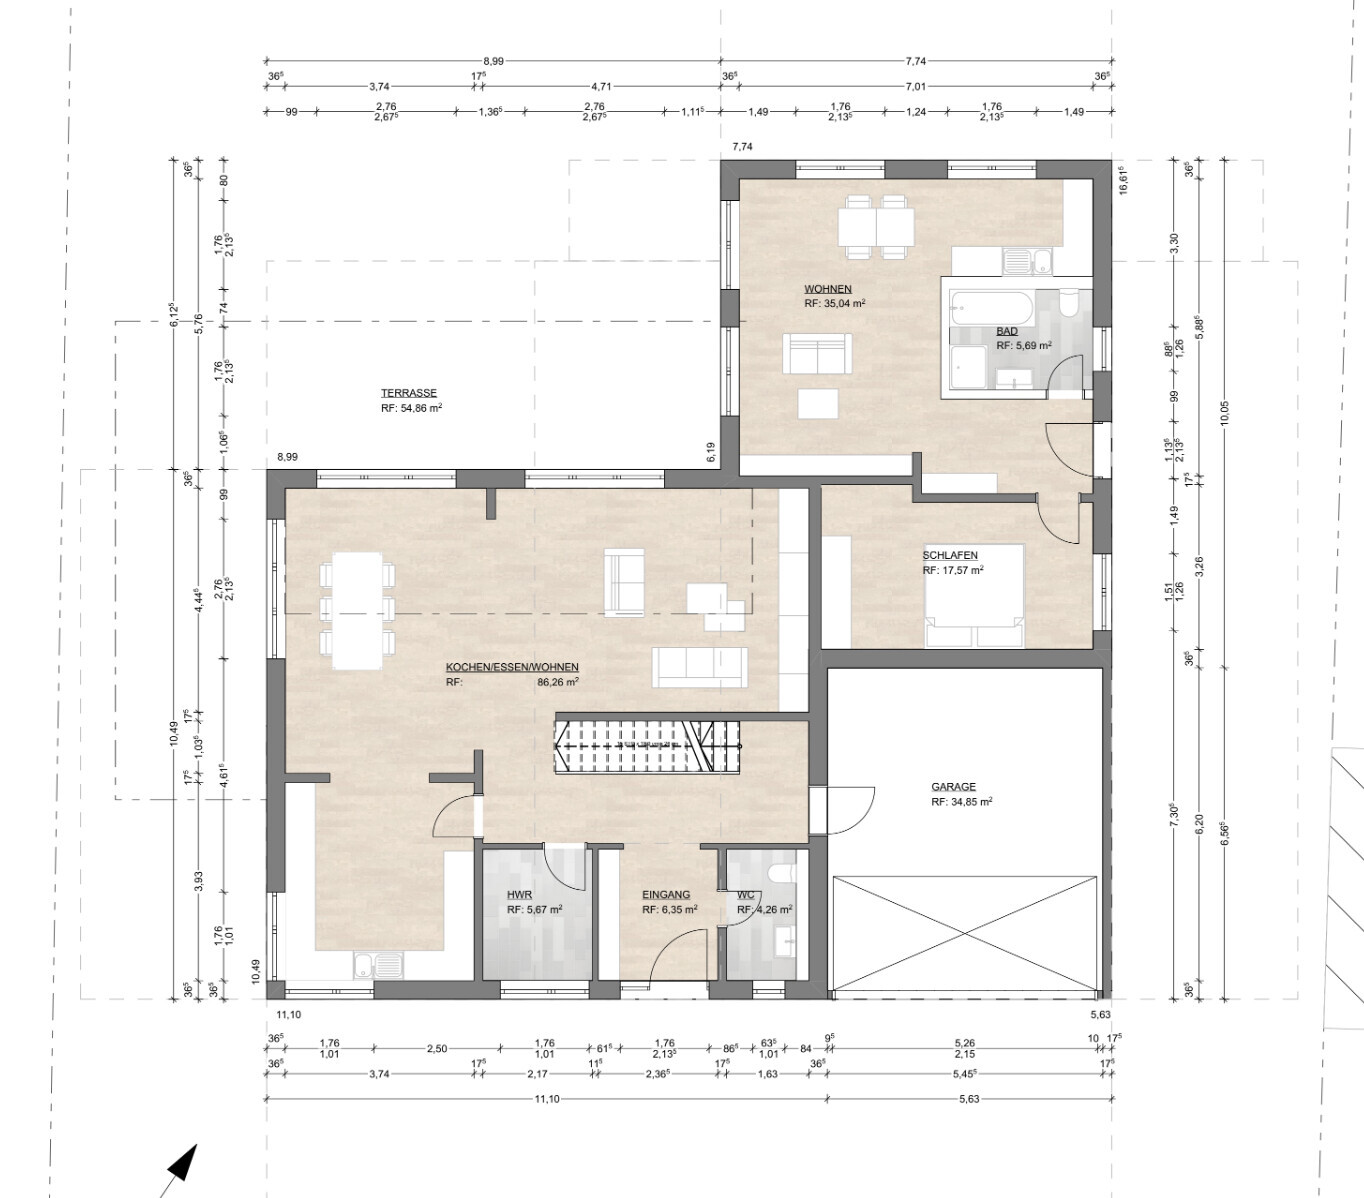
Ground floor:
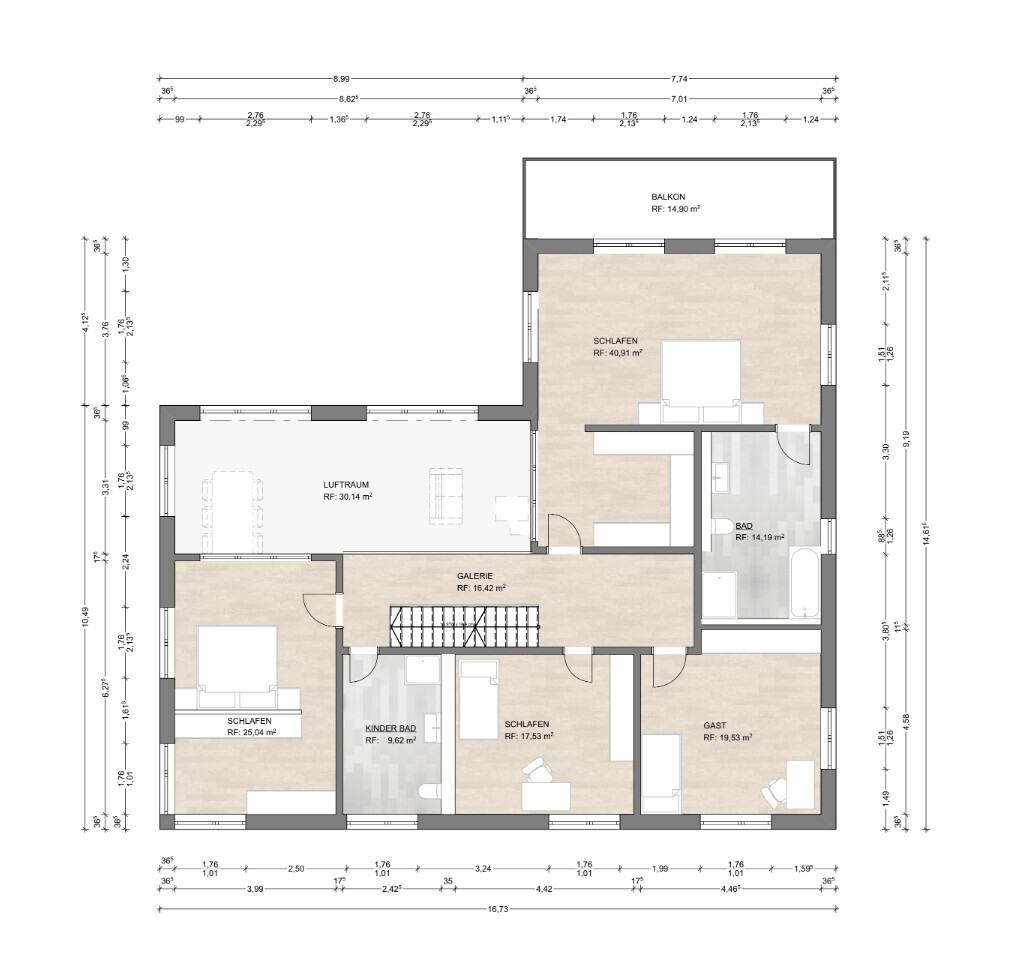
First floor:
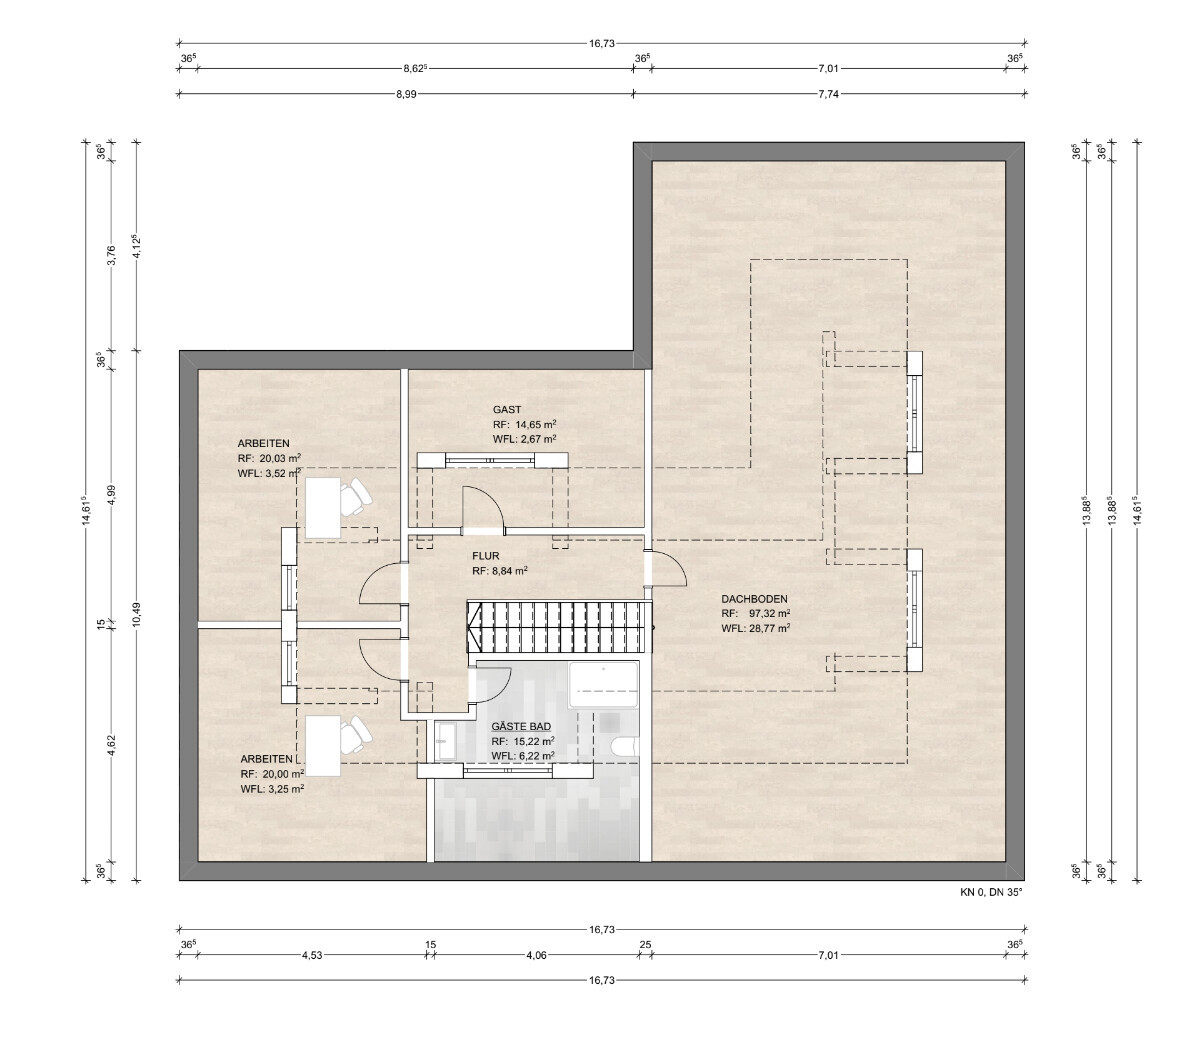
Attic:
Note: I am still discussing this with the architect. Due to the hipped roof shape, the actual living area has shrunk too much. Therefore, further discussion is needed to accommodate the other rooms. I had underestimated the ratio of gross floor area to usable living space.
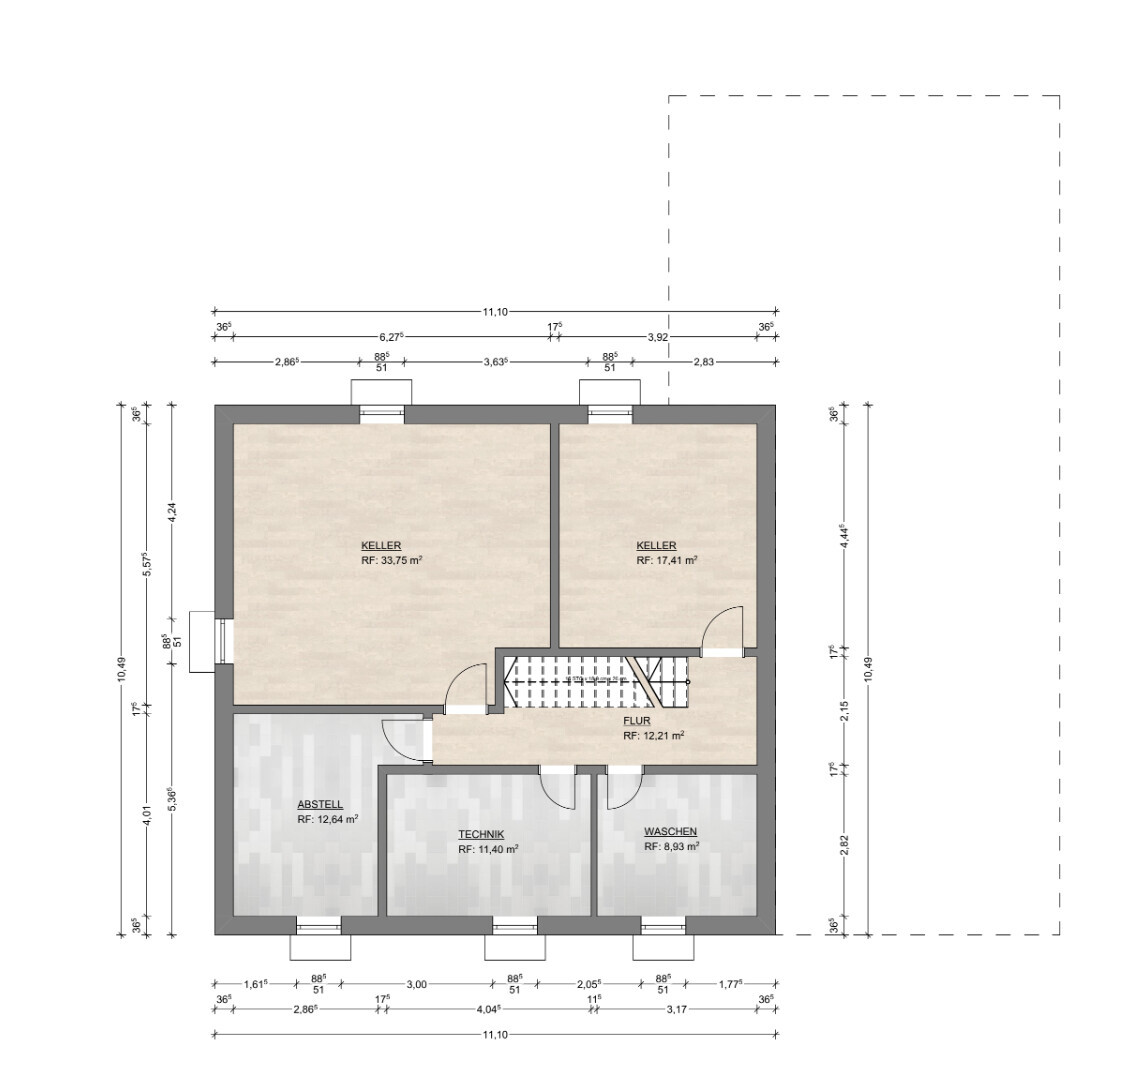
Basement:
Additional plans:
Now to my first questions for you:
My biggest construction challenge at the moment is the layout of the attic. There are two alternatives:
- Change the roof type, which would increase costs but provide more usable living space in the attic
- Give up the playroom on the first floor, convert it into a guest room, and build only the two offices in the attic (no guest room or bathroom)
Thank you in advance for your comments.
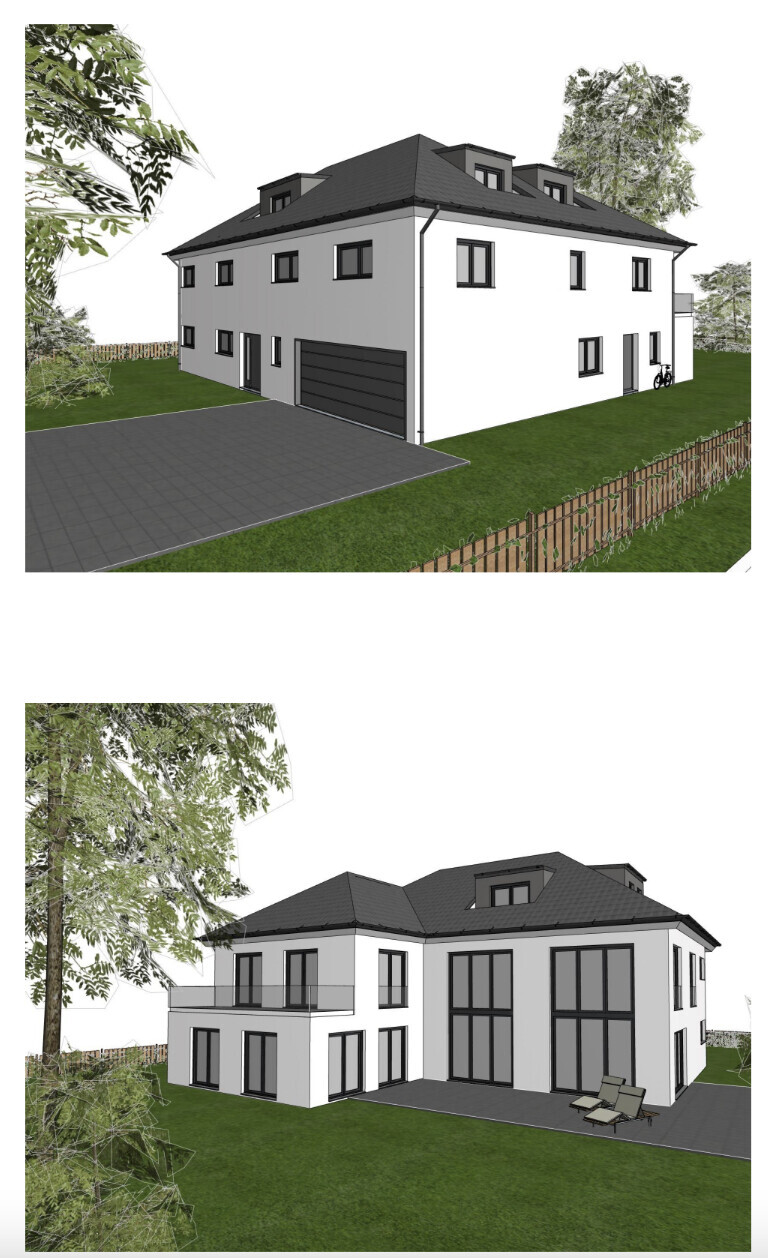
We are finally getting a step closer to realizing our dream of building a single-family home.
The plot has been purchased, building plans have been reviewed, construction method decided, and so on. We have now commissioned the architect of the general contractor (GC) of our choice with the planning task and are currently fine-tuning the house design. I would love to take you along on this journey and incorporate your valuable feedback.
At this stage, the focus is on the house design.
Basic data:
Plot: 1062m2 (11,433 sq ft); approx. 25.5m x 41.64m (84 ft x 137 ft)
Orientation: Northwest -> The arrow in the screenshot of the 3D view points south
Desired room layout:
Ground floor:
- Large living/dining area with adjacent (but separable) kitchen at the bottom left, plus a gallery overlooking the first floor
- Utility room
- Guest toilet
- Garage
- Separate apartment at the top right with its own entrance for parents-in-law
First floor:
- Gallery overlooking the ground floor
- 2 children’s bedrooms with a shared bathroom
- 1 playroom (initially a home cinema room, later to be repurposed) above the garage
- Master wing with main bedroom, dressing room, and bathroom
Attic:
Note: I am still discussing this with the architect. Due to the hipped roof shape, the actual living area has shrunk too much. Therefore, further discussion is needed to accommodate the other rooms. I had underestimated the ratio of gross floor area to usable living space.
- 2 separate offices
- 1 guest bedroom
- 1 small guest bathroom
Basement:
- 1 technical room
- 1 laundry room
- 1 storage room
- Large fitness room
- Wellness room with sauna
Additional plans:
- Air-to-air heat pump or air-to-water heat pump
- Photovoltaic system with/without battery storage
- Possible pool (3.5/4m x 8m or 3.5/4m x 12m) with heat pump (and countercurrent system)
- Sauna in the basement room
- Air conditioning for various rooms
- Smart home system – most likely via KNX
- Garden: Currently planning 2 terraces – one to the left, slightly more to the south, and one facing the main part of the plot further north
Now to my first questions for you:
- How do the floor plans strike you? Do they make sense in terms of the dynamics of family life?
- The location of the separate apartment was chosen based on our wish. We wanted a strict, clearly defined spatial separation with a separate entrance. Do you have any comments on this?
- Do you consider the utility rooms in the basement to be adequately sized (considering KNX, heat pump, etc.)?
My biggest construction challenge at the moment is the layout of the attic. There are two alternatives:
- Change the roof type, which would increase costs but provide more usable living space in the attic
- Give up the playroom on the first floor, convert it into a guest room, and build only the two offices in the attic (no guest room or bathroom)
Thank you in advance for your comments.
kbt09 schrieb:
that the door from the cloakroom/hallway into the living area should also open the other way.yes, exactly.kbt09 schrieb:
I would also shift it a bit further down on the planFurther into the living room? I wouldn’t…maybe move the foyer further up on the plan?
I think the door—or a door—is somehow inconvenient. The proximity of the living room to the entrance is unfavorable.
G
gregman2231 Oct 2022 06:29ypg schrieb:
No, stepping stones are sufficient. Makes sense – thanks!
ypg schrieb:
There is a coat rack there. Okay! I also think that a small, nice coat rack for two people is completely enough.
ypg schrieb:
The square with a circle symbol represents a washing machine. Understood. As you have drawn it now, it works well. I see two options for the secondary apartment bathroom. Either (a) place the washing machine inside the small shower room and move the shower to the main bathroom, or (b) do it as you have shown and have a spacious shower.
G
gregman2231 Oct 2022 06:38ypg schrieb:
The toilet should be moved forward so that you can quickly get to it from the garden through the back hallway door before accidentally peeing in the pool.Good point – I like that change. ypg schrieb:
I noticed the window between the hallway and the living room: how does that work?kbt09 schrieb:
I definitely wouldn’t use a glass wall to separate the wardrobe area from the living room.That’s one of those things that can be quite controversial. We actually like the idea of a glass wall toward the wardrobe. We thought we could balance it out by having a nice curtain that can be drawn when needed. ypg schrieb:
Where is the TV supposed to go? P.S.: many here have different opinions about setting the sofa away from the wall and window. I tell myself: if the room is designed for it, then definitely with some distance.To be honest, we haven’t finalized that yet. We’re currently considering whether to bring in an interior designer for some aspects. ypg schrieb:
I really like 1/3 2/3 and 1/4 3/4 divisions.Great! Maybe we just need to get used to it a bit more. ypg schrieb:
Where will the photovoltaic system go?The plan is to use the remaining roof area facing south. I assume you’re asking because there might not be enough space?G
gregman2231 Oct 2022 06:40ypg schrieb:
maybe move the foyer further toward the top of the plan after all?That way we would significantly reduce the terrace area... We’ll discuss it.
ypg schrieb:
You were informed about the sound and its transmission to the upper floor, right?Yes, we still need to solve that issue, possibly with appropriate doors on the upper floor.gregman22 schrieb:
This way, we’re significantly taking space away from the terrace...
Let’s discuss this. I have another idea… further down…
gregman22 schrieb:
The plan was to use the remaining roof area facing south. I guess you’re asking because there’s not enough space? No, just like that. There are quite a few windows up there anyway.
gregman22 schrieb:
That’s exactly the issue and probably a controversial feature. We actually like the idea of the glass wall facing the wardrobe. We thought we could use a nice curtain to cover it if needed. Curtain?
Well, looking at the wardrobe while relaxing in the living room in the evening isn’t a good idea.
Why would anyone want to see their winter shoes? Or the recycling bag or the crate of drinks that’s temporarily parked there?
Or why would your wife’s friends see you snacking on chips on the sofa in front of the TV when saying goodbye in the evening?! …
There’s basically no situation where looking into the entrance area from the living room is appealing.
gregman22 schrieb:
Yes, that’s a tricky one we still need to solve, possibly with the right doors on the upper floor. Hmm... if this is still a tough nut to crack for you, then there should be a partition wall. That would be doable.
gregman22 schrieb:
Honestly, we haven’t made a final decision yet. We’re currently considering involving an interior designer for some aspects. Hmm!
Let’s be honest: do you think an interior designer will show you the best way to sit while watching TV? According to them, there won’t even be a TV 😉 Just kidding.
But seriously: a house does change your daily routine somewhat, especially regarding comfort and garden – meaning outdoor connection.
But it doesn’t change who you are.
If you like lounging on the sofa, you’ll want to enjoy that in the new house as well. So an interior designer may suggest colors and style for the sofa, but not question its existence. And general life experience, orthopedics, and medicine would recommend the right relationship between seating and TV.
Actually, your comment about the glass wardrobe confused me. I remember you’re quite young and maybe have less imagination?!
But whatever.
My suggestion: there should be a partition wall between the staircase and the hallway upstairs. I think that would also look better from downstairs. In my opinion, there are two options for that.
Also, I would swap the living room with the kitchen again. You have good access to the terrace through the dining room if you want to sit outside. Or via the short side near the wardrobe. I could imagine the pool view better from the living room; the kitchen and entrance layout would be more fluid. The living room offers more privacy and is less of a traffic area. That should be assigned to the kitchen. Also, the work triangle could be better used through the kitchen, as well as its more direct connection to the stairs.
If I have time, I’ll try to draw that with the wall and the room swap.
Similar topics