
ᐅ New Single-Family Home Construction – Join Us on Our Journey!
Created on: 4 Aug 2022 16:13
G
gregman22
Dear community,
We are finally getting a step closer to realizing our dream of building a single-family home.
The plot has been purchased, building plans have been reviewed, construction method decided, and so on. We have now commissioned the architect of the general contractor (GC) of our choice with the planning task and are currently fine-tuning the house design. I would love to take you along on this journey and incorporate your valuable feedback.
At this stage, the focus is on the house design.
Basic data:
Plot: 1062m2 (11,433 sq ft); approx. 25.5m x 41.64m (84 ft x 137 ft)
Orientation: Northwest -> The arrow in the screenshot of the 3D view points south
Desired room layout:
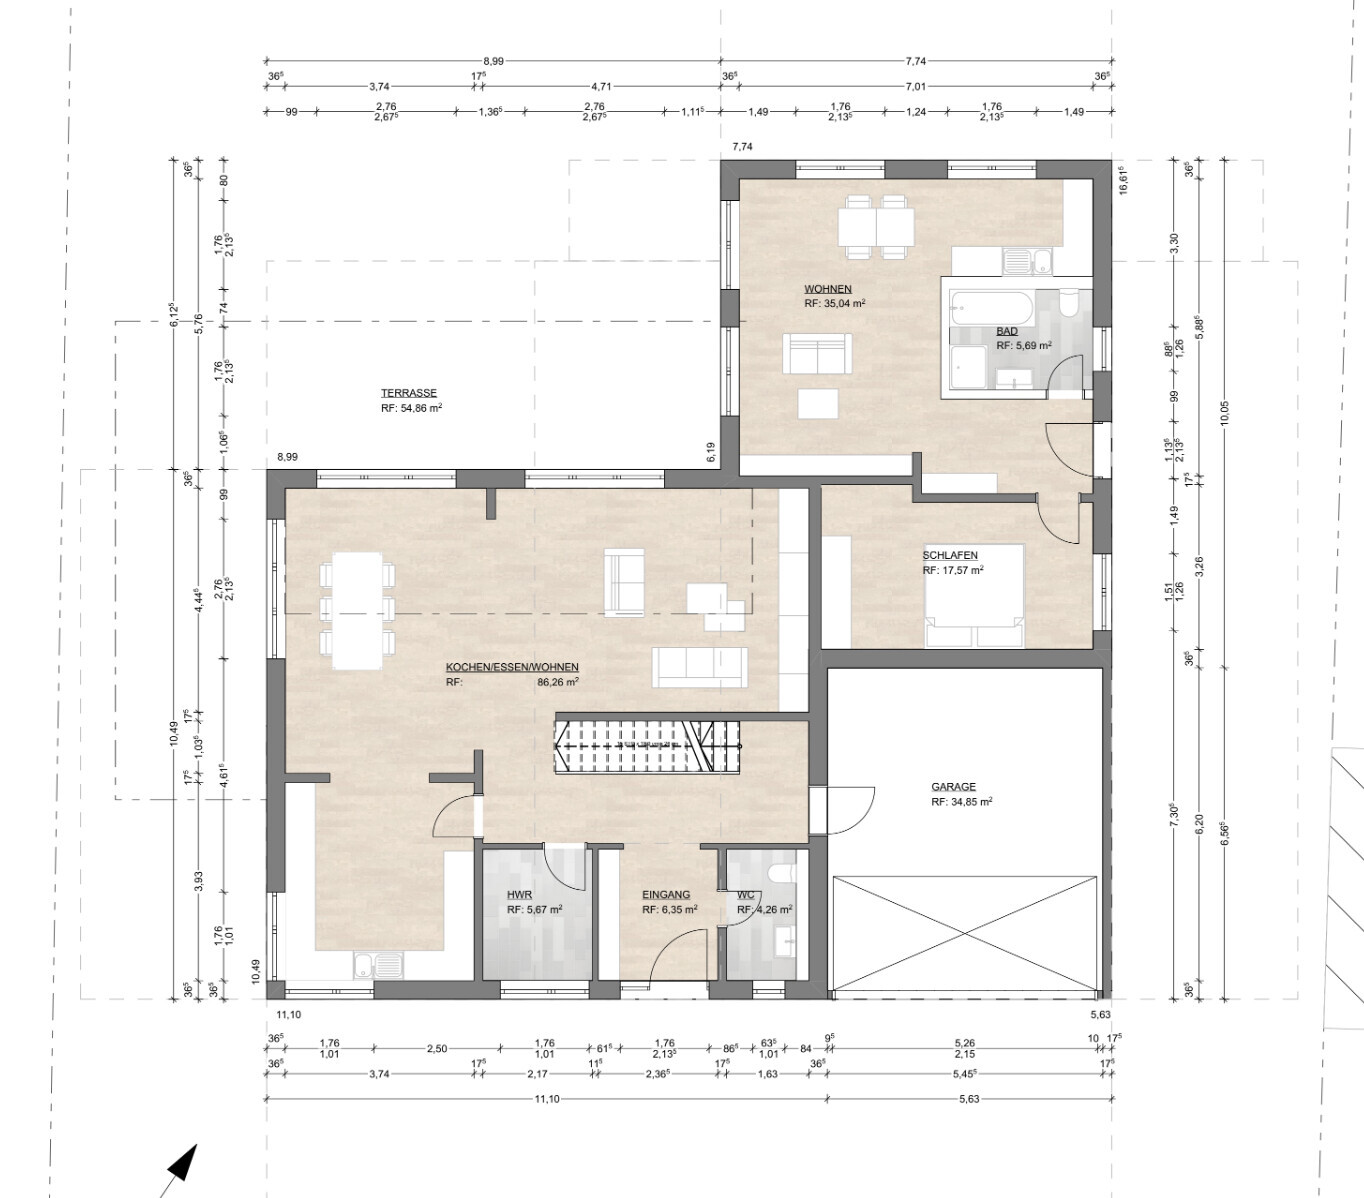
Ground floor:
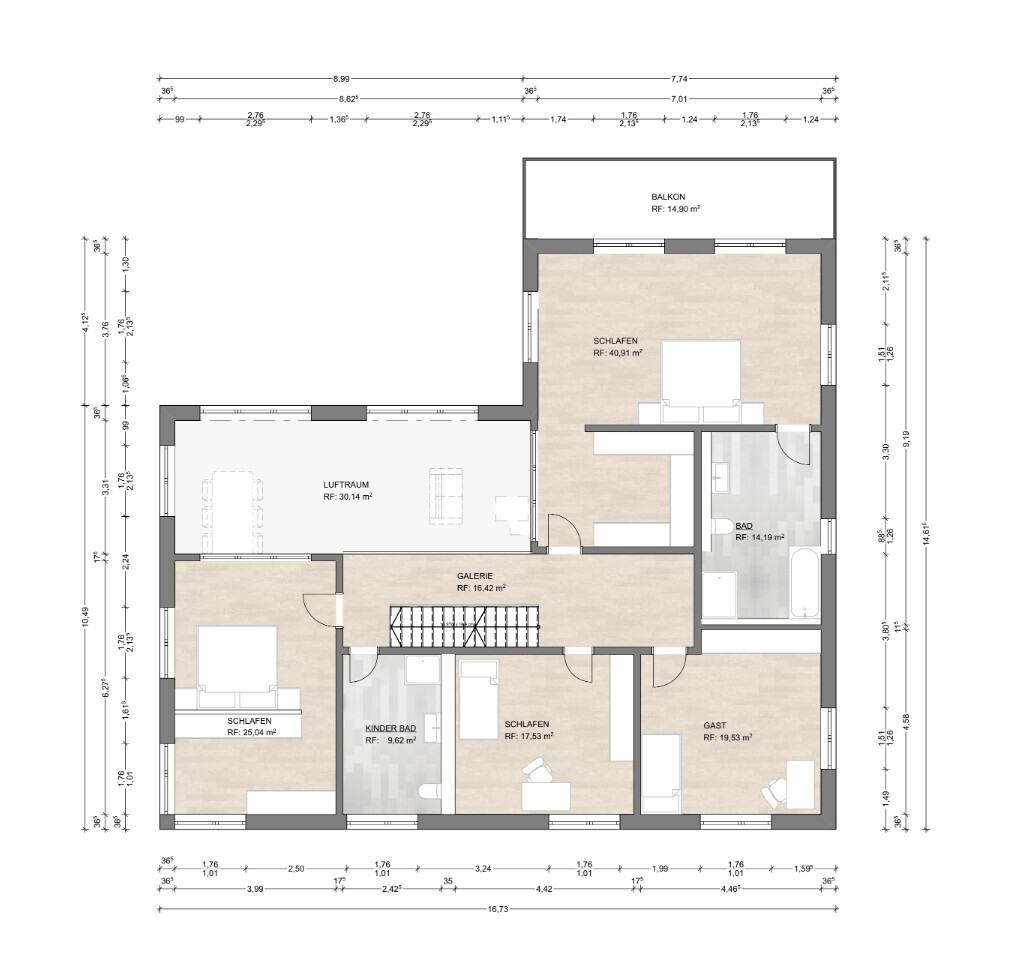
First floor:
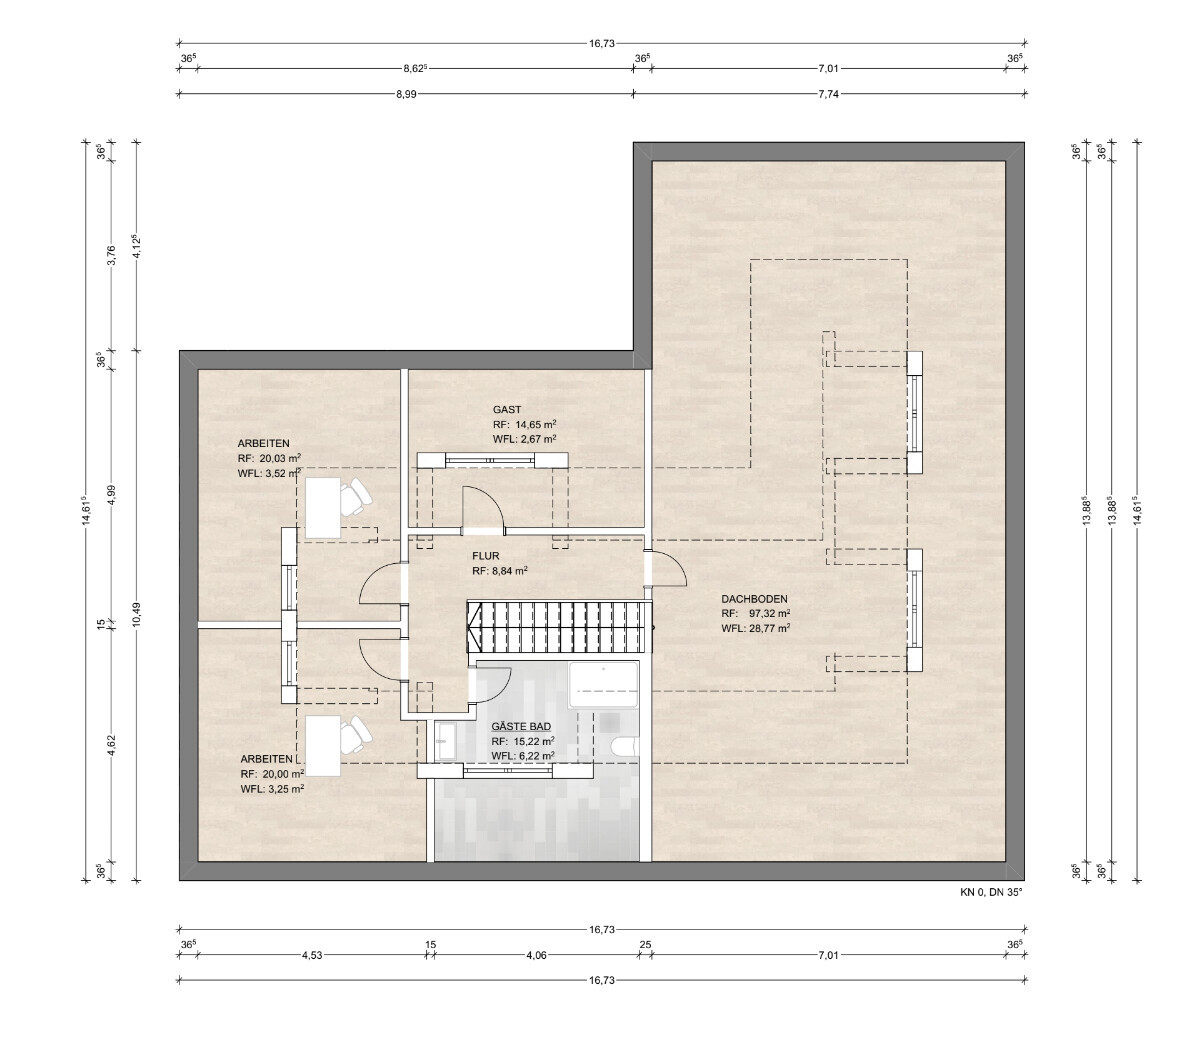
Attic:
Note: I am still discussing this with the architect. Due to the hipped roof shape, the actual living area has shrunk too much. Therefore, further discussion is needed to accommodate the other rooms. I had underestimated the ratio of gross floor area to usable living space.
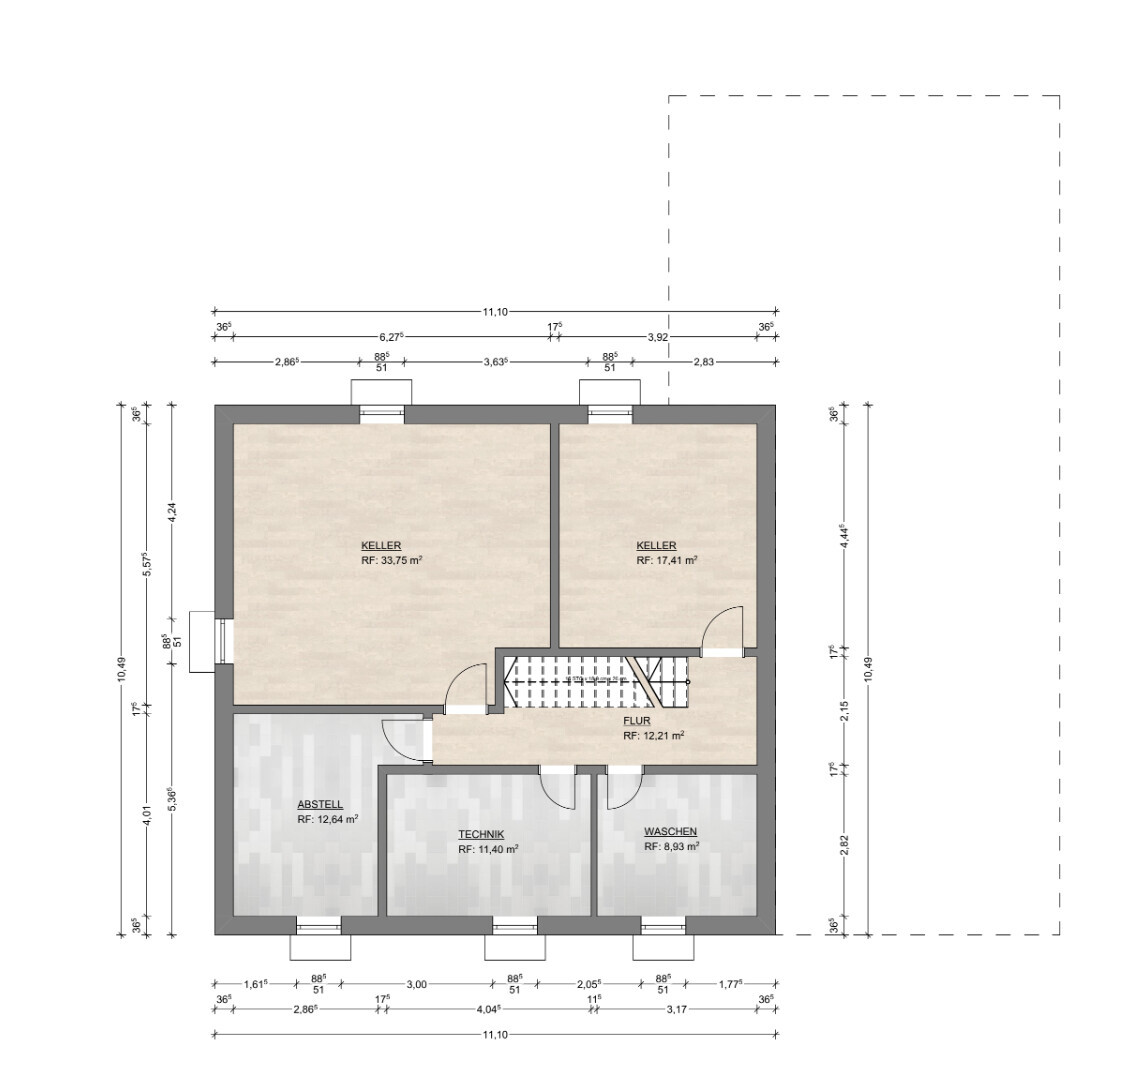
Basement:
Additional plans:
Now to my first questions for you:
My biggest construction challenge at the moment is the layout of the attic. There are two alternatives:
- Change the roof type, which would increase costs but provide more usable living space in the attic
- Give up the playroom on the first floor, convert it into a guest room, and build only the two offices in the attic (no guest room or bathroom)
Thank you in advance for your comments.
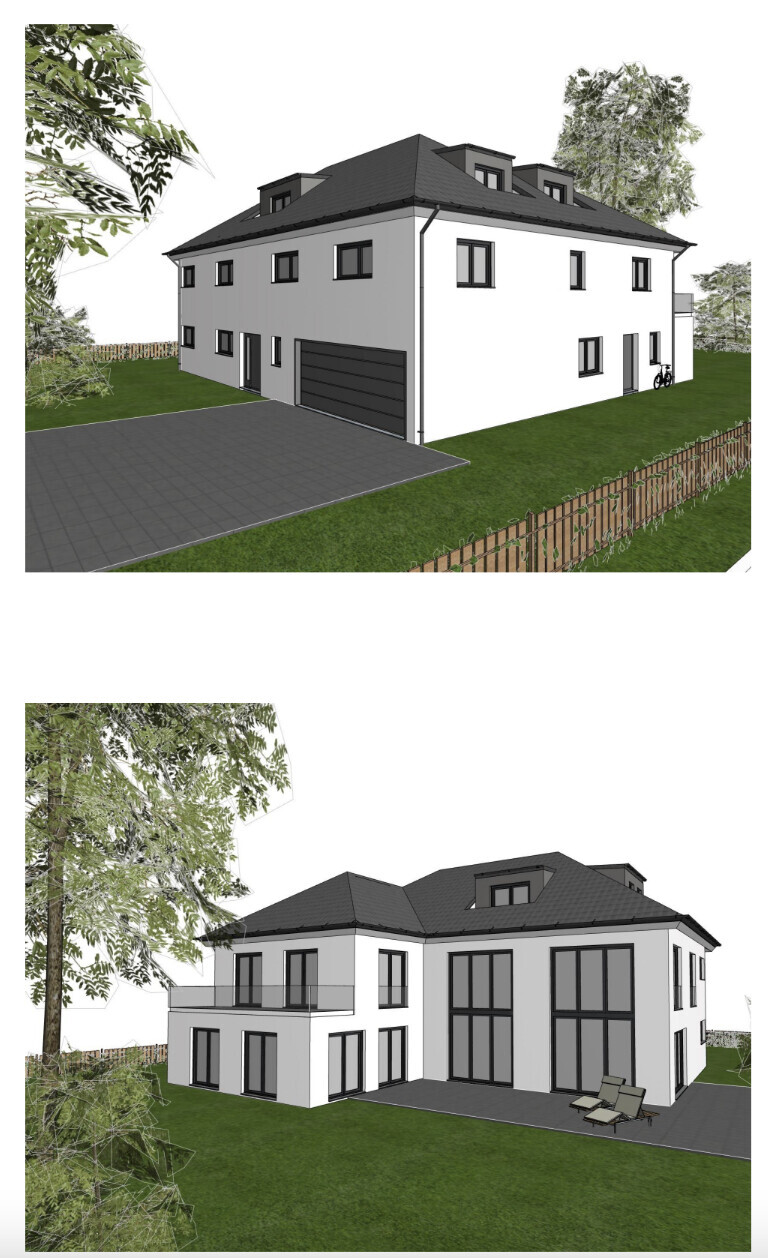
We are finally getting a step closer to realizing our dream of building a single-family home.
The plot has been purchased, building plans have been reviewed, construction method decided, and so on. We have now commissioned the architect of the general contractor (GC) of our choice with the planning task and are currently fine-tuning the house design. I would love to take you along on this journey and incorporate your valuable feedback.
At this stage, the focus is on the house design.
Basic data:
Plot: 1062m2 (11,433 sq ft); approx. 25.5m x 41.64m (84 ft x 137 ft)
Orientation: Northwest -> The arrow in the screenshot of the 3D view points south
Desired room layout:
Ground floor:
- Large living/dining area with adjacent (but separable) kitchen at the bottom left, plus a gallery overlooking the first floor
- Utility room
- Guest toilet
- Garage
- Separate apartment at the top right with its own entrance for parents-in-law
First floor:
- Gallery overlooking the ground floor
- 2 children’s bedrooms with a shared bathroom
- 1 playroom (initially a home cinema room, later to be repurposed) above the garage
- Master wing with main bedroom, dressing room, and bathroom
Attic:
Note: I am still discussing this with the architect. Due to the hipped roof shape, the actual living area has shrunk too much. Therefore, further discussion is needed to accommodate the other rooms. I had underestimated the ratio of gross floor area to usable living space.
- 2 separate offices
- 1 guest bedroom
- 1 small guest bathroom
Basement:
- 1 technical room
- 1 laundry room
- 1 storage room
- Large fitness room
- Wellness room with sauna
Additional plans:
- Air-to-air heat pump or air-to-water heat pump
- Photovoltaic system with/without battery storage
- Possible pool (3.5/4m x 8m or 3.5/4m x 12m) with heat pump (and countercurrent system)
- Sauna in the basement room
- Air conditioning for various rooms
- Smart home system – most likely via KNX
- Garden: Currently planning 2 terraces – one to the left, slightly more to the south, and one facing the main part of the plot further north
Now to my first questions for you:
- How do the floor plans strike you? Do they make sense in terms of the dynamics of family life?
- The location of the separate apartment was chosen based on our wish. We wanted a strict, clearly defined spatial separation with a separate entrance. Do you have any comments on this?
- Do you consider the utility rooms in the basement to be adequately sized (considering KNX, heat pump, etc.)?
My biggest construction challenge at the moment is the layout of the attic. There are two alternatives:
- Change the roof type, which would increase costs but provide more usable living space in the attic
- Give up the playroom on the first floor, convert it into a guest room, and build only the two offices in the attic (no guest room or bathroom)
Thank you in advance for your comments.

K a t j a schrieb:
And what if the toilet is placed at the far end of the entrance? I would find it very uncomfortable to use the throne right in the middle of the living area, especially as a guest.
[ATTACH alt="neubau-efh-begleitet-uns-dabei-603317-1.jpg"]75929[/ATTACH]Oops, you forgot the basement 😉