
ᐅ New Single-Family Home Construction – Join Us on Our Journey!
Created on: 4 Aug 2022 16:13
G
gregman22
Dear community,
We are finally getting a step closer to realizing our dream of building a single-family home.
The plot has been purchased, building plans have been reviewed, construction method decided, and so on. We have now commissioned the architect of the general contractor (GC) of our choice with the planning task and are currently fine-tuning the house design. I would love to take you along on this journey and incorporate your valuable feedback.
At this stage, the focus is on the house design.
Basic data:
Plot: 1062m2 (11,433 sq ft); approx. 25.5m x 41.64m (84 ft x 137 ft)
Orientation: Northwest -> The arrow in the screenshot of the 3D view points south
Desired room layout:
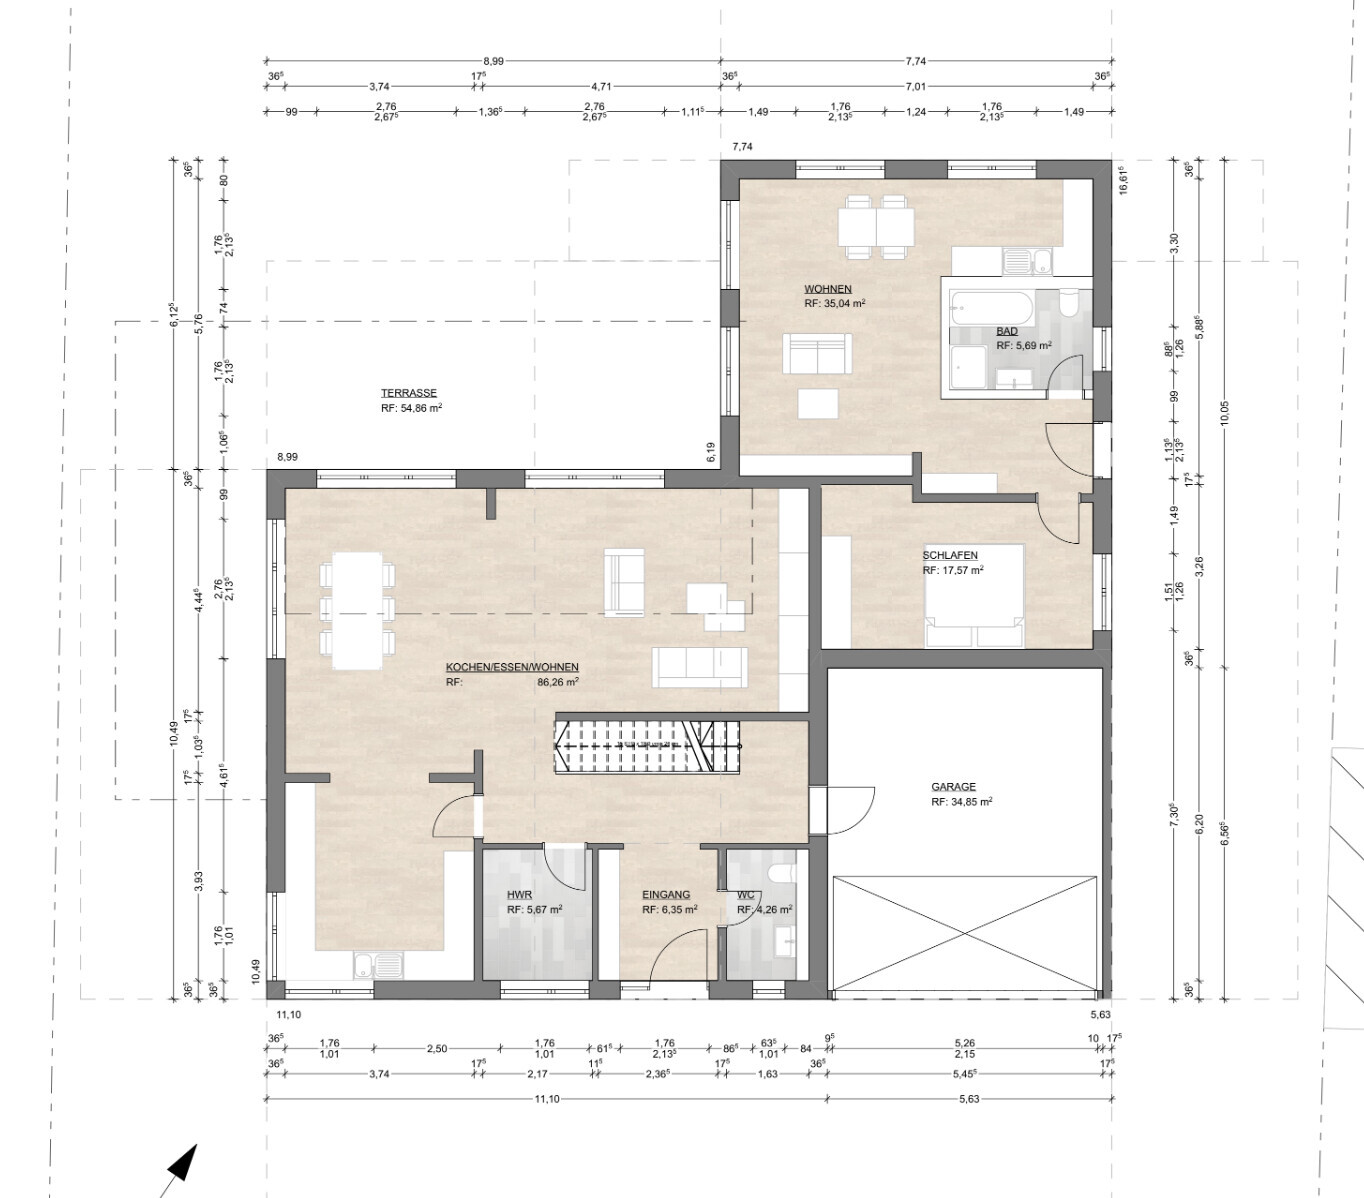
Ground floor:
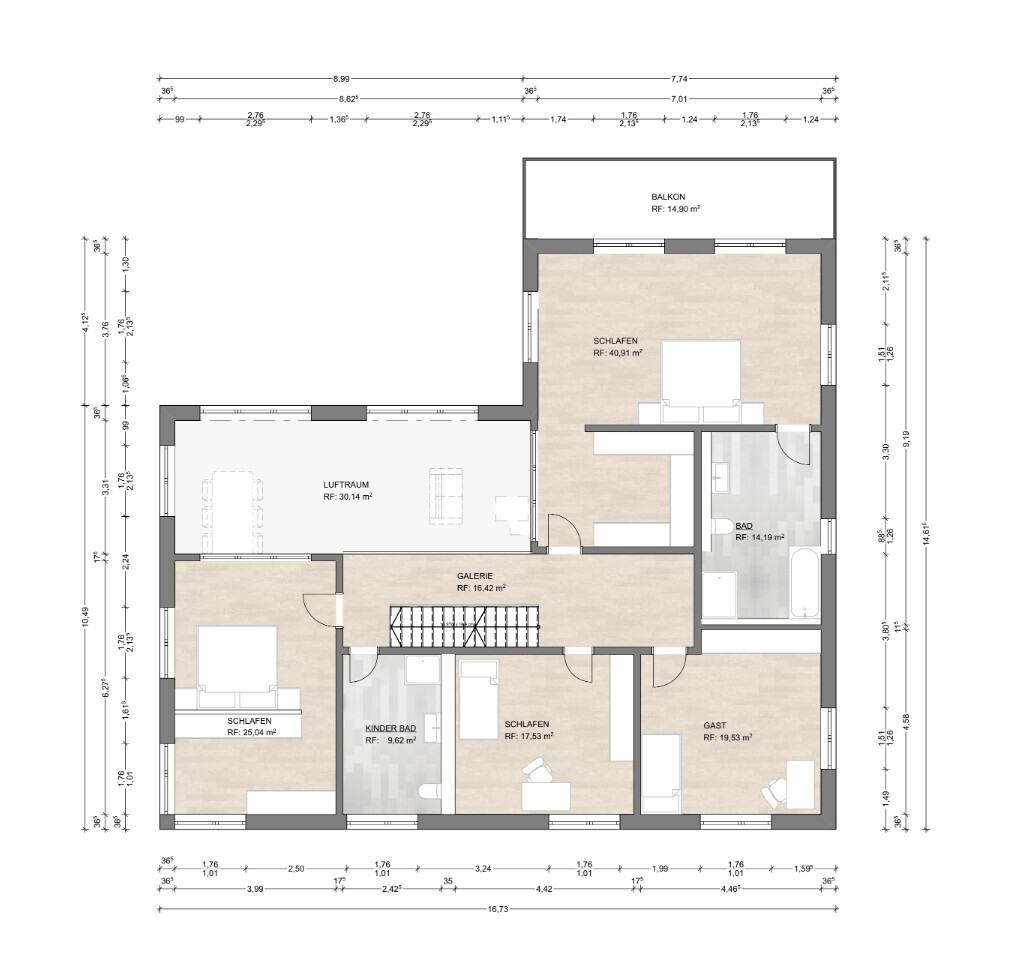
First floor:
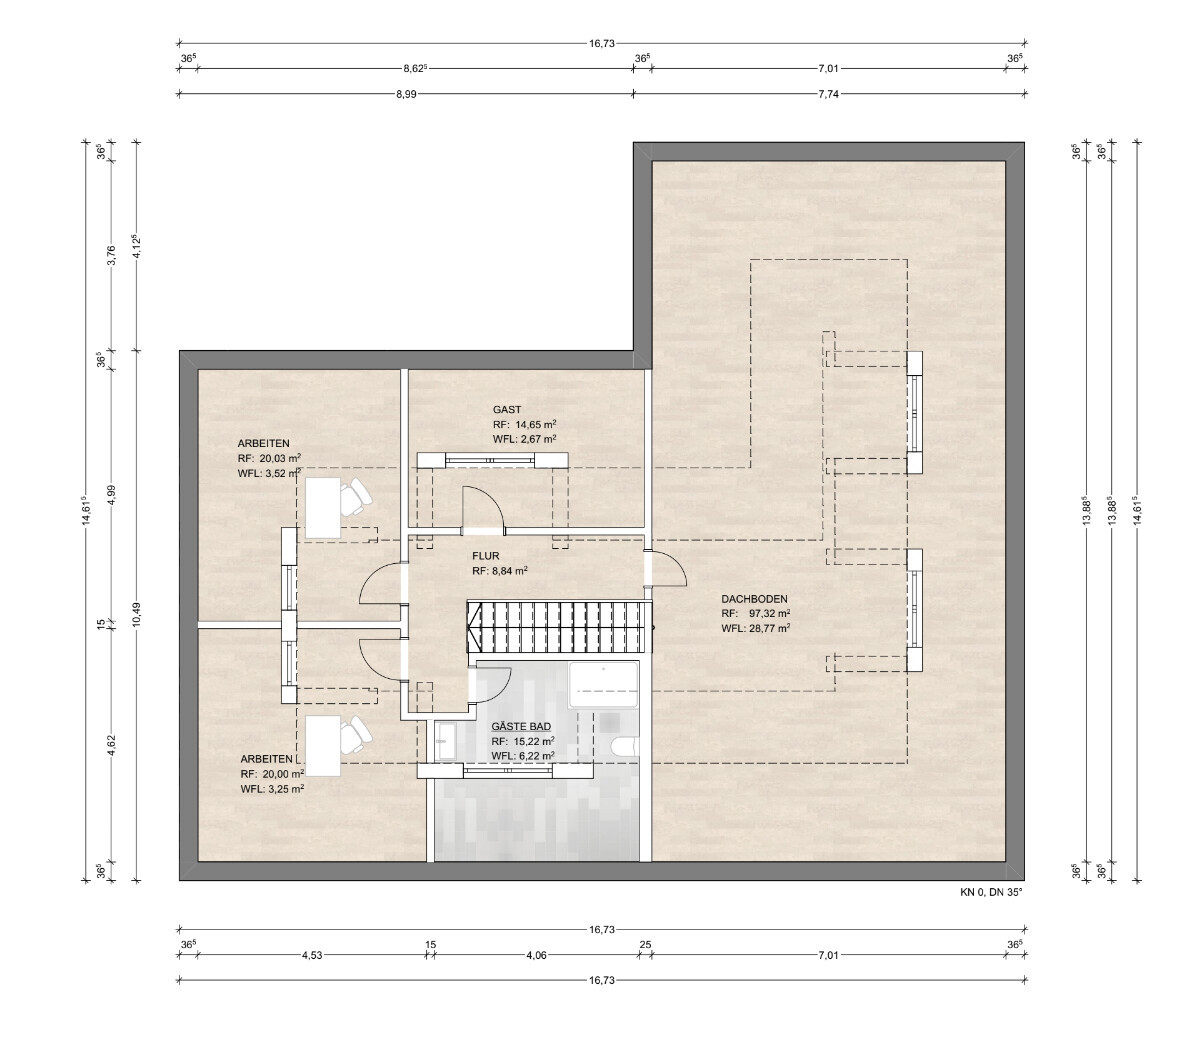
Attic:
Note: I am still discussing this with the architect. Due to the hipped roof shape, the actual living area has shrunk too much. Therefore, further discussion is needed to accommodate the other rooms. I had underestimated the ratio of gross floor area to usable living space.
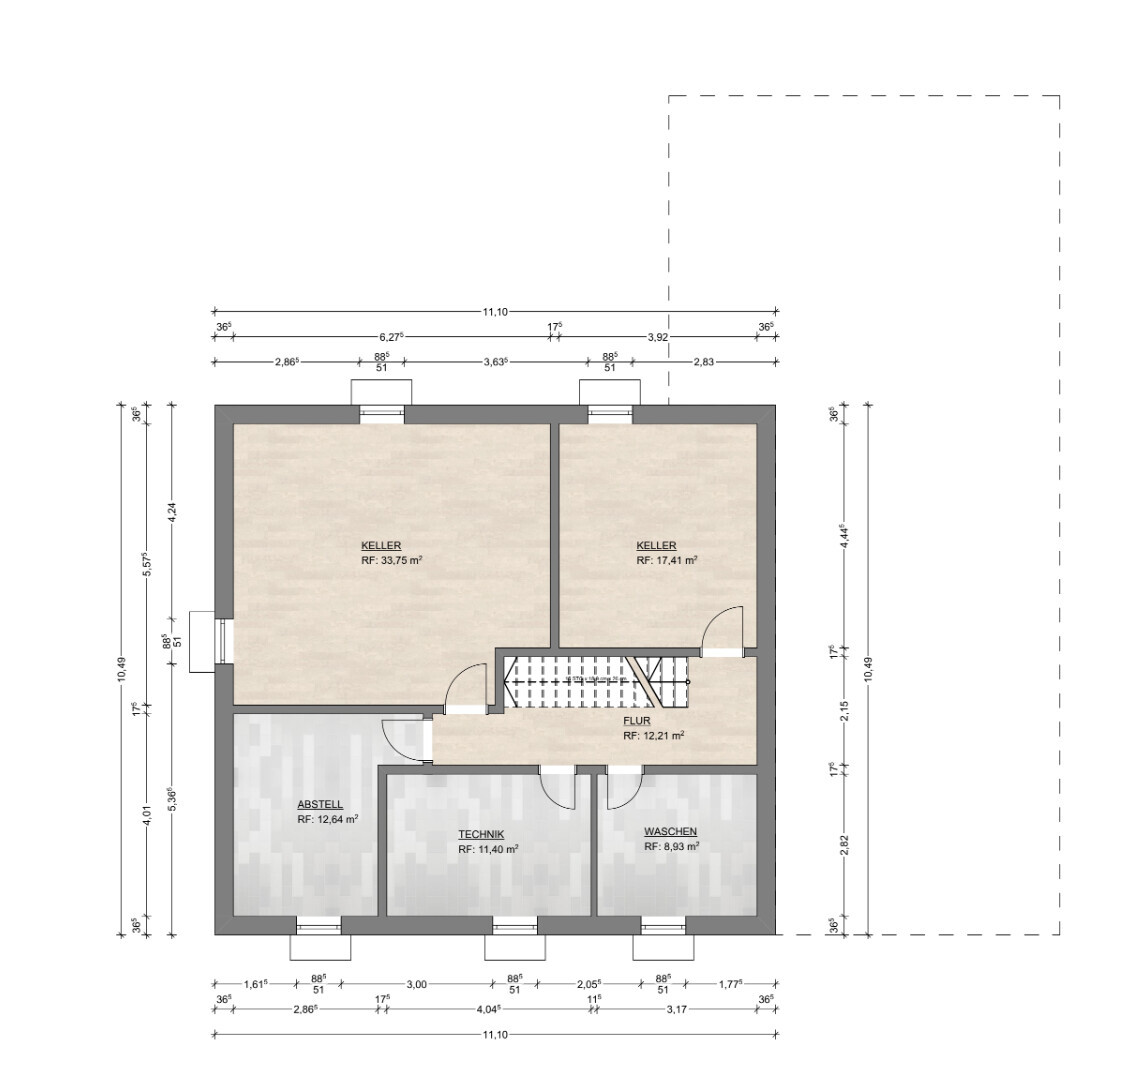
Basement:
Additional plans:
Now to my first questions for you:
My biggest construction challenge at the moment is the layout of the attic. There are two alternatives:
- Change the roof type, which would increase costs but provide more usable living space in the attic
- Give up the playroom on the first floor, convert it into a guest room, and build only the two offices in the attic (no guest room or bathroom)
Thank you in advance for your comments.
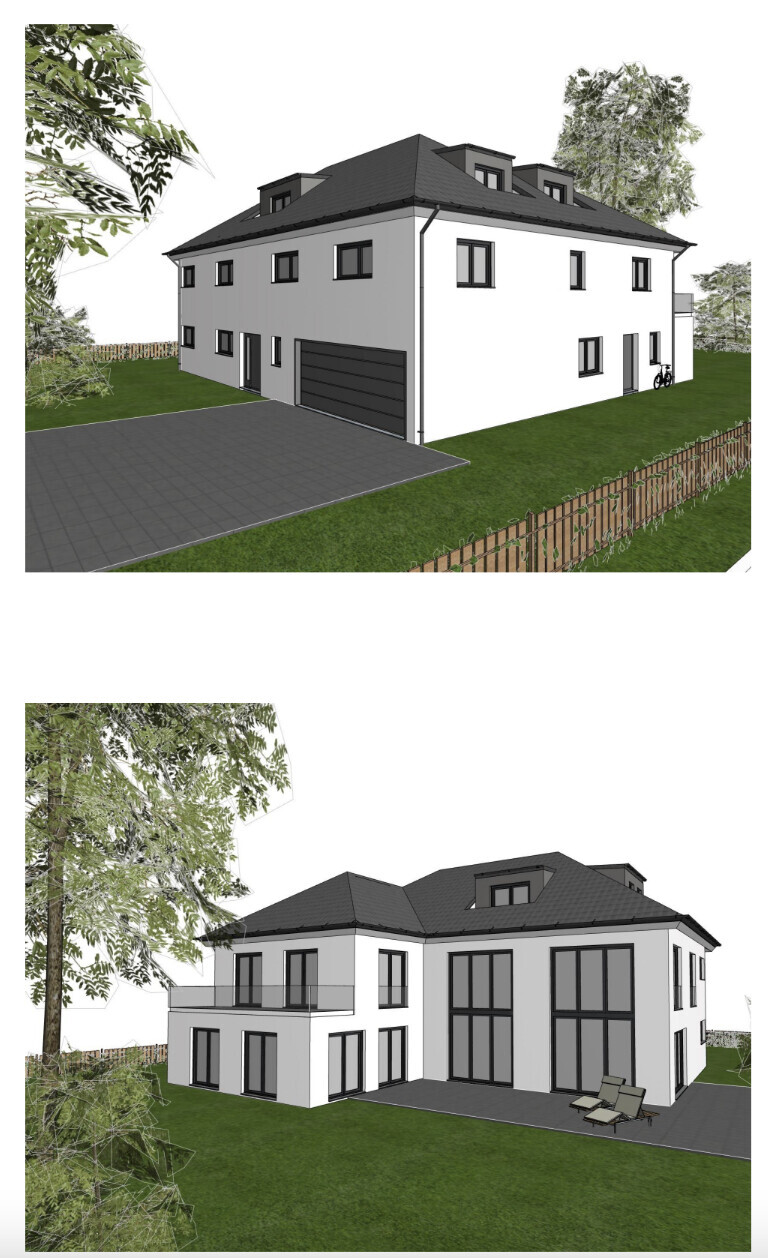
We are finally getting a step closer to realizing our dream of building a single-family home.
The plot has been purchased, building plans have been reviewed, construction method decided, and so on. We have now commissioned the architect of the general contractor (GC) of our choice with the planning task and are currently fine-tuning the house design. I would love to take you along on this journey and incorporate your valuable feedback.
At this stage, the focus is on the house design.
Basic data:
Plot: 1062m2 (11,433 sq ft); approx. 25.5m x 41.64m (84 ft x 137 ft)
Orientation: Northwest -> The arrow in the screenshot of the 3D view points south
Desired room layout:
Ground floor:
- Large living/dining area with adjacent (but separable) kitchen at the bottom left, plus a gallery overlooking the first floor
- Utility room
- Guest toilet
- Garage
- Separate apartment at the top right with its own entrance for parents-in-law
First floor:
- Gallery overlooking the ground floor
- 2 children’s bedrooms with a shared bathroom
- 1 playroom (initially a home cinema room, later to be repurposed) above the garage
- Master wing with main bedroom, dressing room, and bathroom
Attic:
Note: I am still discussing this with the architect. Due to the hipped roof shape, the actual living area has shrunk too much. Therefore, further discussion is needed to accommodate the other rooms. I had underestimated the ratio of gross floor area to usable living space.
- 2 separate offices
- 1 guest bedroom
- 1 small guest bathroom
Basement:
- 1 technical room
- 1 laundry room
- 1 storage room
- Large fitness room
- Wellness room with sauna
Additional plans:
- Air-to-air heat pump or air-to-water heat pump
- Photovoltaic system with/without battery storage
- Possible pool (3.5/4m x 8m or 3.5/4m x 12m) with heat pump (and countercurrent system)
- Sauna in the basement room
- Air conditioning for various rooms
- Smart home system – most likely via KNX
- Garden: Currently planning 2 terraces – one to the left, slightly more to the south, and one facing the main part of the plot further north
Now to my first questions for you:
- How do the floor plans strike you? Do they make sense in terms of the dynamics of family life?
- The location of the separate apartment was chosen based on our wish. We wanted a strict, clearly defined spatial separation with a separate entrance. Do you have any comments on this?
- Do you consider the utility rooms in the basement to be adequately sized (considering KNX, heat pump, etc.)?
My biggest construction challenge at the moment is the layout of the attic. There are two alternatives:
- Change the roof type, which would increase costs but provide more usable living space in the attic
- Give up the playroom on the first floor, convert it into a guest room, and build only the two offices in the attic (no guest room or bathroom)
Thank you in advance for your comments.
G
gregman2231 Oct 2022 11:09ypg schrieb:
So, looking at the coat rack while relaxing in the living room in the evening is not a good idea.
Why would anyone want to look at their winter shoes? Or the recycling bag or crate of drinks parked there temporarily?
Or why would your wife’s female guests want to see you lounging on the sofa eating chips in front of the TV when they say goodbye in the evening?! … Yes, I understand. Architecturally, it’s not a big deal (just paint the glass). We actually liked the glass corridor – it’s something different. But the downside of the living room view is definitely valid. I will discuss this with my wife again.
ypg schrieb:
Do interior designers show you how to best position yourself at your TV? Of course not. The interior designer’s role is more to capture our personalities and preferences and then create a concept based on that. I find the idea appealing because I don’t think we’d be able to create a consistent interior design theme by ourselves, especially in terms of timing. The designer could be involved from the start, offer advice during selections, create renderings, simplify furniture choices, and much more. We are currently consulting 2-3 companies.
ypg schrieb:
My suggestion: there should be a partition wall between the stairs and the hallway upstairs. I think it would also look better from downstairs. In my opinion, there are two possibilities. I’m not sure if I understood your idea correctly. The wall directly adjoins the master bedroom. So I believe you mean an additional wall at the stairs towards the child/office rooms, right? At the moment, I don’t see the need for any further soundproofing toward the master bedroom.
ypg schrieb:
Also, I would swap the living room and kitchen back again. My wife and I have already discussed this for hours, and the decision is pretty final. We spend more time in the kitchen than in the living room. We like the close access to the terrace. The kitchen is also somewhat more secluded (which we like). We are already very happy with the current arrangement.

G
gregman2231 Oct 2022 11:29K a t j a schrieb:
Am I correct in understanding that the garage is located exactly to the south? Without a north arrow, it’s always difficult for readers to keep track.Yes. According to the development plan, it must be placed there. At the same time, it serves as a visual barrier from the street to the garden/pool.G
gregman2231 Oct 2022 11:32@ypg regarding your good new idea for designing the granny flat and guest WC by the stairs. I’m curious to see what the architect will say about it. The new guest WC will now obviously require a completely separate set of connections, whereas before it was linked to the granny flat bathroom...
The pool in general will also be quite interesting since it is outside the building envelope. I hope we get approval for it. To save time, it might be possible to apply for planning permission without the pool first and then try to get it approved afterwards. It would be really unfortunate if it doesn’t work out.
The pool in general will also be quite interesting since it is outside the building envelope. I hope we get approval for it. To save time, it might be possible to apply for planning permission without the pool first and then try to get it approved afterwards. It would be really unfortunate if it doesn’t work out.
gregman22 schrieb:
Yes. According to the development plan, it must be placed there.Is it possible to view and read it somewhere? (Please no links – they are not allowed)gregman22 schrieb:
The pool in general will also be interesting, as it is located outside the building envelope. I hope we get approval for it.In my opinion, underground structures and installations do not require setback distances.G
gregman2231 Oct 2022 13:18@K a t j a here is the excerpt from the development plan again, showing the designated ancillary areas for the garage/driveway.
Similar topics