
ᐅ Hillside House in the Southwest Palatinate – Our Home Construction 2.0
Created on: 9 Sep 2022 18:13
K
kati1337
Good evening everyone
I’m starting a small collection thread here for photos and progress updates on our second building project.
We’ve already moved to the Palatinate region to be closer to the construction site. Now we’re watching eagerly and happily as our (hopefully final) dream home takes shape near family.
One big challenge still ahead of us is the facade design. I really love the Nordic style with brickwork and mullioned windows. That won’t be possible here for two reasons: firstly, no one here can do bricklaying, and secondly, it would stand out too much. We will be going with a rendered facade. How to design the colors of the facade and windows to still create some country house / cottage charm is currently still a work in progress mentally.
Otherwise, I’m sharing our plans here and how it will eventually be built.
The support pillar marked near the kitchen island could be removed for a small extra cost, so that will be gone.
The room for “garden equipment” under the garage will get a partition wall for structural reasons.
It won’t be fully finished living space like in the house, but underfloor heating will be installed, along with a lockable door and a window. It’s meant to store garden tools but also some of the building services equipment, since the utility room (HAR) is quite small, and maybe be used as a party room.
We had three construction companies in the final selection. In the end, we chose the “doer” – a builder recommended to us here by friends and family. No website, no smartphone, but he is on site every day himself working in overalls. He has a very good reputation in this area and now rarely builds single-family homes. We were a bit lucky through personal connections and a very friendly initial phone call to get our foot in the door. So far we are very satisfied with this choice.





I’m starting a small collection thread here for photos and progress updates on our second building project.
We’ve already moved to the Palatinate region to be closer to the construction site. Now we’re watching eagerly and happily as our (hopefully final) dream home takes shape near family.
One big challenge still ahead of us is the facade design. I really love the Nordic style with brickwork and mullioned windows. That won’t be possible here for two reasons: firstly, no one here can do bricklaying, and secondly, it would stand out too much. We will be going with a rendered facade. How to design the colors of the facade and windows to still create some country house / cottage charm is currently still a work in progress mentally.
Otherwise, I’m sharing our plans here and how it will eventually be built.
The support pillar marked near the kitchen island could be removed for a small extra cost, so that will be gone.
The room for “garden equipment” under the garage will get a partition wall for structural reasons.
It won’t be fully finished living space like in the house, but underfloor heating will be installed, along with a lockable door and a window. It’s meant to store garden tools but also some of the building services equipment, since the utility room (HAR) is quite small, and maybe be used as a party room.
We had three construction companies in the final selection. In the end, we chose the “doer” – a builder recommended to us here by friends and family. No website, no smartphone, but he is on site every day himself working in overalls. He has a very good reputation in this area and now rarely builds single-family homes. We were a bit lucky through personal connections and a very friendly initial phone call to get our foot in the door. So far we are very satisfied with this choice.

Thank you 🙂
I think we’ll leave the wall stub as it is. 🙂
We started planning the bathroom yesterday. We might be boring, but we’ll probably use the same tiles on the walls that we had in our first house. I just found them so beautiful. 🤨
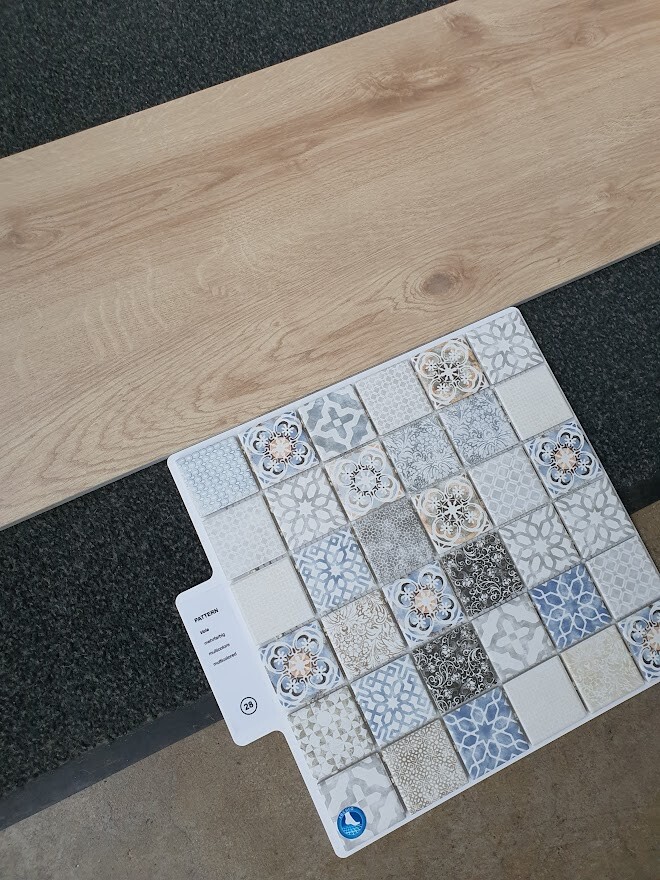
The floor tiles are going to be a bit lighter. The other picture shows the color combination. The mosaic tiles will, of course, not be that small but 20x20cm (8x8 inches).
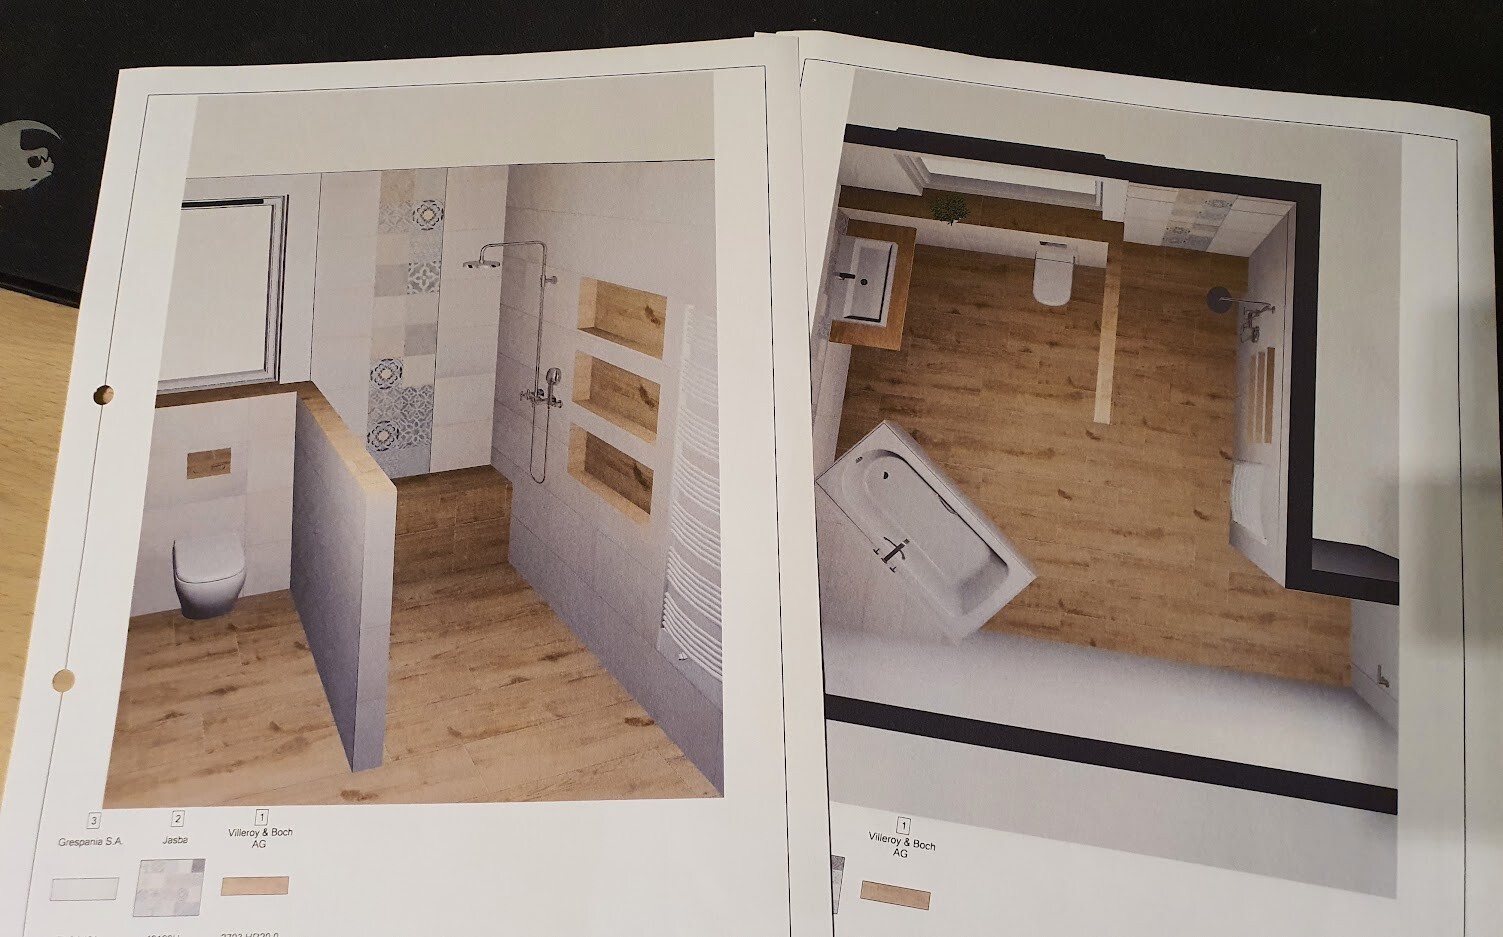
The corner with the bathtub isn’t completely finished yet. Otherwise, we really like it so far.
I would like to have two fixtures in the shower (or a rain shower), but I also don’t want to give up the bench or the shelves. I’m still missing an idea for that.
The consultant really tried to sell us on a freestanding bathtub. It does look much nicer visually, but I find the Kaldewei Saniform so incredibly comfortable, and I’ve often heard freestanding tubs can be less comfortable.
Then there is the extra cleaning effort and the lack of surrounding ledge space, which I always need. I’m more of a frequent bather type, and that doesn’t work without a book, magazines, a cup of tea, and a bowl of snacks. 😀
Now we’re also thinking about which areas of the house we want to tile and which we want to cover with vinyl or hardwood flooring. It’s always a difficult decision, but this time even more so since the sleeping area and the entrance area are on the same level. I’d definitely want tiles where you enter the front door. But in the bedrooms and the hallway just before them, probably not, since I find that looks a bit “too cold” aesthetically.
I think we’ll leave the wall stub as it is. 🙂
We started planning the bathroom yesterday. We might be boring, but we’ll probably use the same tiles on the walls that we had in our first house. I just found them so beautiful. 🤨
The floor tiles are going to be a bit lighter. The other picture shows the color combination. The mosaic tiles will, of course, not be that small but 20x20cm (8x8 inches).
The corner with the bathtub isn’t completely finished yet. Otherwise, we really like it so far.
I would like to have two fixtures in the shower (or a rain shower), but I also don’t want to give up the bench or the shelves. I’m still missing an idea for that.
The consultant really tried to sell us on a freestanding bathtub. It does look much nicer visually, but I find the Kaldewei Saniform so incredibly comfortable, and I’ve often heard freestanding tubs can be less comfortable.
Then there is the extra cleaning effort and the lack of surrounding ledge space, which I always need. I’m more of a frequent bather type, and that doesn’t work without a book, magazines, a cup of tea, and a bowl of snacks. 😀
Now we’re also thinking about which areas of the house we want to tile and which we want to cover with vinyl or hardwood flooring. It’s always a difficult decision, but this time even more so since the sleeping area and the entrance area are on the same level. I’d definitely want tiles where you enter the front door. But in the bedrooms and the hallway just before them, probably not, since I find that looks a bit “too cold” aesthetically.

kati1337 schrieb:
I think we’re pretty boring, but we’ll probably go with the same tiles for the wall that we had in our first house. I find that a charming idea—to have the feeling in my bathroom that I’ve teleported it straight from my previous house ;-)
By the way, “Langweiler” almost sounds like the name of a town typical for your new neighborhood ;-)
kati1337 schrieb:
The consultant was really eager to persuade us to choose a freestanding bathtub. Visually it does look much nicer, but I find the Kaldewei Saniform incredibly comfortable, and I’ve often heard that freestanding tubs aren’t as comfortable. ??? For me, the option of a freestanding installation wouldn’t be a reason to pick a different model than one designed to be placed against a wall. Even positioned in the middle or across the room, the bathtub can be set in a fully tiled base. I would stick with that, also because it keeps the water warm longer. Sales consultants often have a preference for stylish visualizations (which tend to put dollar signs in their eyes).
https://www.instagram.com/11antgmxde/
https://www.linkedin.com/company/bauen-jetzt/
kati1337 schrieb:
Thank you 🙂
I think we will also leave the bathtub stub in place. 🙂
We started planning the bathroom yesterday. I guess we’re boring, but we’ll probably use the same tiles on the walls that we had in our first house. I just found them so beautiful. 🤨
The floor tiles will be a bit lighter. You can see the color combination in the other picture. The mosaic tiles won’t be that small, but rather 20cm x 20cm (8 inches x 8 inches).
The corner with the bathtub isn’t completely finished yet. Otherwise, we already really like it.
I’d like to have two shower controls (or a rain shower) in the shower, but I don’t want to give up the seating bench or the recessed shelves. I still need to figure that out.
The consultant tried very hard to convince us to get a freestanding bathtub. Visually, that does look much nicer, but I find the Kaldewei Saniform bathtub incredibly comfortable, and I often hear that freestanding bathtubs aren’t as comfortable.
Plus, there’s the increased cleaning effort and the lack of surrounding shelf space — which I always need. I’m more of a frequent bather, and that’s just not possible without a book, magazines, a cup of tea, and a bowl of snacks. 😀
Now we’re also considering which areas of the house to tile and which to cover with vinyl or hardwood flooring. That’s always a tough decision, but especially this time since the sleeping area and the entrance hall are on the same level. I definitely want tiles right where you enter the front door. But in the bedrooms and hallway in front of them, I’d rather not, as I find that looks “too cool” visually. We have a freestanding bathtub from Hoesch that is super comfortable, and I don’t notice any heat loss. I have a wooden bathtub tray for books and drinks and a wooden stool in the bathroom where I put the rest — I find that looks really stylish.
M
Marvinius17 Sep 2022 19:43kati1337 schrieb:
Thank you! 🙂
I think we’ll leave the short wall section as it is. 🙂
Yesterday, we started planning the bathroom. I guess we’re a bit boring, but we will probably use the same tiles on the walls as we had in our first house. I just found them so beautiful. 🤨
The floor tiles will be a bit lighter. You can see the color combination in the other picture. The mosaic tiles won’t be that small, but rather 20cm x 20cm (8 inches x 8 inches).
The corner with the bathtub is not quite finished yet. Other than that, we really like it already.
In the shower, I’d like to have two faucets (or a rain shower), but I also don’t want to give up the bench or the storage niches. I’m still working on a solution for that.
The consultant was really pushing us towards a freestanding tub. It does look much nicer visually, but I find the Kaldewei Saniform so incredibly comfortable, and I’ve often heard that freestanding tubs aren’t that comfortable.
On top of that, there’s the higher cleaning effort and the lack of shelving around it. I always need that. I’m definitely the type who likes to soak in the tub for a long time, and that’s not possible without a book, magazines, a cup of tea, and a bowl of snacks. 😀
Now we are also thinking about which areas of the house we want to tile and which ones to cover with vinyl or engineered wood flooring. That’s always a tough decision, but this time even more so because the sleeping area and the entrance hall are on the same level. I’d definitely like tiles at the entrance where you come into the house. But for the bedrooms and the hallway in front of them, I’d rather not have tiles because I find them visually “too cold” there. I never understand why anyone would install a bathtub with a view directly onto the toilet....
Similar topics