
ᐅ Terraced Corner House Floor Plan in Development – Any Suggestions for Changes?
Created on: 20 Aug 2022 21:05
B
Bauherrin123
Hello dear forum members,
we are building an end-terrace house measuring 7 by 10 m (23 by 33 ft) without a basement. It will have 2 full floors and an attic above. Now the question is which roof we should have. I was shown a house with a 38-degree gable roof without a knee wall, which I found very nice in terms of the feeling of space. Now we have been informed that only a 35-degree gable roof is allowed for us, but with a 30 cm (12 inches) knee wall. What I didn’t realize was that our attic has a maximum height of only 63 cm (25 inches). So the attic space is very low. Now I have no basement and hardly any storage space and I’m a bit frustrated because the building permit application is now in front of me. I initially agreed that this was okay, but I would prefer a 1 m (3 ft) knee wall. The development plan only allows a maximum of 30 cm (12 inches). I’m really unsure what to choose... I don’t want to spend unnecessary money if it doesn’t make a big difference since we have a very large plot and can build storage in the garage, barn, or garden house...
What would you do?
A. 38-degree gable roof or
B. 35-degree gable roof with 30 cm (12 inches) knee wall or
C. 35-degree gable roof with 1 m (3 ft) knee wall, applying to the city office...
We would need to submit a request to the building authority to increase the knee wall to 1 m (3 ft), which would mean more effort, bureaucracy, and delays... I don’t know what it would cost or if it’s even possible, but it’s weighing on my mind because I only read online about people who built houses with a knee wall on the attic. The extra cost of $3,000–$5,000, if that’s roughly the amount, would be worth it to me if it creates nicer rooms and I get a higher attic for storage.
The second problem is that the plot is much lower than street level. We are paying an extra €10,000 to fill the plot with gravel up to street level. Now the house will be built just slightly above street level, so there will be a step at the entrance. There will be a total of 3 terraced houses, and we have the end house. In our row, two finished terraced houses from other builders are already standing next to ours. However, these are built 1 m (3 ft) above street level with 3 or 4 steps higher, so they probably look taller overall. I find this visually unappealing and also, personally, I want our house to be higher.
What are your thoughts on this?
I’m also uploading my floor plan, which I think is finished. I don’t understand how high the ceilings are; can someone tell from the plans? Inside the rooms, how high are they? And generally, do you notice anything about the floor plan?
My building permit application is ready, but I want to change it after all. It doesn’t suit me, and I’m sure it will cause trouble with the company if they have to make changes for us, but I want to be able to decide again and just need some feedback here.
Looking forward to your support!
Best regards
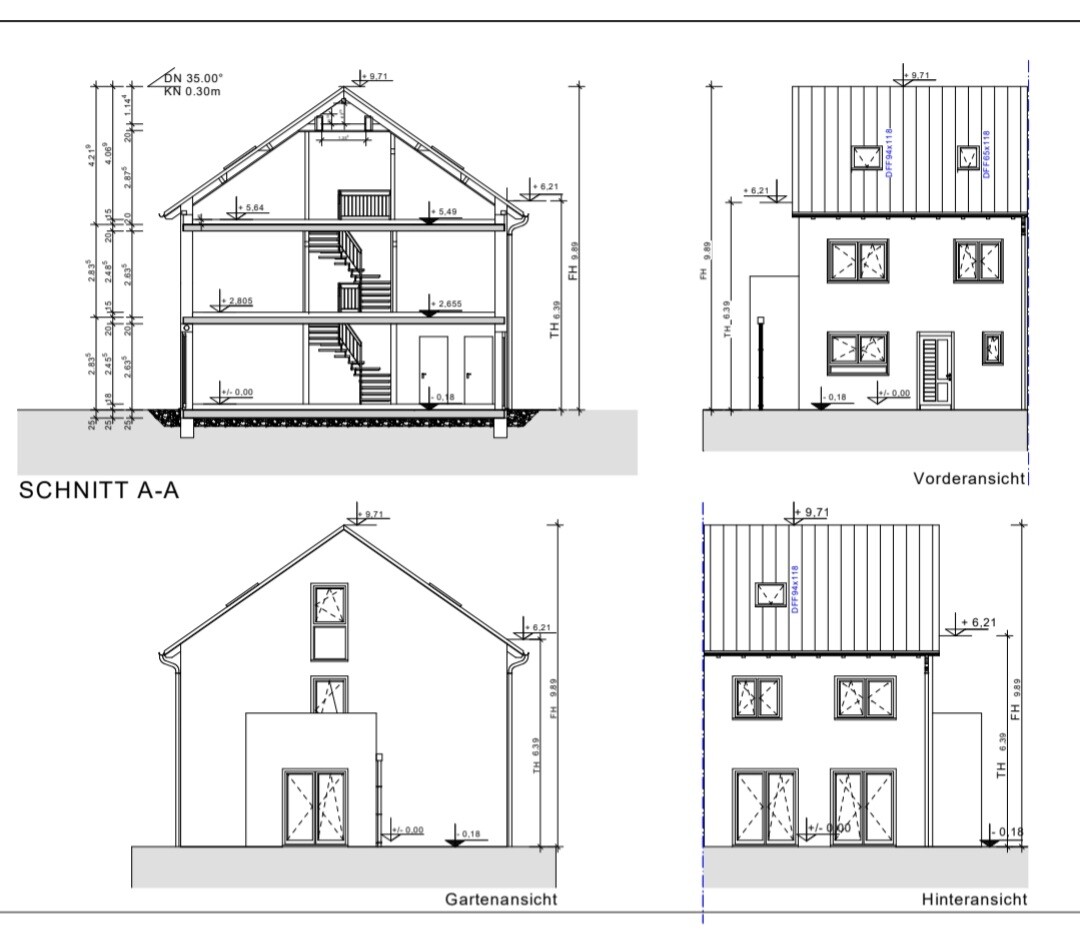
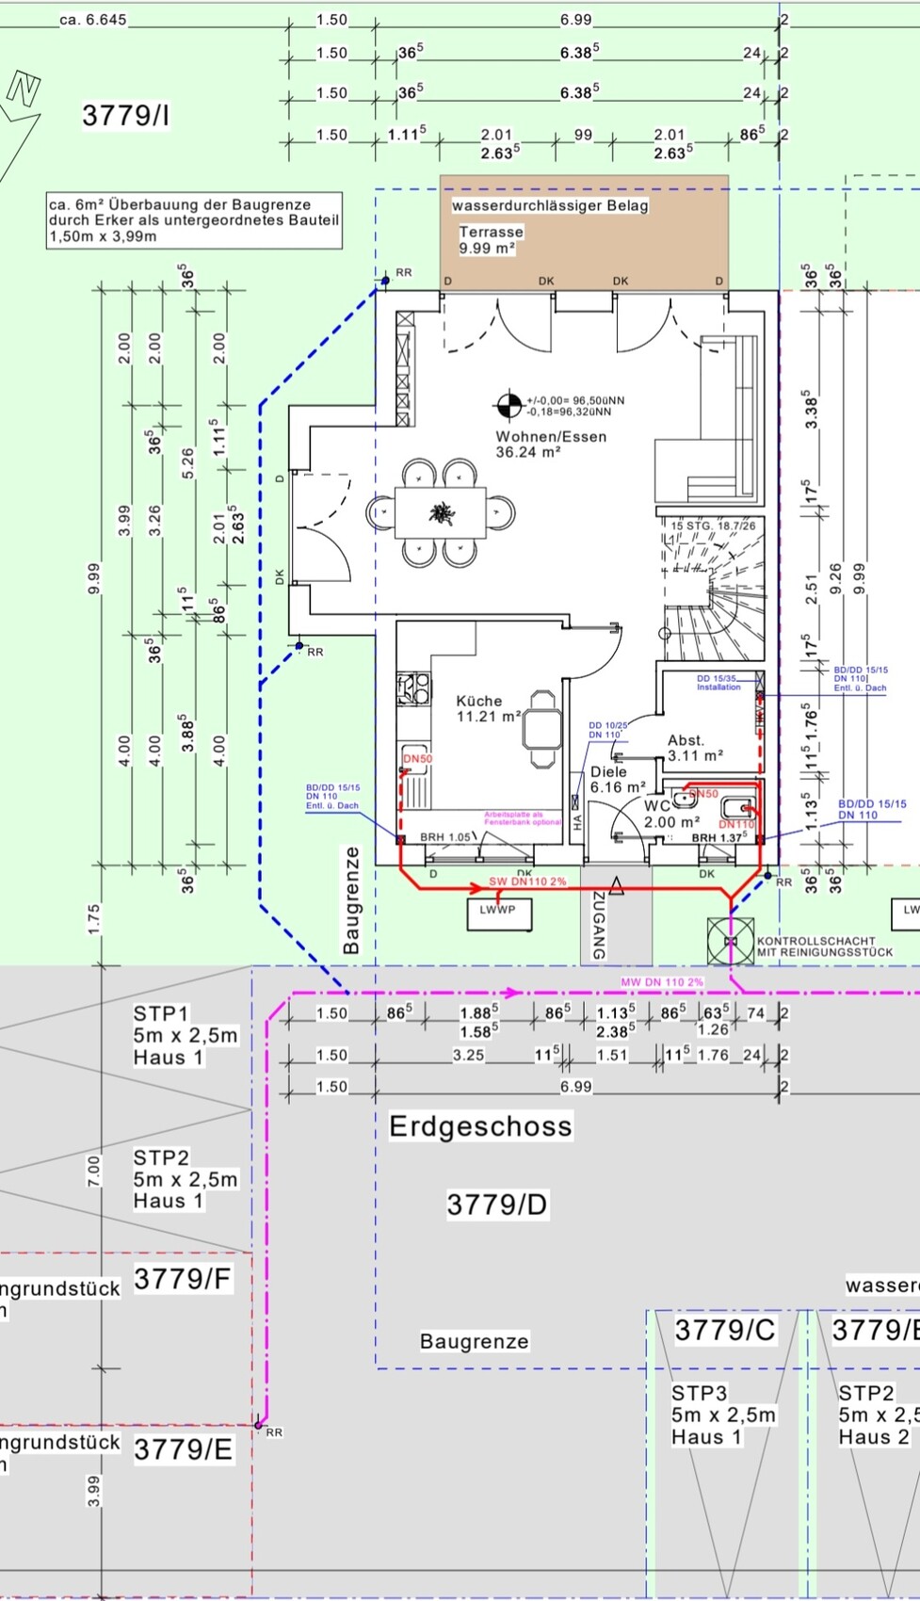
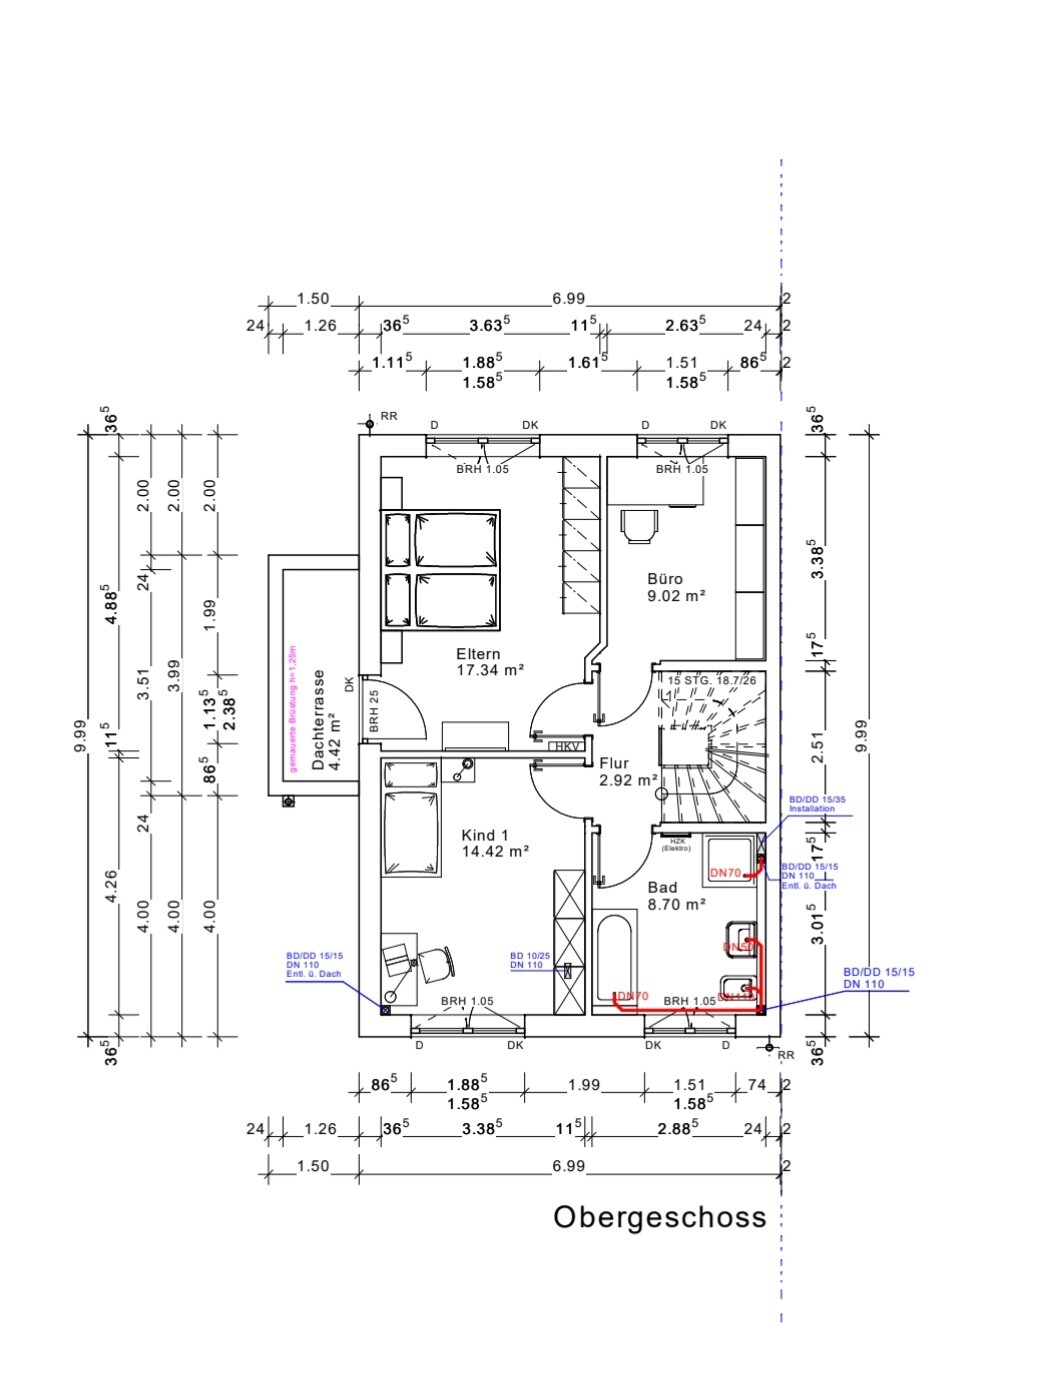
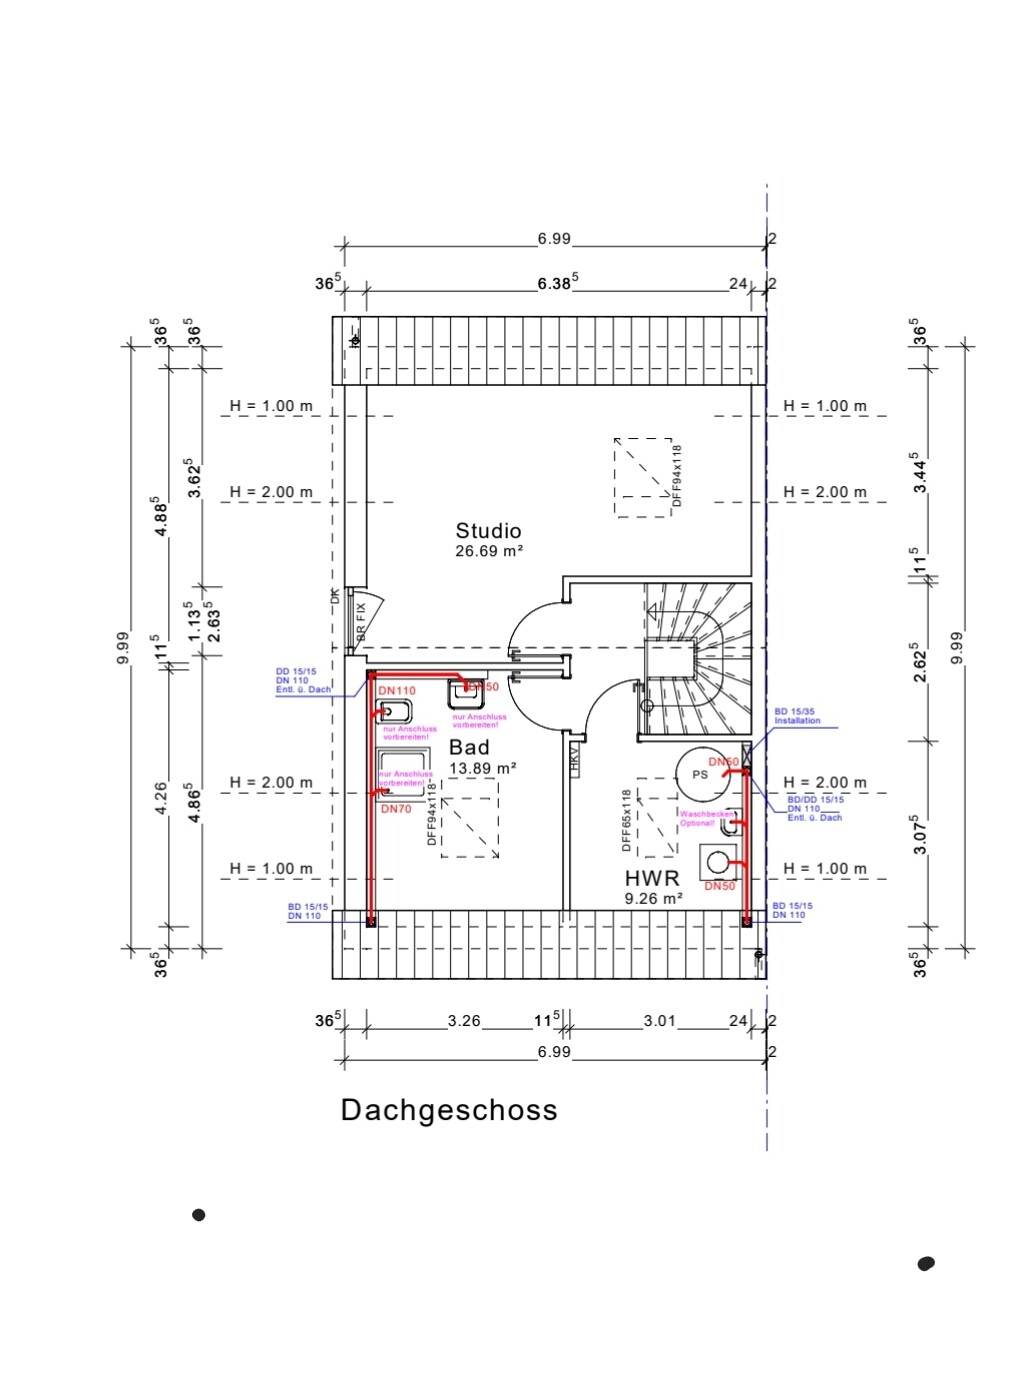
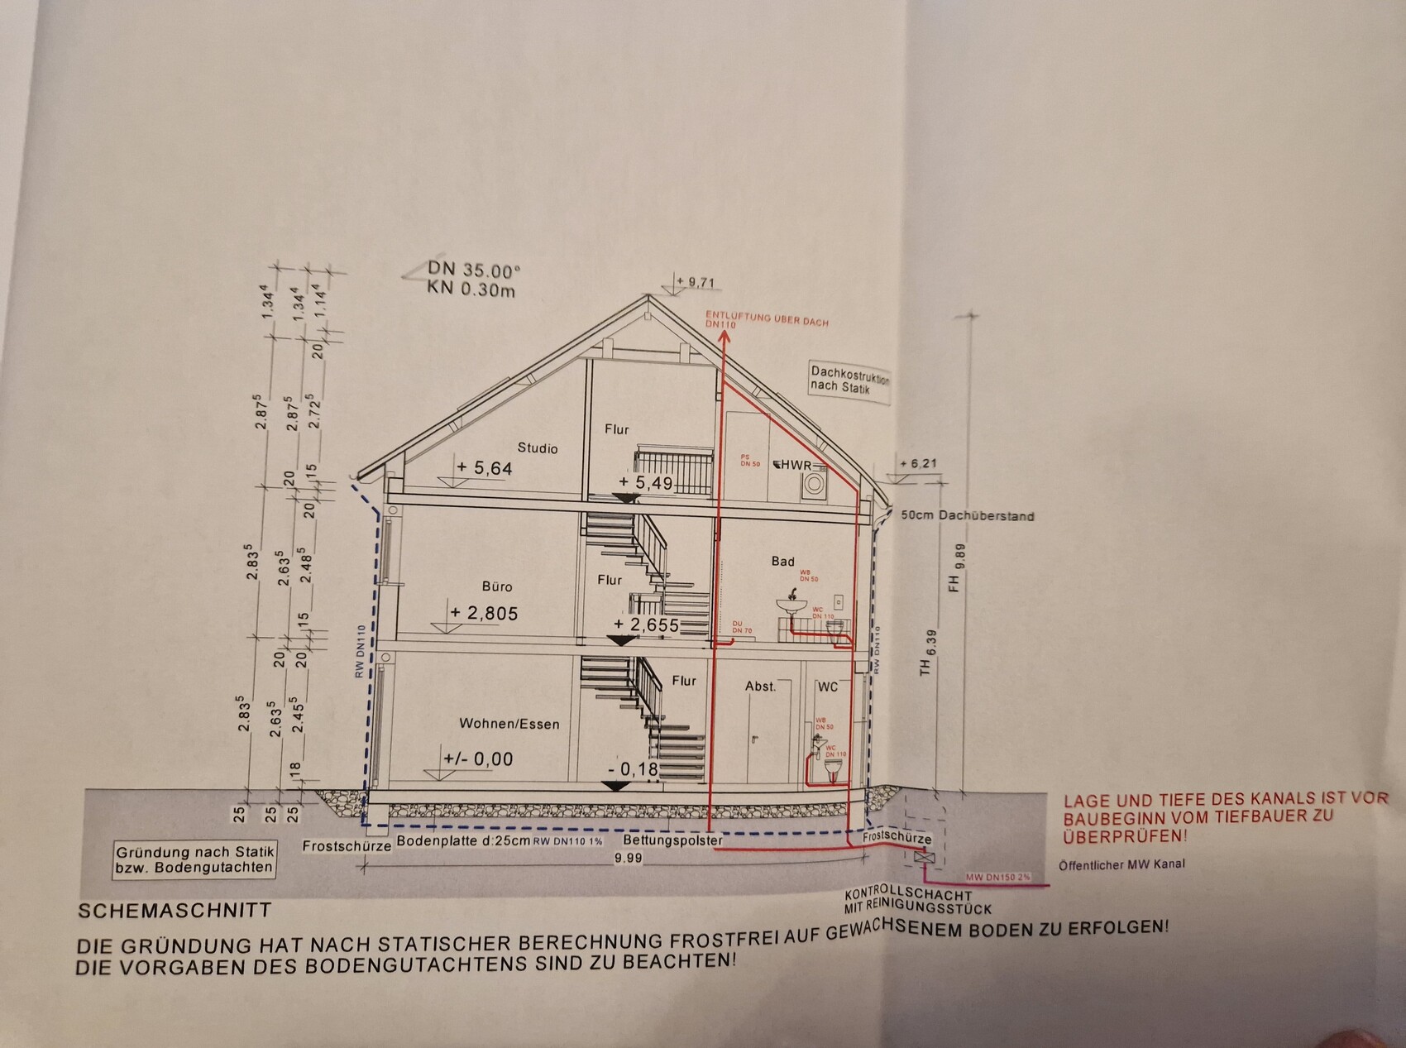
we are building an end-terrace house measuring 7 by 10 m (23 by 33 ft) without a basement. It will have 2 full floors and an attic above. Now the question is which roof we should have. I was shown a house with a 38-degree gable roof without a knee wall, which I found very nice in terms of the feeling of space. Now we have been informed that only a 35-degree gable roof is allowed for us, but with a 30 cm (12 inches) knee wall. What I didn’t realize was that our attic has a maximum height of only 63 cm (25 inches). So the attic space is very low. Now I have no basement and hardly any storage space and I’m a bit frustrated because the building permit application is now in front of me. I initially agreed that this was okay, but I would prefer a 1 m (3 ft) knee wall. The development plan only allows a maximum of 30 cm (12 inches). I’m really unsure what to choose... I don’t want to spend unnecessary money if it doesn’t make a big difference since we have a very large plot and can build storage in the garage, barn, or garden house...
What would you do?
A. 38-degree gable roof or
B. 35-degree gable roof with 30 cm (12 inches) knee wall or
C. 35-degree gable roof with 1 m (3 ft) knee wall, applying to the city office...
We would need to submit a request to the building authority to increase the knee wall to 1 m (3 ft), which would mean more effort, bureaucracy, and delays... I don’t know what it would cost or if it’s even possible, but it’s weighing on my mind because I only read online about people who built houses with a knee wall on the attic. The extra cost of $3,000–$5,000, if that’s roughly the amount, would be worth it to me if it creates nicer rooms and I get a higher attic for storage.
The second problem is that the plot is much lower than street level. We are paying an extra €10,000 to fill the plot with gravel up to street level. Now the house will be built just slightly above street level, so there will be a step at the entrance. There will be a total of 3 terraced houses, and we have the end house. In our row, two finished terraced houses from other builders are already standing next to ours. However, these are built 1 m (3 ft) above street level with 3 or 4 steps higher, so they probably look taller overall. I find this visually unappealing and also, personally, I want our house to be higher.
What are your thoughts on this?
I’m also uploading my floor plan, which I think is finished. I don’t understand how high the ceilings are; can someone tell from the plans? Inside the rooms, how high are they? And generally, do you notice anything about the floor plan?
My building permit application is ready, but I want to change it after all. It doesn’t suit me, and I’m sure it will cause trouble with the company if they have to make changes for us, but I want to be able to decide again and just need some feedback here.
Looking forward to your support!
Best regards

evelinoz schrieb:
The kitchen is unnecessarily wide, the wardrobe is missing, better like this
[ATTACH alt="bauherrin123.jpg"]74149[/ATTACH] [ATTACH alt="grundriss-reiheneckhaus-in-planung-aenderungsvorschlaege-591336-2.png"]74151[/ATTACH]
and this is the rest at the top of the plan, 2m (6.6 ft) from the niche corner, 1 small square equals 10cm (4 inches) I’m bringing the design back up again…
Deadree schrieb:
In the entrance area, make sure there is plenty (!) of space for a coat rack, shoe cabinet, and room for the stroller.
We planned several meters for this. Try telling that to someone who is building a new home. All they care about is an open-plan living space of 60m² (645 sq ft) and lots of glazed facades; nothing else seems to matter. The complaints start only after moving in. At home, we watch a lot of renovation shows from New Zealand, the UK, Ireland, and so on. The homeowners, including my daughter, want two things ... a large coat area (with storage) and a utility room, really spacious with storage. My daughter’s house, 250m² (2,690 sq ft), had everything you could wish for, except no coat area and only a tiny utility room. At the front door, coats, shoes, backpacks, stroller, and groceries had more or less piled up on the floor.
evelinoz schrieb:
The complaints start right after moving in.I’m part of Facebook groups (something like beautiful living, dream living, or also condo principle, or similar), and regularly, while I was subscribed to the group, there were posts about hallways that were too small without wardrobe cabinets, only hooks and open stairs underneath which were a mess. Naturally accompanied by the unfortunate question, "What can I possibly do about the untidy chaos?"B
Bauherrin12323 Aug 2022 22:31Hello everyone,
I’ve been a bit busy and haven’t been able to join the discussion, but I’m noting down all the remaining information and will address it tomorrow during the meeting to have it corrected. Many thanks to all, truly all users who responded to me here and revised the plans multiple times, very much appreciated. I don’t have time at the moment to respond to everything but will do so soon. Since the conversation is already tomorrow morning, I have an important concern:
According to the development plan, only a 35-degree pitched roof and a knee wall height of up to 30cm (12 inches) are allowed. However, I was shown and sold houses with a 38-degree roof pitch. The house with 38 degrees would have had an attic height of 110cm (43 inches), which would have been enough for me. Now, I’m getting a house with a 35-degree roof pitch and 30cm (12 inches) knee wall. I was told that this is the better option and that it does not make much difference. At first, I agreed, but today I found out from an acquaintance (his parents are building with us, the middle house in our row) that, unlike what I was told, even with a 38-degree pitch, he has the 110cm (43 inches) attic, not less.
According to the scope of work description, the roof design can be changed if it fits into the ensemble, etc. I don’t recall the exact wording, but I would define it as meaning when all three houses are built the same. The houses next door in the row, by another builder, have basements and are clearly taller, so I assume that if all three are built identically, it should not be a problem. The lady at the building authority also explained it to me that way. I also think a higher knee wall would not be an issue but would just need to be applied for.
I definitely do not want to give up on the attic space, which I find quite frustrating because I want to store a travel crib, a travel stroller, old university stuff, etc., up there. I definitely need the attic storage space! Suitcases, for example, also belong up there for me.
Does anyone have experience with this? How do you assess the situation? I hope I explained it clearly. The house with 35 degrees roof pitch and 30cm (12 inches) knee wall also has fewer square meters and seems to be much smaller than the one with 38 degrees. I have only seen the 38-degree option, and it was very nice... that would be enough for me because I would also get a great attic.
I want to insist that they submit an application with the changes and later apply for a roof pitch of 38 degrees or a significantly higher knee wall for all three houses, so that I have the same square meters as with 38 degrees and a tall attic. For example, a 1m (3 feet) knee wall would be more likely to achieve that.
It would be great if those who understand this and have spatial awareness could share their opinions.
Thank you
I’ve been a bit busy and haven’t been able to join the discussion, but I’m noting down all the remaining information and will address it tomorrow during the meeting to have it corrected. Many thanks to all, truly all users who responded to me here and revised the plans multiple times, very much appreciated. I don’t have time at the moment to respond to everything but will do so soon. Since the conversation is already tomorrow morning, I have an important concern:
According to the development plan, only a 35-degree pitched roof and a knee wall height of up to 30cm (12 inches) are allowed. However, I was shown and sold houses with a 38-degree roof pitch. The house with 38 degrees would have had an attic height of 110cm (43 inches), which would have been enough for me. Now, I’m getting a house with a 35-degree roof pitch and 30cm (12 inches) knee wall. I was told that this is the better option and that it does not make much difference. At first, I agreed, but today I found out from an acquaintance (his parents are building with us, the middle house in our row) that, unlike what I was told, even with a 38-degree pitch, he has the 110cm (43 inches) attic, not less.
According to the scope of work description, the roof design can be changed if it fits into the ensemble, etc. I don’t recall the exact wording, but I would define it as meaning when all three houses are built the same. The houses next door in the row, by another builder, have basements and are clearly taller, so I assume that if all three are built identically, it should not be a problem. The lady at the building authority also explained it to me that way. I also think a higher knee wall would not be an issue but would just need to be applied for.
I definitely do not want to give up on the attic space, which I find quite frustrating because I want to store a travel crib, a travel stroller, old university stuff, etc., up there. I definitely need the attic storage space! Suitcases, for example, also belong up there for me.
Does anyone have experience with this? How do you assess the situation? I hope I explained it clearly. The house with 35 degrees roof pitch and 30cm (12 inches) knee wall also has fewer square meters and seems to be much smaller than the one with 38 degrees. I have only seen the 38-degree option, and it was very nice... that would be enough for me because I would also get a great attic.
I want to insist that they submit an application with the changes and later apply for a roof pitch of 38 degrees or a significantly higher knee wall for all three houses, so that I have the same square meters as with 38 degrees and a tall attic. For example, a 1m (3 feet) knee wall would be more likely to achieve that.
It would be great if those who understand this and have spatial awareness could share their opinions.
Thank you
Similar topics