
Hello everyone,
We are currently finalizing the floor plan of our house, and we keep running into a dilemma with one corner that we are still unsure about.
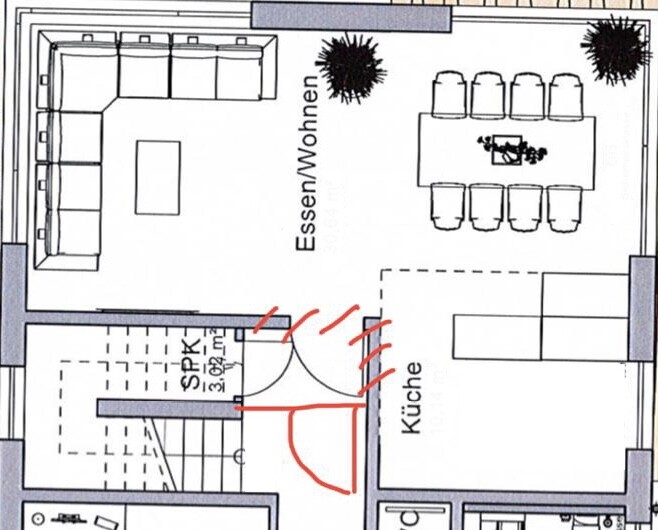
It concerns the wall/door between the hallway on the ground floor and the living/dining/kitchen area. It is important to us that the hallway and staircase are separated from the living space by a door. Attached you will find the floor plan as the wall and door are currently planned. What bothers us is that there is no direct access from the kitchen to the pantry. In red, we have (very professionally ;-) ) planned an alternative, but here we see a conflict between the door and the staircase. Also, we have not yet come up with a good option to have the door open into the living area instead of the hallway, without it getting in the way there.
The door cannot be placed on the other wall facing the kitchen either, as the kitchen cabinets would block that space.
Therefore, our question to you: Do you have any good ideas on how this could be solved?
Thank you in advance and have a nice evening!
We are currently finalizing the floor plan of our house, and we keep running into a dilemma with one corner that we are still unsure about.
It concerns the wall/door between the hallway on the ground floor and the living/dining/kitchen area. It is important to us that the hallway and staircase are separated from the living space by a door. Attached you will find the floor plan as the wall and door are currently planned. What bothers us is that there is no direct access from the kitchen to the pantry. In red, we have (very professionally ;-) ) planned an alternative, but here we see a conflict between the door and the staircase. Also, we have not yet come up with a good option to have the door open into the living area instead of the hallway, without it getting in the way there.
The door cannot be placed on the other wall facing the kitchen either, as the kitchen cabinets would block that space.
Therefore, our question to you: Do you have any good ideas on how this could be solved?
Thank you in advance and have a nice evening!
Zealtose schrieb:
but unfortunately not feasible 🙁 Why not? It should actually be possible if the stairwell opening is made wide enough. If direct access to the pantry and a door to the open-plan area are desired, it should be possible to have that custom-made.
ypg schrieb:
Why not? It should actually be possible if the stairwell opening is made wide enough. If you want direct access to the pantry and a door to the open-plan living area, it should be possible to custom-build this.Thanks for the note. I was actually mistaken regarding the height of the masonry within the stairwell opening. My mistake. We will discuss this point with our construction company.What additional cost should one expect here compared to a standard, more conventional design?
In case the implementation of the sliding door turns out to be too expensive, does anyone have an idea how to cleverly position a regular interior door?

Zealtose schrieb:
In case the installation of the sliding door turns out to be too expensive, does anyone have an idea how to cleverly position a standard interior door?Honestly, if something like that causes problems, I would start to worry whether I can afford the house at all. 🙄K a t j a schrieb:
Honestly, if something like that is the issue, I would start to worry whether I can even afford the house. 🙄Don’t worry about that. There is a difference between not being able to afford something and simply choosing not to.Zealtose schrieb:
Don’t worry about that. There’s a difference between not being able to afford certain things and simply not wanting to.Well, then you just need to figure out how much you want it. Welcome to prioritizing. 😀Zealtose schrieb:
Don’t worry about that. There is a difference between not being able to afford something and simply not wanting to. But you want to find a way to place two doors directly next to each other within one square meter. That implies the “wanting.”
Your pantry wall will be doubled with a drywall partition to allow a door to run along it. That won’t cost much for the “wanting.”
I would cautiously suggest swapping the living room and kitchen and placing the pantry door on the longer wall. The pantry would be easier to use that way. Since you’ve given limited information (yes, sometimes more drastic steps are needed to optimize), I have no idea what else might be affected.
Similar topics