
ᐅ Floor Plan: 150 sqm Single-Family Home with Separate Apartment – Carport/Garage and Shed/Workshop
Created on: 21 Apr 2022 23:54
S
sysrun80
Development Plan / Restrictions
Plot size: 823 sq m (8,860 sq ft)
Slope: No
Floor area ratio: 0.3
Plot ratio: -
Building setback, building line and boundary: 5 m (16 ft) all around
Edge development: -
Number of parking spaces: 2
Number of floors: 2
Roof style: Gable roof, 25 degrees
Architectural style: ?
Orientation: See drawing
Maximum heights / limits: acceptable
Other requirements: -
Client Requirements
Number of people, ages: 2 (42, 44)
Space requirements on ground and upper floor:
Office use: Family use or home office? Home office
Guest overnight stays per year: A few
Open or closed architecture: Open
Conservative or modern construction: Mixed 🙂
Open kitchen, kitchen island: Sort of
Fireplace: No
Garage, carport: See plan
House Design
Designed by: - Do-it-Yourself
What do you particularly like? Why?
Small utility room with washer/dryer on the upper floor
Personal price limit for the house, including fittings:
500k – furniture and kitchen available
Preferred heating system:
Air-to-water heat pump + central ventilation
Why did the design evolve the way it did?
We plan pragmatically and practically. It should appeal to us and not be a showpiece for the Rotary Club friends.
What is the most important/basic question about the floor plan summarized in 130 characters?
General tips and info specifically regarding room sizes. We are still a bit uncertain.
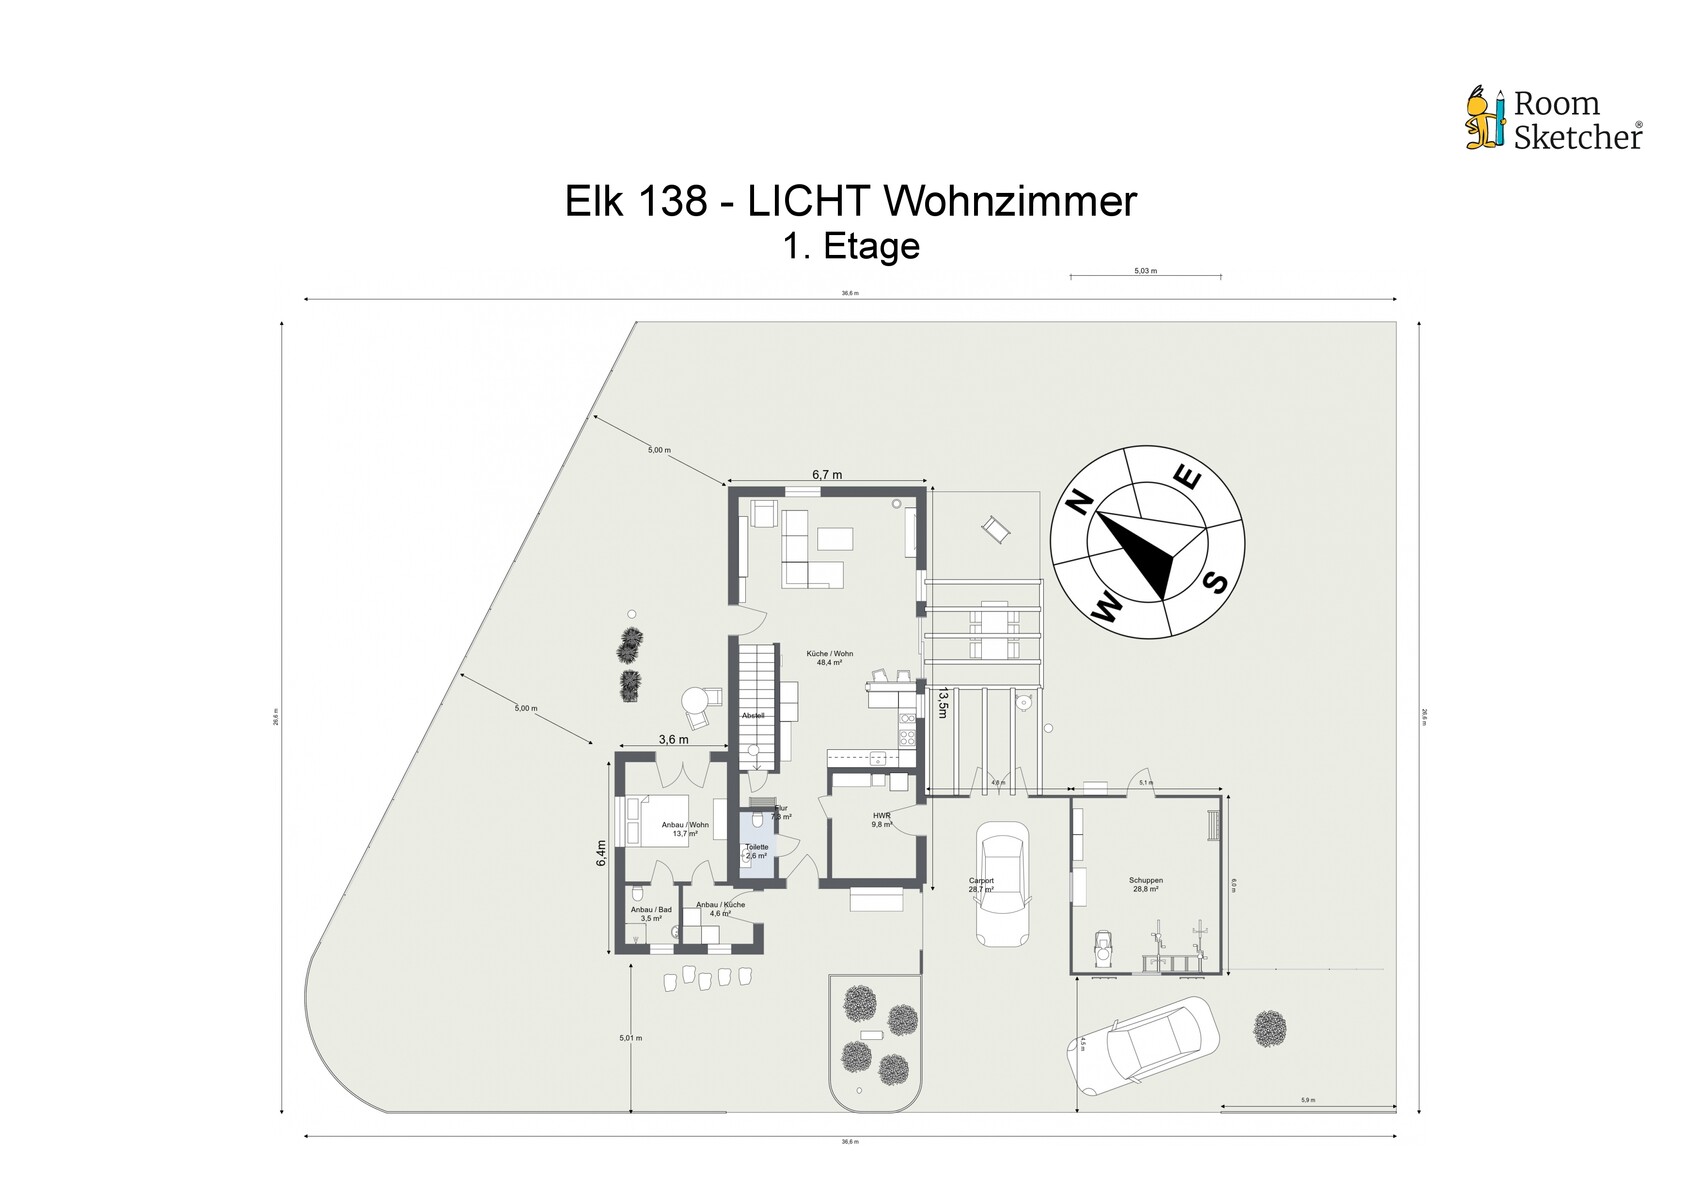
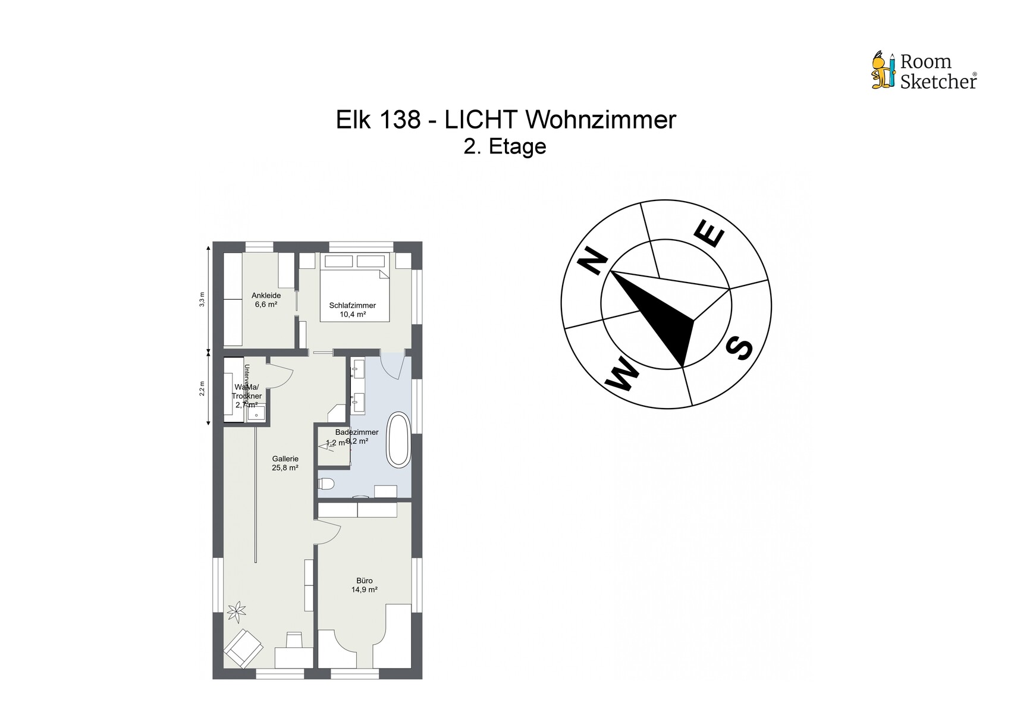
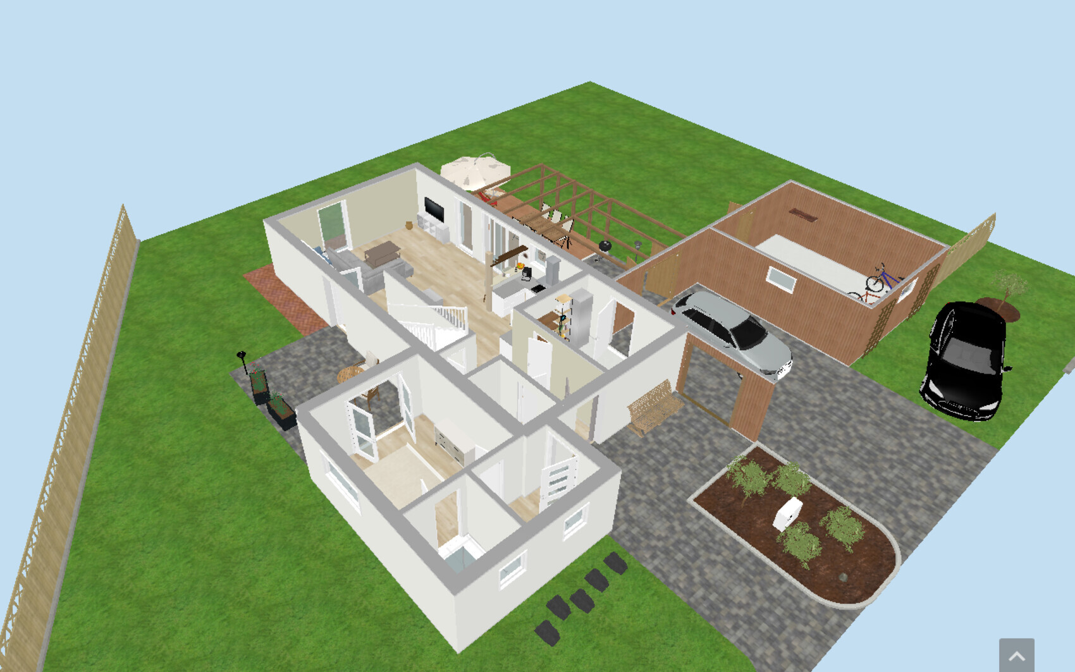
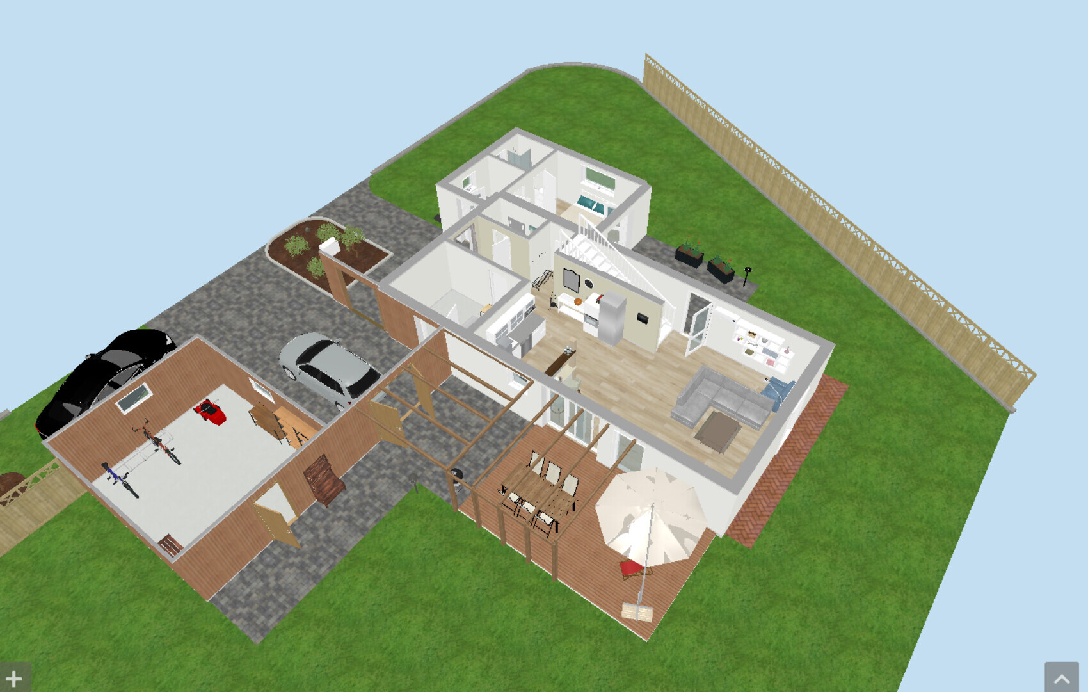
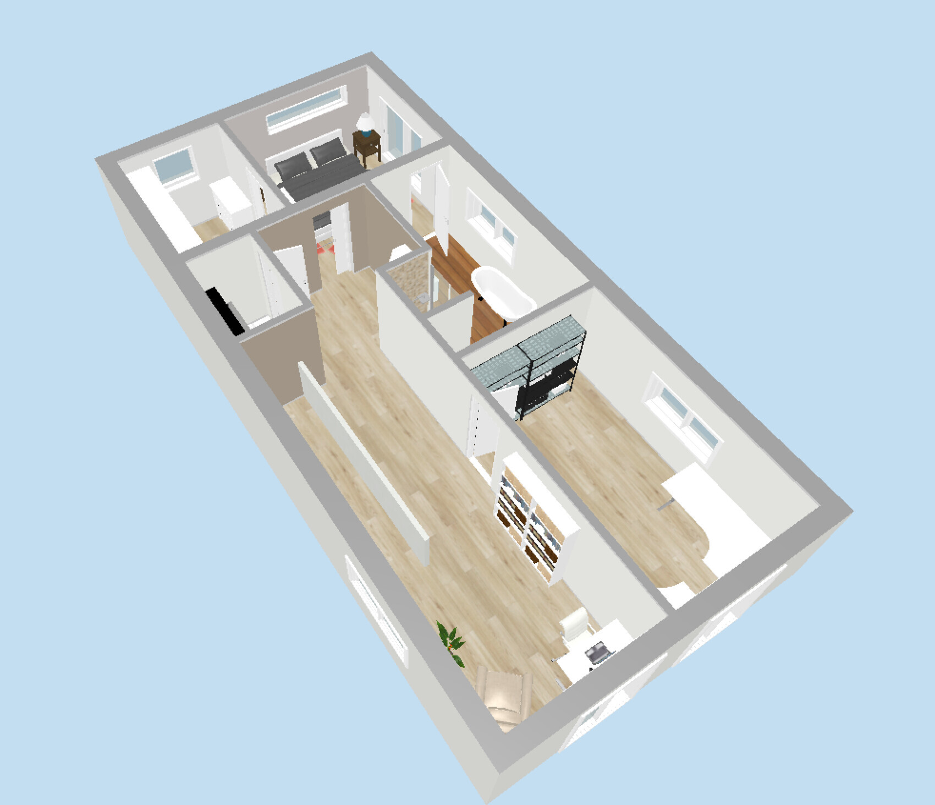
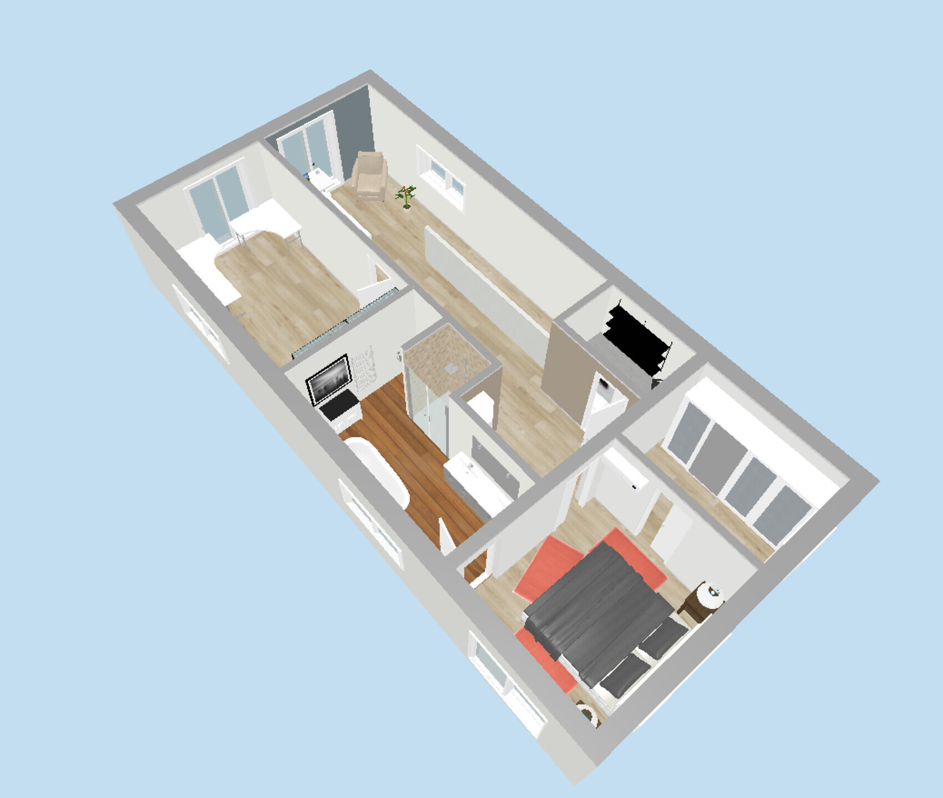
Plot size: 823 sq m (8,860 sq ft)
Slope: No
Floor area ratio: 0.3
Plot ratio: -
Building setback, building line and boundary: 5 m (16 ft) all around
Edge development: -
Number of parking spaces: 2
Number of floors: 2
Roof style: Gable roof, 25 degrees
Architectural style: ?
Orientation: See drawing
Maximum heights / limits: acceptable
Other requirements: -
Client Requirements
Number of people, ages: 2 (42, 44)
Space requirements on ground and upper floor:
Office use: Family use or home office? Home office
Guest overnight stays per year: A few
Open or closed architecture: Open
Conservative or modern construction: Mixed 🙂
Open kitchen, kitchen island: Sort of
Fireplace: No
Garage, carport: See plan
House Design
Designed by: - Do-it-Yourself
What do you particularly like? Why?
Small utility room with washer/dryer on the upper floor
Personal price limit for the house, including fittings:
500k – furniture and kitchen available
Preferred heating system:
Air-to-water heat pump + central ventilation
Why did the design evolve the way it did?
We plan pragmatically and practically. It should appeal to us and not be a showpiece for the Rotary Club friends.
What is the most important/basic question about the floor plan summarized in 130 characters?
General tips and info specifically regarding room sizes. We are still a bit uncertain.
sysrun80 schrieb:
We are already reversing out onto the street. That’s not a problem since the street is a dead end. But you also have to drive up, and you are planning to do so at a very sharp angle.
sysrun80 schrieb:
What do you mean by changing the direction of the stairs? Currently, the "upstairs" leads from the open-plan living area. @kbt09 suggests that my stairs, which currently start from the vestibule, could also be rotated so they start from the kitchen area—meaning the open-plan living space. sysrun80 schrieb:
Question in #33 still unanswered: "Why does the guest room have to be downstairs?"
Because the upstairs is meant to be private. …and since “upstairs” is considered private, without children one has much more flexibility to arrange the rooms according to personal preferences, moving walls, etc.
A single-family home should be private anyway. However, I am confused about the office being located upstairs. If the office is intended for working from home, then it’s not _your_ private space. I have to admit I don’t fully understand your logic here 😎 … but I don’t need to either. Still, if I’m already designing, I’d prefer to do it based on needs rather than guesswork.
sysrun80 schrieb:
The access to the bathroom on the upper floor is non-negotiable—my wife wants direct access… This is another point where I struggle with the reasoning. This was just one proposal for how to best use the space, optimizing the layout based on your sketches, right? It’s an approach, not fixed.
If the homeowner’s wife wants direct bathroom access, that could be noted, for example, in the questionnaire.
However, then the bedroom no longer remains “private” and becomes a walk-through room. I mentioned this earlier in the post (and someone else did as well), but you haven’t addressed it. It would be helpful if you could respond or ask questions so it’s clear that concerns are being considered. Likewise, it would be useful if you share what you like or dislike about the proposal. We welcome feedback.
I could design the upper floor with direct bathroom access, but that might cause other drawbacks… the ground floor would likely remain unchanged.
And even then, it probably wouldn’t satisfy you fully because something else would still feel off. But you could share that (even now).
Regarding the driveway question, the fact that the street is a dead end/main street could have been mentioned earlier, which would have clarified the situation with access.
Since communication has been a bit difficult, just ask your wife why the direct bedroom-to-bathroom access is important if you don’t have children, you are two people, and upstairs is “private” anyway. There should be at least two reasons 😉 and something she’d be willing to give up space for in the house 😉
The same applies to the stair orientation: I have the same setup personally, my reasons don’t matter here; why does the staircase have to be straight and oriented like that?
I don’t need to know your answer, but it’s good to reflect on your preferences, which often come from photos, model homes, childhood memories, or movies.
I’ll bring up some quotes from previous posts:
sysrun80 schrieb:
Our little problem right now is that we don’t know exactly how to best start the plan. Not with the non-negotiable wishes 😉. Many would see it differently though!
sysrun80 schrieb:
We plan pragmatically and practically. That already rules out a straight staircase running through the living area. Same goes for a direct door into the master bathroom.
A gallery is also out of the question. Pragmatic and practical for the two of you would be a gable roof house with a roof pitch of 38 to 45 degrees and 115mm (4.5 inches) thick limestone blocks :p
In the meantime, I’ll work on the upper floor layout 😉

Okay, thank you very much for the information.
I have to admit, I think the proposal in #23 is a disaster. I hope you will scrap it and start planning again.
Basically, you only need bedrooms, a bathroom, and an office upstairs. A walk-in closet is a bonus, and there is still space left that would be useful on the ground floor. So, it quickly leads to the idea that one of the rooms on the ground floor should be moved upstairs. If the guest room is not desired there, then maybe the utility room? The washing machine and related appliances are already there, and in my opinion, the heating isn’t a big issue.
If the whole layout is arranged a bit more smoothly, you could probably save some square meters and even gain comfort.
I have to admit, I think the proposal in #23 is a disaster. I hope you will scrap it and start planning again.
Basically, you only need bedrooms, a bathroom, and an office upstairs. A walk-in closet is a bonus, and there is still space left that would be useful on the ground floor. So, it quickly leads to the idea that one of the rooms on the ground floor should be moved upstairs. If the guest room is not desired there, then maybe the utility room? The washing machine and related appliances are already there, and in my opinion, the heating isn’t a big issue.
If the whole layout is arranged a bit more smoothly, you could probably save some square meters and even gain comfort.

sysrun80 schrieb:
I have already made some changes to the ground floor: Apart from the odd wall sections and the sliding door in the garage (?), I wouldn’t seriously “refine” a rough cost-estimate draft floor plan yet.
sysrun80 schrieb:
It’s in the last plan, in the upper third in the center – unfortunately quite small. I hope you’re not expecting any special praise for the cleverly hidden and disguised tiny north arrow :-(
sysrun80 schrieb:
Because the “upper” floor is supposed to be private. Hotels were invented for non-private guests.
https://www.instagram.com/11antgmxde/
https://www.linkedin.com/company/bauen-jetzt/

Ibdk14 schrieb:
Quickly sketched based on the few specifications you provided. This is the ground floor from #23… just even more enclosed, with poor layout quality.
The upper floor should basically not be complicated, after all, you don’t need to access three more doors or rooms from the hallway to reach two children's bedrooms and a children’s bathroom, while also considering privacy and the children’s development 🙂
The issue I’ve noticed at times is the different approaches from various people (not only regarding your suggestions, which have already helped me greatly just with the ideas) with differing perspectives – also technically.
I had a design where, for example, the bathroom/laundry room on the upper floor was located above the living room. Someone pointed out that this isn’t clever because of the wastewater pipes. It would be better to position it towards the laundry room on the ground floor.
Regarding the technical aspects on the ground floor, I was also advised to place it as close as possible to the corner of the property where the utility connections from the street come in.
We will discuss our ideas and your comments in the next step with the architect from the general contractor. We now have a price: just under 400,000 euros (including garage, heating, ventilation, electrical installation, foundation slab, etc., but excluding flooring, painting, and tiling).
I had a design where, for example, the bathroom/laundry room on the upper floor was located above the living room. Someone pointed out that this isn’t clever because of the wastewater pipes. It would be better to position it towards the laundry room on the ground floor.
Regarding the technical aspects on the ground floor, I was also advised to place it as close as possible to the corner of the property where the utility connections from the street come in.
We will discuss our ideas and your comments in the next step with the architect from the general contractor. We now have a price: just under 400,000 euros (including garage, heating, ventilation, electrical installation, foundation slab, etc., but excluding flooring, painting, and tiling).
Similar topics