
ᐅ Floor Plan Design Single-Family Home 164 sqm / 2 Full Stories Optimization
Created on: 16 Mar 2022 23:26
H
holm667
Hello everyone,
We are currently in the schematic design phase with our architect and now have a design draft that largely meets our requirements and that we like. I would be interested to know if you see any potential for optimization or if there are details/distances that seem completely unrealistic or impractical.
Development Plan / Restrictions
Plot size: 1053 sqm (11334 sq ft)
Slope: no
Floor area ratio: no development plan
Site coverage ratio: no development plan
Building envelope, building line and boundary line
Edge development
Number of parking spaces: 2 parking spaces / double garage
Number of floors: 2 full floors
Roof type: gable roof 28°
Architectural style: modern / townhouse
Orientation: see drawing / entrance on north side
Maximum heights / limits: n/a
Other requirements: n/a
Client Requirements
Style, roof type, building type: modern / gable roof
Basement, floors: slab-on-grade / 2 full floors
Number of occupants, age: 2 adults (35/40), 2 children (2/5)
Space requirement ground floor, upper floor: 80 sqm (860 sq ft) each
Office: family use or home office?: yes, necessary (daily use)
Overnight guests per year: 5-10
Open or closed architecture: open
Conservative or modern construction: modern
Open kitchen, kitchen island: open kitchen with island
Number of dining seats: 6
Fireplace: yes
Music/stereo wall: no
Balcony, roof terrace: no
Garage, carport: double garage
Utility garden, greenhouse: no
Other wishes / special features / daily routine, including reasons for certain choices or exclusions
House Design
Designer:
- Architect from a construction company
What do you particularly like? Why?
- open design
- all rooms we need
What do you not like? Why?
- corridor too narrow?
- possibly a half-landing staircase (is that possible / planner says it probably doesn’t fit)
- little wall space for furniture
Cost estimate according to architect/planner: 400,000 €
Personal budget limit for the house, including fittings:
Preferred heating system: air-to-water heat pump
If you have to give up anything, which details/upgrades
- can you give up: fireplace
- cannot give up: office / shower/WC on the ground floor
Why does the design look like it does now?
- visited a show home with a similar layout / 2 adjustment loops with the planner have been completed
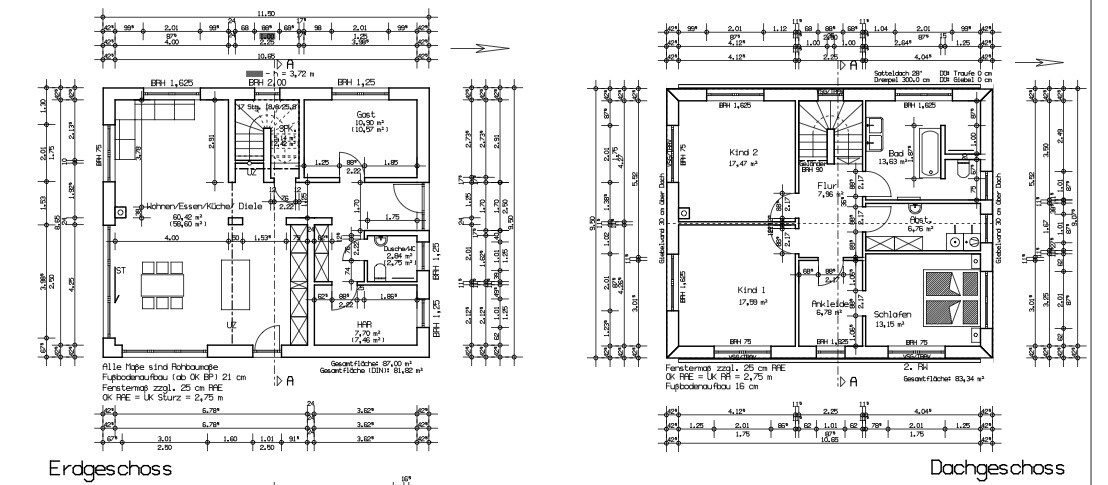
We are currently in the schematic design phase with our architect and now have a design draft that largely meets our requirements and that we like. I would be interested to know if you see any potential for optimization or if there are details/distances that seem completely unrealistic or impractical.
Development Plan / Restrictions
Plot size: 1053 sqm (11334 sq ft)
Slope: no
Floor area ratio: no development plan
Site coverage ratio: no development plan
Building envelope, building line and boundary line
Edge development
Number of parking spaces: 2 parking spaces / double garage
Number of floors: 2 full floors
Roof type: gable roof 28°
Architectural style: modern / townhouse
Orientation: see drawing / entrance on north side
Maximum heights / limits: n/a
Other requirements: n/a
Client Requirements
Style, roof type, building type: modern / gable roof
Basement, floors: slab-on-grade / 2 full floors
Number of occupants, age: 2 adults (35/40), 2 children (2/5)
Space requirement ground floor, upper floor: 80 sqm (860 sq ft) each
Office: family use or home office?: yes, necessary (daily use)
Overnight guests per year: 5-10
Open or closed architecture: open
Conservative or modern construction: modern
Open kitchen, kitchen island: open kitchen with island
Number of dining seats: 6
Fireplace: yes
Music/stereo wall: no
Balcony, roof terrace: no
Garage, carport: double garage
Utility garden, greenhouse: no
Other wishes / special features / daily routine, including reasons for certain choices or exclusions
House Design
Designer:
- Architect from a construction company
What do you particularly like? Why?
- open design
- all rooms we need
What do you not like? Why?
- corridor too narrow?
- possibly a half-landing staircase (is that possible / planner says it probably doesn’t fit)
- little wall space for furniture
Cost estimate according to architect/planner: 400,000 €
Personal budget limit for the house, including fittings:
Preferred heating system: air-to-water heat pump
If you have to give up anything, which details/upgrades
- can you give up: fireplace
- cannot give up: office / shower/WC on the ground floor
Why does the design look like it does now?
- visited a show home with a similar layout / 2 adjustment loops with the planner have been completed

holm667 schrieb:
It was just an idea. I don’t have a clear picture of how far a landing staircase would extend into the living area. If the utility room upstairs were removed and the bedroom and bathroom combined, the door might still be movable. The half-turn staircase works for us. A landing staircase would simply be easier to use. We don’t want a bay window on the exterior due to cost and appearance. What is the floor-to-ceiling height? Then we could calculate what’s possible.
holm667 schrieb:
It’s a corner plot with streets running along the west and north sides. That’s why we positioned the house so it opens towards the interior of the plot, facing south and east. The west and north sides are intended to be more private. A double garage will also be placed on the east side.
We are planning a corner terrace along the floor-to-ceiling windows on the east and south sides. That way, there would still be sun and light from the west in the evening.
But with that, you’d mainly be sitting at the southwest corner of your plot near the street. The space behind the house on the east side will get cold and dark quickly in the evening. Is that what you want? Or do you often work late shifts?

K a t j a schrieb:
What is the ceiling height? Then we can calculate what is possible.In my opinion, 17*18.16, approximately 3.09m (10 ft). Unfortunately, it’s hard to read clearly.
I would replace the walk-in closet with a children’s bathroom and then place the walk-in closet between the bathroom and the bedroom. Access to the bathroom would be through the walk-in closet, which also allows the platform staircase to work.
S
soneva201217 Mar 2022 13:21I like the floor plan. I'm just surprised that no one commented on the cost estimate of 400,000 (400TE). I don’t think that will be enough— not even when including additional construction-related costs.
gutentag schrieb:
In my opinion, 17*18.16 is about 3.09m (10 feet). Unfortunately, it’s hard to read clearly.
I would replace the walk-in closet with a children’s bathroom and then position the walk-in closet between the bathroom and bedroom. Access to the bathroom would be through the walk-in closet, which also makes the platform staircase functional. The clear ceiling height is 2.79m (9 feet 2 inches). Ceiling between the upper and lower floors is 22mm (0.87 inches), floor construction is 21mm (0.83 inches).
Similar topics