
ᐅ Floor Plan Design Single-Family Home 164 sqm / 2 Full Stories Optimization
Created on: 16 Mar 2022 23:26
H
holm667
Hello everyone,
We are currently in the schematic design phase with our architect and now have a design draft that largely meets our requirements and that we like. I would be interested to know if you see any potential for optimization or if there are details/distances that seem completely unrealistic or impractical.
Development Plan / Restrictions
Plot size: 1053 sqm (11334 sq ft)
Slope: no
Floor area ratio: no development plan
Site coverage ratio: no development plan
Building envelope, building line and boundary line
Edge development
Number of parking spaces: 2 parking spaces / double garage
Number of floors: 2 full floors
Roof type: gable roof 28°
Architectural style: modern / townhouse
Orientation: see drawing / entrance on north side
Maximum heights / limits: n/a
Other requirements: n/a
Client Requirements
Style, roof type, building type: modern / gable roof
Basement, floors: slab-on-grade / 2 full floors
Number of occupants, age: 2 adults (35/40), 2 children (2/5)
Space requirement ground floor, upper floor: 80 sqm (860 sq ft) each
Office: family use or home office?: yes, necessary (daily use)
Overnight guests per year: 5-10
Open or closed architecture: open
Conservative or modern construction: modern
Open kitchen, kitchen island: open kitchen with island
Number of dining seats: 6
Fireplace: yes
Music/stereo wall: no
Balcony, roof terrace: no
Garage, carport: double garage
Utility garden, greenhouse: no
Other wishes / special features / daily routine, including reasons for certain choices or exclusions
House Design
Designer:
- Architect from a construction company
What do you particularly like? Why?
- open design
- all rooms we need
What do you not like? Why?
- corridor too narrow?
- possibly a half-landing staircase (is that possible / planner says it probably doesn’t fit)
- little wall space for furniture
Cost estimate according to architect/planner: 400,000 €
Personal budget limit for the house, including fittings:
Preferred heating system: air-to-water heat pump
If you have to give up anything, which details/upgrades
- can you give up: fireplace
- cannot give up: office / shower/WC on the ground floor
Why does the design look like it does now?
- visited a show home with a similar layout / 2 adjustment loops with the planner have been completed
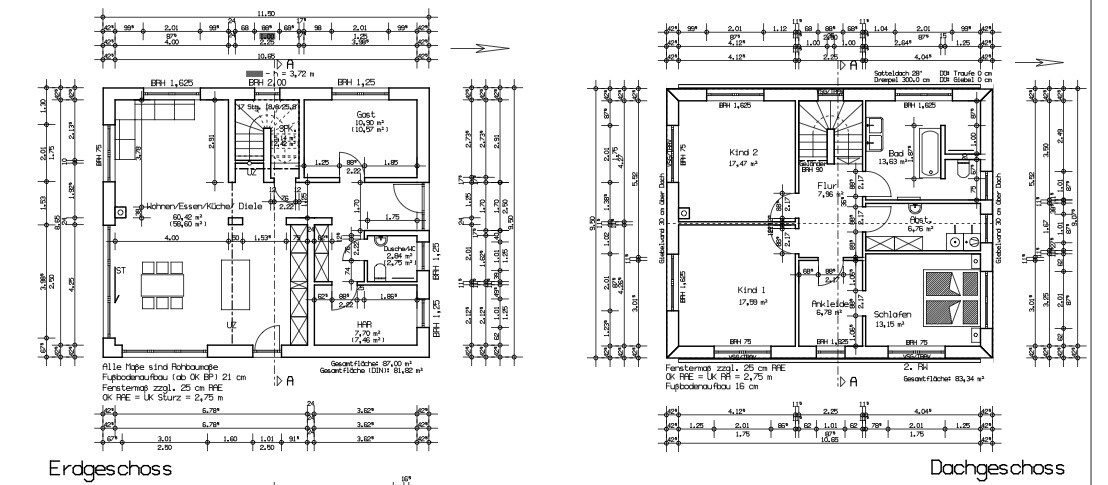
We are currently in the schematic design phase with our architect and now have a design draft that largely meets our requirements and that we like. I would be interested to know if you see any potential for optimization or if there are details/distances that seem completely unrealistic or impractical.
Development Plan / Restrictions
Plot size: 1053 sqm (11334 sq ft)
Slope: no
Floor area ratio: no development plan
Site coverage ratio: no development plan
Building envelope, building line and boundary line
Edge development
Number of parking spaces: 2 parking spaces / double garage
Number of floors: 2 full floors
Roof type: gable roof 28°
Architectural style: modern / townhouse
Orientation: see drawing / entrance on north side
Maximum heights / limits: n/a
Other requirements: n/a
Client Requirements
Style, roof type, building type: modern / gable roof
Basement, floors: slab-on-grade / 2 full floors
Number of occupants, age: 2 adults (35/40), 2 children (2/5)
Space requirement ground floor, upper floor: 80 sqm (860 sq ft) each
Office: family use or home office?: yes, necessary (daily use)
Overnight guests per year: 5-10
Open or closed architecture: open
Conservative or modern construction: modern
Open kitchen, kitchen island: open kitchen with island
Number of dining seats: 6
Fireplace: yes
Music/stereo wall: no
Balcony, roof terrace: no
Garage, carport: double garage
Utility garden, greenhouse: no
Other wishes / special features / daily routine, including reasons for certain choices or exclusions
House Design
Designer:
- Architect from a construction company
What do you particularly like? Why?
- open design
- all rooms we need
What do you not like? Why?
- corridor too narrow?
- possibly a half-landing staircase (is that possible / planner says it probably doesn’t fit)
- little wall space for furniture
Cost estimate according to architect/planner: 400,000 €
Personal budget limit for the house, including fittings:
Preferred heating system: air-to-water heat pump
If you have to give up anything, which details/upgrades
- can you give up: fireplace
- cannot give up: office / shower/WC on the ground floor
Why does the design look like it does now?
- visited a show home with a similar layout / 2 adjustment loops with the planner have been completed
Hello everyone,
Thank you very much for all the valuable input. Attached are the drawings again in higher resolution, along with a section of the cadastral map and our thoughts on your comments. Note: We have purchased both plots number 11 and 13, which have been merged.

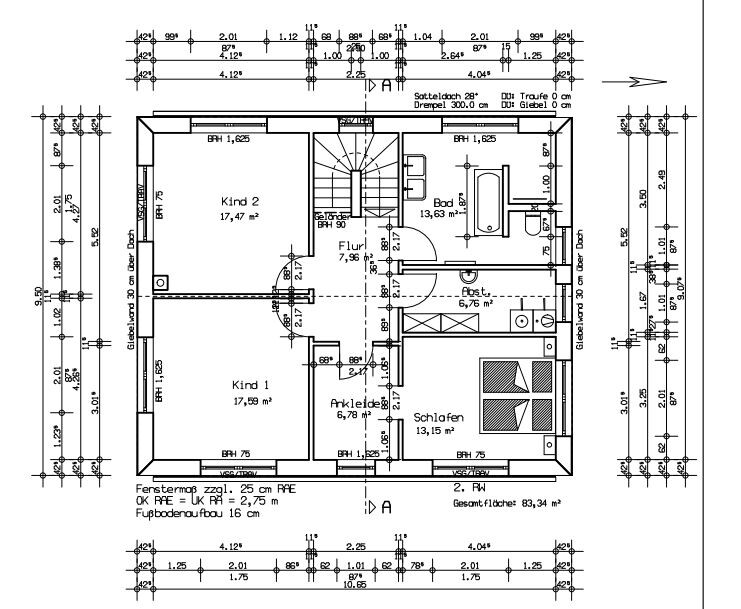

Thank you very much for all the valuable input. Attached are the drawings again in higher resolution, along with a section of the cadastral map and our thoughts on your comments. Note: We have purchased both plots number 11 and 13, which have been merged.
- Kitchen
- It is not yet finalized whether there will be an island or a counter attached to a wall
- Office/Hallway
- Originally planned to be narrower (approximately 9.5 square meters (102 square feet)). But that seemed too small to us in case we want to place a bed there later, so we shifted the hallway slightly east and moved the wall between the technical room and kitchen a bit further south. We may need to mark out the hallway area full-scale on the floor to see if it is now large enough.
- Guest WC/Door
- Due to the changes in the hallway/office, this has become quite small. A level-entry shower is planned. The size planned now is not very clear to me from the floor plan. We need to discuss with the planner whether it might be possible to allocate some space from the technical room to make it feel less cramped.
- Bathroom
- The doorways to the toilet and shower also seem very narrow to me. This was originally planned differently, but we wanted a T-wall solution. You have already suggested several ideas for improvement here.
- Dressing Room/Bedroom
- I think moving the wall to widen the dressing room is a good idea. In general, there was the question whether the 50 cm (20 inches) on either side of the bed (2 m (6 ft 7 in) wide) would be too tight.
- Open Living/Kitchen/Dining Area
- This is a matter of personal taste. We currently have an open concept in our apartment and want to keep it. If noise in the upstairs area becomes an issue, we thought about adding a glass panel door (industrial style) either at the staircase or across the two openings from the hallway to the living room/kitchen to maintain openness. We hope the ventilation system and a cooktop with direct extraction will help with odors.
- Windows
- The planning is not yet finalized. However, we have already identified the following change requests in the current draft:
- - Two windows measuring 2 x 1.77 m (6 ft 7 in x 5 ft 10 in) in the children’s room facing south / children’s room windows facing west and east sized 2 x 1.50 m (6 ft 7 in x 4 ft 11 in)
- Dressing room also with window height of 1.50 m (4 ft 11 in)
- Bedroom facing east also with 1.50 m (4 ft 11 in) window height
- Living room window above the sofa facing south only 0.88 m (2 ft 11 in) high
- Utility Room Upstairs
- It is intended to be used as a storage and laundry room. The planner has included a sink, which we don’t need. This room should accommodate the washing machine and possibly a drying rack.
I have another question as well. Do you see the possibility of fitting a staircase with a landing if the stairwell is given a bit more space towards the east (clear ceiling height 279cm (9 feet 2 inches))? Perhaps the wall between the kitchen and the utility room, as well as the small wall between the staircase and the kitchen, could be moved slightly eastward.
M
Myrna_Loy17 Mar 2022 08:58holm667 schrieb:
- Utility room on the upper floor
- It is intended to be used as a storage and laundry room. The planner included a sink, but we would not need it. This room should have space for a washing machine and possibly a drying rack in the future.
So basically a storage closet. I would rather divide this narrow space between a wall-to-wall closet in the bathroom, a slightly wider bedroom, and a closet accessible from the hallway. To do this, reduce the bedroom size and incorporate the dressing area space. 
holm667 schrieb:
I have another question. Do you see any chance of creating a landing staircase if the stairwell is given a bit more space towards the east (clear ceiling height 279cm (9 ft 2 in))? Perhaps the wall between the kitchen and utility room, as well as the small wall between the stairs and kitchen, could be shifted slightly eastward. No, that’s not possible. The problem is the door to the bathroom on the upper floor.

holm667 schrieb:
I have another question. Do you think there is a chance to create a landing staircase by giving the stairs a bit more space toward the east (clear ceiling height 279cm (9 ft 2 in))? Perhaps the wall between the kitchen and utility room as well as the small wall between the stairs and kitchen could be moved slightly east. That would be a mess. It doesn’t fit upstairs either and just chops everything up downstairs. If it’s that important to you, then an extension for the staircase would probably be the simplest solution. Of course, it costs extra. Or you could consider a complete redesign...
If you own both plots, why is the house positioned like that? The average homeowner tends to prefer a west-facing terrace—east-facing is usually less popular.
gutentag schrieb:
No, that won’t work. The problem is the door to the bathroom on the upper floor. What if the storage room was omitted as suggested?
K a t j a schrieb:
That would be a mess. It doesn’t fit upstairs either and breaks up everything downstairs. If it’s that important to you, then a bay window for the staircase would probably be the easiest solution. Of course, it costs. Or you would have to completely redesign.
If you own both plots, why is the house positioned like that? The average builder prefers a west-facing terrace – east-facing terraces are less popular. It was just an idea. I don’t have a clear sense yet of how far a landing staircase would extend into the living area. If the utility room upstairs were removed and the bedroom and bathroom enlarged, it might be possible to move the door. The half-turn staircase is fine for us. A landing staircase would simply be easier to walk on. We don’t want a bay window outside for cost and aesthetic reasons.
It is a corner plot, with roads running along the west and north sides. We arranged the house so that it faces the interior of the plot, toward the south and east. The west and north sides are meant to be more “private.” A double garage is also planned on the east side.
A corner terrace is planned along the floor-to-ceiling windows on the east and south sides. In the evening, you would still get sun and light there from the west.
Attached is an excerpt from Google Maps as well. I think the cadastral map doesn’t clearly show the roads and neighboring houses.
Similar topics