
Hello everyone,
Our architect has presented the first concept of our single-family house based on our suggestions.
Living area according to DIN 163 m² (1755 sq ft)
House dimensions 11.45 x 9.45 m (38 x 31 ft)
Please share your opinions or any improvements and ideas....
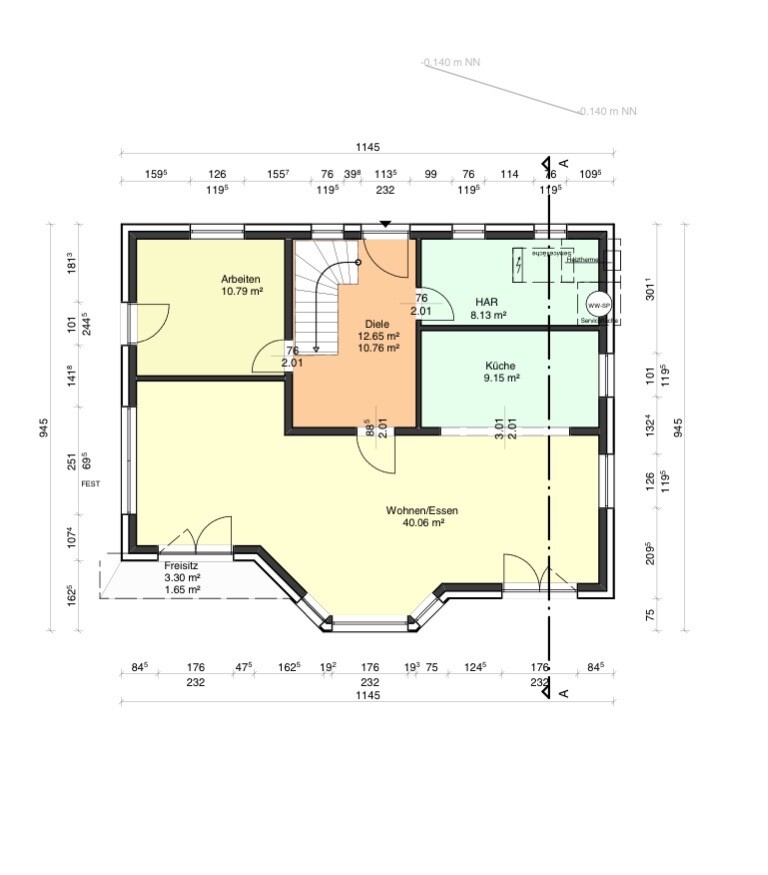
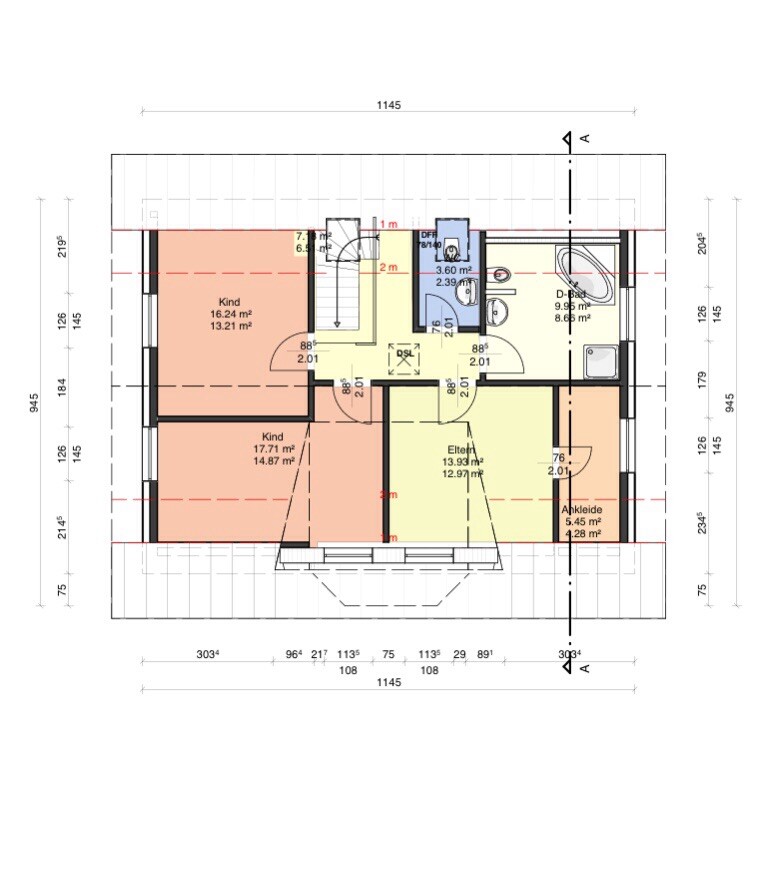
Our architect has presented the first concept of our single-family house based on our suggestions.
Living area according to DIN 163 m² (1755 sq ft)
House dimensions 11.45 x 9.45 m (38 x 31 ft)
Please share your opinions or any improvements and ideas....

Hello,
I find your guest toilet quite narrow and elongated. There are definitely better layout options.
Why do you place the utility room in front of the storage room? Think about which one you need to access more frequently.
Is the door in the study supposed to lead to the garage? If so, I would reconsider that. Think about the common walking routes.
I still find your living/dining area very narrow and elongated. How wide is the left part of the living room? With a length of 11m (36 feet), it might only be around 3m (10 feet) wide... I wouldn’t like that.
I find your guest toilet quite narrow and elongated. There are definitely better layout options.
Why do you place the utility room in front of the storage room? Think about which one you need to access more frequently.
Is the door in the study supposed to lead to the garage? If so, I would reconsider that. Think about the common walking routes.
I still find your living/dining area very narrow and elongated. How wide is the left part of the living room? With a length of 11m (36 feet), it might only be around 3m (10 feet) wide... I wouldn’t like that.

A / Ground Floor: The office feels too awkwardly shaped to me. Is there a door from the hallway to the kitchen? Does the utility room need to be that large?
A / Upper Floor: Walking in front of the sloped ceiling (into the bedroom) is, in my opinion, not acceptable. The children's rooms are also awkwardly designed. What is behind the shower under the sloped ceiling? A dirt trap is inevitable there, right?
B / Ground Floor: Small study, but (positively!) with a door leading outside. Guest toilet is too narrow and corridor-like (tight!). Very open kitchen-dining-living area (I personally prefer closed kitchens, but that’s a matter of preference).
B / Upper Floor: Walk-in closet looks tight, shower under the sloped ceiling??? Oh wait, that’s the attic extension... I could imagine a slightly narrower bedroom with an enlarged landing there.
A / Upper Floor: Walking in front of the sloped ceiling (into the bedroom) is, in my opinion, not acceptable. The children's rooms are also awkwardly designed. What is behind the shower under the sloped ceiling? A dirt trap is inevitable there, right?
B / Ground Floor: Small study, but (positively!) with a door leading outside. Guest toilet is too narrow and corridor-like (tight!). Very open kitchen-dining-living area (I personally prefer closed kitchens, but that’s a matter of preference).
B / Upper Floor: Walk-in closet looks tight, shower under the sloped ceiling??? Oh wait, that’s the attic extension... I could imagine a slightly narrower bedroom with an enlarged landing there.
Walk-in closet with a width of 1.22 meters (4 feet) – that probably won’t work.
A lot of wasted space at the entrance of the bedroom.
The toilet room is very large for what it contains (a narrow space).
Bathroom layout is inconvenient – is there one meter (3 feet) of unused space behind the shower? In the other bathroom, a shower with 1.5 meters (5 feet) of headroom?
A lot of wasted space in one of the home offices.
The wardrobe doesn’t work in either room?
So, I don’t think either option is good.
A lot of wasted space at the entrance of the bedroom.
The toilet room is very large for what it contains (a narrow space).
Bathroom layout is inconvenient – is there one meter (3 feet) of unused space behind the shower? In the other bathroom, a shower with 1.5 meters (5 feet) of headroom?
A lot of wasted space in one of the home offices.
The wardrobe doesn’t work in either room?
So, I don’t think either option is good.
Similar topics