
Hello everyone,
Our architect has presented the first concept of our single-family house based on our suggestions.
Living area according to DIN 163 m² (1755 sq ft)
House dimensions 11.45 x 9.45 m (38 x 31 ft)
Please share your opinions or any improvements and ideas....
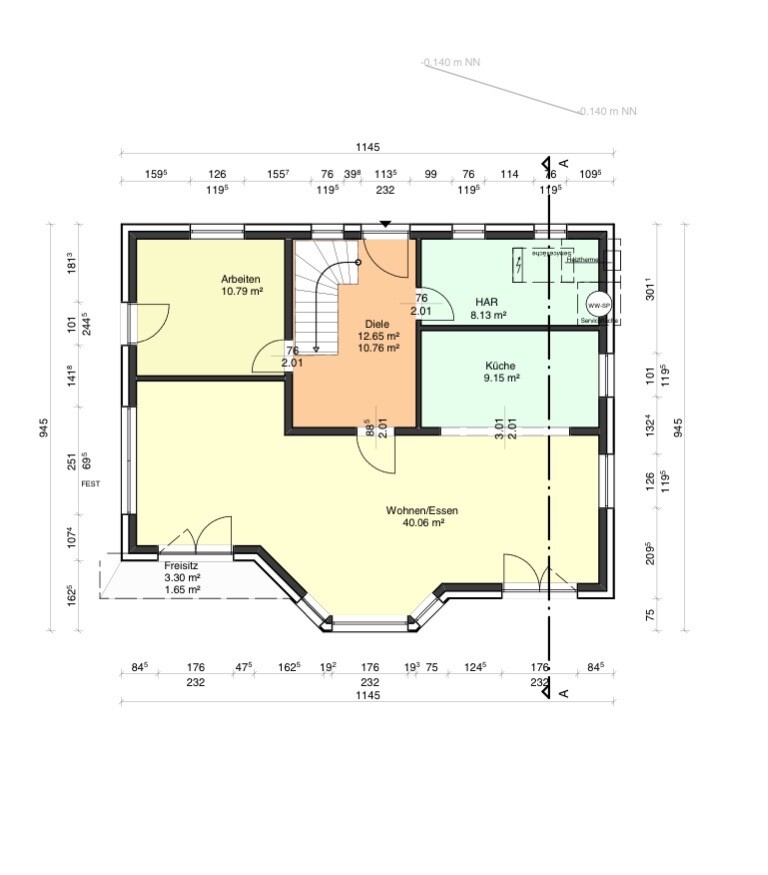
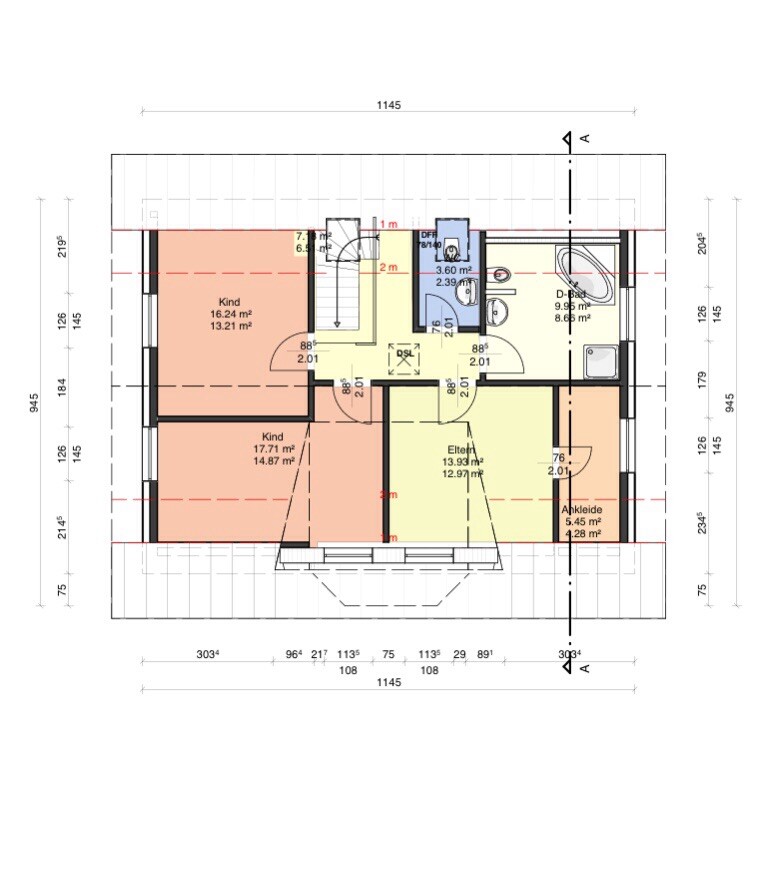
Our architect has presented the first concept of our single-family house based on our suggestions.
Living area according to DIN 163 m² (1755 sq ft)
House dimensions 11.45 x 9.45 m (38 x 31 ft)
Please share your opinions or any improvements and ideas....
Neither of the two is final! ... !!!
The living room is too large or an unnecessary open space with many drawbacks compared to the other rooms. The kitchen in both designs is not functional, and neither is the rest (including the entire upper floor).
Sorry, but there are so many planning errors, as far as I can tell at all, that it’s impossible to point out the details. There are these “room noses” everywhere that are not useful but rather waste space in terms of square meters.
Who is designing for you? An architect? A construction manager/site manager/general contractor? Or are you doing it yourselves? If it’s the latter, please realize that a professional needs to be involved. If it’s the former, then either change them or mention that you can get support before you are left at the mercy of the construction manager/site manager/general contractor.
Regards,
Yvonne
The living room is too large or an unnecessary open space with many drawbacks compared to the other rooms. The kitchen in both designs is not functional, and neither is the rest (including the entire upper floor).
Sorry, but there are so many planning errors, as far as I can tell at all, that it’s impossible to point out the details. There are these “room noses” everywhere that are not useful but rather waste space in terms of square meters.
Who is designing for you? An architect? A construction manager/site manager/general contractor? Or are you doing it yourselves? If it’s the latter, please realize that a professional needs to be involved. If it’s the former, then either change them or mention that you can get support before you are left at the mercy of the construction manager/site manager/general contractor.
Regards,
Yvonne
ypg schrieb:
Neither of the designs are final! ... !!!
The living room is too large, resulting in a lot of wasted space and many disadvantages compared to the other rooms. The kitchen in both layouts is not functional, and neither is the rest of the house (including the entire upper floor).
Sorry, but there are so many planning mistakes in these designs, as far as I can tell, that it’s impossible to address details. All these “room nooks” just lead to poor space usage and wasted square meters.
Who is designing your house? An architect? A construction manager/site manager/general contractor? Or is it you?
If the latter, please realize you need a professional.
If it’s one of the first, then either change them or mention that you can get support before you are completely dependent on the construction manager/site manager/general contractor.
Regards, Yvonne What, in your opinion, would be a better floor plan for a house measuring 9x11 meters (30x36 feet)?

Our house is 9x11 meters (30x36 feet), but the floor plan is much more functional than yours. We even have 3 children’s bedrooms on the upper floor, and having two children’s bedrooms makes planning even easier (simpler).
Don’t you have a TV? At least, I don’t see any space for one in any of your designs. But you seem very fixated on your bay window, which doesn’t provide you with any(!) added value.
Don’t you have a TV? At least, I don’t see any space for one in any of your designs. But you seem very fixated on your bay window, which doesn’t provide you with any(!) added value.
Jaydee schrieb:
We have a 9x11 meter (30x36 foot) layout, but the floor plan is much more functional than yours. We even have three children's rooms on the upper floor; planning is much easier with just two children's rooms.
Don’t you have a TV? At least, I don’t see any space for one in any of your designs. But you seem very fixated on your bay window, which doesn’t provide you with any added value at all. A post about your functional floor plan would be more helpful to me.
It’s quite simple… just check which topics Jaydee has created.
Still, it would be great if you could also answer some questions, for example about the site plan and so on. Otherwise, how is anyone supposed to help you other than giving general criticism?
I’m still curious about the bay window… and I would like to see the elevation and other views.
Still, it would be great if you could also answer some questions, for example about the site plan and so on. Otherwise, how is anyone supposed to help you other than giving general criticism?
I’m still curious about the bay window… and I would like to see the elevation and other views.
Similar topics