
Hello everyone,
I would like to get some opinions on the floor plan I sketched out. Maybe something will catch your eye that you would advise against or suggest improving.
I haven’t visited any construction companies yet but plan to approach some soon.
Development Plan / Restrictions
Plot size: 760 m² (8,180 sq ft)
Slope: No
Site coverage ratio: 0.4
Floor area ratio
Building window, building line, and boundary
Edge development: Carport at the edge
Number of parking spaces: 2x under carport
Number of storeys: 1
Roof type: minimum 20% pitch
Architectural style
Orientation
Maximum heights/limits
Other requirements: None
Homeowner Requirements
Style, roof type, building type: Urban villa between 160-170 m² (1,722-1,830 sq ft), hipped roof, ground floor brick (red-anthracite), upper floor white plaster, anthracite roof tiles
Basement, storeys: No basement, 1 full storey, recessed upper floor (2 full storeys not allowed)
Number of occupants, age: 1 person, 28 years old | House designed for 2 persons + 2 children
Space requirements ground floor, upper floor: Ground floor → living room, kitchen, office, guest WC, laundry room, pantry | Upper floor: bathroom, bedroom, 2 potential children’s rooms
Office: Family use or home office? Home office
Number of overnight guests per year: -
Open or closed architecture: Open
Conservative or modern construction: Modern
Open kitchen, kitchen island: Kitchen area can be separated from living room (e.g., sliding door), kitchen island
Number of dining spaces: 4
Fireplace: Not planned – I’m not looking for that “ambiance”
Music/surround wall: TV wall
Balcony, roof terrace: No
Garage, carport: Probably carport – garage would be ideal, but savings needed somewhere
Utility garden, greenhouse
Additional wishes/special features/daily routine, including reasons why certain things are or aren’t desired
House Design
Who designed it:
Do-it-Yourself so far
What do you like most? Why?
Side entrance directly to carport/storage room – quick access to kitchen
Kitchen separable/shieldable from living room (sliding door)
What don’t you like? Why?
Price estimate according to architect/planner:
Not yet available
Personal price limit for house including fittings:
Plot already owned – limit about 400,000€ (approx. $430,000)
Preferred heating technology: Heat pump (preferably geothermal; if not possible, air source heat pump)
If you had to give up certain details/extensions,
you could give up: walk-in closet/dressing area in bedroom – not sure if necessary anyway
Pantry
you could not give up:
Why is the design the way it is now? For example:
I simply started with the room layout and oriented parts according to the cardinal directions. Many things developed from that.
What is the most important/basic question about the floor plan in 130 characters?
Where do you see mistakes that would cause regret later?
Is the walk-in closet cleverly designed or better to skip it and use regular wardrobes in the bedroom?
The bathroom upstairs currently feels large and possibly inefficiently planned.
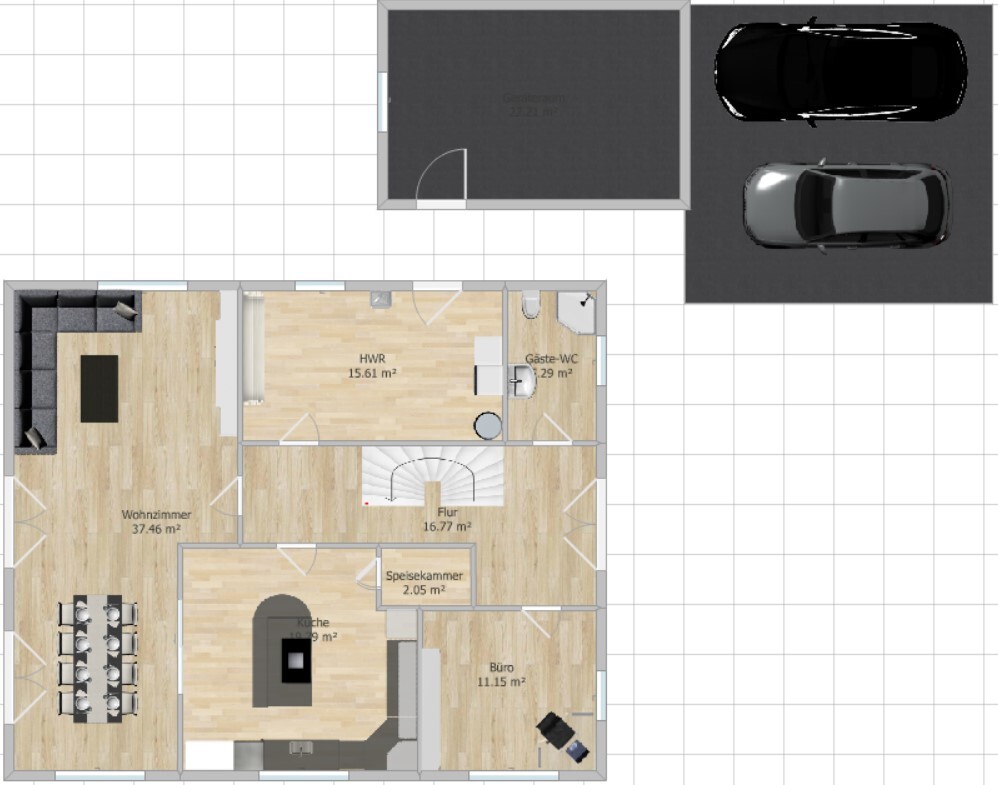
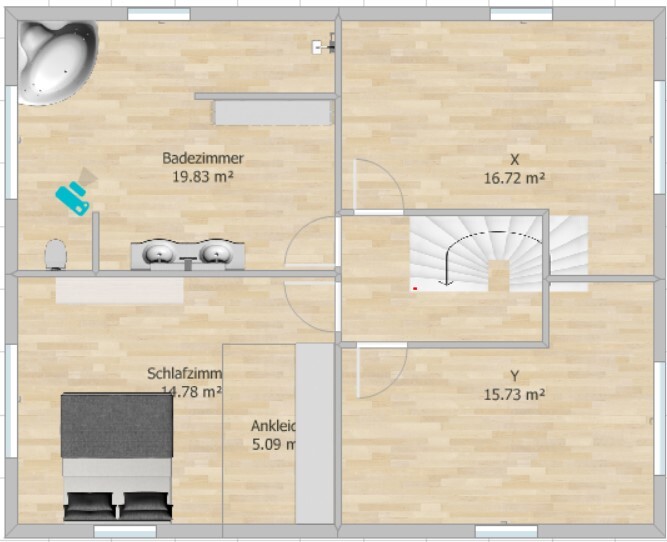
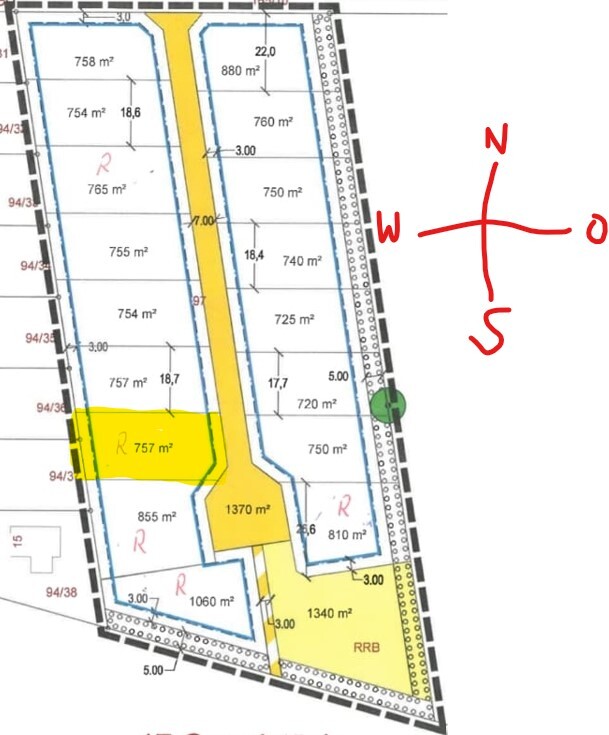
I would like to get some opinions on the floor plan I sketched out. Maybe something will catch your eye that you would advise against or suggest improving.
I haven’t visited any construction companies yet but plan to approach some soon.
Development Plan / Restrictions
Plot size: 760 m² (8,180 sq ft)
Slope: No
Site coverage ratio: 0.4
Floor area ratio
Building window, building line, and boundary
Edge development: Carport at the edge
Number of parking spaces: 2x under carport
Number of storeys: 1
Roof type: minimum 20% pitch
Architectural style
Orientation
Maximum heights/limits
Other requirements: None
Homeowner Requirements
Style, roof type, building type: Urban villa between 160-170 m² (1,722-1,830 sq ft), hipped roof, ground floor brick (red-anthracite), upper floor white plaster, anthracite roof tiles
Basement, storeys: No basement, 1 full storey, recessed upper floor (2 full storeys not allowed)
Number of occupants, age: 1 person, 28 years old | House designed for 2 persons + 2 children
Space requirements ground floor, upper floor: Ground floor → living room, kitchen, office, guest WC, laundry room, pantry | Upper floor: bathroom, bedroom, 2 potential children’s rooms
Office: Family use or home office? Home office
Number of overnight guests per year: -
Open or closed architecture: Open
Conservative or modern construction: Modern
Open kitchen, kitchen island: Kitchen area can be separated from living room (e.g., sliding door), kitchen island
Number of dining spaces: 4
Fireplace: Not planned – I’m not looking for that “ambiance”
Music/surround wall: TV wall
Balcony, roof terrace: No
Garage, carport: Probably carport – garage would be ideal, but savings needed somewhere
Utility garden, greenhouse
Additional wishes/special features/daily routine, including reasons why certain things are or aren’t desired
House Design
Who designed it:
Do-it-Yourself so far
What do you like most? Why?
Side entrance directly to carport/storage room – quick access to kitchen
Kitchen separable/shieldable from living room (sliding door)
What don’t you like? Why?
Price estimate according to architect/planner:
Not yet available
Personal price limit for house including fittings:
Plot already owned – limit about 400,000€ (approx. $430,000)
Preferred heating technology: Heat pump (preferably geothermal; if not possible, air source heat pump)
If you had to give up certain details/extensions,
you could give up: walk-in closet/dressing area in bedroom – not sure if necessary anyway
Pantry
you could not give up:
Why is the design the way it is now? For example:
I simply started with the room layout and oriented parts according to the cardinal directions. Many things developed from that.
What is the most important/basic question about the floor plan in 130 characters?
Where do you see mistakes that would cause regret later?
Is the walk-in closet cleverly designed or better to skip it and use regular wardrobes in the bedroom?
The bathroom upstairs currently feels large and possibly inefficiently planned.
hanse987 schrieb:
I'll start. The staircase feels like an awkward addition to me. Especially on the ground floor, it's almost impossible to walk past it. Yes, the dimensions don’t quite fit perfectly. I used the program Roomsketcher. Also, the floor area measurements of the rooms are not final, as I believe the wall thicknesses are not accurate.
Anyway – the staircase is not fixed yet. I’m also considering redesigning it, so that you can theoretically go straight upstairs as soon as you leave the utility room.
P
pagoni202020 Feb 2022 18:41jolo1993 schrieb:
I haven’t visited any construction companies yet, but I plan to approach some soon. I think you should first find a preferred building partner or provider. They will certainly have floor plans and ideas that I would look at first before committing to a direction that might later cause you inconvenience. Of course, there are building permits / planning permissions and zoning plans to consider, but I would not fixate on a roof shape, pitch, or any other type of construction method beforehand. A nice exterior appearance can always be achieved; I would rather think about the kind of living atmosphere I want and look at several model homes to get a better sense of the spaces and dimensions.
I already mentioned this in another thread today: I see such early decisions as a loss of creativity. As a young family, you need a floor plan that has already been built hundreds of thousands of times in a similar form, so I would possibly look for a floor plan online or go directly to an architect.
So far, it’s like playing Tetris, which won’t lead you step by step to a good result.
Choosing the building partner is so crucial that I would make searching for one your top priority!
Why commit to a “townhouse” if your floor plan could create a building shape that wouldn’t really be called a townhouse? “Townhouse” is more of a marketing term that apparently works. If that house type suits you, that’s fine, but often it’s chosen simply because it sounds a bit fancy. Don’t let yourself be seduced...
The same goes for the roof type. Maybe there’s a reason for a gable roof or a shed roof, etc., that develops naturally from the floor plan... You like brick cladding? That’s fine, and it can be stylishly applied to any house type.
Strange dressing area in the bedroom. Could you say something about it? Is it a separate room?
Where does the upper bathroom drain? Mechanical ventilation? The pipes could be quite long; otherwise, they go through the living room.
In my opinion, the upstairs bathroom is a bit too large compared to the other rooms.
How big is the shower downstairs?
It looks like it’s about the size of a sink.
In general: Listen to @pagoni2020
Where does the upper bathroom drain? Mechanical ventilation? The pipes could be quite long; otherwise, they go through the living room.
In my opinion, the upstairs bathroom is a bit too large compared to the other rooms.
How big is the shower downstairs?
It looks like it’s about the size of a sink.
In general: Listen to @pagoni2020
Number of floors: I ???
Exterior dimensions around 10x12 m (33x39 feet) – quite large.
The staircase is not acceptable at all.
Huge bathroom.
If there is a garage, then it should have an adjoining storage room longer than 9 m (30 feet), which is generally not allowed on the property boundary. I’m currently unsure about the regulations regarding a combination of carport and storage room. However, I believe the same rules apply there as well.
Exterior dimensions around 10x12 m (33x39 feet) – quite large.
The staircase is not acceptable at all.
Huge bathroom.
If there is a garage, then it should have an adjoining storage room longer than 9 m (30 feet), which is generally not allowed on the property boundary. I’m currently unsure about the regulations regarding a combination of carport and storage room. However, I believe the same rules apply there as well.
Similar topics