
Hello everyone,
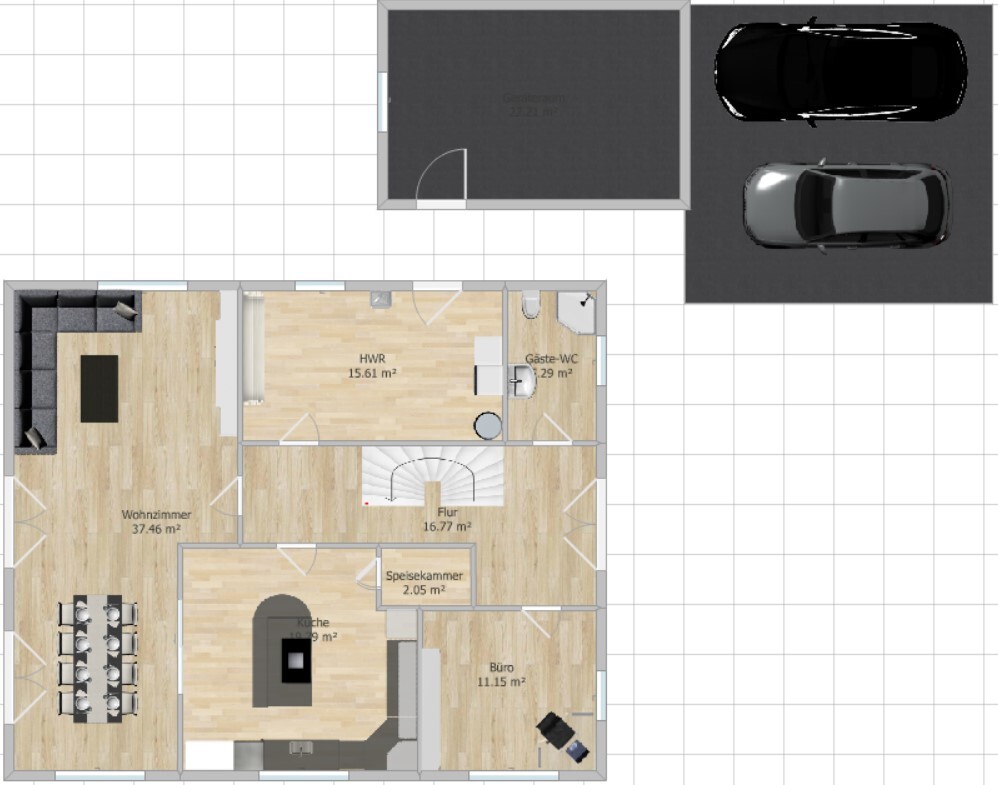
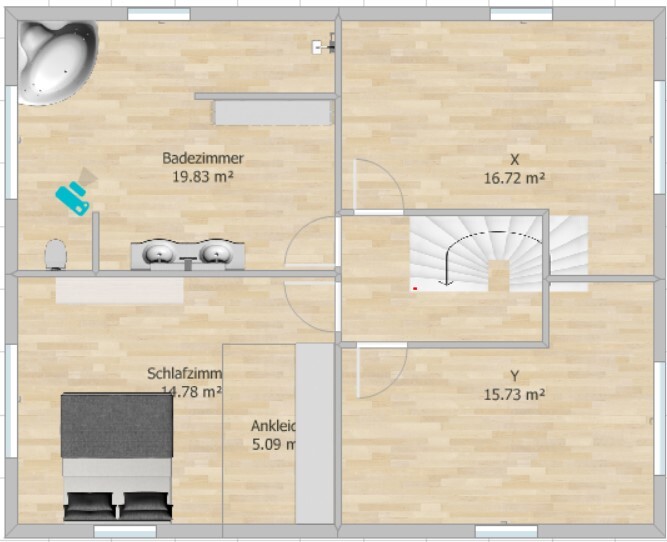
I would like to get some opinions on the floor plan I sketched out. Maybe something will catch your eye that you would advise against or suggest improving.
I haven’t visited any construction companies yet but plan to approach some soon.
Development Plan / Restrictions
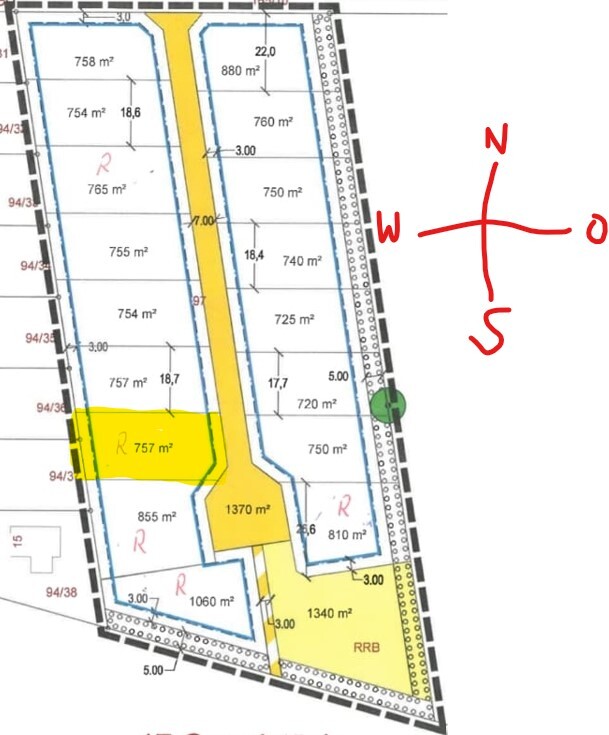
Plot size: 760 m² (8,180 sq ft)
Slope: No
Site coverage ratio: 0.4
Floor area ratio
Building window, building line, and boundary
Edge development: Carport at the edge
Number of parking spaces: 2x under carport
Number of storeys: 1
Roof type: minimum 20% pitch
Architectural style
Orientation
Maximum heights/limits
Other requirements: None
Homeowner Requirements
Style, roof type, building type: Urban villa between 160-170 m² (1,722-1,830 sq ft), hipped roof, ground floor brick (red-anthracite), upper floor white plaster, anthracite roof tiles
Basement, storeys: No basement, 1 full storey, recessed upper floor (2 full storeys not allowed)
Number of occupants, age: 1 person, 28 years old | House designed for 2 persons + 2 children
Space requirements ground floor, upper floor: Ground floor → living room, kitchen, office, guest WC, laundry room, pantry | Upper floor: bathroom, bedroom, 2 potential children’s rooms
Office: Family use or home office? Home office
Number of overnight guests per year: -
Open or closed architecture: Open
Conservative or modern construction: Modern
Open kitchen, kitchen island: Kitchen area can be separated from living room (e.g., sliding door), kitchen island
Number of dining spaces: 4
Fireplace: Not planned – I’m not looking for that “ambiance”
Music/surround wall: TV wall
Balcony, roof terrace: No
Garage, carport: Probably carport – garage would be ideal, but savings needed somewhere
Utility garden, greenhouse
Additional wishes/special features/daily routine, including reasons why certain things are or aren’t desired
House Design
Who designed it:
Do-it-Yourself so far
What do you like most? Why?
Side entrance directly to carport/storage room – quick access to kitchen
Kitchen separable/shieldable from living room (sliding door)
What don’t you like? Why?
Price estimate according to architect/planner:
Not yet available
Personal price limit for house including fittings:
Plot already owned – limit about 400,000€ (approx. $430,000)
Preferred heating technology: Heat pump (preferably geothermal; if not possible, air source heat pump)
If you had to give up certain details/extensions,
you could give up: walk-in closet/dressing area in bedroom – not sure if necessary anyway
Pantry
you could not give up:
Why is the design the way it is now? For example:
I simply started with the room layout and oriented parts according to the cardinal directions. Many things developed from that.
What is the most important/basic question about the floor plan in 130 characters?
Where do you see mistakes that would cause regret later?
Is the walk-in closet cleverly designed or better to skip it and use regular wardrobes in the bedroom?
The bathroom upstairs currently feels large and possibly inefficiently planned.
I would like to get some opinions on the floor plan I sketched out. Maybe something will catch your eye that you would advise against or suggest improving.
I haven’t visited any construction companies yet but plan to approach some soon.
Development Plan / Restrictions
Plot size: 760 m² (8,180 sq ft)
Slope: No
Site coverage ratio: 0.4
Floor area ratio
Building window, building line, and boundary
Edge development: Carport at the edge
Number of parking spaces: 2x under carport
Number of storeys: 1
Roof type: minimum 20% pitch
Architectural style
Orientation
Maximum heights/limits
Other requirements: None
Homeowner Requirements
Style, roof type, building type: Urban villa between 160-170 m² (1,722-1,830 sq ft), hipped roof, ground floor brick (red-anthracite), upper floor white plaster, anthracite roof tiles
Basement, storeys: No basement, 1 full storey, recessed upper floor (2 full storeys not allowed)
Number of occupants, age: 1 person, 28 years old | House designed for 2 persons + 2 children
Space requirements ground floor, upper floor: Ground floor → living room, kitchen, office, guest WC, laundry room, pantry | Upper floor: bathroom, bedroom, 2 potential children’s rooms
Office: Family use or home office? Home office
Number of overnight guests per year: -
Open or closed architecture: Open
Conservative or modern construction: Modern
Open kitchen, kitchen island: Kitchen area can be separated from living room (e.g., sliding door), kitchen island
Number of dining spaces: 4
Fireplace: Not planned – I’m not looking for that “ambiance”
Music/surround wall: TV wall
Balcony, roof terrace: No
Garage, carport: Probably carport – garage would be ideal, but savings needed somewhere
Utility garden, greenhouse
Additional wishes/special features/daily routine, including reasons why certain things are or aren’t desired
House Design
Who designed it:
Do-it-Yourself so far
What do you like most? Why?
Side entrance directly to carport/storage room – quick access to kitchen
Kitchen separable/shieldable from living room (sliding door)
What don’t you like? Why?
Price estimate according to architect/planner:
Not yet available
Personal price limit for house including fittings:
Plot already owned – limit about 400,000€ (approx. $430,000)
Preferred heating technology: Heat pump (preferably geothermal; if not possible, air source heat pump)
If you had to give up certain details/extensions,
you could give up: walk-in closet/dressing area in bedroom – not sure if necessary anyway
Pantry
you could not give up:
Why is the design the way it is now? For example:
I simply started with the room layout and oriented parts according to the cardinal directions. Many things developed from that.
What is the most important/basic question about the floor plan in 130 characters?
Where do you see mistakes that would cause regret later?
Is the walk-in closet cleverly designed or better to skip it and use regular wardrobes in the bedroom?
The bathroom upstairs currently feels large and possibly inefficiently planned.
P
Pitiglianio20 Feb 2022 19:48I would reduce the size to 140 sqm (1507 sq ft) just because of the budget. With two children's rooms, that is more than enough, and there is no need for an oversized bathroom.
The staircase doesn’t fit. Otherwise, it’s quite good.
The staircase doesn’t fit. Otherwise, it’s quite good.

jolo1993 schrieb:
Where do you see mistakes that people would regret later?
[...] The upstairs bathroom currently seems large and not very "efficiently" designed. I don’t even know where to begin. You should build on the seed of self-awareness from your last sentence. I definitely don’t see you looking for a construction company anytime soon, but rather first searching for a competent architect.
jolo1993 schrieb:
1 person, 28 years old | House designed for 2 adults + 2 children Ask marriage counselors and divorce lawyers how advisable it is to present the bride with a finalized house design.
https://www.instagram.com/11antgmxde/
https://www.linkedin.com/company/bauen-jetzt/
11ant schrieb:
Ask marriage counselors and divorce lawyers how advisable it is to present the bride with a completed house plan.Uh, I didn’t even notice that.
Yes, that will cause conflict; the nesting instinct will be strongly suppressed if the nest is already built.

11ant schrieb:
Ask marriage counselors and divorce lawyers how advisable it is to present the bride with a finished house design.That was my first thought as well. I already find it quite challenging to build without having children yet.
I know the original poster’s situation in three variations:
- The wife never arrived, and children never came either. The fully completed house stands empty, and the builder still lives with his mother.
- The wife arrived but was done with the subject after the first child, making the remaining kids’ rooms unnecessary. The couple is building again soon.
- And here’s the interesting part: we visited a property with almost the same floor plan as the original poster’s during our house search, only the staircase was slightly different. The young man involved started a relationship with an architect who could not bear living in such a house and urgently wanted to rebuild. And build it nicely.

First of all, congratulations on your building plot. Do you have any building obligations or restrictions? If not, I would also suggest letting the topic rest for a while. Most women I know prefer to create something together during the house construction, rather than moving into a finished house that often feels like a "bachelor pad." I also believe that as a couple, you can grow together through such a major project. It’s definitely an emotional experience 🙂
Similar topics