
ᐅ Enlarge and completely renovate a single-family home, or demolish and rebuild?
Created on: 19 Dec 2021 18:54
Z
zizou89
Hello everyone,
Here is the situation:
We have the opportunity to buy a plot of land (600 sqm (approximately 6458 sqft)) with a house from the 1960s that offers 105 sqm (approximately 1130 sqft) of living space over two floors for 150,000 €. The value of the land alone (land reference value) is 130,000 €.
For us, however, the house is too small. We would like to undertake the following measures (the development plan allows all of these):
1. Extend the house by 3 meters (about 10 feet) to the rear and 3 meters (about 10 feet) to the side.
2. Add extra floors.
3. Install a new roof.
4. Replace the exterior facade.
5. Complete interior refurbishment.
In other words: we basically want to redo everything.
Would this be financially worthwhile, or would demolition and rebuilding make more sense? Are there any tips regarding funding options (KfW programs) or similar?
Please excuse me, as I am (still) a complete beginner. I understand that it is impossible to predict costs here, but maybe there are people who have undertaken a similar project 🙂
I would appreciate any information.
Here is the situation:
We have the opportunity to buy a plot of land (600 sqm (approximately 6458 sqft)) with a house from the 1960s that offers 105 sqm (approximately 1130 sqft) of living space over two floors for 150,000 €. The value of the land alone (land reference value) is 130,000 €.
For us, however, the house is too small. We would like to undertake the following measures (the development plan allows all of these):
1. Extend the house by 3 meters (about 10 feet) to the rear and 3 meters (about 10 feet) to the side.
2. Add extra floors.
3. Install a new roof.
4. Replace the exterior facade.
5. Complete interior refurbishment.
In other words: we basically want to redo everything.
Would this be financially worthwhile, or would demolition and rebuilding make more sense? Are there any tips regarding funding options (KfW programs) or similar?
Please excuse me, as I am (still) a complete beginner. I understand that it is impossible to predict costs here, but maybe there are people who have undertaken a similar project 🙂
I would appreciate any information.

Trademark schrieb:
Relatively at the end:
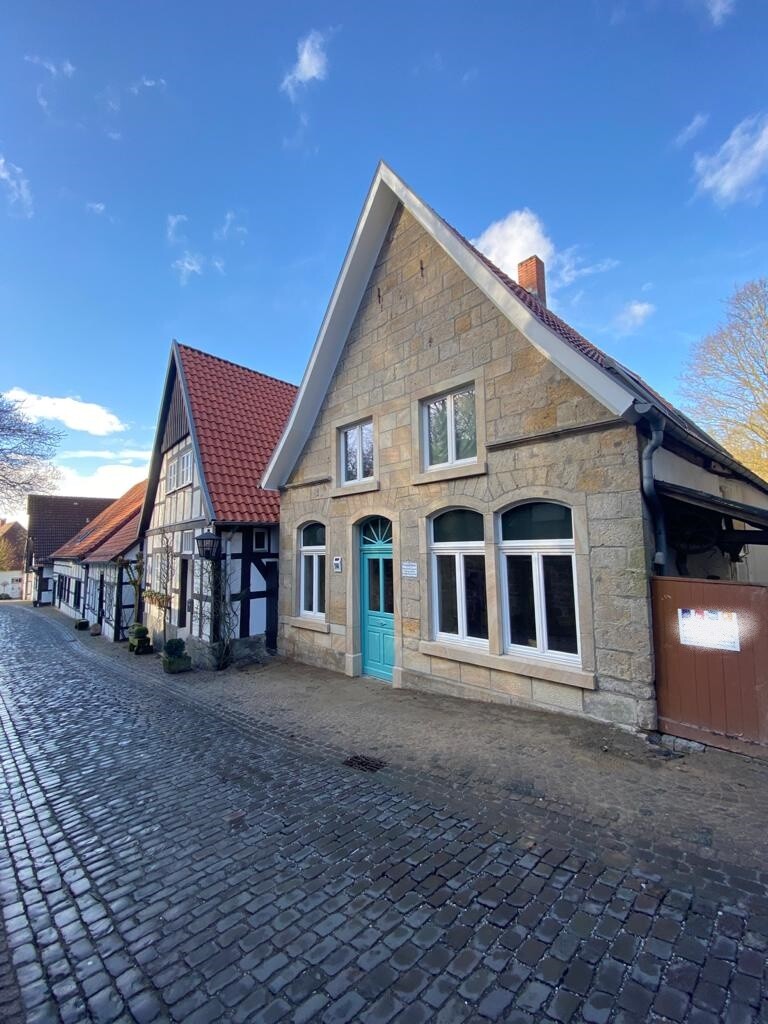
The arches of the windows have been nicely reopened. But the windows on the upper floor are quite low, aren’t they? Were they originally like that? Didn’t you want to raise them higher? They have been newly installed, after all...
11ant schrieb:
Several times, just in this forum alone. But more precise information would be needed, especially since the 1960s spanned three decades in terms of construction technology. Please provide the exact year of construction, show photos, current and planned floor plans, as well as a cross-section.Hello everyone,
I have done my homework! Attached you will find the current ground floor plan and the desired layout with the extension (marked in red). Basically (from my understanding) we are not changing much about the floor plan, except of course for the extension 🙂 Would the opening for the breakthrough work like this?
My second question is: How should we approach the upper floor? We would like to fully utilize the ceiling height and build a shed roof. Is that possible or would that lead us into big trouble? Maybe someone has some information for us?
Also, I wonder when we raise the walls on the upper floor, how do we achieve consistency with the lower masonry? Should everything be plastered or only the upper part? What would you recommend?
Year of construction 1965, not much has changed since then 😉
I look forward to your opinions!

seref89 schrieb:
I have done my homework! Well, not entirely, but the good intention is noticeable. With the actual plans—clearly including cross-sections—instead of the rough sketch of the ground floor from memory, your other questions can also be answered. From the pictures, I can’t clearly confirm that there is still 7m (23 feet) of width left to build an additional 4m (13 feet) extension while maintaining a 3m (10 feet) setback from the boundary. At least the images suggest a worthwhile existing structure.
https://www.instagram.com/11antgmxde/
https://www.linkedin.com/company/bauen-jetzt/
Judging by the sketches, it seems many walls will remain as they are. The extension now only goes in one direction, and the exterior wall will be retained. Overall, this gives a much more "realistic" approach than your first sketch, and I can well imagine that it will work for the ground floor.
However, the question about the mono-pitched roof and the desire for effectively two full stories arises again, which makes me wonder if that still makes sense or if demolition and rebuilding would be the better option. How is the upper floor planned? The extension is supposed to continue up to the upper floor, right? Judging by the photo, the roof on the garden side seems to be set higher and actually meets the requirements. One trick to avoid rebuilding the entire roof structure might be to add a large continuous dormer on the street side. (Example image)
However, the question about the mono-pitched roof and the desire for effectively two full stories arises again, which makes me wonder if that still makes sense or if demolition and rebuilding would be the better option. How is the upper floor planned? The extension is supposed to continue up to the upper floor, right? Judging by the photo, the roof on the garden side seems to be set higher and actually meets the requirements. One trick to avoid rebuilding the entire roof structure might be to add a large continuous dormer on the street side. (Example image)
RomeoZwo schrieb:
Judging by the sketches, it looks like many of the walls will remain intact. The extension now only goes in one direction, and the exterior wall will be kept. Overall, this seems like a much more "realistic" approach compared to your first sketch, and I can well imagine that would work for the ground floor.
But then the question arises again about the shed roof and the desire for essentially two full stories, and that makes me wonder once more, "Does that still make sense?" Or is demolition and rebuilding the better solution? What is planned for the upper floor? The extension is supposed to continue up to the upper floor as well, right? Judging from the photo, the roof on the garden side appears to have a higher ridge and actually meets the requirements. One trick to avoid rebuilding the entire roof structure might be a large continuous dormer on the street side. (Example image)
[ATTACH alt="efh-vergroessern-kernsanieren-oder-abreissen-und-neubauen-546902-1.jpg"]68138[/ATTACH] Yes, there will be an opening from the right exterior wall to the extension. Otherwise, we have decided that much can stay as it is. Hopefully, we're getting closer to our goal of renovating rather than demolishing;)
The roof is set at the same height on both sides. Based on our wishes, we probably won’t avoid removing the roof, raising the upper floor walls, and putting on a new roof, right? I’m curious about what costs we can expect. Does anyone here have experience with this?
Similar topics