
ᐅ Enlarge and completely renovate a single-family home, or demolish and rebuild?
Created on: 19 Dec 2021 18:54
Z
zizou89
Hello everyone,
Here is the situation:
We have the opportunity to buy a plot of land (600 sqm (approximately 6458 sqft)) with a house from the 1960s that offers 105 sqm (approximately 1130 sqft) of living space over two floors for 150,000 €. The value of the land alone (land reference value) is 130,000 €.
For us, however, the house is too small. We would like to undertake the following measures (the development plan allows all of these):
1. Extend the house by 3 meters (about 10 feet) to the rear and 3 meters (about 10 feet) to the side.
2. Add extra floors.
3. Install a new roof.
4. Replace the exterior facade.
5. Complete interior refurbishment.
In other words: we basically want to redo everything.
Would this be financially worthwhile, or would demolition and rebuilding make more sense? Are there any tips regarding funding options (KfW programs) or similar?
Please excuse me, as I am (still) a complete beginner. I understand that it is impossible to predict costs here, but maybe there are people who have undertaken a similar project 🙂
I would appreciate any information.
Here is the situation:
We have the opportunity to buy a plot of land (600 sqm (approximately 6458 sqft)) with a house from the 1960s that offers 105 sqm (approximately 1130 sqft) of living space over two floors for 150,000 €. The value of the land alone (land reference value) is 130,000 €.
For us, however, the house is too small. We would like to undertake the following measures (the development plan allows all of these):
1. Extend the house by 3 meters (about 10 feet) to the rear and 3 meters (about 10 feet) to the side.
2. Add extra floors.
3. Install a new roof.
4. Replace the exterior facade.
5. Complete interior refurbishment.
In other words: we basically want to redo everything.
Would this be financially worthwhile, or would demolition and rebuilding make more sense? Are there any tips regarding funding options (KfW programs) or similar?
Please excuse me, as I am (still) a complete beginner. I understand that it is impossible to predict costs here, but maybe there are people who have undertaken a similar project 🙂
I would appreciate any information.

seref89 schrieb:
Hello everyone, I received the floor plans today [...]
Upper floor:
This area is quite difficult for me. We really like the void space above the dining room, as it gives the area a certain character. What do you think of our initial floor plan idea? Overall, I see good potential; however, all three floor plans (please ensure the dimension lines are fully visible in the images) and the section views would be much easier to interpret if you photographed them straight-on instead of at an angle. Structural ceiling plans would also be very helpful. Keeping the roof profile as is would save on costs. The void space, especially combined with the room-dividing fireplace, will contribute much more than just a certain character to the overall design.
https://www.instagram.com/11antgmxde/
https://www.linkedin.com/company/bauen-jetzt/
11ant schrieb:
I generally see good potential, but the floor plans—all three of them (please make sure the dimension chains are fully visible in the image again)—and also the section would be much easier to understand if you photograph them straight on instead of at an angle. The ceiling plans from the structural calculations would also be very helpful. Keeping the roof profile as is will reduce some costs. The open space, especially combined with the room divider fireplace, will add a particular atmosphere to the overall design. Better quality images will come tomorrow 😉
The room divider isn’t necessary, nor is the open space 😉
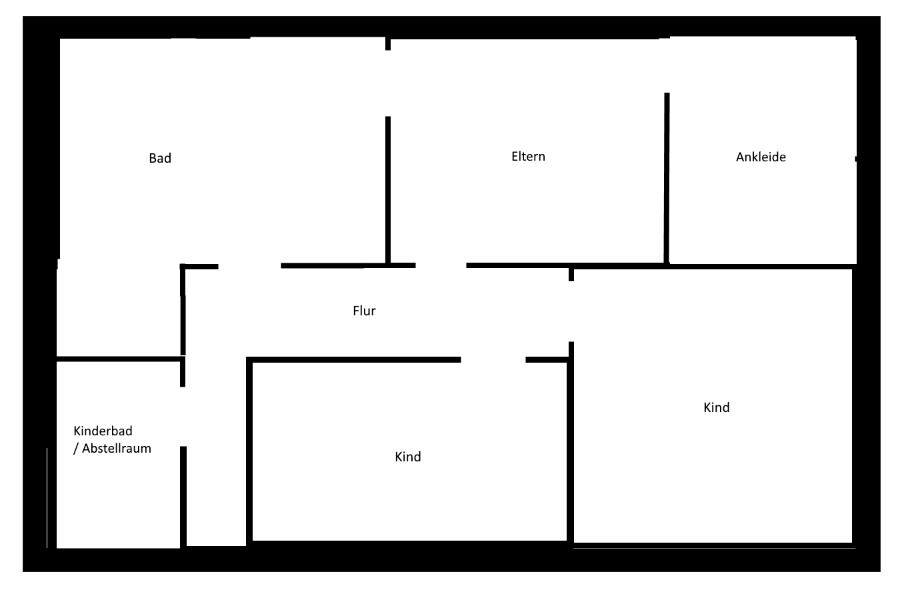
You are absolutely right. Air space is now living space. On the upper floor, I have enlarged the bathroom a bit. Previously, it was too elongated. The only issue I still see is that I can't place the walk-in closet next to the bathroom. That would be more practical. If I swap the walk-in closet with the master bedroom, then the only way into the bedroom is through the walk-in closet. That won’t work. Extending the hallway is also not an option because then the right children's room becomes too small. However, having the children's room partially directly adjacent to the master bedroom isn’t ideal either, in my opinion. Does anyone have any ideas?
seref89 schrieb:
Hello everyone,
I’ve done my homework! Attached you’ll find the current ground floor plan and the desired floor plan with the extension (marked in red). Basically (as I understand it), we aren’t changing much in the layout except for the extension 🙂 Do you think the opening can work like this?
Second question: How should we handle the upper floor? We would like to make full use of the ceiling height and build a shed roof. Is that possible, or are we asking for trouble? Maybe someone has some information for us?
Also, I’m wondering, if we raise the walls on the upper floor, how do you achieve uniformity with the existing lower walls? Should everything be plastered, or only the upper part? What would you recommend?
Built in 1965, and not much has been altered since then 😉
Looking forward to your opinions!RomeoZwo schrieb:
Judging by the sketches, it looks like many walls will remain as they are. The extension now only goes in one direction and the exterior wall stays intact. Overall, this seems like a much more realistic approach than your first sketch, and I could well imagine that this will work for the ground floor.
Then there’s the question of the shed roof and the desire for basically two full stories, which makes me wonder again “does that still make sense?” or if demolition and rebuilding would be the better option. What is the plan for the upper floor? The extension is meant to be carried up to the upper floor, right? Judging by the photo, the roof on the garden side is set higher and seems to fulfill your wishes. One trick to avoid redoing the entire roof structure might be a large continuous dormer on the street side. (Example image)
[ATTACH alt="efh-vergroessern-kernsanieren-oder-abreissen-und-neubauen-546902-1.jpg"]68138[/ATTACH]Thanks for the idea. This is likely the way we’ll go. It should be significantly more affordable 😉
11ant schrieb:
I generally see good potential, but all three floor plans (please make sure the dimension chains are fully visible in the images again) and also the section would be much easier to understand if you photographed them head-on instead of at an angle. The ceiling plans from the structural engineer would also be very helpful. Keeping the roof profile as is would reduce costs significantly. The open space, especially combined with the room-dividing fireplace, will add quite a bit of character to the overall design.Attached in better quality. We won’t do the open space anymore! Thanks!
Similar topics