
ᐅ Assessment of the Floor Plan Design for a Semi-Detached House with a Flat Roof and Full Basement
Created on: 16 Jul 2021 16:16
D
doubleTT
We are planning to build a solid structure house with a general contractor. After several planning rounds, we now have a preliminary floor plan.
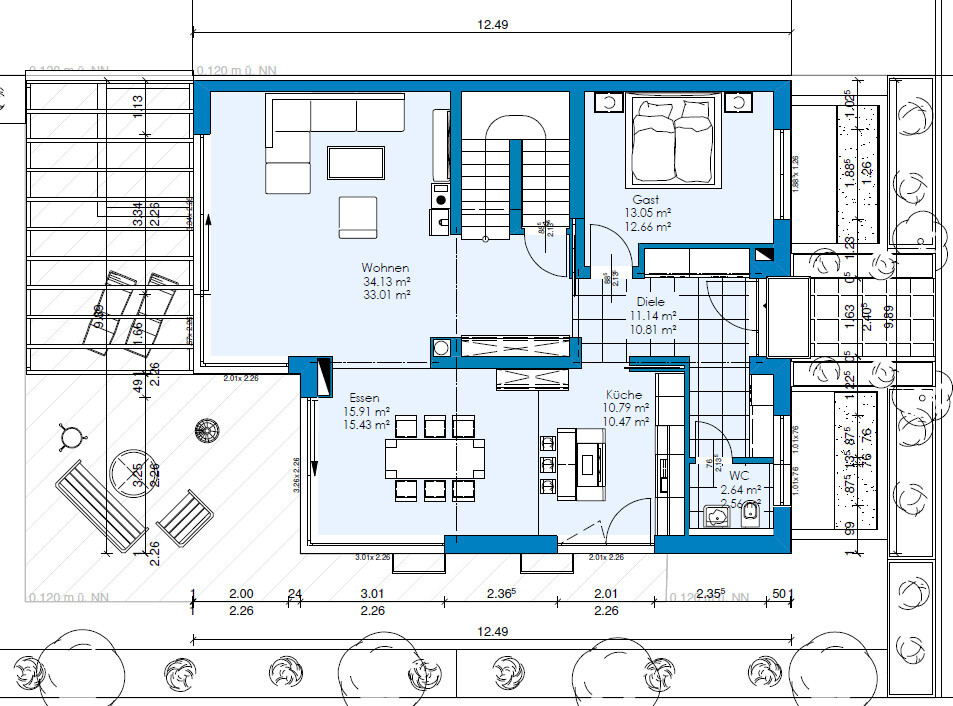
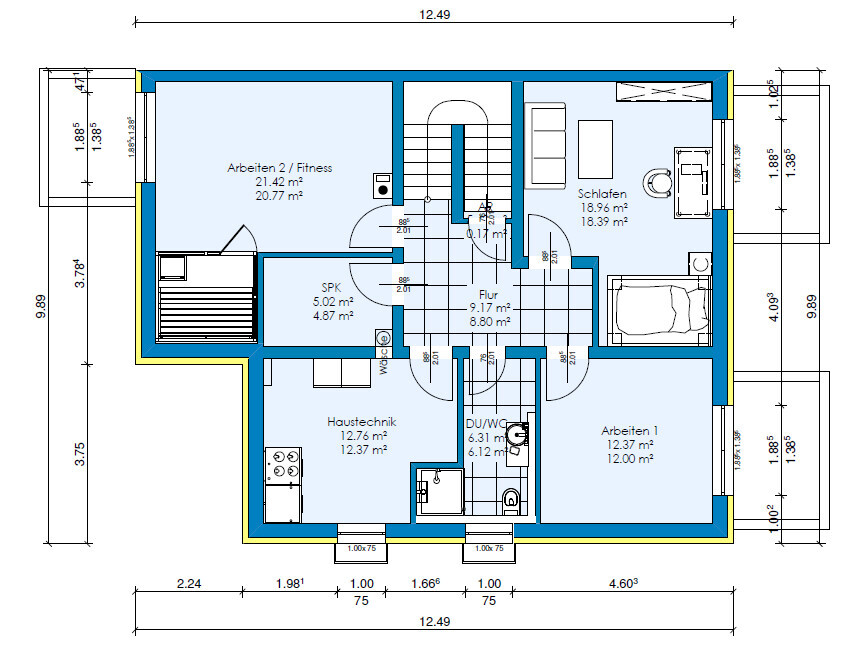
The goal was an open layout on the ground floor and a cellar that can be used as living space as effectively as possible.
The house faces southwest with the terrace. The bathroom has not yet been designed.
To the north, the property borders the neighboring house.
Development plan/restrictions
Plot size: 580 sqm (about 6,243 sq ft)
Slope: no
Roof type: flat roof
Architectural style: Bauhaus
Orientation: southwest
Maximum height/limits: 2 floors
Client requirements
Style, roof type, building type
- Full basement
- Number of occupants, age: 2 adults, 2 toddlers
- Office: home office
- 1 guest bedroom for extended stays several weeks per year
- open architecture
- modern construction
- open kitchen preferably with an island
- 8 dining seats
- Fireplace
- Garage + carport (located at the edge of the property – entrance to the house only from the sidewalk)
House design
Designer: planner from a construction company
Preferred heating technology:
Air-source heat pump
Why does the design look the way it does now?
For example, which client wishes were implemented by the planner?
What do you think makes it especially good or bad?
Generous open floor plan on the ground floor, flexible room layout
What is the key/basic question about the floor plan in up to 130 characters?
- Kitchen: is there enough space for a kitchen with an island? Is there sufficient storage and workspace?
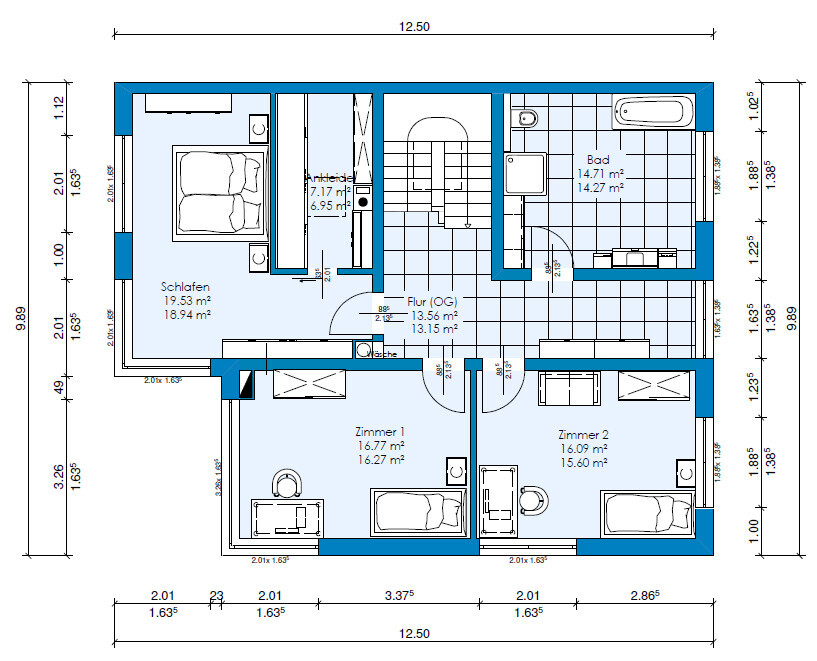
- Master bedroom: does the master bedroom feel open enough or rather cramped?
- Terrace: what is the best way to plan the roof/covering?
We are happy to receive your ideas and suggestions! 🙂
The goal was an open layout on the ground floor and a cellar that can be used as living space as effectively as possible.
The house faces southwest with the terrace. The bathroom has not yet been designed.
To the north, the property borders the neighboring house.
Development plan/restrictions
Plot size: 580 sqm (about 6,243 sq ft)
Slope: no
Roof type: flat roof
Architectural style: Bauhaus
Orientation: southwest
Maximum height/limits: 2 floors
Client requirements
Style, roof type, building type
- Full basement
- Number of occupants, age: 2 adults, 2 toddlers
- Office: home office
- 1 guest bedroom for extended stays several weeks per year
- open architecture
- modern construction
- open kitchen preferably with an island
- 8 dining seats
- Fireplace
- Garage + carport (located at the edge of the property – entrance to the house only from the sidewalk)
House design
Designer: planner from a construction company
Preferred heating technology:
Air-source heat pump
Why does the design look the way it does now?
For example, which client wishes were implemented by the planner?
What do you think makes it especially good or bad?
Generous open floor plan on the ground floor, flexible room layout
What is the key/basic question about the floor plan in up to 130 characters?
- Kitchen: is there enough space for a kitchen with an island? Is there sufficient storage and workspace?
- Master bedroom: does the master bedroom feel open enough or rather cramped?
- Terrace: what is the best way to plan the roof/covering?
We are happy to receive your ideas and suggestions! 🙂

doubleTT schrieb:
Indeed, I believe the staircase is the key structure determining the overall floor plan. It always is, but it’s good that you’ve already recognized that. 🙂
M
Myrna_Loy31 Aug 2021 13:54For room 1, I would consider reducing the window area so that the child doesn't feel like they are in a display window. 8.5 sqm (91 sq ft) of glass is very LARGE for the size of the room.
K1300S schrieb:
It always is, but it’s good that you’ve already realized that. 🙂The question is whether there even is a "better" or at least alternative solution. If the house were detached and somewhat wider, I would also prefer the staircase in the middle and straight. Otherwise, if you plan it near the entrance area, you would have quite a lot of "dark space" (12.50m (41 feet) total length) behind it all the way to the terrace. That’s why I think the staircase was planned centrally along the closed north side, with a skylight in the flat roof for natural lighting.
Myrna_Loy schrieb:
For Room 1, I would consider reducing the window area so the child doesn’t feel like they are in a display case. 8.5 sqm (91 sq ft) of glass is a LOT for that room size. That’s a very good point, which I’ll take on board and probably have implemented. Indeed, there are too many windows here. Originally, I had planned this room as a home office for myself with a panoramic view of the garden, but over time it became the child’s bedroom. 🙂
Ysop*** schrieb:
What is a “wohninsel” (cooking island)?
As it’s drawn, your island looks very small to me. I would have suggested a peninsula connected at the bottom of the plan. That would mean reducing the size of the floor-to-ceiling window.
What do you consider enough surface area?
What do you need it for? For me, it would be way too small, but it’s not my kitchen. I meant a cooking island, of course. Unfortunately, you can only edit posts for a very short time afterward. We have already had a kitchen planned, and everything fit well. Of course, you can extend the workspace by replacing the patio door with a window and turning the kitchen island into an L-shape against the wall. Then you'd have a “dead end” with no direct access from the kitchen to the garden anymore. But that’s exactly the trade-off we are still considering: whether it’s actually too small or sufficiently large and whether we should still tweak the floor plan to give the kitchen more space. I can’t think of any options without completely overturning the basic design.
K1300S schrieb:
It seems to be sufficient; there is enough countertop and workspace according to calculations, but the layout is not optimal. The largest continuous surface is located in the furthest corner and in front of the main window pane. However, based on experience, appliances tend to be placed there, so working in that area is usually not possible.
If the kitchen is just meant for show, this could work. Otherwise, I would enlarge the island into a peninsula and reduce the window size. This way, food preparation could take place next to the cooktop.
A site plan including elevation details of the property would be important if you are definitely planning a basement living area.Okay, then I need to discuss this with the planner. The property is flat and situated at 110m (360 feet) above sea level. The basement living area was planned because land prices are very high (urban area), and the space needs to be used efficiently – it will also be required for a regularly used bedroom and bathroom in the basement, as well as for storage, since an attic or recessed top floor is not permitted in this area.
Similar topics