
ᐅ Assessment of the Floor Plan Design for a Semi-Detached House with a Flat Roof and Full Basement
Created on: 16 Jul 2021 16:16
D
doubleTT
We are planning to build a solid structure house with a general contractor. After several planning rounds, we now have a preliminary floor plan.
The goal was an open layout on the ground floor and a cellar that can be used as living space as effectively as possible.
The house faces southwest with the terrace. The bathroom has not yet been designed.
To the north, the property borders the neighboring house.
Development plan/restrictions
Plot size: 580 sqm (about 6,243 sq ft)
Slope: no
Roof type: flat roof
Architectural style: Bauhaus
Orientation: southwest
Maximum height/limits: 2 floors
Client requirements
Style, roof type, building type
- Full basement
- Number of occupants, age: 2 adults, 2 toddlers
- Office: home office
- 1 guest bedroom for extended stays several weeks per year
- open architecture
- modern construction
- open kitchen preferably with an island
- 8 dining seats
- Fireplace
- Garage + carport (located at the edge of the property – entrance to the house only from the sidewalk)
House design
Designer: planner from a construction company
Preferred heating technology:
Air-source heat pump
Why does the design look the way it does now?
For example, which client wishes were implemented by the planner?
What do you think makes it especially good or bad?
Generous open floor plan on the ground floor, flexible room layout
What is the key/basic question about the floor plan in up to 130 characters?
- Kitchen: is there enough space for a kitchen with an island? Is there sufficient storage and workspace?
- Master bedroom: does the master bedroom feel open enough or rather cramped?
- Terrace: what is the best way to plan the roof/covering?
We are happy to receive your ideas and suggestions! 🙂
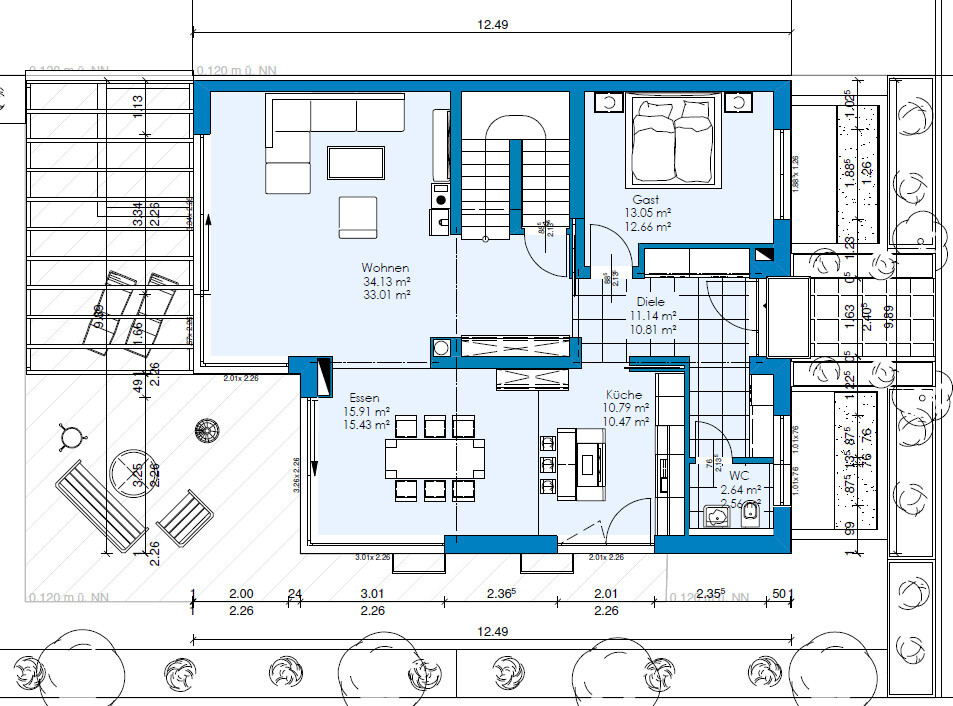
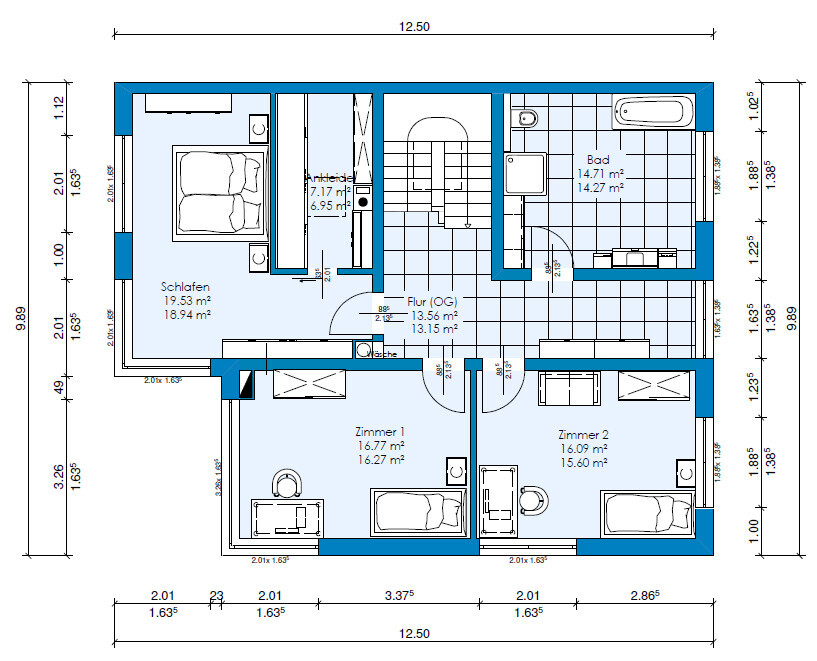
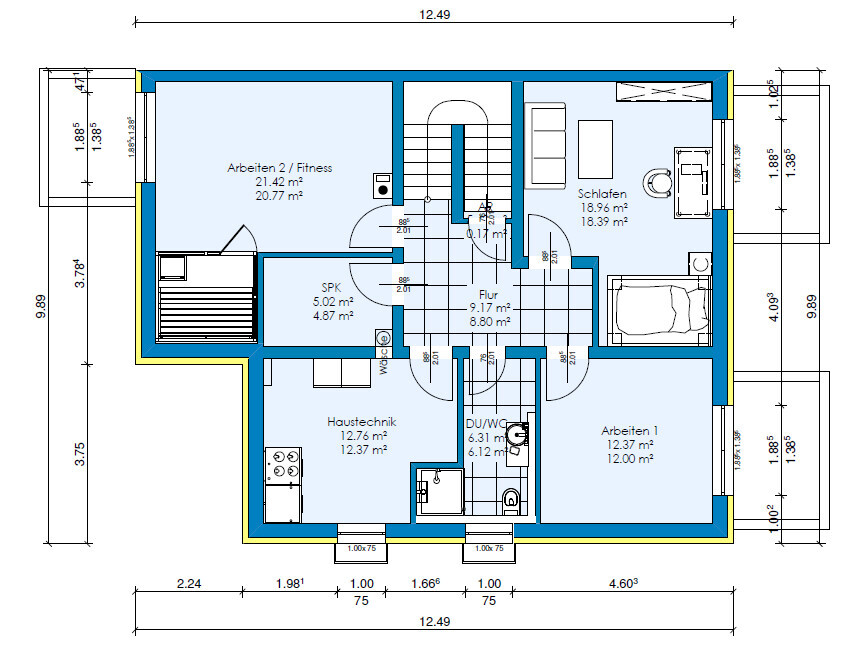
The goal was an open layout on the ground floor and a cellar that can be used as living space as effectively as possible.
The house faces southwest with the terrace. The bathroom has not yet been designed.
To the north, the property borders the neighboring house.
Development plan/restrictions
Plot size: 580 sqm (about 6,243 sq ft)
Slope: no
Roof type: flat roof
Architectural style: Bauhaus
Orientation: southwest
Maximum height/limits: 2 floors
Client requirements
Style, roof type, building type
- Full basement
- Number of occupants, age: 2 adults, 2 toddlers
- Office: home office
- 1 guest bedroom for extended stays several weeks per year
- open architecture
- modern construction
- open kitchen preferably with an island
- 8 dining seats
- Fireplace
- Garage + carport (located at the edge of the property – entrance to the house only from the sidewalk)
House design
Designer: planner from a construction company
Preferred heating technology:
Air-source heat pump
Why does the design look the way it does now?
For example, which client wishes were implemented by the planner?
What do you think makes it especially good or bad?
Generous open floor plan on the ground floor, flexible room layout
What is the key/basic question about the floor plan in up to 130 characters?
- Kitchen: is there enough space for a kitchen with an island? Is there sufficient storage and workspace?
- Master bedroom: does the master bedroom feel open enough or rather cramped?
- Terrace: what is the best way to plan the roof/covering?
We are happy to receive your ideas and suggestions! 🙂

M
Myrna_Loy31 Aug 2021 13:41With Bauhaus style and a budget up to 800,000, I do see room for solutions. With the square meter areas, you don’t have to fight for every centimeter like you would with a 140 sqm (1,507 sq ft) house. I wouldn’t get hung up on that now. I don’t like the huge bathroom because there’s a lot of wasted space there (2.50 m x 3.00 m walking area (8.2 ft x 9.8 ft)?), but I can’t think of a better solution for the upper floor layout either. The staircase is simply very massive.
I understood that the wastewater would be routed invisibly at ground level along the exterior wall and then drained around the house through the garden towards the street. It is therefore not first directed into the basement and then pumped back up. However, there are no detailed plans for this yet, as we are still in the design planning stage.
Myrna_Loy schrieb:
With Bauhaus style and a budget up to 800,000, I still see room for solutions. With this floor area, you don’t have to fight for every centimeter like you would in a 140 sq m (1507 sq ft) house. I wouldn’t get hung up on that now. I don’t like the huge bathroom because it has a lot of wasted space, but I can’t think of a better solution for the upper floor layout either. The staircase is simply very massive. The staircase is indeed, I would say, designed for comfort. It is planned as a concrete staircase with straight steps and this intermediate landing. A space-saving option would, of course, be a spiral staircase. I can hardly imagine a straight staircase within the building envelope here, since it is too large for a single-row floor plan (like in the usual 6 m (20 ft) wide terraced houses) and too small for a double-row floor plan (that is, rooms on both sides on one level with a corridor). Indeed, I think the staircase is the key structural element for the overall floor plan.
doubleTT schrieb:
So the wastewater is not first sent down to the basement and then pumped back up again. Typically, wastewater connections are located below ground level, usually somewhere along the basement wall. So, nothing would need to be pumped back up. I would be quite surprised if the sewage pipes were routed outside the building envelope, especially since that would require additional insulation and therefore (even) more space.
Of course, it’s a minor detail, but I would clarify this precisely before signing any agreement (and get it confirmed in writing) to avoid your guest later complaining about noises being right next to their pillow.
M
Myrna_Loy31 Aug 2021 13:46doubleTT schrieb:
I understood that the wastewater would be routed invisibly at ground level along the exterior wall and then drained around the house through the garden towards the street. So it wouldn’t be brought down into the basement first and then pumped back up. However, there are no detailed plans for this yet, as we are still in the design phase. That can be done, but... the necessary shafts in the exterior wall tend to cause discoloration on the facade after a short time because the thermal building envelope is no longer completely uniform. This can become particularly noticeable and unattractive on shaded sides. Access for maintenance or work on these downpipes is often only possible through an opening in the facade. I recently encountered such a case, which was quite unpleasant for everyone involved. So, for a better appearance, you might end up facing costly drawbacks.
Similar topics