
ᐅ Assessment of the Floor Plan Design for a Semi-Detached House with a Flat Roof and Full Basement
Created on: 16 Jul 2021 16:16
D
doubleTT
We are planning to build a solid structure house with a general contractor. After several planning rounds, we now have a preliminary floor plan.
The goal was an open layout on the ground floor and a cellar that can be used as living space as effectively as possible.
The house faces southwest with the terrace. The bathroom has not yet been designed.
To the north, the property borders the neighboring house.
Development plan/restrictions
Plot size: 580 sqm (about 6,243 sq ft)
Slope: no
Roof type: flat roof
Architectural style: Bauhaus
Orientation: southwest
Maximum height/limits: 2 floors
Client requirements
Style, roof type, building type
- Full basement
- Number of occupants, age: 2 adults, 2 toddlers
- Office: home office
- 1 guest bedroom for extended stays several weeks per year
- open architecture
- modern construction
- open kitchen preferably with an island
- 8 dining seats
- Fireplace
- Garage + carport (located at the edge of the property – entrance to the house only from the sidewalk)
House design
Designer: planner from a construction company
Preferred heating technology:
Air-source heat pump
Why does the design look the way it does now?
For example, which client wishes were implemented by the planner?
What do you think makes it especially good or bad?
Generous open floor plan on the ground floor, flexible room layout
What is the key/basic question about the floor plan in up to 130 characters?
- Kitchen: is there enough space for a kitchen with an island? Is there sufficient storage and workspace?
- Master bedroom: does the master bedroom feel open enough or rather cramped?
- Terrace: what is the best way to plan the roof/covering?
We are happy to receive your ideas and suggestions! 🙂
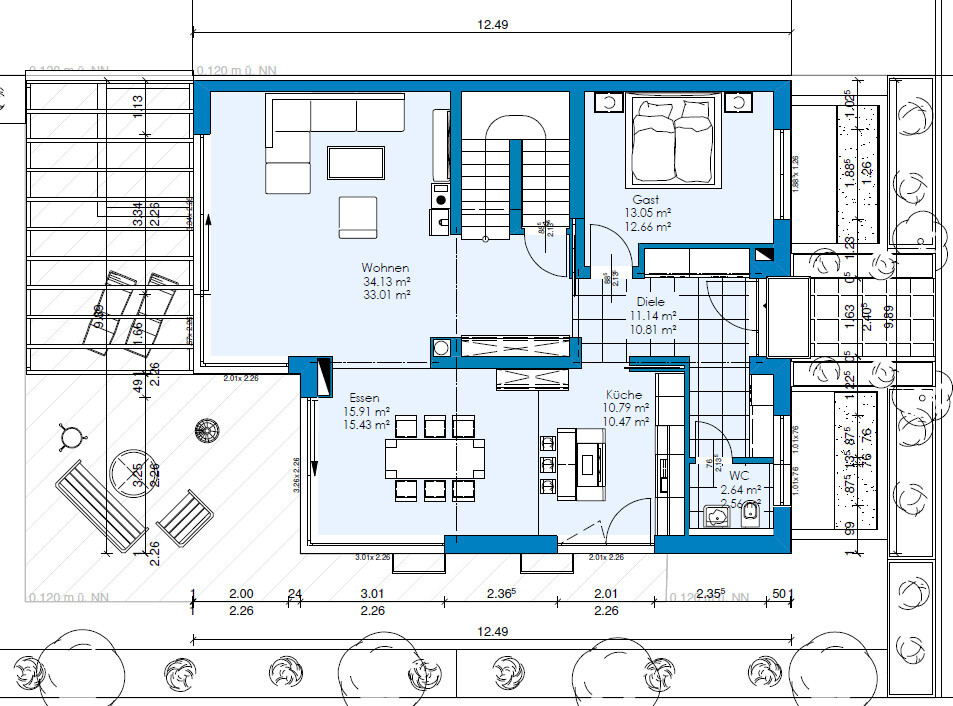
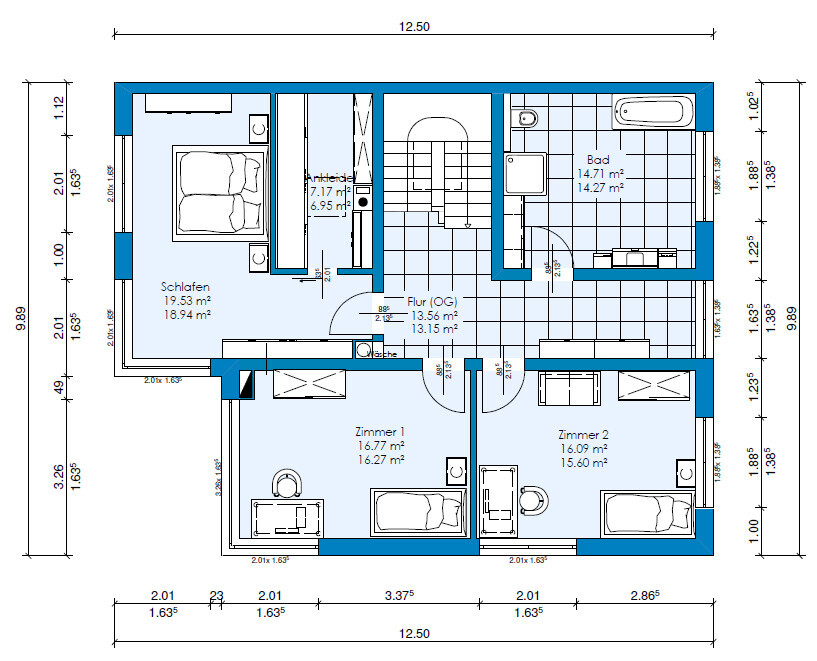
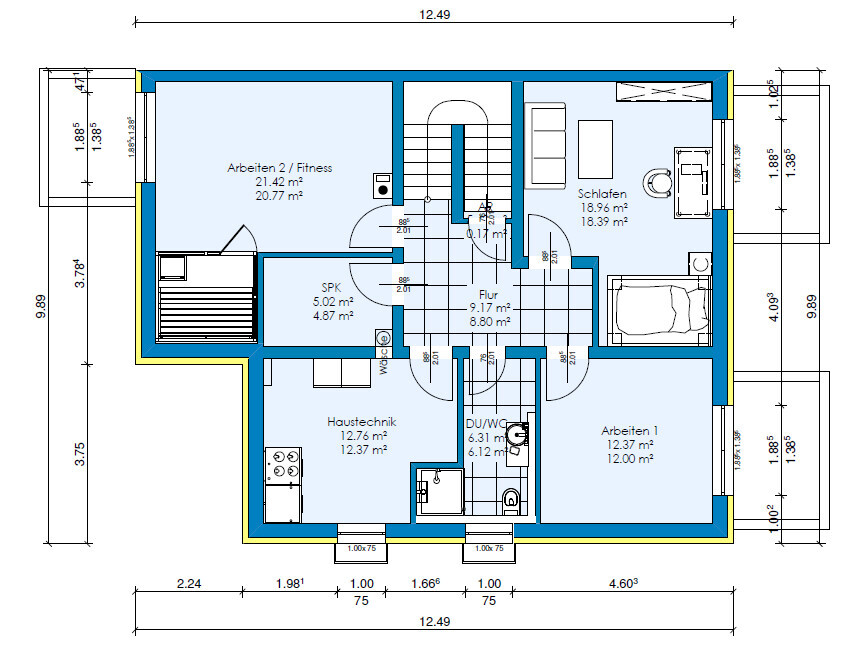
The goal was an open layout on the ground floor and a cellar that can be used as living space as effectively as possible.
The house faces southwest with the terrace. The bathroom has not yet been designed.
To the north, the property borders the neighboring house.
Development plan/restrictions
Plot size: 580 sqm (about 6,243 sq ft)
Slope: no
Roof type: flat roof
Architectural style: Bauhaus
Orientation: southwest
Maximum height/limits: 2 floors
Client requirements
Style, roof type, building type
- Full basement
- Number of occupants, age: 2 adults, 2 toddlers
- Office: home office
- 1 guest bedroom for extended stays several weeks per year
- open architecture
- modern construction
- open kitchen preferably with an island
- 8 dining seats
- Fireplace
- Garage + carport (located at the edge of the property – entrance to the house only from the sidewalk)
House design
Designer: planner from a construction company
Preferred heating technology:
Air-source heat pump
Why does the design look the way it does now?
For example, which client wishes were implemented by the planner?
What do you think makes it especially good or bad?
Generous open floor plan on the ground floor, flexible room layout
What is the key/basic question about the floor plan in up to 130 characters?
- Kitchen: is there enough space for a kitchen with an island? Is there sufficient storage and workspace?
- Master bedroom: does the master bedroom feel open enough or rather cramped?
- Terrace: what is the best way to plan the roof/covering?
We are happy to receive your ideas and suggestions! 🙂
H
Hausbautraum2019 Jul 2021 21:33I really like the floor plan.
The living room is spacious; the dining room seems a bit small for me. However, it could be easily and even more affordably expanded.
The bedroom size wouldn’t bother me.
Although the living area is roughly 250 square meters (2,690 square feet), it’s still impressive. And then there are features like the three light wells.
What would the price be around there? $700,000?
The living room is spacious; the dining room seems a bit small for me. However, it could be easily and even more affordably expanded.
The bedroom size wouldn’t bother me.
Although the living area is roughly 250 square meters (2,690 square feet), it’s still impressive. And then there are features like the three light wells.
What would the price be around there? $700,000?
M
Myrna_Loy19 Jul 2021 21:42Sure, 260. The 360 was a big typo.
doubleTT schrieb:
Kitchen: Is there enough space for a kitchen with a living island?Yes.doubleTT schrieb:
Is there enough storage and countertop space?No. We have roughly 2 meters (6.5 feet) more length for two people, and it’s still tight with a coffee machine and so on.Skip the seating at the counter – it’s more comfortable to sit at the table.
doubleTT schrieb:
- Kitchen: is there enough space for a kitchen with an island? Is there sufficient countertop and workspace?What exactly do you mean by a kitchen island?
As drawn, your island looks very small to me. I would suggest a peninsula instead, attached to the lower part of the plan. That would mean the floor-to-ceiling window would need to be reduced in size.
What do you consider enough countertop space?
What do you need there? For me, it would be far too little, but it’s not my kitchen.

doubleTT schrieb:
Kitchen: is there enough space for a kitchen with a living island? Is there enough countertop and workspace? Apparently, the space is sufficient, and the calculated amount of countertop and workspace is also adequate, but the layout is not optimal. The largest continuous surface is located in the back corner and in front of the main window section. However, based on experience, appliances tend to be placed there, so that area is generally not available for working.
If the kitchen is meant mainly for show, this could work; otherwise, I would recommend enlarging the island into a peninsula and reducing the window. This way, food preparation can take place next to the stove.
The site plan, including elevation details of the plot, would be important if you definitely plan to include a basement living area.
H
hanghaus200020 Jul 2021 09:48Still no site plan showing the garage, house, and north arrow.
The question about the budget was ignored. Why?
The question about the budget was ignored. Why?
Similar topics