
ᐅ Floor Plan Design for a Single-Family Home of 230-235 m² on Two Full Stories
Created on: 11 Jul 2021 16:11
H
Hausbauer4747
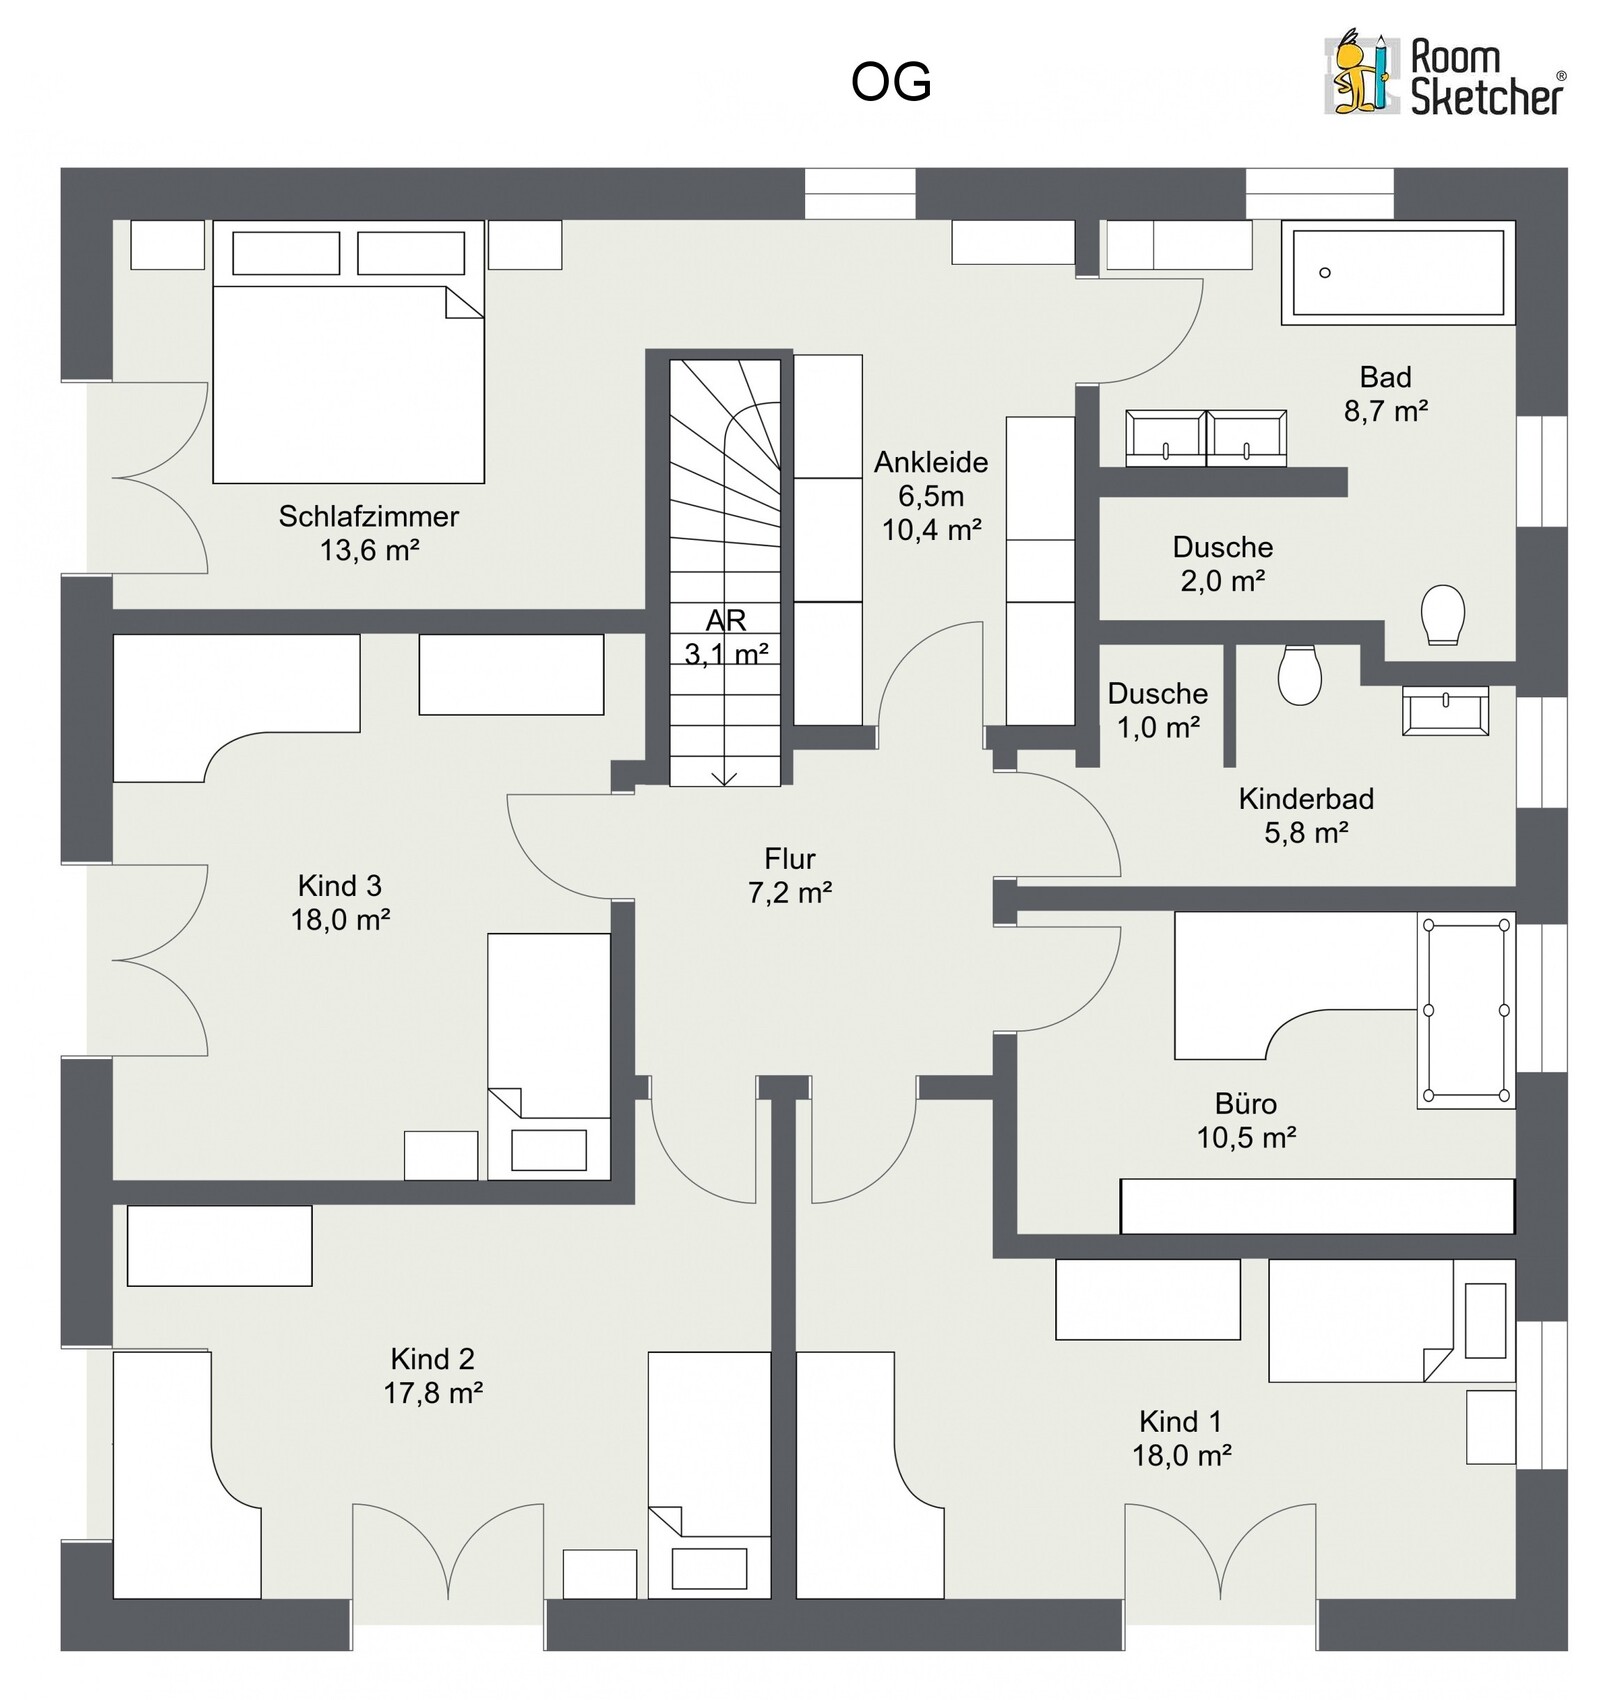
By now, we have put quite a lot of thought into a practical, well-usable, and hopefully attractive floor plan, and we would like to reach a final decision fairly soon. We look forward to your feedback and thank you in advance for any tips or suggestions. 🙂
Development Plan / Restrictions
Plot size: 2,600 m² (approximately 0.64 acres), completely flat
Site coverage ratio / floor area ratio: 0.4 / 0.8
Number of floors: two full stories
Roof type: hip roof or pyramid roof with 22-25° pitch
Architectural style: modern
Orientation: the floor plans are always aligned with north at the top; the street side is on the east
Maximum heights / limits: the eave height is somewhat tight at 6 meters (approximately 20 feet), otherwise there is plenty of space. Building envelope and setbacks are sufficiently large, so we do not need to apply for any exceptions from the development plan.
Homeowners’ Requirements
Style, roof type, building type: “urban villa,” hip or pyramid roof with 22-25°
No basement, two full stories
Two adults, three children currently under 3 years old
Room needs on ground floor and upper floor: three children’s bedrooms with a children’s shower bathroom, guest room and office as two separate rooms
Ground floor with rather open architecture
A gas fireplace is an option, but we are likely to forgo it due to the effort of connecting gas and chimney costs
Both garage and carport planned (approx. 6x9 m (20x30 feet) garage and carport about 4x7 m (13x23 feet) located between the house and garage)
House Design
Planning origin: self-designed based on a discussed external dimension of about 12x12 meters (approximately 39x39 feet)
What do you particularly like and why? The house is relatively large and accommodates all room concepts (3 children’s bedrooms with children’s shower bathroom, separate guest room and office, etc.). We like the orientation by cardinal directions (living room southwest, children’s rooms south or southwest, master and guest bedrooms west facing the garden, bathrooms to the east, and front door facing north).
What do you dislike and why? The design focuses primarily on usability rather than aesthetics. For example, representative hallways with little practical use were avoided. However, it is difficult for us to achieve symmetrical and visually pleasing window alignment between the ground and upper floors. This is visible, for example, in the window of the children’s shower bathroom and the utility room below it.
Preferred heating technology: ground source heat pump, but for cost reasons, it will probably be an air-to-water heat pump.
If you have to give up, which features or additions could you do without
- What can you give up: KfW40+ with large photovoltaic system (instead opting for KfW55 with medium photovoltaic system), brick cladding, underfloor cooling, en-suite guest bathroom, showers could possibly be smaller if costs get too high
- What you cannot do without: children’s shower bathroom, (preferably) controlled ventilation system (mechanical supply and exhaust)
What is the most important/fundamental question about the floor plan in 130 characters?
Are we overlooking anything in this floor plan that would annoy us daily later because it is poorly or very impractically planned? Can we find a visual trick to achieve exterior symmetry?
Many thanks!

Development Plan / Restrictions
Plot size: 2,600 m² (approximately 0.64 acres), completely flat
Site coverage ratio / floor area ratio: 0.4 / 0.8
Number of floors: two full stories
Roof type: hip roof or pyramid roof with 22-25° pitch
Architectural style: modern
Orientation: the floor plans are always aligned with north at the top; the street side is on the east
Maximum heights / limits: the eave height is somewhat tight at 6 meters (approximately 20 feet), otherwise there is plenty of space. Building envelope and setbacks are sufficiently large, so we do not need to apply for any exceptions from the development plan.
Homeowners’ Requirements
Style, roof type, building type: “urban villa,” hip or pyramid roof with 22-25°
No basement, two full stories
Two adults, three children currently under 3 years old
Room needs on ground floor and upper floor: three children’s bedrooms with a children’s shower bathroom, guest room and office as two separate rooms
Ground floor with rather open architecture
A gas fireplace is an option, but we are likely to forgo it due to the effort of connecting gas and chimney costs
Both garage and carport planned (approx. 6x9 m (20x30 feet) garage and carport about 4x7 m (13x23 feet) located between the house and garage)
House Design
Planning origin: self-designed based on a discussed external dimension of about 12x12 meters (approximately 39x39 feet)
What do you particularly like and why? The house is relatively large and accommodates all room concepts (3 children’s bedrooms with children’s shower bathroom, separate guest room and office, etc.). We like the orientation by cardinal directions (living room southwest, children’s rooms south or southwest, master and guest bedrooms west facing the garden, bathrooms to the east, and front door facing north).
What do you dislike and why? The design focuses primarily on usability rather than aesthetics. For example, representative hallways with little practical use were avoided. However, it is difficult for us to achieve symmetrical and visually pleasing window alignment between the ground and upper floors. This is visible, for example, in the window of the children’s shower bathroom and the utility room below it.
Preferred heating technology: ground source heat pump, but for cost reasons, it will probably be an air-to-water heat pump.
If you have to give up, which features or additions could you do without
- What can you give up: KfW40+ with large photovoltaic system (instead opting for KfW55 with medium photovoltaic system), brick cladding, underfloor cooling, en-suite guest bathroom, showers could possibly be smaller if costs get too high
- What you cannot do without: children’s shower bathroom, (preferably) controlled ventilation system (mechanical supply and exhaust)
What is the most important/fundamental question about the floor plan in 130 characters?
Are we overlooking anything in this floor plan that would annoy us daily later because it is poorly or very impractically planned? Can we find a visual trick to achieve exterior symmetry?
Many thanks!
Overall, I find some corners and especially the window areas to be rather modestly designed.
In particular, the three symmetrical "slits" in the open-plan living area feel quite arbitrary. According to the plans, the dining area is cramped and lacks clear structure. For example, I would expect to see a large window feature in front of the table. On the other hand, there is a mirrored L-shape in the center of the open space and behind the sofa—what is supposed to happen there? Is the sofa intentionally positioned so that you can’t look outside? Considering the size of the plot, I would actually expect outdoor living to be emphasized, ideally with the living area extending onto a terrace in summer, followed by a garden.
The guest bathroom en-suite and an additional WC—one of these seems unnecessary in my opinion. The entrances to the children’s rooms count as rooms but “add nothing,” and the utility room, as well as the transition area from the dressing room to the bedroom, are similar in this regard. The protrusion of the utility room below the WC only adds negligible extra storage space; while a corner solution might be necessary, it could perhaps be used for the heating system.
There is no cloakroom for the residents, the hallway is not very open, and I would not expect a quarter-turn staircase in a house of this size, especially not squeezed into a shaft between two walls.
The master bathroom, specifically the shower opening toward the toilet, is also suboptimal. The children’s bathroom is quite narrow, with the first square meters usable only for the door; the shower, by comparison, is relatively small and, if built with masonry, correspondingly dark.
Since you have quite a few rooms… are the guest rooms explicitly for guests, or is the second office intended to double as a guest room when needed?
If the three children are close in age, perhaps smaller bedrooms with a shared corridor area that could be separated off for a chill and play area would be better?
Overall, the structural engineering seems quite complex, as almost no walls align vertically through the center of the house, except for the wall to the left of the staircase, which runs continuously on both ground and upper floors.
If you are open to suggestions, I would also recommend a more architecturally interesting overall design instead of an oversized standard suburban house. The issue of symmetry is just one aspect; once a certain harmony is achieved, it’s possible to loosen strict symmetry without major problems.
In particular, the three symmetrical "slits" in the open-plan living area feel quite arbitrary. According to the plans, the dining area is cramped and lacks clear structure. For example, I would expect to see a large window feature in front of the table. On the other hand, there is a mirrored L-shape in the center of the open space and behind the sofa—what is supposed to happen there? Is the sofa intentionally positioned so that you can’t look outside? Considering the size of the plot, I would actually expect outdoor living to be emphasized, ideally with the living area extending onto a terrace in summer, followed by a garden.
The guest bathroom en-suite and an additional WC—one of these seems unnecessary in my opinion. The entrances to the children’s rooms count as rooms but “add nothing,” and the utility room, as well as the transition area from the dressing room to the bedroom, are similar in this regard. The protrusion of the utility room below the WC only adds negligible extra storage space; while a corner solution might be necessary, it could perhaps be used for the heating system.
There is no cloakroom for the residents, the hallway is not very open, and I would not expect a quarter-turn staircase in a house of this size, especially not squeezed into a shaft between two walls.
The master bathroom, specifically the shower opening toward the toilet, is also suboptimal. The children’s bathroom is quite narrow, with the first square meters usable only for the door; the shower, by comparison, is relatively small and, if built with masonry, correspondingly dark.
Since you have quite a few rooms… are the guest rooms explicitly for guests, or is the second office intended to double as a guest room when needed?
If the three children are close in age, perhaps smaller bedrooms with a shared corridor area that could be separated off for a chill and play area would be better?
Overall, the structural engineering seems quite complex, as almost no walls align vertically through the center of the house, except for the wall to the left of the staircase, which runs continuously on both ground and upper floors.
If you are open to suggestions, I would also recommend a more architecturally interesting overall design instead of an oversized standard suburban house. The issue of symmetry is just one aspect; once a certain harmony is achieved, it’s possible to loosen strict symmetry without major problems.
Hausbauer4747 schrieb:
I hope the structural engineering won’t be problematic, but that will only be clear after consulting with the professionals. Let’s hope... 🙂You don’t seriously intend to present this (sorry) nonsense to a professional, do you?!Reading your replies, you can clearly sense a defensive attitude. 🙄
My advice: hire a planner!
H
Hausbauer474712 Jul 2021 08:33Thank you for the feedback! I’m not reading this as a defense; my intention was to explain why we have drawn certain elements the way we did and what we expect from them.
A completely independent architectural design will unfortunately hardly be possible for two reasons:
- To avoid separate financing for the plot and the house, we need to fix the floor plan and house costs fairly quickly and get the overall project financing underway. A free design by an independent architect will no longer be compatible with the timeline.
- We have already had several discussions with the general contractors (GCs), and there are floor plan proposals along with corresponding offers. If, for example, an architect costs €40,000, I would have to completely exclude the planning service from the GC and save €40,000 in that area. However, referring to the ideas already submitted and the designs created, it will be difficult for a GC to agree to this. I would probably need to find a new company.
Some additional answers to the comments above:
- The guest room is intended to be a real guest room without an office. I would like the en-suite bathroom, but it could just as well be sacrificed due to space and cost considerations. In that case, the guest toilet would be moved out of the utility room and become a regular 4-5 m² (43-54 sq ft) guest shower bathroom near the front door.
- The distributed double doors facing south are roughly the same as in our current house; we find three double doors completely sufficient since the garden is primarily on the west side and less so on the south. That’s why the large sliding door is on the west.
- The sofa is planned facing the wall so the TV can be used. At least one section of the sofa would face the large sliding door, where guests could sit. I rarely like those free-standing 2.5 m (8 ft) “room divider” walls for the TV. However, we have also considered a terrace door to the left of the TV, roughly opposite the kitchen window, to bring more light into this area.
- As currently drawn, it is exactly 300 cm (10 ft) from the front edge of the kitchen island to the south wall – 100 cm (3 ft 3 in) for the upper row of chairs, 100 cm (3 ft 3 in) for the table, and 100 cm (3 ft 3 in) for the lower row of chairs. Are there any general guidelines regarding how much space should ideally be left between the dining table and the wall? Perhaps more like 120 cm (4 ft)?
- The space under the stairs would be closed off to allow for storage. If the structural conditions permit, it might be possible to leave the triangle between the top of the handrail and the ceiling open toward the hallway to create a more spacious impression. Also here, the question is: what would be an appropriate floor area in square meters for the entrance area?
- The play area is currently the living room. However, the children will grow older and will eventually want their own rooms. That’s why the idea was less to have a large hallway upstairs but rather larger bedrooms. As long as they play together, this works in the living room or they meet in one of the children’s rooms.
A completely independent architectural design will unfortunately hardly be possible for two reasons:
- To avoid separate financing for the plot and the house, we need to fix the floor plan and house costs fairly quickly and get the overall project financing underway. A free design by an independent architect will no longer be compatible with the timeline.
- We have already had several discussions with the general contractors (GCs), and there are floor plan proposals along with corresponding offers. If, for example, an architect costs €40,000, I would have to completely exclude the planning service from the GC and save €40,000 in that area. However, referring to the ideas already submitted and the designs created, it will be difficult for a GC to agree to this. I would probably need to find a new company.
Some additional answers to the comments above:
- The guest room is intended to be a real guest room without an office. I would like the en-suite bathroom, but it could just as well be sacrificed due to space and cost considerations. In that case, the guest toilet would be moved out of the utility room and become a regular 4-5 m² (43-54 sq ft) guest shower bathroom near the front door.
- The distributed double doors facing south are roughly the same as in our current house; we find three double doors completely sufficient since the garden is primarily on the west side and less so on the south. That’s why the large sliding door is on the west.
- The sofa is planned facing the wall so the TV can be used. At least one section of the sofa would face the large sliding door, where guests could sit. I rarely like those free-standing 2.5 m (8 ft) “room divider” walls for the TV. However, we have also considered a terrace door to the left of the TV, roughly opposite the kitchen window, to bring more light into this area.
- As currently drawn, it is exactly 300 cm (10 ft) from the front edge of the kitchen island to the south wall – 100 cm (3 ft 3 in) for the upper row of chairs, 100 cm (3 ft 3 in) for the table, and 100 cm (3 ft 3 in) for the lower row of chairs. Are there any general guidelines regarding how much space should ideally be left between the dining table and the wall? Perhaps more like 120 cm (4 ft)?
- The space under the stairs would be closed off to allow for storage. If the structural conditions permit, it might be possible to leave the triangle between the top of the handrail and the ceiling open toward the hallway to create a more spacious impression. Also here, the question is: what would be an appropriate floor area in square meters for the entrance area?
- The play area is currently the living room. However, the children will grow older and will eventually want their own rooms. That’s why the idea was less to have a large hallway upstairs but rather larger bedrooms. As long as they play together, this works in the living room or they meet in one of the children’s rooms.
M
Myrna_Loy12 Jul 2021 09:1812 x 12 meters (39 x 39 feet) with only a 6-meter (20 feet) eave height and then a roof with that pitch? It just looks massive and not like an urban villa.
It’s like someone needs a bigger car and therefore turns a compact car into a stretch limousine.
It’s like someone needs a bigger car and therefore turns a compact car into a stretch limousine.
N
nordanney12 Jul 2021 10:05Hausbauer4747 schrieb:
I would like that a lot, but it could just as well Hausbauer4747 schrieb:
be something like what we have in our current house Hausbauer4747 schrieb:
If the structural design allows it, it could Hausbauer4747 schrieb:
we would definitely like to Hausbauer4747 schrieb:
countless designs and variations Hausbauer4747 schrieb:
but I imagine it would be difficult Hausbauer4747 schrieb:
and assume that It doesn’t sound like the house was really "planned" thoughtfully. Your comments clearly call for an architect who can properly design what you really want.
Hausbauer4747 schrieb:
Creative architect-designed houses are great, but not only does the architect cost a lot, the construction does too. [/QUOTE] No. That’s complete nonsense. Houses don’t “cost” in that way; they provide exactly the quality of life you can get for a defined budget. In the end, the architect-designed house is built from the same raw materials as one from a general contractor (GC) offering a standard floor plan. And they have the same price, as do the tradespeople.
Extra costs come only from special features – but those also hit your wallet hard when working with a GC.
Hausbauer4747 schrieb:
A custom architectural design will unfortunately hardly be possible for two reasons: Excuses. And for an investment of this size? I just don’t understand. Someone who wants a €250k townhouse (approx. $270k USD) is well served by a GC or developer. Anyone who needs to design individually because of family size, lifestyle circumstances, or simply because they want to, should also have an individual designer.

Hausbauer4747 schrieb:
A free design by an independent architect will no longer be compatible timewise. You have me confused. Why should an independent architect take longer than the architect from the design-build contractor? In the end, they both do basically the same work.
Hausbauer4747 schrieb:
If an architect costs, for example, 40,000 euros, I would have to completely exclude the design services from the general contractor and save the 40,000 euros in that area. Theoretically, that is possible. Then it would actually be a general contractor—otherwise, it’s called a design-build contractor. In practice, you will probably pay for some redundant planning work, unless the architect and contractor regularly collaborate—but that should be a relatively small part.
Edit: Maybe to clarify a bit more: You should definitely avoid the classic production-house design-build contractors here, but there are also providers who basically operate like architects, yet offer everything from a single source and, of course, provide the desired price guarantee. Such providers can be at least just as competent as an independent architect, and there are quite a few of them in NRW as well. 😉
Similar topics