
ᐅ Floor Plan Design for a Single-Family Home of 230-235 m² on Two Full Stories
Created on: 11 Jul 2021 16:11
H
Hausbauer4747
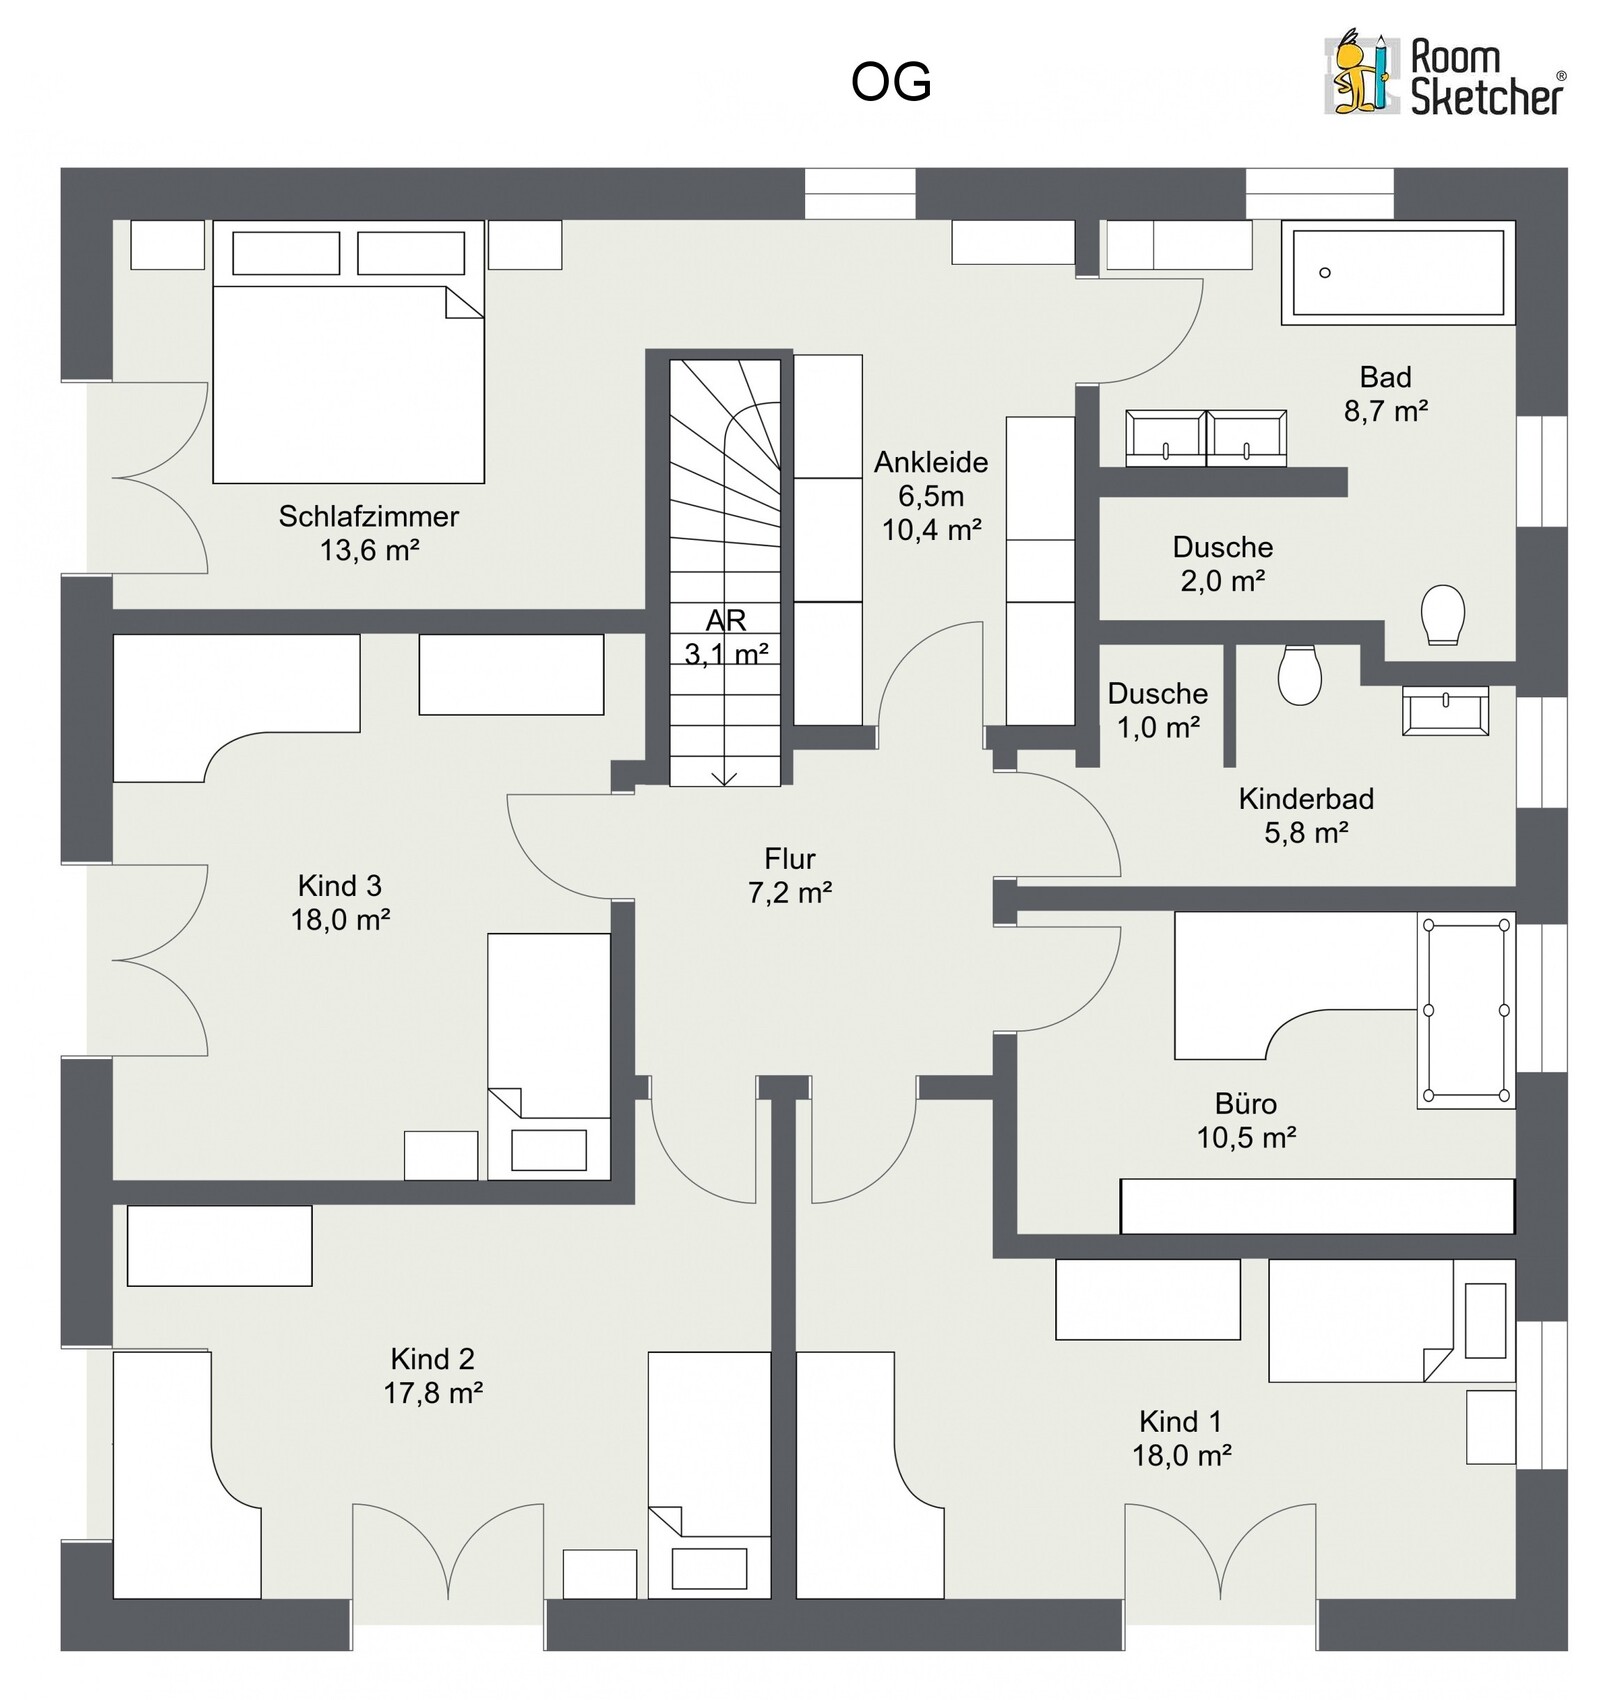
By now, we have put quite a lot of thought into a practical, well-usable, and hopefully attractive floor plan, and we would like to reach a final decision fairly soon. We look forward to your feedback and thank you in advance for any tips or suggestions. 🙂
Development Plan / Restrictions
Plot size: 2,600 m² (approximately 0.64 acres), completely flat
Site coverage ratio / floor area ratio: 0.4 / 0.8
Number of floors: two full stories
Roof type: hip roof or pyramid roof with 22-25° pitch
Architectural style: modern
Orientation: the floor plans are always aligned with north at the top; the street side is on the east
Maximum heights / limits: the eave height is somewhat tight at 6 meters (approximately 20 feet), otherwise there is plenty of space. Building envelope and setbacks are sufficiently large, so we do not need to apply for any exceptions from the development plan.
Homeowners’ Requirements
Style, roof type, building type: “urban villa,” hip or pyramid roof with 22-25°
No basement, two full stories
Two adults, three children currently under 3 years old
Room needs on ground floor and upper floor: three children’s bedrooms with a children’s shower bathroom, guest room and office as two separate rooms
Ground floor with rather open architecture
A gas fireplace is an option, but we are likely to forgo it due to the effort of connecting gas and chimney costs
Both garage and carport planned (approx. 6x9 m (20x30 feet) garage and carport about 4x7 m (13x23 feet) located between the house and garage)
House Design
Planning origin: self-designed based on a discussed external dimension of about 12x12 meters (approximately 39x39 feet)
What do you particularly like and why? The house is relatively large and accommodates all room concepts (3 children’s bedrooms with children’s shower bathroom, separate guest room and office, etc.). We like the orientation by cardinal directions (living room southwest, children’s rooms south or southwest, master and guest bedrooms west facing the garden, bathrooms to the east, and front door facing north).
What do you dislike and why? The design focuses primarily on usability rather than aesthetics. For example, representative hallways with little practical use were avoided. However, it is difficult for us to achieve symmetrical and visually pleasing window alignment between the ground and upper floors. This is visible, for example, in the window of the children’s shower bathroom and the utility room below it.
Preferred heating technology: ground source heat pump, but for cost reasons, it will probably be an air-to-water heat pump.
If you have to give up, which features or additions could you do without
- What can you give up: KfW40+ with large photovoltaic system (instead opting for KfW55 with medium photovoltaic system), brick cladding, underfloor cooling, en-suite guest bathroom, showers could possibly be smaller if costs get too high
- What you cannot do without: children’s shower bathroom, (preferably) controlled ventilation system (mechanical supply and exhaust)
What is the most important/fundamental question about the floor plan in 130 characters?
Are we overlooking anything in this floor plan that would annoy us daily later because it is poorly or very impractically planned? Can we find a visual trick to achieve exterior symmetry?
Many thanks!

Development Plan / Restrictions
Plot size: 2,600 m² (approximately 0.64 acres), completely flat
Site coverage ratio / floor area ratio: 0.4 / 0.8
Number of floors: two full stories
Roof type: hip roof or pyramid roof with 22-25° pitch
Architectural style: modern
Orientation: the floor plans are always aligned with north at the top; the street side is on the east
Maximum heights / limits: the eave height is somewhat tight at 6 meters (approximately 20 feet), otherwise there is plenty of space. Building envelope and setbacks are sufficiently large, so we do not need to apply for any exceptions from the development plan.
Homeowners’ Requirements
Style, roof type, building type: “urban villa,” hip or pyramid roof with 22-25°
No basement, two full stories
Two adults, three children currently under 3 years old
Room needs on ground floor and upper floor: three children’s bedrooms with a children’s shower bathroom, guest room and office as two separate rooms
Ground floor with rather open architecture
A gas fireplace is an option, but we are likely to forgo it due to the effort of connecting gas and chimney costs
Both garage and carport planned (approx. 6x9 m (20x30 feet) garage and carport about 4x7 m (13x23 feet) located between the house and garage)
House Design
Planning origin: self-designed based on a discussed external dimension of about 12x12 meters (approximately 39x39 feet)
What do you particularly like and why? The house is relatively large and accommodates all room concepts (3 children’s bedrooms with children’s shower bathroom, separate guest room and office, etc.). We like the orientation by cardinal directions (living room southwest, children’s rooms south or southwest, master and guest bedrooms west facing the garden, bathrooms to the east, and front door facing north).
What do you dislike and why? The design focuses primarily on usability rather than aesthetics. For example, representative hallways with little practical use were avoided. However, it is difficult for us to achieve symmetrical and visually pleasing window alignment between the ground and upper floors. This is visible, for example, in the window of the children’s shower bathroom and the utility room below it.
Preferred heating technology: ground source heat pump, but for cost reasons, it will probably be an air-to-water heat pump.
If you have to give up, which features or additions could you do without
- What can you give up: KfW40+ with large photovoltaic system (instead opting for KfW55 with medium photovoltaic system), brick cladding, underfloor cooling, en-suite guest bathroom, showers could possibly be smaller if costs get too high
- What you cannot do without: children’s shower bathroom, (preferably) controlled ventilation system (mechanical supply and exhaust)
What is the most important/fundamental question about the floor plan in 130 characters?
Are we overlooking anything in this floor plan that would annoy us daily later because it is poorly or very impractically planned? Can we find a visual trick to achieve exterior symmetry?
Many thanks!
M
Myrna_Loy14 Jul 2021 08:39ypg schrieb:
The problem with the “block issue” (I’m not familiar with that term 😀) is also that hardly any daylight reaches the center of the house, so you constantly need to rely on a light switch. Even the rooms themselves are dark near the door areas because daylight doesn’t penetrate far into the rooms.
It doesn’t seem to be much of an issue for you, but in everyday life, constantly turning lights on and off can be really annoying.
We even have motion sensors in the utility room, and I want to install them in the cloakroom too. It’s just a pain to have to operate a light switch with your hands full (laundry, bag, etc).
There are plenty of reasons to avoid building a perfect square once the house reaches a certain size—your experiments combine these reasons 😉 Yes, but given the client’s fixed requirements, there’s probably no point in saying more. 😀 They want this block-shaped design and will find someone willing to build it that way.
Myrna_Loy schrieb:
Yes, but with the OP’s fixed preferences, there’s really no point in discussing further. 😀 They want this blocky design and will find someone to build it for them.And from the clunky block, you can easily create a pun by removing the last L. But that’s a bit mean 😳M
Myrna_Loy14 Jul 2021 10:48And two of the three large children's bedrooms aren’t even well laid out. It’s a good example of why bigger isn’t always better.

Hausbauer4747 schrieb:
I don’t necessarily want to build a house that I have designed myself, but rather prepare for a meeting with an architect by bringing in an idea. 11ant schrieb:
The architect ideally has two degrees of freedom: being an "independent architect," meaning not employed by a general contractor or chartered; and not being burdened—rather than commissioned—by the client to "remodel" a mixed bag of DIY designs and internet pictures. .
K1300S schrieb:
For example, we spoke with three different architects and received three completely different designs, none of which exactly matched what we had in mind, but all were definitely suitable. Even a design that still requires clarification of misunderstandings can show whether the designer is capable of designing.
https://www.instagram.com/11antgmxde/
https://www.linkedin.com/company/bauen-jetzt/
The ceiling thickness is determined by the structural engineer. Since they probably haven’t completed their calculations yet, the 18cm (7 inches) is likely just a rough estimate. Whether the building ends up being 4 or 7cm (2 or 3 inches) thicker is not particularly significant. 😉 Some cost drivers can actually be enjoyable, like a large terrace door, and some people are willing to pay extra for features like that. Fundamentally, I still mainly see the generosity on paper; I would have expected that people would want to enjoy the plot itself rather than looking through small windows that resemble arrow slits in proportion and are considered “sufficient.” But that’s something everyone has to decide for themselves.
I have to say that I personally like the last drawing better on its own. There are definitely more overlapping walls, and some awkward corners have been eliminated. Pushing the entrance of the children’s bathroom to a straight wall, the long and somewhat fragmented dressing room, and the privacy wall in the master bedroom would be the first points to address. Moving some windows and maybe giving the living room an entrance door instead of just a chair, while replacing the staircase with a cantilevered design without the second wall, would be improvements. What's still left is the “black hole,” aka the hallway upstairs.
What isn’t really clear yet is the context into which the “pile of stones” is supposed to fit—considerations like the paths from the kitchen to the terrace and pool, views of the garden mentioned earlier, desired views to the barn and an open area, and the entrance via a multi-meter carport between the garage and the house...
I have to say that I personally like the last drawing better on its own. There are definitely more overlapping walls, and some awkward corners have been eliminated. Pushing the entrance of the children’s bathroom to a straight wall, the long and somewhat fragmented dressing room, and the privacy wall in the master bedroom would be the first points to address. Moving some windows and maybe giving the living room an entrance door instead of just a chair, while replacing the staircase with a cantilevered design without the second wall, would be improvements. What's still left is the “black hole,” aka the hallway upstairs.
What isn’t really clear yet is the context into which the “pile of stones” is supposed to fit—considerations like the paths from the kitchen to the terrace and pool, views of the garden mentioned earlier, desired views to the barn and an open area, and the entrance via a multi-meter carport between the garage and the house...

borxx schrieb:
The structural engineer determines the ceiling thickness. Since they probably haven’t done a calculation yet, the 18cm (7 inches) is likely just a rough estimate. Exactly, but if the initial calculation assumes a thickness of 18cm (7 inches) and in the end 25cm (10 inches) with increased reinforcement is required, that can quickly add up to several thousand euros in additional costs.
Similar topics