
ᐅ Floor Plan Design for a Single-Family Home of 230-235 m² on Two Full Stories
Created on: 11 Jul 2021 16:11
H
Hausbauer4747
By now, we have put quite a lot of thought into a practical, well-usable, and hopefully attractive floor plan, and we would like to reach a final decision fairly soon. We look forward to your feedback and thank you in advance for any tips or suggestions. 🙂
Development Plan / Restrictions
Plot size: 2,600 m² (approximately 0.64 acres), completely flat
Site coverage ratio / floor area ratio: 0.4 / 0.8
Number of floors: two full stories
Roof type: hip roof or pyramid roof with 22-25° pitch
Architectural style: modern
Orientation: the floor plans are always aligned with north at the top; the street side is on the east
Maximum heights / limits: the eave height is somewhat tight at 6 meters (approximately 20 feet), otherwise there is plenty of space. Building envelope and setbacks are sufficiently large, so we do not need to apply for any exceptions from the development plan.
Homeowners’ Requirements
Style, roof type, building type: “urban villa,” hip or pyramid roof with 22-25°
No basement, two full stories
Two adults, three children currently under 3 years old
Room needs on ground floor and upper floor: three children’s bedrooms with a children’s shower bathroom, guest room and office as two separate rooms
Ground floor with rather open architecture
A gas fireplace is an option, but we are likely to forgo it due to the effort of connecting gas and chimney costs
Both garage and carport planned (approx. 6x9 m (20x30 feet) garage and carport about 4x7 m (13x23 feet) located between the house and garage)
House Design
Planning origin: self-designed based on a discussed external dimension of about 12x12 meters (approximately 39x39 feet)
What do you particularly like and why? The house is relatively large and accommodates all room concepts (3 children’s bedrooms with children’s shower bathroom, separate guest room and office, etc.). We like the orientation by cardinal directions (living room southwest, children’s rooms south or southwest, master and guest bedrooms west facing the garden, bathrooms to the east, and front door facing north).
What do you dislike and why? The design focuses primarily on usability rather than aesthetics. For example, representative hallways with little practical use were avoided. However, it is difficult for us to achieve symmetrical and visually pleasing window alignment between the ground and upper floors. This is visible, for example, in the window of the children’s shower bathroom and the utility room below it.
Preferred heating technology: ground source heat pump, but for cost reasons, it will probably be an air-to-water heat pump.
If you have to give up, which features or additions could you do without
- What can you give up: KfW40+ with large photovoltaic system (instead opting for KfW55 with medium photovoltaic system), brick cladding, underfloor cooling, en-suite guest bathroom, showers could possibly be smaller if costs get too high
- What you cannot do without: children’s shower bathroom, (preferably) controlled ventilation system (mechanical supply and exhaust)
What is the most important/fundamental question about the floor plan in 130 characters?
Are we overlooking anything in this floor plan that would annoy us daily later because it is poorly or very impractically planned? Can we find a visual trick to achieve exterior symmetry?
Many thanks!

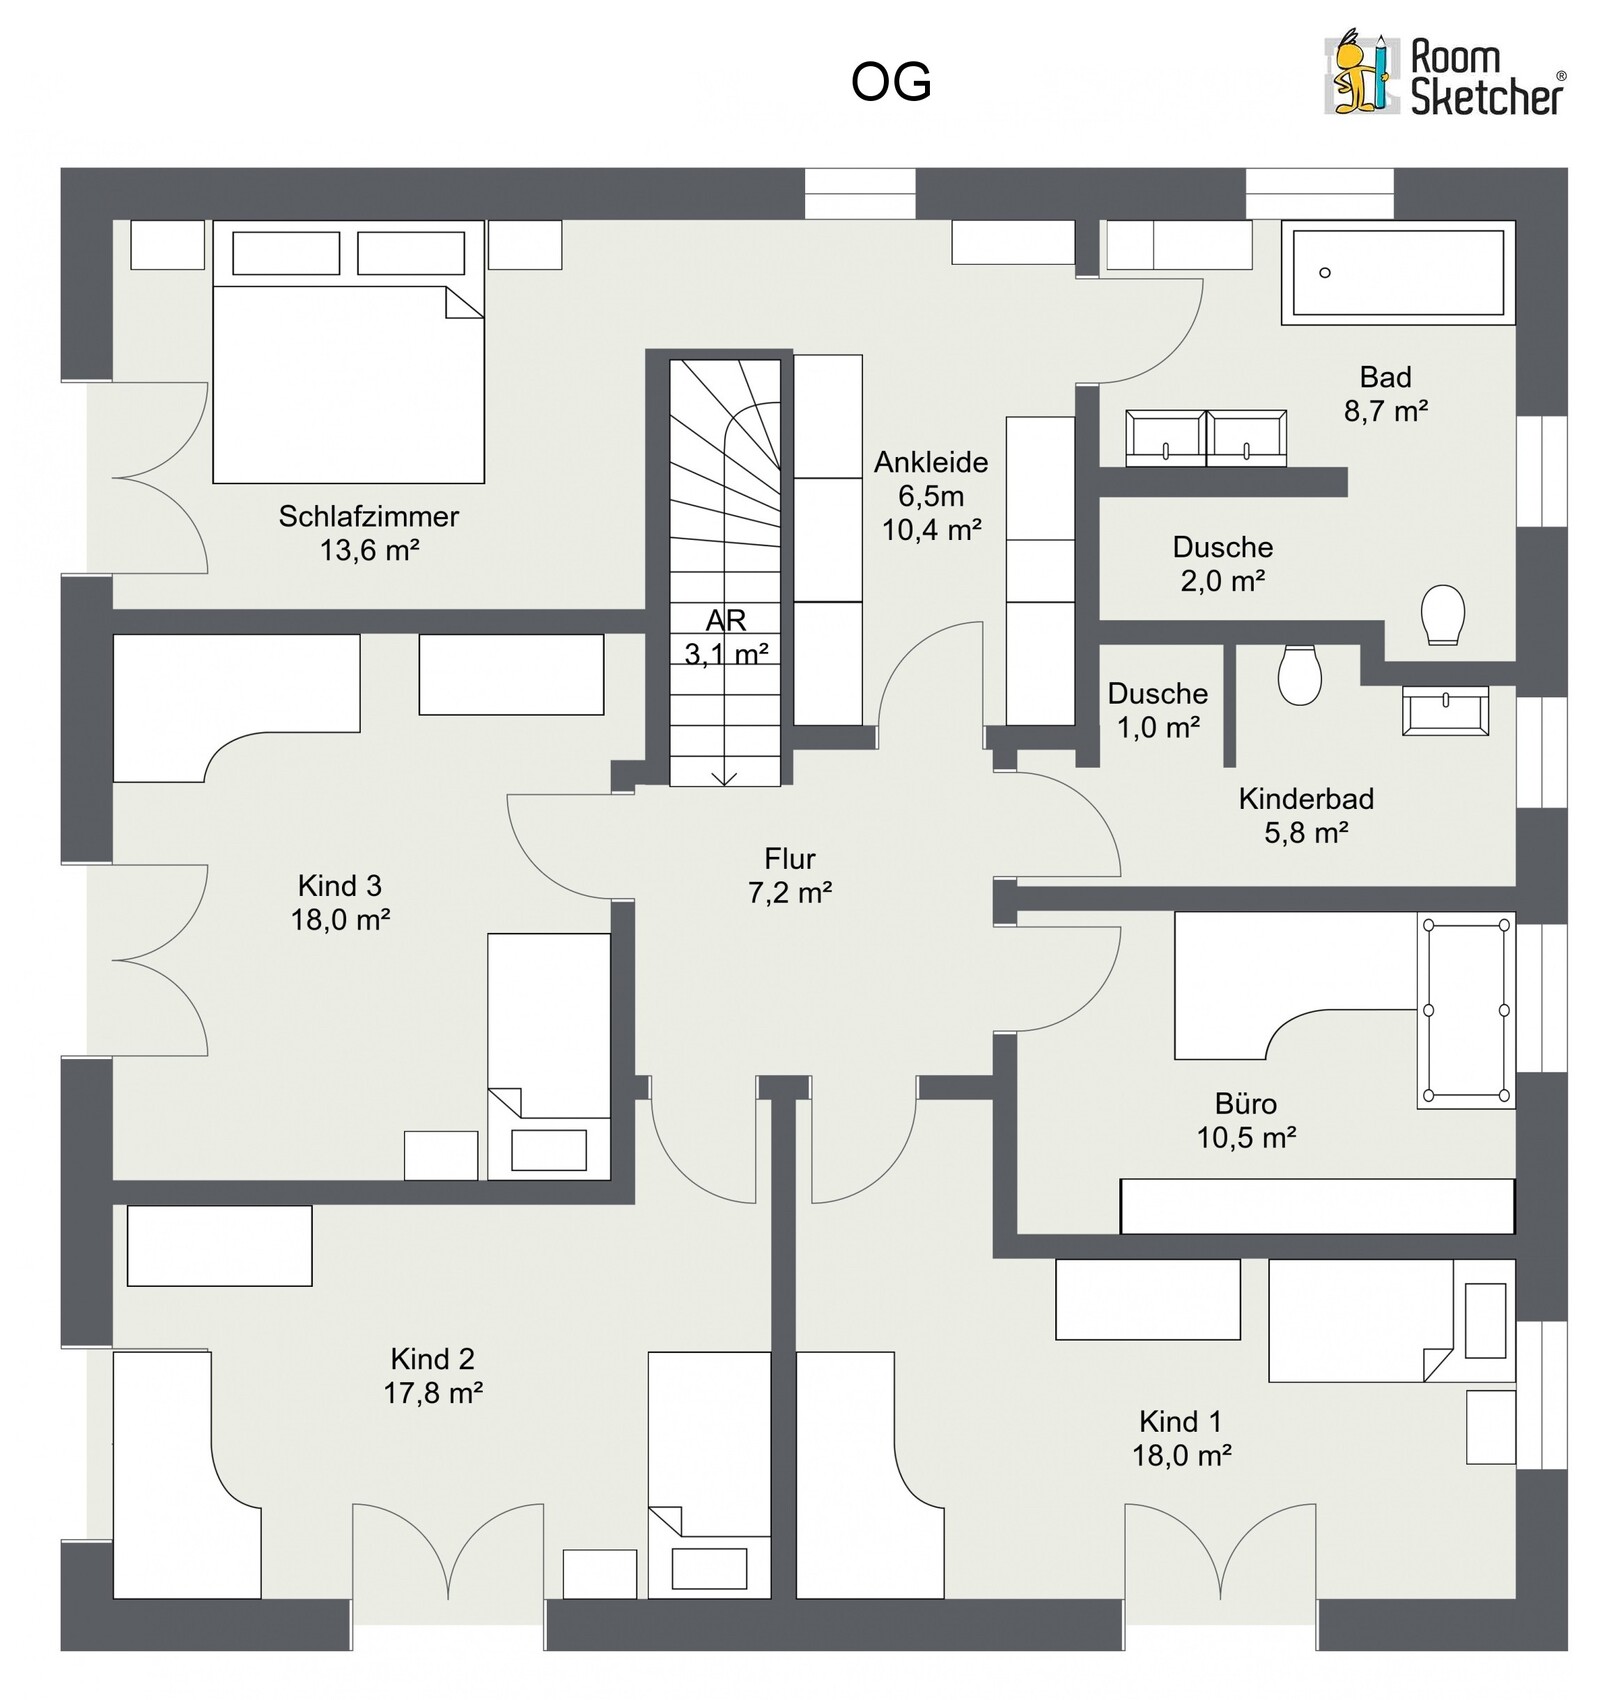
Development Plan / Restrictions
Plot size: 2,600 m² (approximately 0.64 acres), completely flat
Site coverage ratio / floor area ratio: 0.4 / 0.8
Number of floors: two full stories
Roof type: hip roof or pyramid roof with 22-25° pitch
Architectural style: modern
Orientation: the floor plans are always aligned with north at the top; the street side is on the east
Maximum heights / limits: the eave height is somewhat tight at 6 meters (approximately 20 feet), otherwise there is plenty of space. Building envelope and setbacks are sufficiently large, so we do not need to apply for any exceptions from the development plan.
Homeowners’ Requirements
Style, roof type, building type: “urban villa,” hip or pyramid roof with 22-25°
No basement, two full stories
Two adults, three children currently under 3 years old
Room needs on ground floor and upper floor: three children’s bedrooms with a children’s shower bathroom, guest room and office as two separate rooms
Ground floor with rather open architecture
A gas fireplace is an option, but we are likely to forgo it due to the effort of connecting gas and chimney costs
Both garage and carport planned (approx. 6x9 m (20x30 feet) garage and carport about 4x7 m (13x23 feet) located between the house and garage)
House Design
Planning origin: self-designed based on a discussed external dimension of about 12x12 meters (approximately 39x39 feet)
What do you particularly like and why? The house is relatively large and accommodates all room concepts (3 children’s bedrooms with children’s shower bathroom, separate guest room and office, etc.). We like the orientation by cardinal directions (living room southwest, children’s rooms south or southwest, master and guest bedrooms west facing the garden, bathrooms to the east, and front door facing north).
What do you dislike and why? The design focuses primarily on usability rather than aesthetics. For example, representative hallways with little practical use were avoided. However, it is difficult for us to achieve symmetrical and visually pleasing window alignment between the ground and upper floors. This is visible, for example, in the window of the children’s shower bathroom and the utility room below it.
Preferred heating technology: ground source heat pump, but for cost reasons, it will probably be an air-to-water heat pump.
If you have to give up, which features or additions could you do without
- What can you give up: KfW40+ with large photovoltaic system (instead opting for KfW55 with medium photovoltaic system), brick cladding, underfloor cooling, en-suite guest bathroom, showers could possibly be smaller if costs get too high
- What you cannot do without: children’s shower bathroom, (preferably) controlled ventilation system (mechanical supply and exhaust)
What is the most important/fundamental question about the floor plan in 130 characters?
Are we overlooking anything in this floor plan that would annoy us daily later because it is poorly or very impractically planned? Can we find a visual trick to achieve exterior symmetry?
Many thanks!
H
Hausbauer474711 Jul 2021 22:04I hope the structural engineering won’t be problematic, but that will only become clear after consulting with the experts. Let’s hope so... 🙂
M
Myrna_Loy11 Jul 2021 22:16If necessary, the showers could be smaller.
From the drawings, I read closer to around 80 m² (860 sq ft). The acoustics will likely be similar to a gymnasium. But in that house, you’ll have already taken 10,000 steps before 10 a.m. 😀
You’re considering making the showers smaller to save costs. The house can easily lose 30 m² (320 sq ft) without it being noticeable if planned well. That would be a saving of about 80,000 euros compared to the few tens of thousands spent on a less luxurious shower. Looking at your project description and the floor plans, I only see “savings made in the wrong place.”
Hausbauer4747 schrieb:
What is an Allraum? I’m not familiar with that term. Kitchen, dining, and living areas together are about 70 m² (750 sq ft).
From the drawings, I read closer to around 80 m² (860 sq ft). The acoustics will likely be similar to a gymnasium. But in that house, you’ll have already taken 10,000 steps before 10 a.m. 😀
You’re considering making the showers smaller to save costs. The house can easily lose 30 m² (320 sq ft) without it being noticeable if planned well. That would be a saving of about 80,000 euros compared to the few tens of thousands spent on a less luxurious shower. Looking at your project description and the floor plans, I only see “savings made in the wrong place.”
H
Hausbauer474711 Jul 2021 22:51Myrna_Loy schrieb:
“Possibly the showers
From the drawings, I read more like about 80 m² (860 sq ft). The acoustics are probably like a gymnasium. But in that house, you’ll already have 10,000 steps by 10 a.m. 😀
You’re considering making the showers smaller to save money. The house could easily lose 30 m² (320 sq ft) without it noticeably affecting the design with good planning. That would save about 80,000 euros compared to the few thousand extra for a more luxurious shower. Looking at your project description and the floor plans, I only see ‘saving in the wrong place.’” The shower referred to the question list “what can the homeowner do without.” We would like to implement them as planned, but I’m not willing to pay 10,000 euros more for three larger showers. If the price demand is too high, the showers will be smaller. However, I don’t want to make the building project cheaper by doing this—that was not the intention. RoomSketcher shows me about 57 m² (610 sq ft) for living and dining and about 14 m² (150 sq ft) for the kitchen, so roughly 71 m² (760 sq ft). We are absolutely open to building 30 m² (320 sq ft) less if the “character” or usability remains roughly the same. Unfortunately, numerous designs and variants as well as several discussions with builders and their proposals have never achieved that. We have seen interesting designs around 225 m² (2,420 sq ft), but the difference always showed up in smaller children’s rooms and a smaller office. Maybe that’s exactly the architect’s achievement (we will see in the architect meeting), but I imagine it’s difficult to build a house 30 m² (320 sq ft) smaller and still get exactly the same value?
M
Myrna_Loy11 Jul 2021 23:01I also like to give my children plenty of space, but an 18 sqm (195 sq ft) bedroom is already very, very large.
And do you really want to live alone on 230 sqm (2,475 sq ft) in 20 years?
If you can comfortably take on a building project costing around 1 million, then of course it’s great to plan for a lot of space. But I would strongly recommend hiring a good architectural firm. That way, even 230 sqm can be made cozy, interesting, and usable for fewer people. More intelligent storage solutions, better utility rooms—instead of a guest suite with its own bathroom.
I see a lot of luxury here, but it’s not luxuriously designed; it’s just middle class, only bigger.
There are fantastic architectural examples of luxury family homes—I wouldn’t just enlarge a townhouse.
I recently got the book *100 Dream Houses* from Callwey Verlag on my desk. I can only recommend it as an inspiration.
And do you really want to live alone on 230 sqm (2,475 sq ft) in 20 years?
If you can comfortably take on a building project costing around 1 million, then of course it’s great to plan for a lot of space. But I would strongly recommend hiring a good architectural firm. That way, even 230 sqm can be made cozy, interesting, and usable for fewer people. More intelligent storage solutions, better utility rooms—instead of a guest suite with its own bathroom.
I see a lot of luxury here, but it’s not luxuriously designed; it’s just middle class, only bigger.
There are fantastic architectural examples of luxury family homes—I wouldn’t just enlarge a townhouse.
I recently got the book *100 Dream Houses* from Callwey Verlag on my desk. I can only recommend it as an inspiration.

Hausbauer4747 schrieb:
If you want a shower, for example 200 x 100 cm (79 x 39 inches), there is an additional charge. In our case, that doesn't matter at all, so I would be surprised if it costs significantly more than 200 EUR. With almost absolute certainty, it won’t be a four-figure amount.
matte1987 schrieb:
For a size like that, I definitely wouldn’t skip a good architect. They are available even at fixed-price contractors, just not all of them, so you have to look around a bit. But that’s exactly why I wouldn’t approach them with a "ready-made" design, because then you can’t really tell how good they are.
I find the bathroom unworkable without dimensions for both the ground floor and the upper floor, as there are tight spots. Provide measurements, then we can understand more.
These are reasons for me to work with other planning methods.
I find that attitude questionable.
I would rather focus on having space where it is actually used. The open-plan area is not beneficial. Personally, I don’t like the layout at all. You use the shower several times a day… measurements are missing for the upper floor, and I find the children’s room too large.
Hausbauer4747 schrieb:
The refrigerator is from RoomSketcher
Hausbauer4747 schrieb:
So far, I haven’t found a way to display measurements in RoomSketcher.
These are reasons for me to work with other planning methods.
Hausbauer4747 schrieb:
If that means spending 200 or 300 euros more for extra tiles, that’s fine; if it’s 2,000 euros, we would skip the large showers.
I find that attitude questionable.
Hausbauer4747 schrieb:
If the price demand is too high, the showers would be smaller.
I would rather focus on having space where it is actually used. The open-plan area is not beneficial. Personally, I don’t like the layout at all. You use the shower several times a day… measurements are missing for the upper floor, and I find the children’s room too large.
Similar topics