
ᐅ Floor Plan Design for a Single-Family Home of 230-235 m² on Two Full Stories
Created on: 11 Jul 2021 16:11
H
Hausbauer4747
By now, we have put quite a lot of thought into a practical, well-usable, and hopefully attractive floor plan, and we would like to reach a final decision fairly soon. We look forward to your feedback and thank you in advance for any tips or suggestions. 🙂
Development Plan / Restrictions
Plot size: 2,600 m² (approximately 0.64 acres), completely flat
Site coverage ratio / floor area ratio: 0.4 / 0.8
Number of floors: two full stories
Roof type: hip roof or pyramid roof with 22-25° pitch
Architectural style: modern
Orientation: the floor plans are always aligned with north at the top; the street side is on the east
Maximum heights / limits: the eave height is somewhat tight at 6 meters (approximately 20 feet), otherwise there is plenty of space. Building envelope and setbacks are sufficiently large, so we do not need to apply for any exceptions from the development plan.
Homeowners’ Requirements
Style, roof type, building type: “urban villa,” hip or pyramid roof with 22-25°
No basement, two full stories
Two adults, three children currently under 3 years old
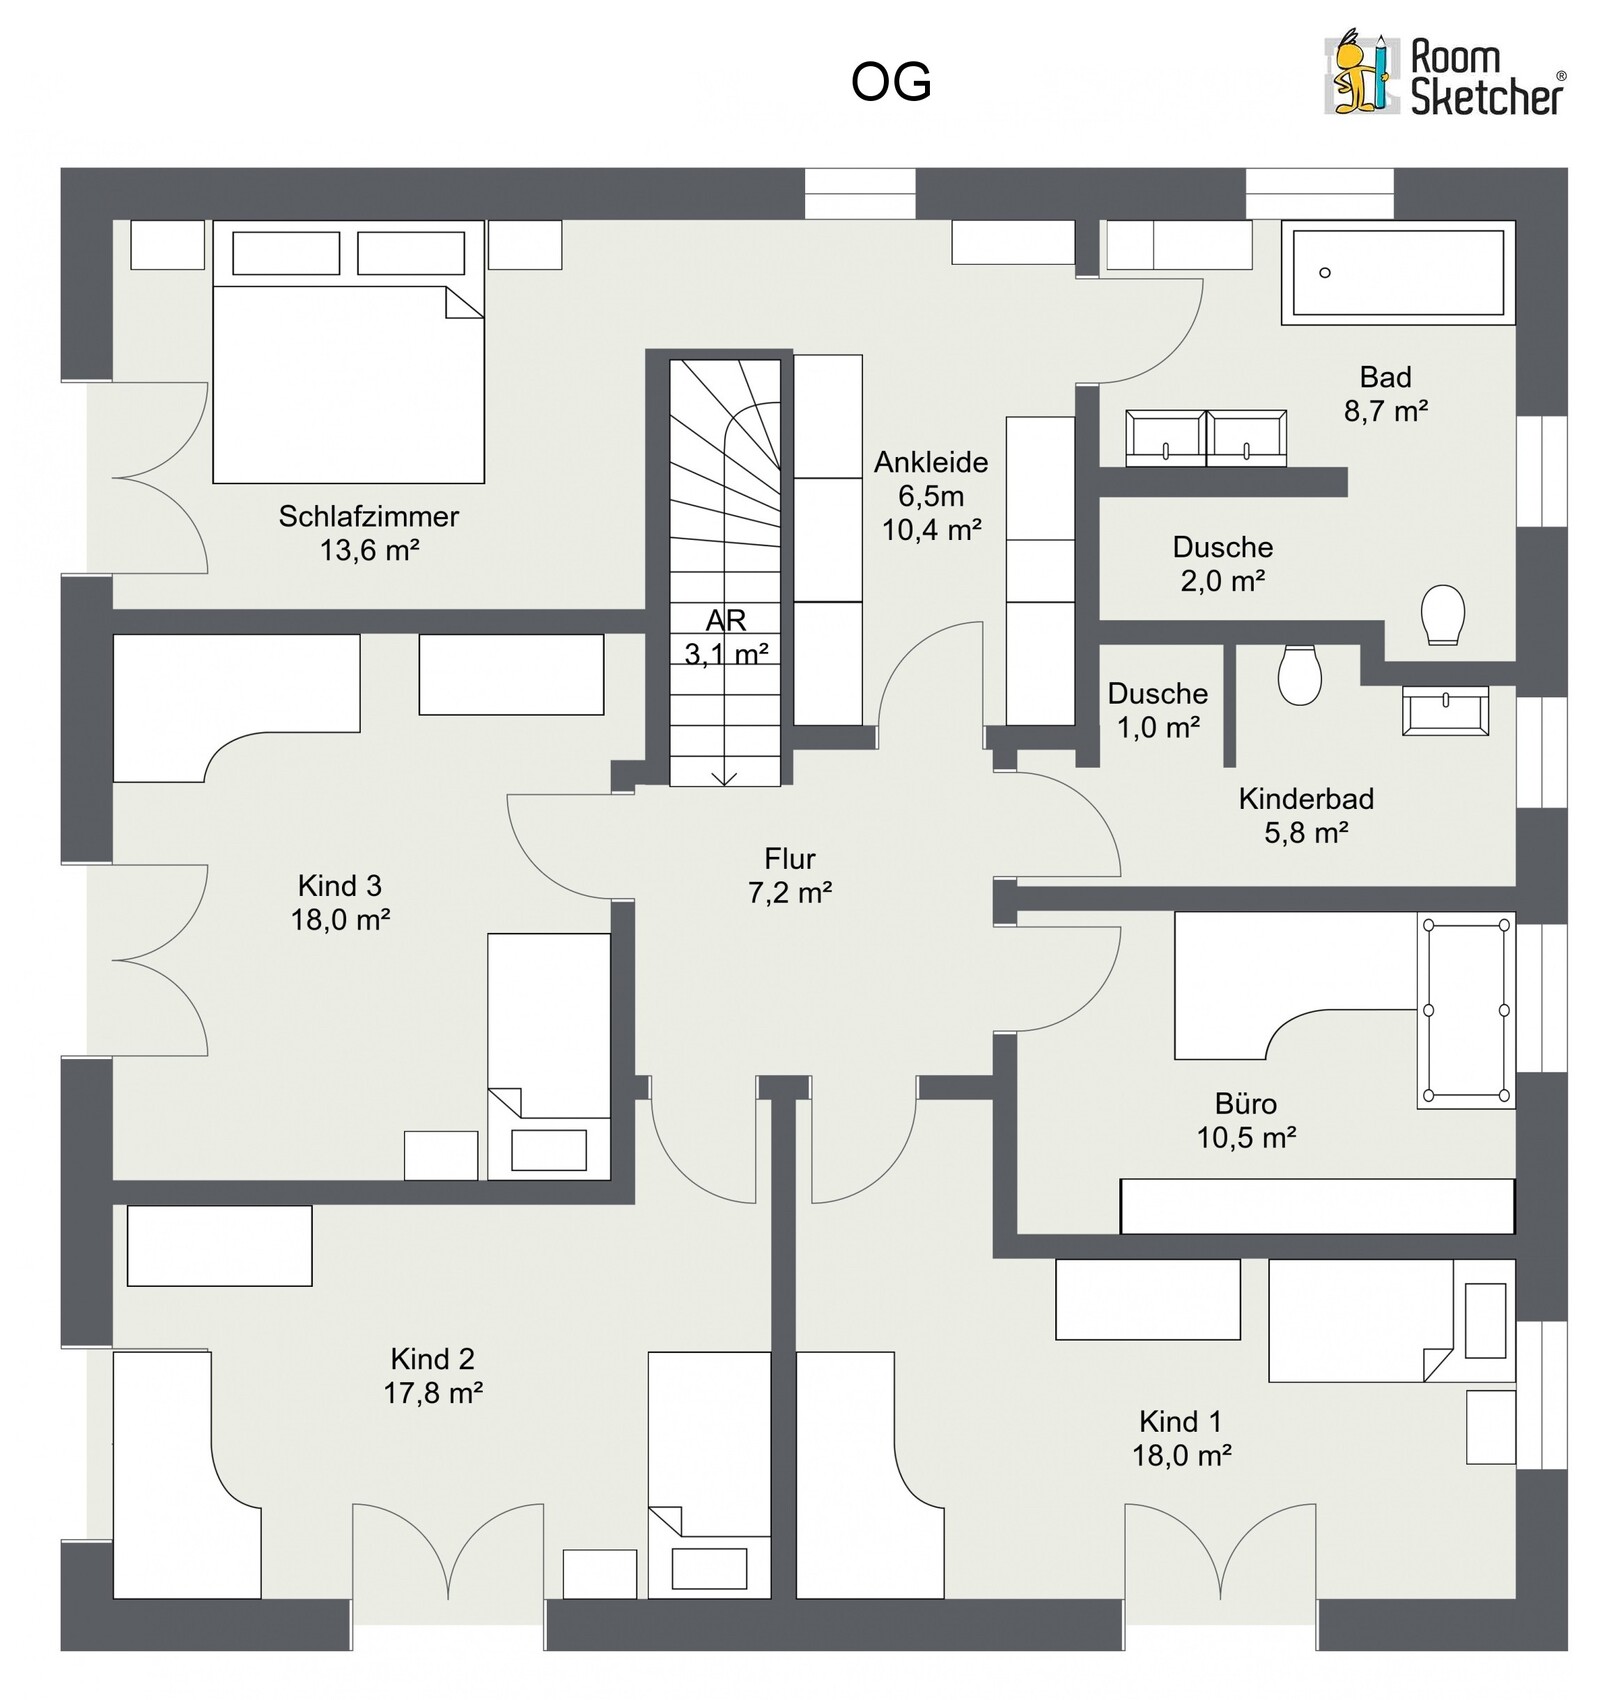
Room needs on ground floor and upper floor: three children’s bedrooms with a children’s shower bathroom, guest room and office as two separate rooms
Ground floor with rather open architecture
A gas fireplace is an option, but we are likely to forgo it due to the effort of connecting gas and chimney costs
Both garage and carport planned (approx. 6x9 m (20x30 feet) garage and carport about 4x7 m (13x23 feet) located between the house and garage)
House Design
Planning origin: self-designed based on a discussed external dimension of about 12x12 meters (approximately 39x39 feet)
What do you particularly like and why? The house is relatively large and accommodates all room concepts (3 children’s bedrooms with children’s shower bathroom, separate guest room and office, etc.). We like the orientation by cardinal directions (living room southwest, children’s rooms south or southwest, master and guest bedrooms west facing the garden, bathrooms to the east, and front door facing north).
What do you dislike and why? The design focuses primarily on usability rather than aesthetics. For example, representative hallways with little practical use were avoided. However, it is difficult for us to achieve symmetrical and visually pleasing window alignment between the ground and upper floors. This is visible, for example, in the window of the children’s shower bathroom and the utility room below it.
Preferred heating technology: ground source heat pump, but for cost reasons, it will probably be an air-to-water heat pump.
If you have to give up, which features or additions could you do without
- What can you give up: KfW40+ with large photovoltaic system (instead opting for KfW55 with medium photovoltaic system), brick cladding, underfloor cooling, en-suite guest bathroom, showers could possibly be smaller if costs get too high
- What you cannot do without: children’s shower bathroom, (preferably) controlled ventilation system (mechanical supply and exhaust)
What is the most important/fundamental question about the floor plan in 130 characters?
Are we overlooking anything in this floor plan that would annoy us daily later because it is poorly or very impractically planned? Can we find a visual trick to achieve exterior symmetry?
Many thanks!

Development Plan / Restrictions
Plot size: 2,600 m² (approximately 0.64 acres), completely flat
Site coverage ratio / floor area ratio: 0.4 / 0.8
Number of floors: two full stories
Roof type: hip roof or pyramid roof with 22-25° pitch
Architectural style: modern
Orientation: the floor plans are always aligned with north at the top; the street side is on the east
Maximum heights / limits: the eave height is somewhat tight at 6 meters (approximately 20 feet), otherwise there is plenty of space. Building envelope and setbacks are sufficiently large, so we do not need to apply for any exceptions from the development plan.
Homeowners’ Requirements
Style, roof type, building type: “urban villa,” hip or pyramid roof with 22-25°
No basement, two full stories
Two adults, three children currently under 3 years old
Room needs on ground floor and upper floor: three children’s bedrooms with a children’s shower bathroom, guest room and office as two separate rooms
Ground floor with rather open architecture
A gas fireplace is an option, but we are likely to forgo it due to the effort of connecting gas and chimney costs
Both garage and carport planned (approx. 6x9 m (20x30 feet) garage and carport about 4x7 m (13x23 feet) located between the house and garage)
House Design
Planning origin: self-designed based on a discussed external dimension of about 12x12 meters (approximately 39x39 feet)
What do you particularly like and why? The house is relatively large and accommodates all room concepts (3 children’s bedrooms with children’s shower bathroom, separate guest room and office, etc.). We like the orientation by cardinal directions (living room southwest, children’s rooms south or southwest, master and guest bedrooms west facing the garden, bathrooms to the east, and front door facing north).
What do you dislike and why? The design focuses primarily on usability rather than aesthetics. For example, representative hallways with little practical use were avoided. However, it is difficult for us to achieve symmetrical and visually pleasing window alignment between the ground and upper floors. This is visible, for example, in the window of the children’s shower bathroom and the utility room below it.
Preferred heating technology: ground source heat pump, but for cost reasons, it will probably be an air-to-water heat pump.
If you have to give up, which features or additions could you do without
- What can you give up: KfW40+ with large photovoltaic system (instead opting for KfW55 with medium photovoltaic system), brick cladding, underfloor cooling, en-suite guest bathroom, showers could possibly be smaller if costs get too high
- What you cannot do without: children’s shower bathroom, (preferably) controlled ventilation system (mechanical supply and exhaust)
What is the most important/fundamental question about the floor plan in 130 characters?
Are we overlooking anything in this floor plan that would annoy us daily later because it is poorly or very impractically planned? Can we find a visual trick to achieve exterior symmetry?
Many thanks!
Hausbauer4747 schrieb:
We are looking forward to the feedback and thank you in advance for any tips or suggestions. 🙂 Hausbauer4747 schrieb:
What doesn’t work? Why? The design is primarily focused on usability, I don’t see it that way. In the draft, there are four areas where a long wall blocks direct access: utility room, guest bathroom, bedroom, and bathroom. These are planning deficiencies. Then there’s the multipurpose room, missing wardrobe space, dining area too narrow, and all children’s rooms upstairs, including the bathroom, have unused space near the door area. So really, the design can’t be considered practical.
Hausbauer4747 schrieb:
Creative architect-designed houses are great, but that not only means high architect fees but also costly construction. It would be nice, but we have set different priorities for ourselves. I don’t think users will suggest a creative design if they advise you to hire an architect. An architect, even one working for a general contractor, designs a house that avoids expensive structural complexity. They don’t unnecessarily enlarge a townhouse so that unsuitable rooms and wasted spaces result; instead, they ensure good room proportions and efficient use of space. At least, that’s how it should be.
The box design itself lacks character. The initial 12 x 12 meters (39 x 39 feet) approach is wrong, as you can clearly see it creates awkward rooms. It’s really frustrating to have to pay a lot of money for something like this.
In my opinion, you are cutting costs in the wrong places. Three children’s bedrooms, a guest room, and an office rarely correspond to standard houses with two children’s bedrooms plus a guest/office room. You need a custom design, whether through an architect or a dedicated general contractor (there are some who really do custom planning, but they are unfortunately rare and usually small).
Take a look at the Schwörerhaus E20 198.1.
It was the first that came to mind with three children’s bedrooms, two full stories, and a non-square layout.
Not perfect, but I find it more appealing.
Take a look at the Schwörerhaus E20 198.1.
It was the first that came to mind with three children’s bedrooms, two full stories, and a non-square layout.
Not perfect, but I find it more appealing.
H
Hausbauer474712 Jul 2021 12:23haydee schrieb:
Take a look at the Schwörerhaus E20 198.1.
It was the first one that came to mind with 3 children’s bedrooms, 2 full floors, and not a square shape. I don’t think the Schwörerhaus is bad, especially from the garden side. The roof combined with the columns and balcony looks stylish, but we would not be allowed to build such a roof and have completely ruled out a balcony. That would significantly reduce the visual appeal from the garden. I actually find the floor plan good; however, if the guest room on the upper floor is used as "Child 3," one room and the utility/technical room (HTR), which in catalogs is often imagined in a basement that doesn’t exist here, would be missing. So, one would still need to expand somewhat and add a utility/technical room downstairs as well as an office upstairs. That would be doable but leads to a size not much smaller than our plan from the initial post, and the children’s shower room is also quite narrow with Schwörerhaus. 😉


[A free architectural design will hardly be possible for two reasons:
- To avoid separate financing of the land and the house, we need to finalize the floor plan and construction costs fairly quickly and start the financing process for the entire project. [...] Referring to the ideas already submitted and the drafted plans, a general contractor (GC) will hardly do that. So, I will probably need to find a new company.]
That would very likely be a gain. An architect will require less time than you will lose going around in circles with the design shown here. Structural engineers seldom say "no" (since their task is not creative consulting); they calculate the necessary efforts to build the proposed design. You will not be told by the engineer that it can’t be done or that another way would be better. Instead, they will calculate the tons of reinforcing steel needed to implement the plan. This will make the slab thicker, so that the thicker steel has the appropriate concrete cover. Together, this makes the slab heavier and more expensive, and it then has to be supported by thicker walls. With the increased costs, you reach the point of having to adjust financing, which people will want to avoid, so the house will have to be redesigned anyway. During the time wasted on this unnecessary hassle, a skilled architect could easily create a functional house design.
By the way, thanks to @driver55 for importing the tone from the green forum. Now those who already perceive me as curt can clearly see that there is an even more abrasive level possible ;-)
https://www.instagram.com/11antgmxde/
https://www.linkedin.com/company/bauen-jetzt/
- To avoid separate financing of the land and the house, we need to finalize the floor plan and construction costs fairly quickly and start the financing process for the entire project. [...] Referring to the ideas already submitted and the drafted plans, a general contractor (GC) will hardly do that. So, I will probably need to find a new company.]
That would very likely be a gain. An architect will require less time than you will lose going around in circles with the design shown here. Structural engineers seldom say "no" (since their task is not creative consulting); they calculate the necessary efforts to build the proposed design. You will not be told by the engineer that it can’t be done or that another way would be better. Instead, they will calculate the tons of reinforcing steel needed to implement the plan. This will make the slab thicker, so that the thicker steel has the appropriate concrete cover. Together, this makes the slab heavier and more expensive, and it then has to be supported by thicker walls. With the increased costs, you reach the point of having to adjust financing, which people will want to avoid, so the house will have to be redesigned anyway. During the time wasted on this unnecessary hassle, a skilled architect could easily create a functional house design.
By the way, thanks to @driver55 for importing the tone from the green forum. Now those who already perceive me as curt can clearly see that there is an even more abrasive level possible ;-)
https://www.instagram.com/11antgmxde/
https://www.linkedin.com/company/bauen-jetzt/
M
Myrna_Loy12 Jul 2021 12:31You are focusing on minor details – the main point is that the elongated floor plan with the attached entrance and the staircase placement creates a very comfortable layout that works well. Despite the nearly 12 x 10 m (39 x 33 feet) dimensions, the house doesn’t look like a block. That odd bay window bump on the front isn’t something to emulate, but breaking up such a large façade with staggered elements is definitely a good idea.
I get the impression that apart from the symmetry issue with the façade views, you really like your floor plan and want to present it to the general contractor as it is, expecting them just to put a price tag on it and start building. 😉
Have you drawn your dream house as an exterior view? At that size, you won’t see much of the hip roof except for a strange little corner on a box.
(Your kitchen budget from the other thread of 15,000 Euro is hardly achievable with Ikea given the kitchen design...)
I get the impression that apart from the symmetry issue with the façade views, you really like your floor plan and want to present it to the general contractor as it is, expecting them just to put a price tag on it and start building. 😉
Have you drawn your dream house as an exterior view? At that size, you won’t see much of the hip roof except for a strange little corner on a box.
(Your kitchen budget from the other thread of 15,000 Euro is hardly achievable with Ikea given the kitchen design...)
Similar topics