
Dear building experts,
After many serious setbacks, we are now planning a "town villa."
Using some of our experiences, original floor plans, and input, we have developed a floor plan.
I don’t want to go into too much detail, just this...
We are in a difficult situation, we can’t expect much support from the architect, and I urgently need your help!
I put a lot of effort into the drawing, but after all, it’s just a drawing.
I would like to get your opinion on the proportions and dimensions.
The windows have not been detailed yet and are only roughly placed for now.
Do you see any other potential in the layout?
I am unsure if the proportions in the bathroom are an advantage for the space or a critical mistake...
The plot faces north.
There is a small residential street at the front, neighbors on both sides, and meadows and forest at the back.
I am completely new here and ask for your understanding regarding any mistakes.
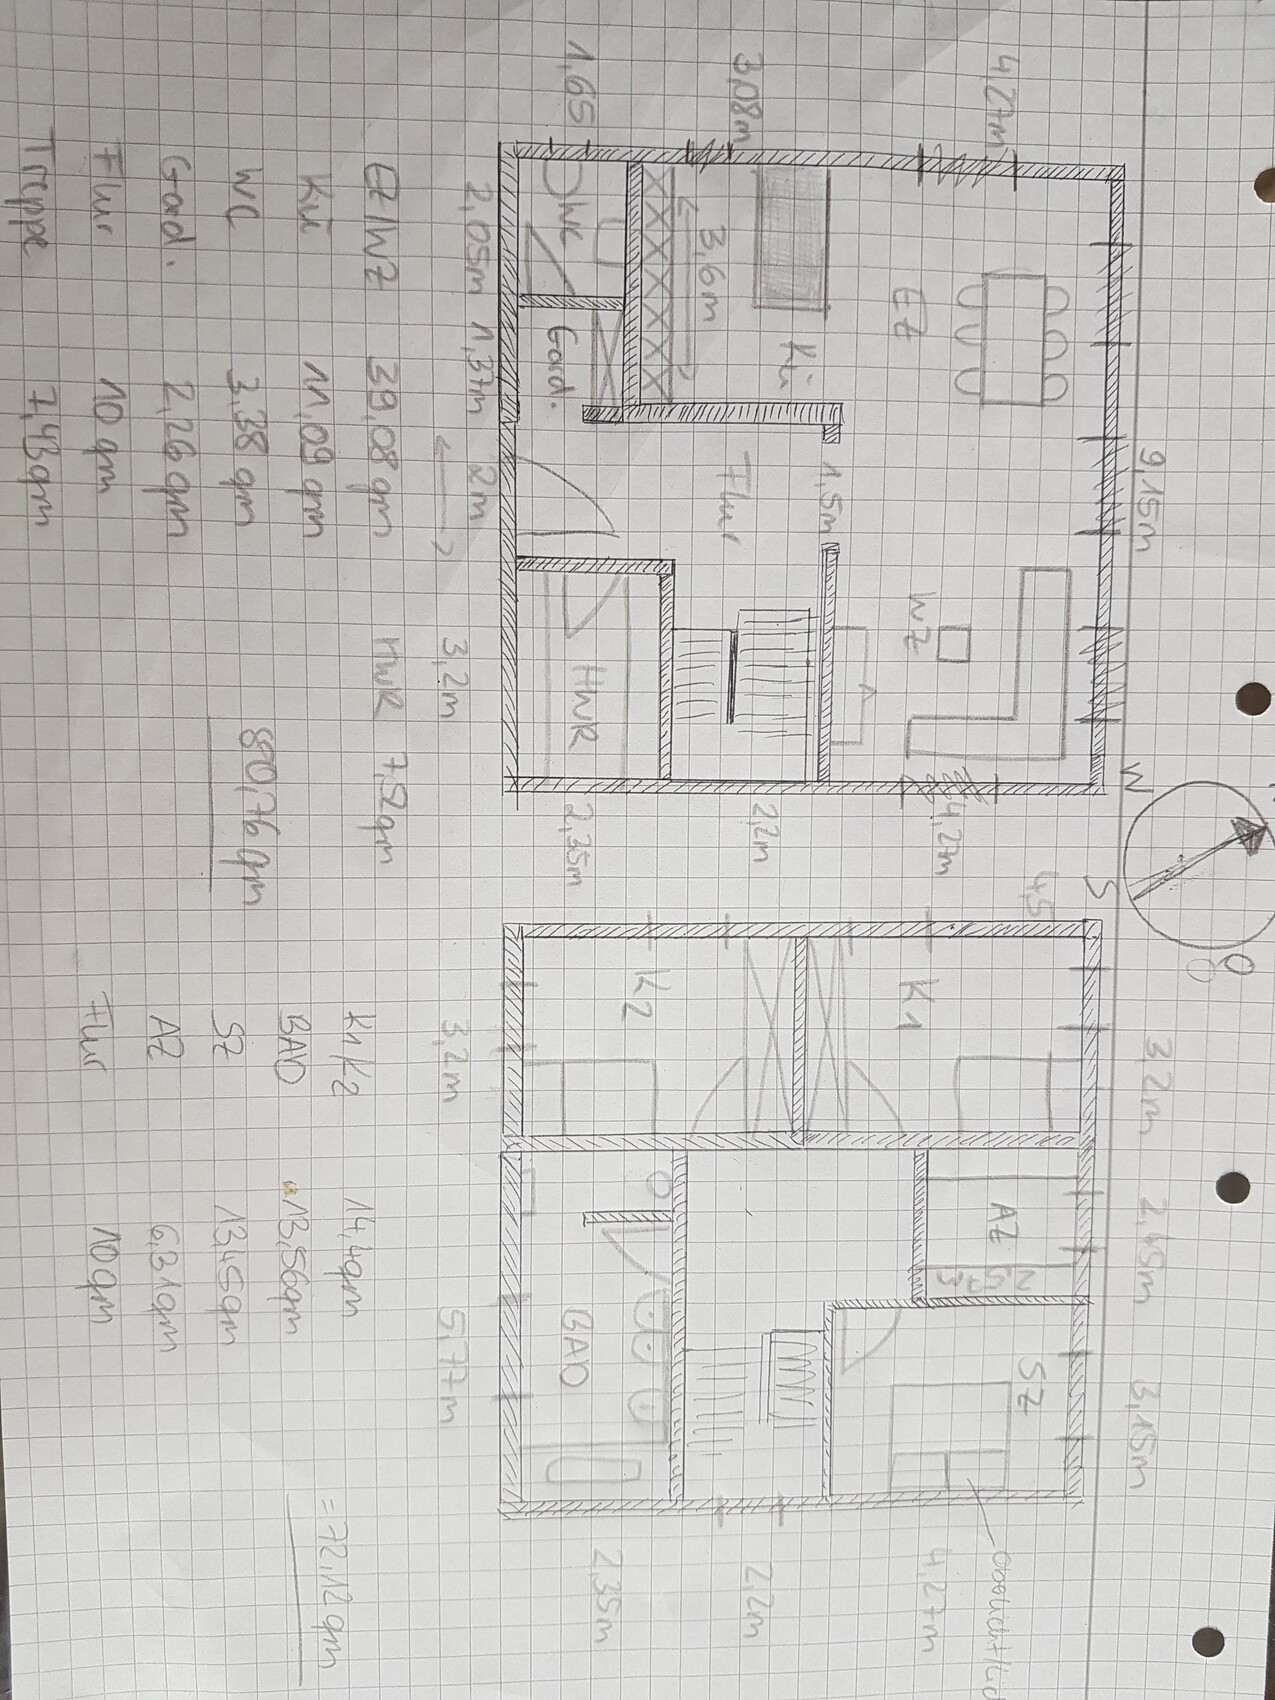
After many serious setbacks, we are now planning a "town villa."
Using some of our experiences, original floor plans, and input, we have developed a floor plan.
I don’t want to go into too much detail, just this...
We are in a difficult situation, we can’t expect much support from the architect, and I urgently need your help!
I put a lot of effort into the drawing, but after all, it’s just a drawing.
I would like to get your opinion on the proportions and dimensions.
The windows have not been detailed yet and are only roughly placed for now.
Do you see any other potential in the layout?
I am unsure if the proportions in the bathroom are an advantage for the space or a critical mistake...
The plot faces north.
There is a small residential street at the front, neighbors on both sides, and meadows and forest at the back.
I am completely new here and ask for your understanding regarding any mistakes.
M
Myrna_Loy2 Jul 2021 14:05Hausfee schrieb:
@hanghaus2000
I’m afraid I don’t understand the connection to my current floor plan...
An architect designed the floor plan.
The site plan comes from the local land surveyor.
The bungalow would be rejected due to Section 34 of the building regulations...And why? Don’t let them make you explain everything in detail... Exceeded the floor area ratio? Section 34 of the building code is actually quite flexible, as long as you’re not trying to build a slaughterhouse in a residential neighborhood.The interior of your house is also subject to exterior requirements – even if it’s just that you have really difficult neighbors on the left who breed Rottweilers and store junk in their garden.
H
hanghaus20002 Jul 2021 14:07kbt09 schrieb:
The site plan does not include dimensions if it is supposed to be as hangmann has drawn it:
What is the orange area at the bottom of the plan? Wouldn't it make more sense to position the house further toward the top of the plan to have a south-southwest-facing garden area?My mistake, but it was not possible to copy the original in full size. The original includes measurements. (20 m * 50 m) (65.6 ft * 164 ft)And this forum is supposed to fix everything? Sorry, but that won’t work this time either if the "housewife" is handling the floor plan and further planning while sending messages here every minute.
An initial post with all the necessary information and an evaluable floor plan would have been enough.
An initial post with all the necessary information and an evaluable floor plan would have been enough.
H
hanghaus20002 Jul 2021 14:11You could have mentioned that the 34 regulation applies here. Then show us the surrounding buildings so we know what has been built in the area. I can’t understand the bungalow being rejected because of the 34 regulation. Please share the reasoning here.
I am simply not aware of which information you need from me to evaluate my floor plan.
I was just looking for help and have read a lot and seen that great support has been provided here.
The building permit / planning permission was denied because the floor area of 134 sqm (1,444 sq ft) on one level (bungalow) does not match the character of the surrounding area.
The maximum allowed per level is 120 sqm (1,292 sq ft).
There is no zoning plan.
The house definitely has to be positioned at the front; this way, the garden will actually receive enough sunlight due to the limited development.
The view of the open field at the back is a must for us.
Since it is a nature conservation area, there will be no future construction there.
I hope I have answered everything now.
I was just looking for help and have read a lot and seen that great support has been provided here.
The building permit / planning permission was denied because the floor area of 134 sqm (1,444 sq ft) on one level (bungalow) does not match the character of the surrounding area.
The maximum allowed per level is 120 sqm (1,292 sq ft).
There is no zoning plan.
The house definitely has to be positioned at the front; this way, the garden will actually receive enough sunlight due to the limited development.
The view of the open field at the back is a must for us.
Since it is a nature conservation area, there will be no future construction there.
I hope I have answered everything now.
H
hanghaus20002 Jul 2021 14:15driver55 schrieb:
And this forum is supposed to fix everything? Sorry, but this won’t work again if the "housewife" is handling the floor plan and further planning while sending messages here every minute.
One initial post with all the necessary info and a floor plan that can be evaluated would have been enough. Please don’t be so negative. You’ve been around here for a while. We’re happy to help newcomers, aren’t we? I’d rather get answers right away than wait for days.
Similar topics