
Dear building experts,
After many serious setbacks, we are now planning a "town villa."
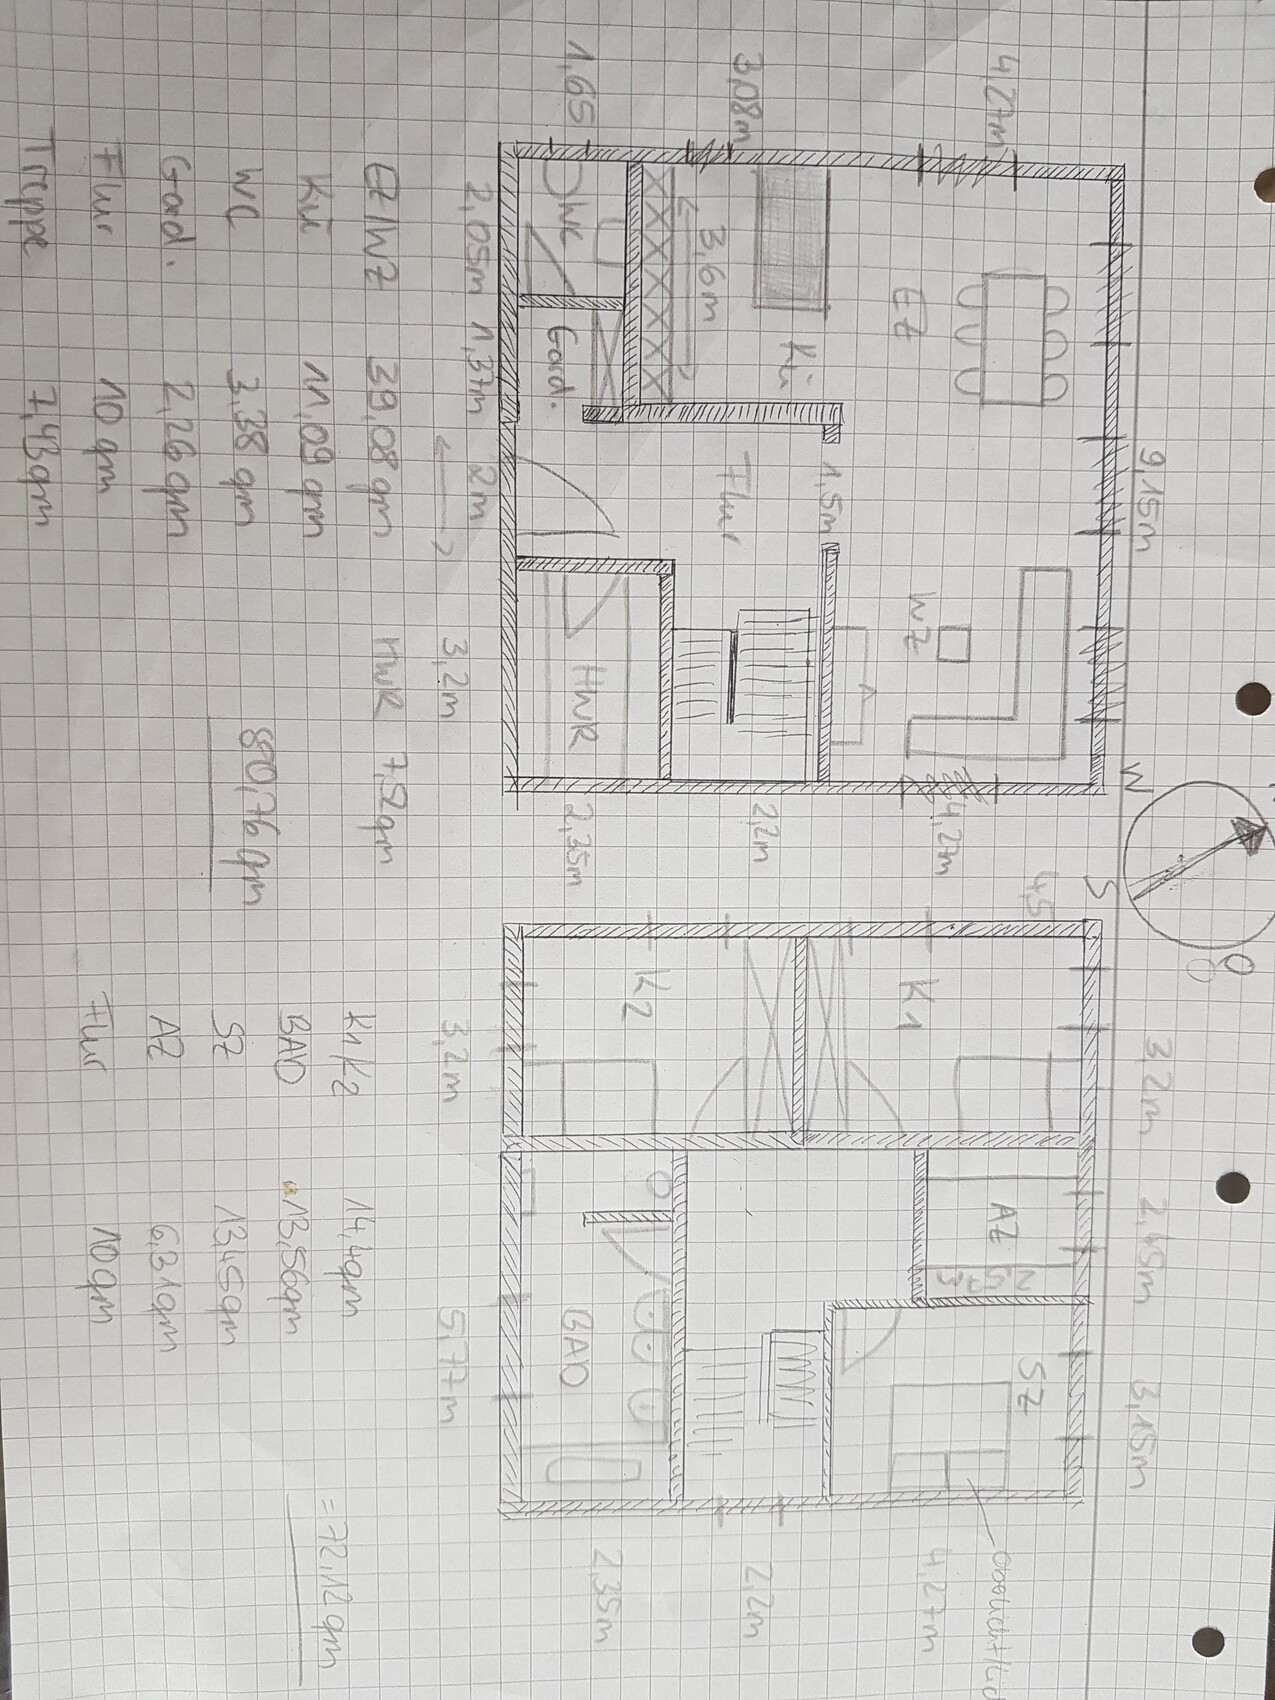
Using some of our experiences, original floor plans, and input, we have developed a floor plan.
I don’t want to go into too much detail, just this...
We are in a difficult situation, we can’t expect much support from the architect, and I urgently need your help!
I put a lot of effort into the drawing, but after all, it’s just a drawing.
I would like to get your opinion on the proportions and dimensions.
The windows have not been detailed yet and are only roughly placed for now.
Do you see any other potential in the layout?
I am unsure if the proportions in the bathroom are an advantage for the space or a critical mistake...
The plot faces north.
There is a small residential street at the front, neighbors on both sides, and meadows and forest at the back.
I am completely new here and ask for your understanding regarding any mistakes.
After many serious setbacks, we are now planning a "town villa."
Using some of our experiences, original floor plans, and input, we have developed a floor plan.
I don’t want to go into too much detail, just this...
We are in a difficult situation, we can’t expect much support from the architect, and I urgently need your help!
I put a lot of effort into the drawing, but after all, it’s just a drawing.
I would like to get your opinion on the proportions and dimensions.
The windows have not been detailed yet and are only roughly placed for now.
Do you see any other potential in the layout?
I am unsure if the proportions in the bathroom are an advantage for the space or a critical mistake...
The plot faces north.
There is a small residential street at the front, neighbors on both sides, and meadows and forest at the back.
I am completely new here and ask for your understanding regarding any mistakes.

hanghaus2000 schrieb:
Try searching for Hausbauhelden on YouTube. The latest video.That would be "New Prefabricated House with Carport and Finished Attic by Schwörerhaus" (?)https://www.instagram.com/11antgmxde/
https://www.linkedin.com/company/bauen-jetzt/
H
hanghaus20003 Jul 2021 19:2911ant schrieb:
That would be "New prefabricated house with carport and finished attic by Schwörerhaus" (?) Exactly that. Just imagine the converted attic removed,
M
Myrna_Loy4 Jul 2021 11:37Well, I can’t imagine it’s very funny when the building permit / planning permission for a luxurious bungalow is rejected, and you have to squeeze your dreams of carefree living into an urban villa instead. It also sounds like the groundwork has already started. Clearly, something went wrong there. And nobody can magically turn a city villa floor plan of the “designed by the homeowner” type into a dream house.
I’m not going to start digging before the building permit / planning permission is approved. Besides, a “regular” architect usually checks in advance what is allowed to be built on a 34(5) property. (we have that, too)
And she also mentioned this is already the third design planning. 🙄
(and there aren’t even 2 or 3 extra latecomers attached, which would cause additional time and stress…)
@Fee: What exactly is your plan for moving forward and reaching your goal here?
This definitely can’t be it!
And she also mentioned this is already the third design planning. 🙄
(and there aren’t even 2 or 3 extra latecomers attached, which would cause additional time and stress…)
@Fee: What exactly is your plan for moving forward and reaching your goal here?
This definitely can’t be it!
Hausfee schrieb:
We have now worked out a floor plan… it is accurate to the centimeter (inch) so that it can be presented to the architect almost exactly.
That is the idea behind it.
B
BauFamily5 Jul 2021 16:24Is having the living room facing north really a "problem" with today’s construction methods featuring many or large windows? The original poster seems willing to accept a slightly darker living room in exchange for a cozy atmosphere, especially since there is only forest and meadow behind the house. I mean, as long as you don’t have to turn on the lights during the day, isn’t it okay to avoid strong direct sunlight?