
Dear building experts,
After many serious setbacks, we are now planning a "town villa."
Using some of our experiences, original floor plans, and input, we have developed a floor plan.
I don’t want to go into too much detail, just this...
We are in a difficult situation, we can’t expect much support from the architect, and I urgently need your help!
I put a lot of effort into the drawing, but after all, it’s just a drawing.
I would like to get your opinion on the proportions and dimensions.
The windows have not been detailed yet and are only roughly placed for now.
Do you see any other potential in the layout?
I am unsure if the proportions in the bathroom are an advantage for the space or a critical mistake...
The plot faces north.
There is a small residential street at the front, neighbors on both sides, and meadows and forest at the back.
I am completely new here and ask for your understanding regarding any mistakes.
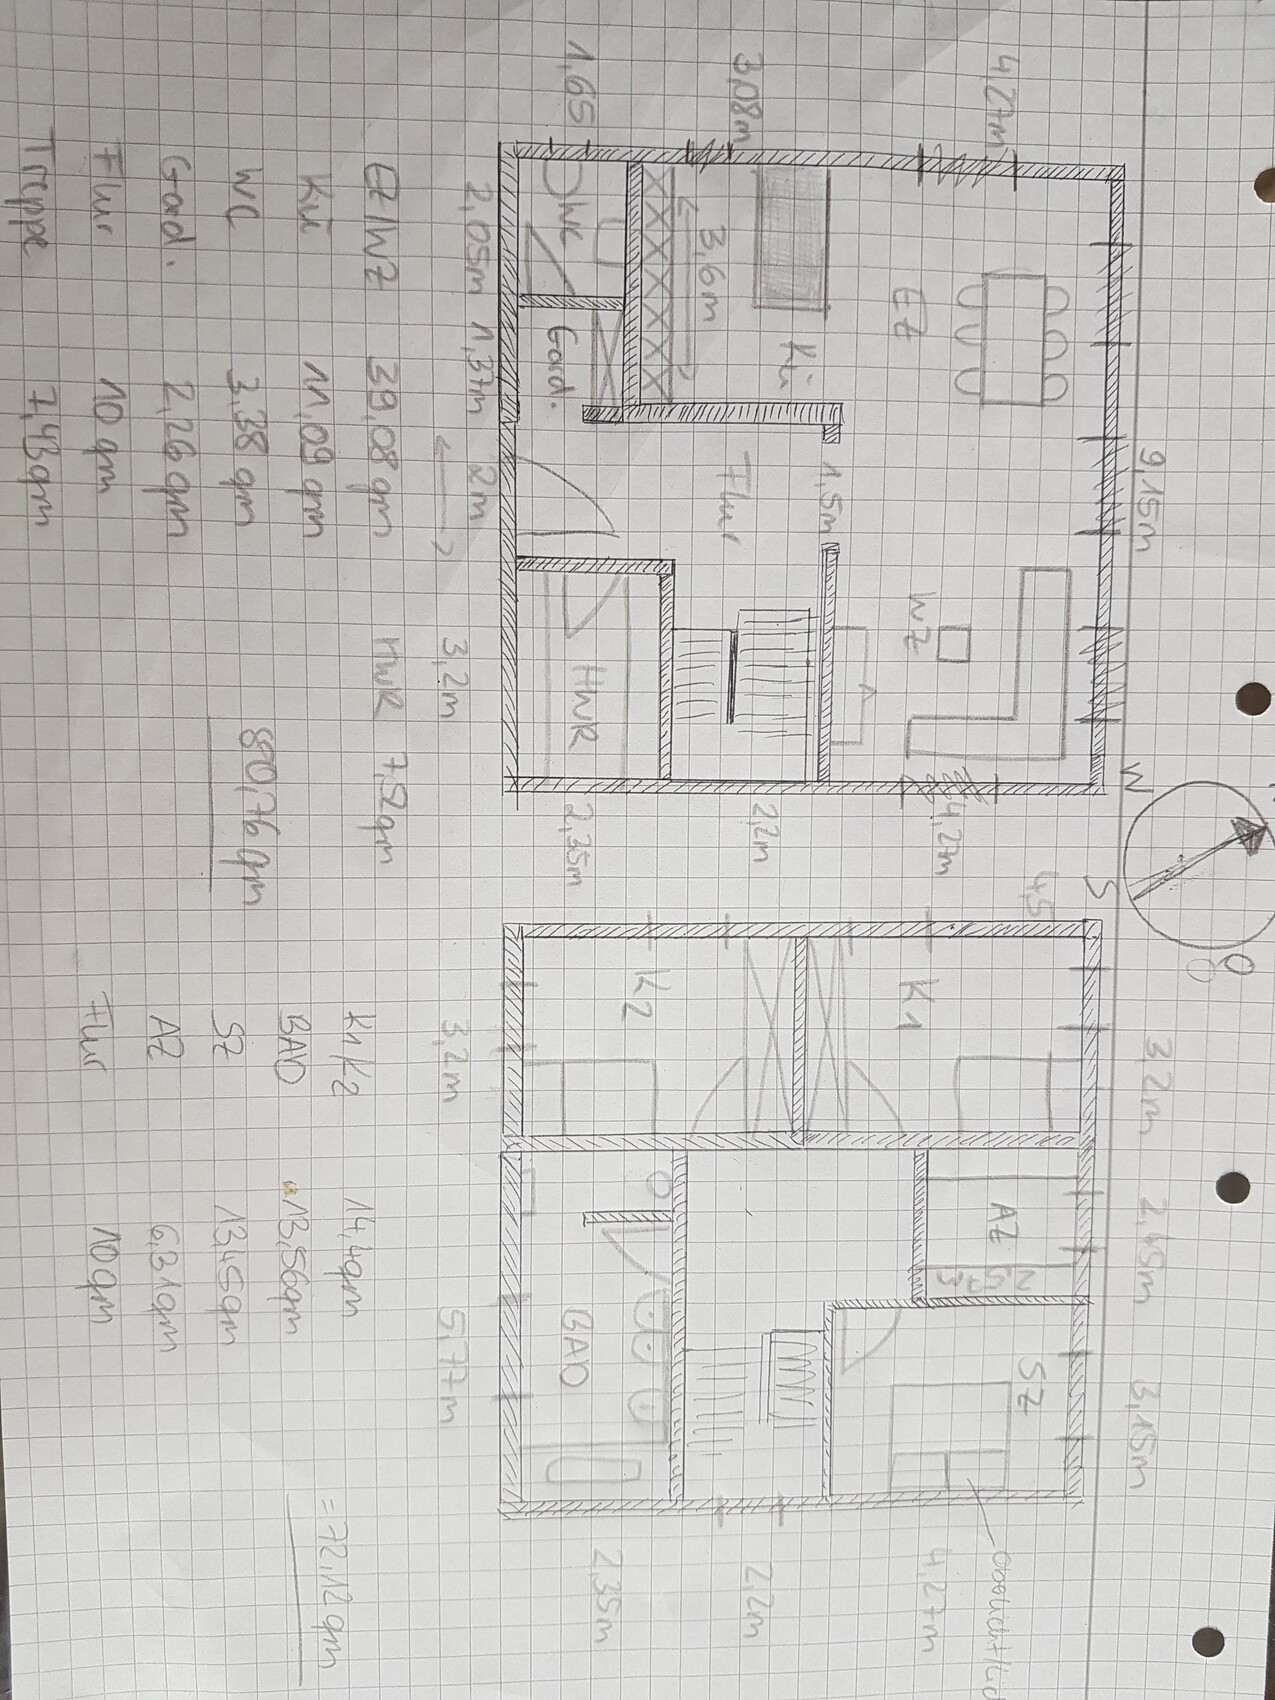
After many serious setbacks, we are now planning a "town villa."
Using some of our experiences, original floor plans, and input, we have developed a floor plan.
I don’t want to go into too much detail, just this...
We are in a difficult situation, we can’t expect much support from the architect, and I urgently need your help!
I put a lot of effort into the drawing, but after all, it’s just a drawing.
I would like to get your opinion on the proportions and dimensions.
The windows have not been detailed yet and are only roughly placed for now.
Do you see any other potential in the layout?
I am unsure if the proportions in the bathroom are an advantage for the space or a critical mistake...
The plot faces north.
There is a small residential street at the front, neighbors on both sides, and meadows and forest at the back.
I am completely new here and ask for your understanding regarding any mistakes.
So, I spent some time on this.
As I mentioned before, I would have planned very differently now, and I wouldn’t have chosen a city villa either.
An architect doesn’t produce a well-thought-out plan in just two hours.
That’s why my idea, derived from your plan, is of course also flawed and has rough edges that don’t quite belong there.
And yes, I wouldn’t mind a bedroom in the northwest... especially since it has now become north.
North is at the top... I don’t have exact dimensions. The walk-in closet is over 310cm (over 10 feet) and over 240cm (over 7.8 feet)... The dining table is 220cm (7.2 feet). The exterior dimensions should match yours. However, my exterior walls are 38cm (15 inches), and the interior walls are only 10cm (4 inches) or 24cm (9.5 inches).
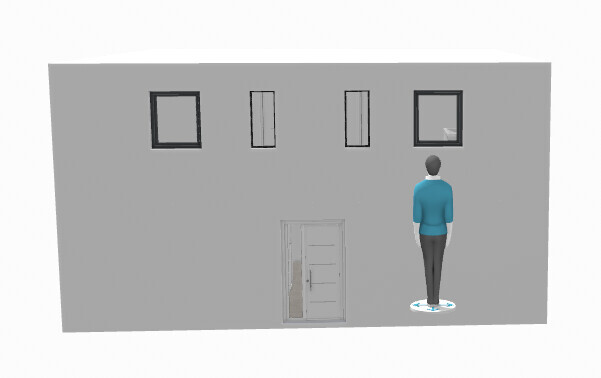
The house faces the street with a smile 😀
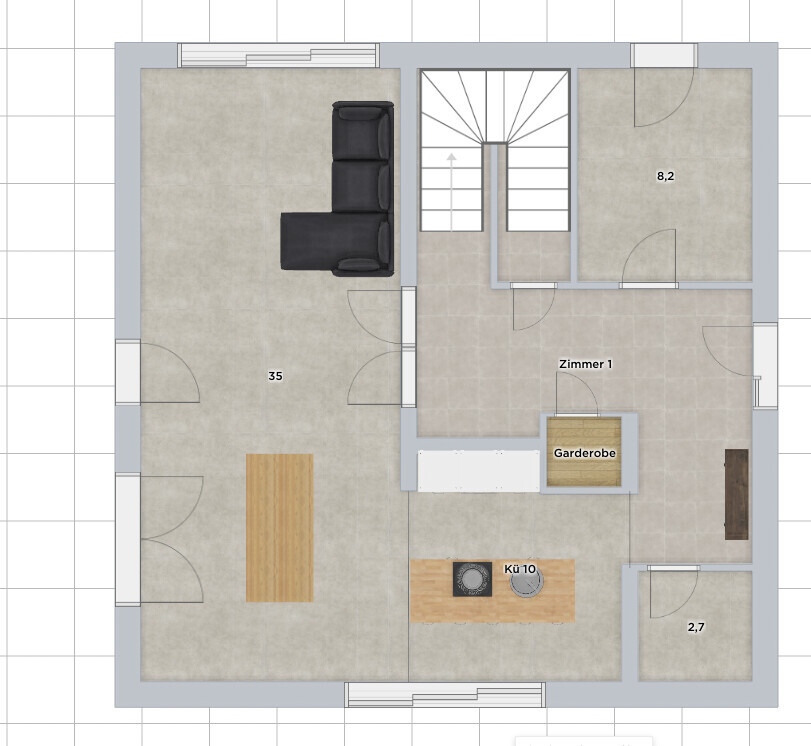
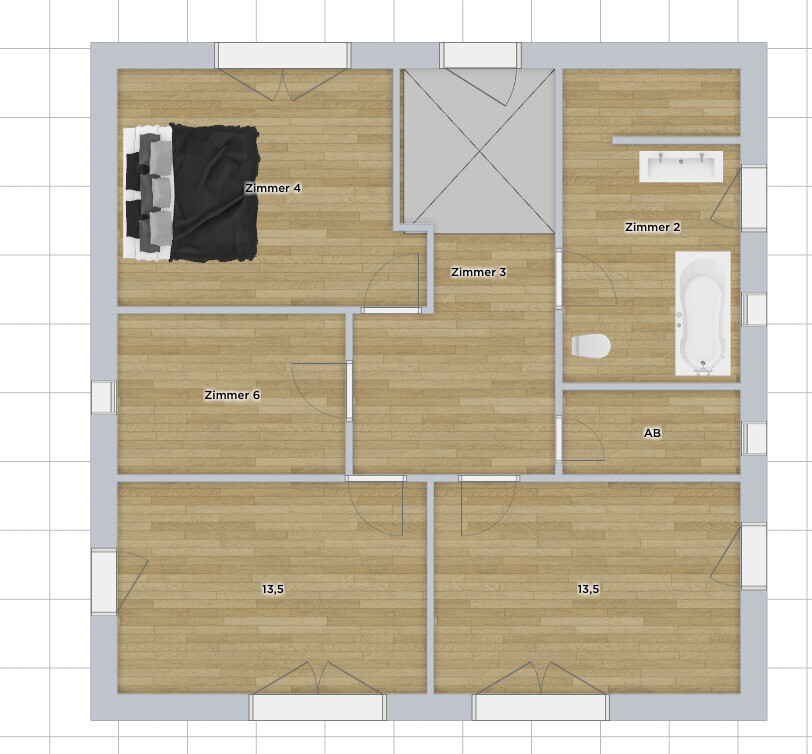
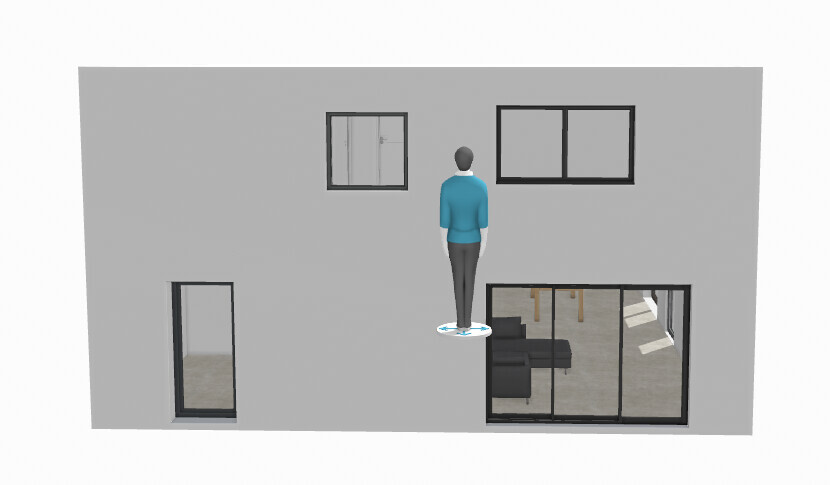
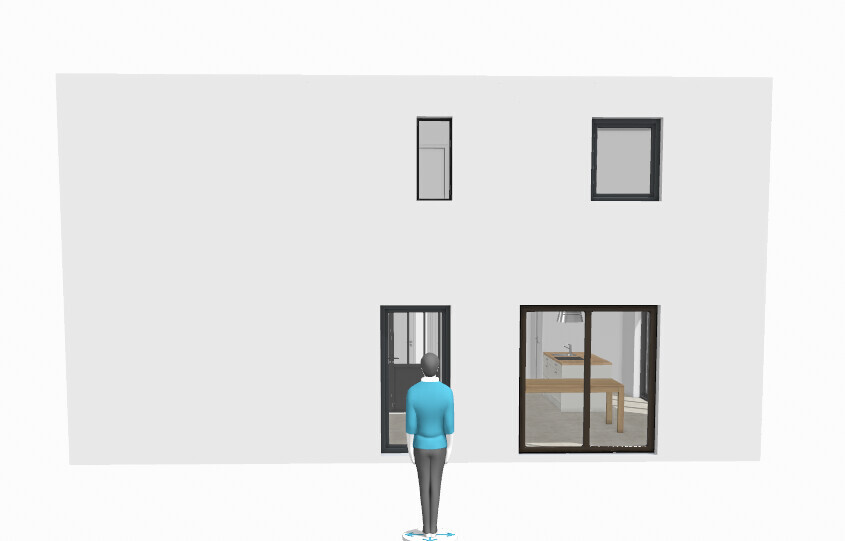
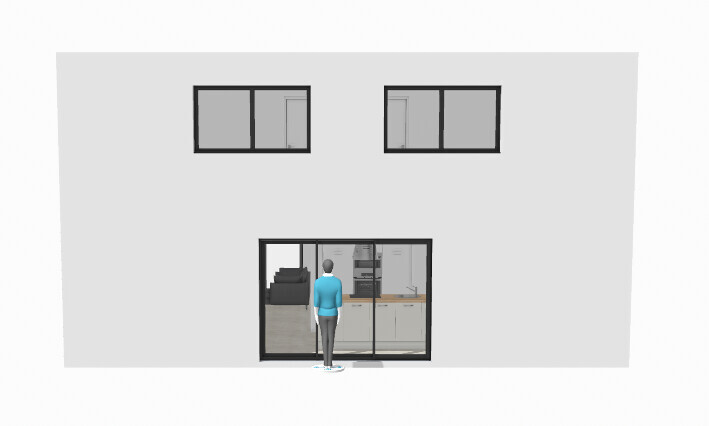
As I mentioned before, I would have planned very differently now, and I wouldn’t have chosen a city villa either.
An architect doesn’t produce a well-thought-out plan in just two hours.
That’s why my idea, derived from your plan, is of course also flawed and has rough edges that don’t quite belong there.
And yes, I wouldn’t mind a bedroom in the northwest... especially since it has now become north.
North is at the top... I don’t have exact dimensions. The walk-in closet is over 310cm (over 10 feet) and over 240cm (over 7.8 feet)... The dining table is 220cm (7.2 feet). The exterior dimensions should match yours. However, my exterior walls are 38cm (15 inches), and the interior walls are only 10cm (4 inches) or 24cm (9.5 inches).
The house faces the street with a smile 😀
H
hanghaus20002 Jul 2021 23:01Thank you @ypg. Apart from the kitchen, I quite like it.
hanghaus2000 schrieb:
Thanks @ypg. Except for the kitchen, I quite like it.Yes, me neither. I expected it to be better – I’m not in a creative mood either 😎H
hanghaus20003 Jul 2021 08:48Search for Hausbauhelden on YouTube. The latest video. The one without the finished attic and with the floor plans slightly mirrored. At least the window layout already looks quite good.
So, I took a closer look at the one from the fairy...
Here are a few comments (some already mentioned here) and also some questions:
Conclusion: With 160 m² (1722 sq ft) all in (without basement) and 4 people, not a single square meter can be wasted because you need every square meter! For that, you need a skilled planner and not a forum. Supportive and idea-giving, yes, but no more can be done here.
By the way, where are all the building documents supposed to go? A small office (I only have 6 m² (65 sq ft) in our semi-detached house) or at least an office nook is nowadays almost essential...
Here are a few comments (some already mentioned here) and also some questions:
- Living/Dining area facing north 🙄 (rotating the house... also already read...)
- Entrance area (I don’t like it) has potential for improvement, the wall on the left is obtrusive (yps -> cloakroom, kitchen access)
- Utility room far too small (no basement and 4 people), also no other rooms for all kinds of "junk"
- Almost every apartment has a basement, even if it’s only 5-6 m² (54-65 sq ft), but suddenly in your own house you don’t need that?! 😎
- Why is the upper floor smaller than the ground floor if it’s supposed to be a "town villa," 2 full stories? (I think the missing approximately 7 m² (75 sq ft) is just the staircase...)
- Hallway in total with 20 m² (215 sq ft) too large, with stairs it’s 35 m² (377 sq ft) of 160 m² (1722 sq ft) total (22%)
- Don’t like the “bathroom corridor,” all fixtures lined up on one side
- Walk-in closet practically in the hallway...
- In the children’s rooms, the wide bed and the imaginary desk almost collide...
- ...
Conclusion: With 160 m² (1722 sq ft) all in (without basement) and 4 people, not a single square meter can be wasted because you need every square meter! For that, you need a skilled planner and not a forum. Supportive and idea-giving, yes, but no more can be done here.
By the way, where are all the building documents supposed to go? A small office (I only have 6 m² (65 sq ft) in our semi-detached house) or at least an office nook is nowadays almost essential...
M
Myrna_Loy3 Jul 2021 12:07driver55 schrieb:
Conclusion: With 160 m² (1,722 sq ft) all-inclusive (without basement) and 4 people, you can’t afford to waste any square meters because you need every single one! And for that, you need a competent planner, not a forum. Support and ideas, yes, but that’s as far as this can go here. Ideally, this would be a case for a professional planner, but it seems the original poster no longer trusts anyone in that role.
I would recommend looking at compact floor plans from prefabricated house manufacturers and, even better, visiting model homes. The hallway area is absurdly large compared to the living space. Walk-in closets take up a lot of space. For compact layouts, I would advise dreaming less extravagantly and instead planning for a wardrobe and strategically placed built-in closets, for example, in the hallway and bathroom. The same applies to the open-plan living area.
I think you first need to forget the bungalow dream, as it could otherwise get in the way of finding good solutions. Visiting model homes helps to get a better sense of space.
Similar topics