
Dear building experts,
After many serious setbacks, we are now planning a "town villa."
Using some of our experiences, original floor plans, and input, we have developed a floor plan.
I don’t want to go into too much detail, just this...
We are in a difficult situation, we can’t expect much support from the architect, and I urgently need your help!
I put a lot of effort into the drawing, but after all, it’s just a drawing.
I would like to get your opinion on the proportions and dimensions.
The windows have not been detailed yet and are only roughly placed for now.
Do you see any other potential in the layout?
I am unsure if the proportions in the bathroom are an advantage for the space or a critical mistake...
The plot faces north.
There is a small residential street at the front, neighbors on both sides, and meadows and forest at the back.
I am completely new here and ask for your understanding regarding any mistakes.
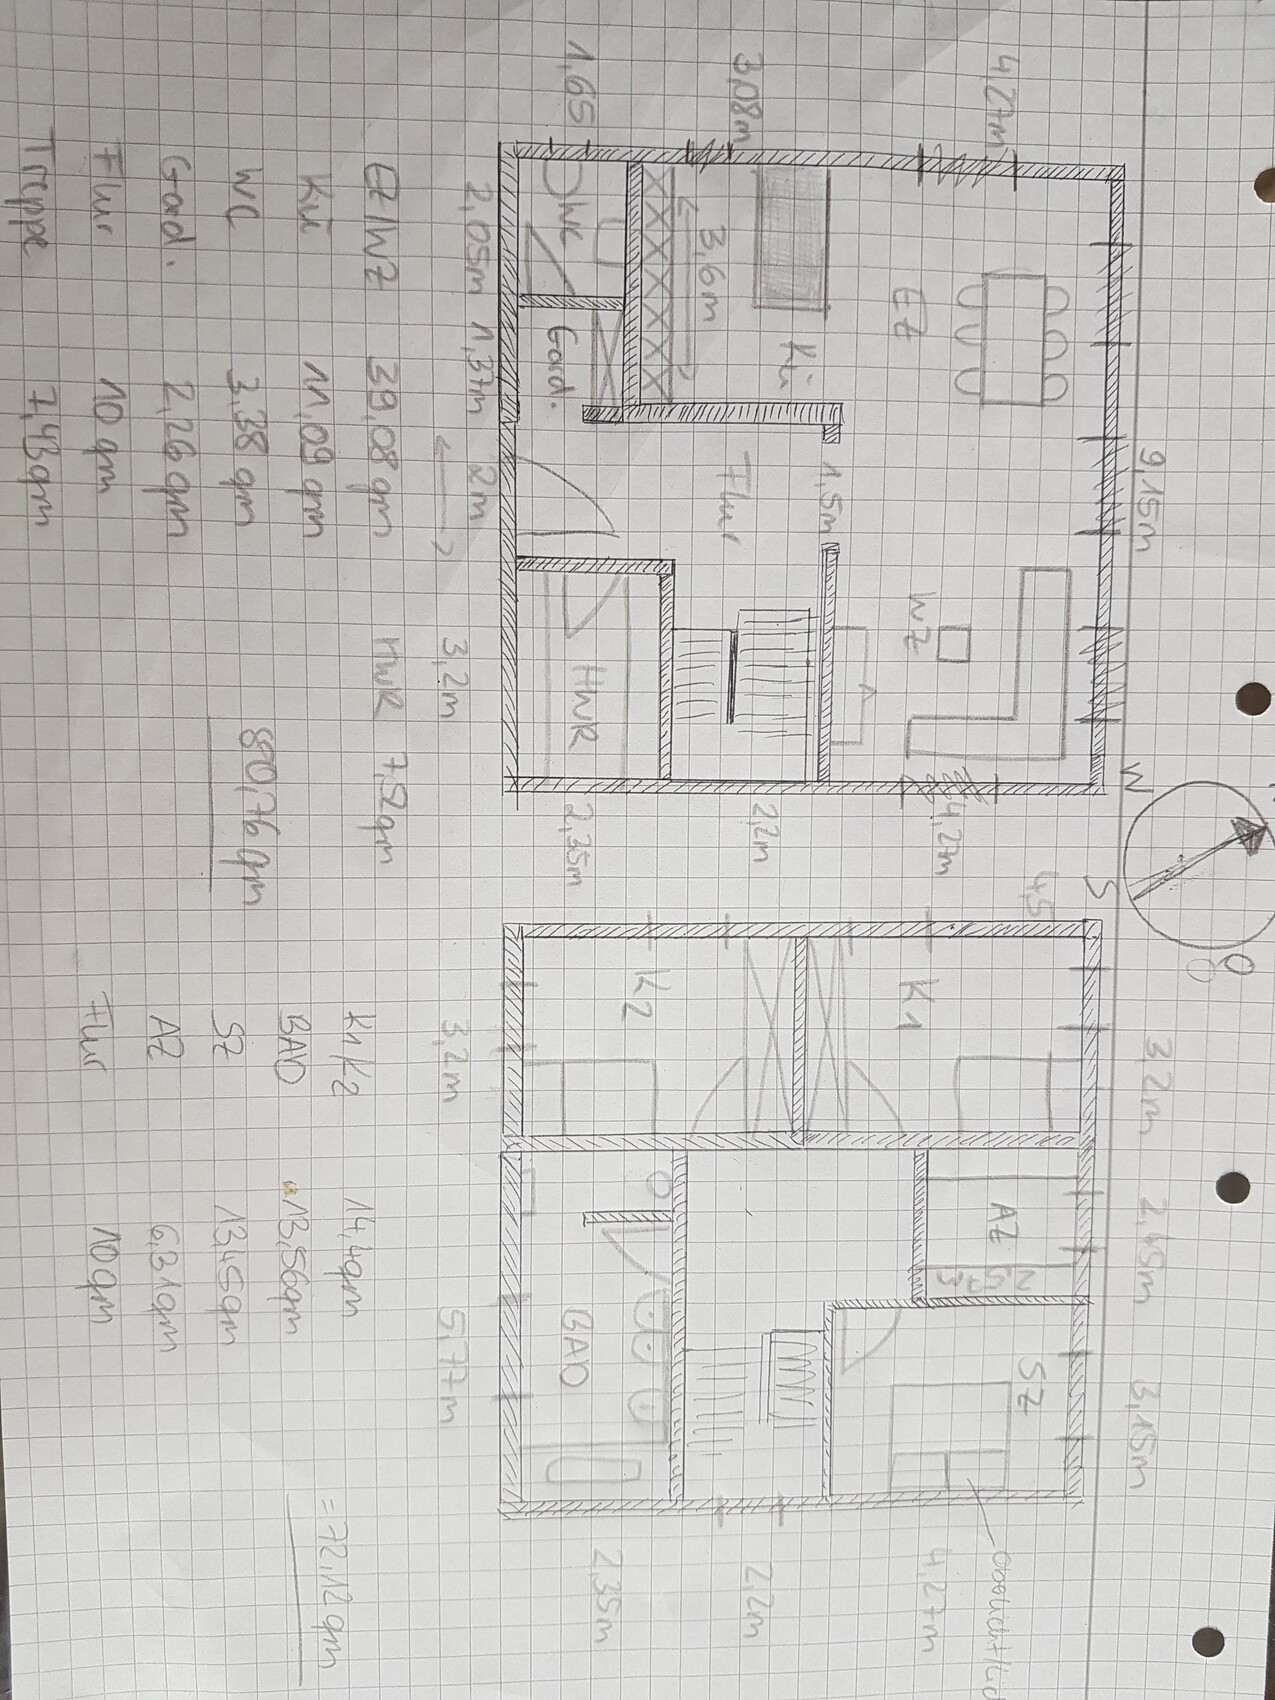
After many serious setbacks, we are now planning a "town villa."
Using some of our experiences, original floor plans, and input, we have developed a floor plan.
I don’t want to go into too much detail, just this...
We are in a difficult situation, we can’t expect much support from the architect, and I urgently need your help!
I put a lot of effort into the drawing, but after all, it’s just a drawing.
I would like to get your opinion on the proportions and dimensions.
The windows have not been detailed yet and are only roughly placed for now.
Do you see any other potential in the layout?
I am unsure if the proportions in the bathroom are an advantage for the space or a critical mistake...
The plot faces north.
There is a small residential street at the front, neighbors on both sides, and meadows and forest at the back.
I am completely new here and ask for your understanding regarding any mistakes.
@ypg
THANK YOU for your great text!!
This is exactly what I was looking for.
I am open and ready for changes, but some things are fixed and others I just can’t work out.
The house should be positioned at the front because the ground has already been excavated and compacted there.
And honestly, we quite like it that way. Yes, we don’t want any changes there.
I would really like the sofa facing the garden, but the available space of 3.7m (12 feet) is quite limited—not tiny, but if there is space...
I find a twisted (or angled) kitchen line quite attractive.
Would you actually rotate the house once counterclockwise so that the staircase is at the top of the plan?
And what do you think about placing the bedroom in the northwest?
I really like the layout downstairs, and the terrace idea is great too.
THANK YOU for your great text!!
This is exactly what I was looking for.
I am open and ready for changes, but some things are fixed and others I just can’t work out.
The house should be positioned at the front because the ground has already been excavated and compacted there.
And honestly, we quite like it that way. Yes, we don’t want any changes there.
I would really like the sofa facing the garden, but the available space of 3.7m (12 feet) is quite limited—not tiny, but if there is space...
I find a twisted (or angled) kitchen line quite attractive.
Would you actually rotate the house once counterclockwise so that the staircase is at the top of the plan?
And what do you think about placing the bedroom in the northwest?
I really like the layout downstairs, and the terrace idea is great too.
Hausfee schrieb:
Instead, I am being labeled as a housewife here and have to listen to complaints that everything is going wrong again.
You also don’t like the bungalow at all. Yes, I have.
And yes again, the bungalow is no good when I see that 1960s-style entrance hallway.
Regarding the plans: I’m mostly online via smartphone and can’t really make out much.
However, there are surely 937,268 floor plans that would work and could be adapted. You have no requirements or restrictions and could easily choose a standard 10x10 meter (33x33 feet) floor plan. Done.

Hausfee schrieb:
Basically, I wanted an assessment of the dimensions and proportions of my floor plan.
Also tips and ideas for the layout... The dimensions, as far as can be seen, are fine, and so are the proportions. Otherwise, I would have pointed it out explicitly. The layout is pretty standard (except for the approximate 40cm (16 inches) offset of the mentioned walls).
Hausfee schrieb:
We went to a lawyer, spoke with the municipality, and even having connections didn’t help.
This is not about arbitrariness...
But rather an agreement between the building authority and the municipality. Any directive beyond the law is illegal, and apart from contradictions, nothing but arbitrariness can be recognized here as the reason why the bungalow is being refused (which may comply with regulations), while the "city villa" would be allowed (which would at least amount to arbitrariness and is not permissible).
driver55 schrieb:
and you could easily just use a 10x10 standard floor plan. That’s apparently exactly what was done, so where is your problem? :-(
https://www.instagram.com/11antgmxde/
https://www.linkedin.com/company/bauen-jetzt/
Hausfee schrieb:
The house is planned to be at the front since the soil has already been excavated and compacted there. Okay, such “restrictions” should actually be included in the questionnaire.
Hausfee schrieb:
Would you actually rotate the house counterclockwise so that the staircase is at the top of the plan? Please provide more details on the neighboring buildings, for example the height of the house to the west (which is perceived as a disturbance).
Please use Google!
I’ll sketch something during the second half of the match.
H
hanghaus20002 Jul 2021 22:13You have put yourself at a disadvantage due to a lack of knowledge. Now, the intention is to start with the basics to avoid making the same mistake. Then you respond with "I only want my floor plan to be evaluated." In that case, I’m out. In my opinion, everyone should first be aware of all the conditions. This includes the preliminary site analysis. I like to begin with the location of the house on the plot. Where will the garage be placed? What setback regulations apply to parking spaces? And so on. Thank you for your patience.
Normally, a plan is provided by the person asking the question, so you don’t have to spend a lot of time trying to figure out how the house is actually positioned.
What do you think will happen if there is a local ordinance or regulation you haven’t read, and then you get the next rejection? Everyone does things their own way.
Normally, a plan is provided by the person asking the question, so you don’t have to spend a lot of time trying to figure out how the house is actually positioned.
What do you think will happen if there is a local ordinance or regulation you haven’t read, and then you get the next rejection? Everyone does things their own way.
Similar topics