
Dear building experts,
After many serious setbacks, we are now planning a "town villa."
Using some of our experiences, original floor plans, and input, we have developed a floor plan.
I don’t want to go into too much detail, just this...
We are in a difficult situation, we can’t expect much support from the architect, and I urgently need your help!
I put a lot of effort into the drawing, but after all, it’s just a drawing.
I would like to get your opinion on the proportions and dimensions.
The windows have not been detailed yet and are only roughly placed for now.
Do you see any other potential in the layout?
I am unsure if the proportions in the bathroom are an advantage for the space or a critical mistake...
The plot faces north.
There is a small residential street at the front, neighbors on both sides, and meadows and forest at the back.
I am completely new here and ask for your understanding regarding any mistakes.
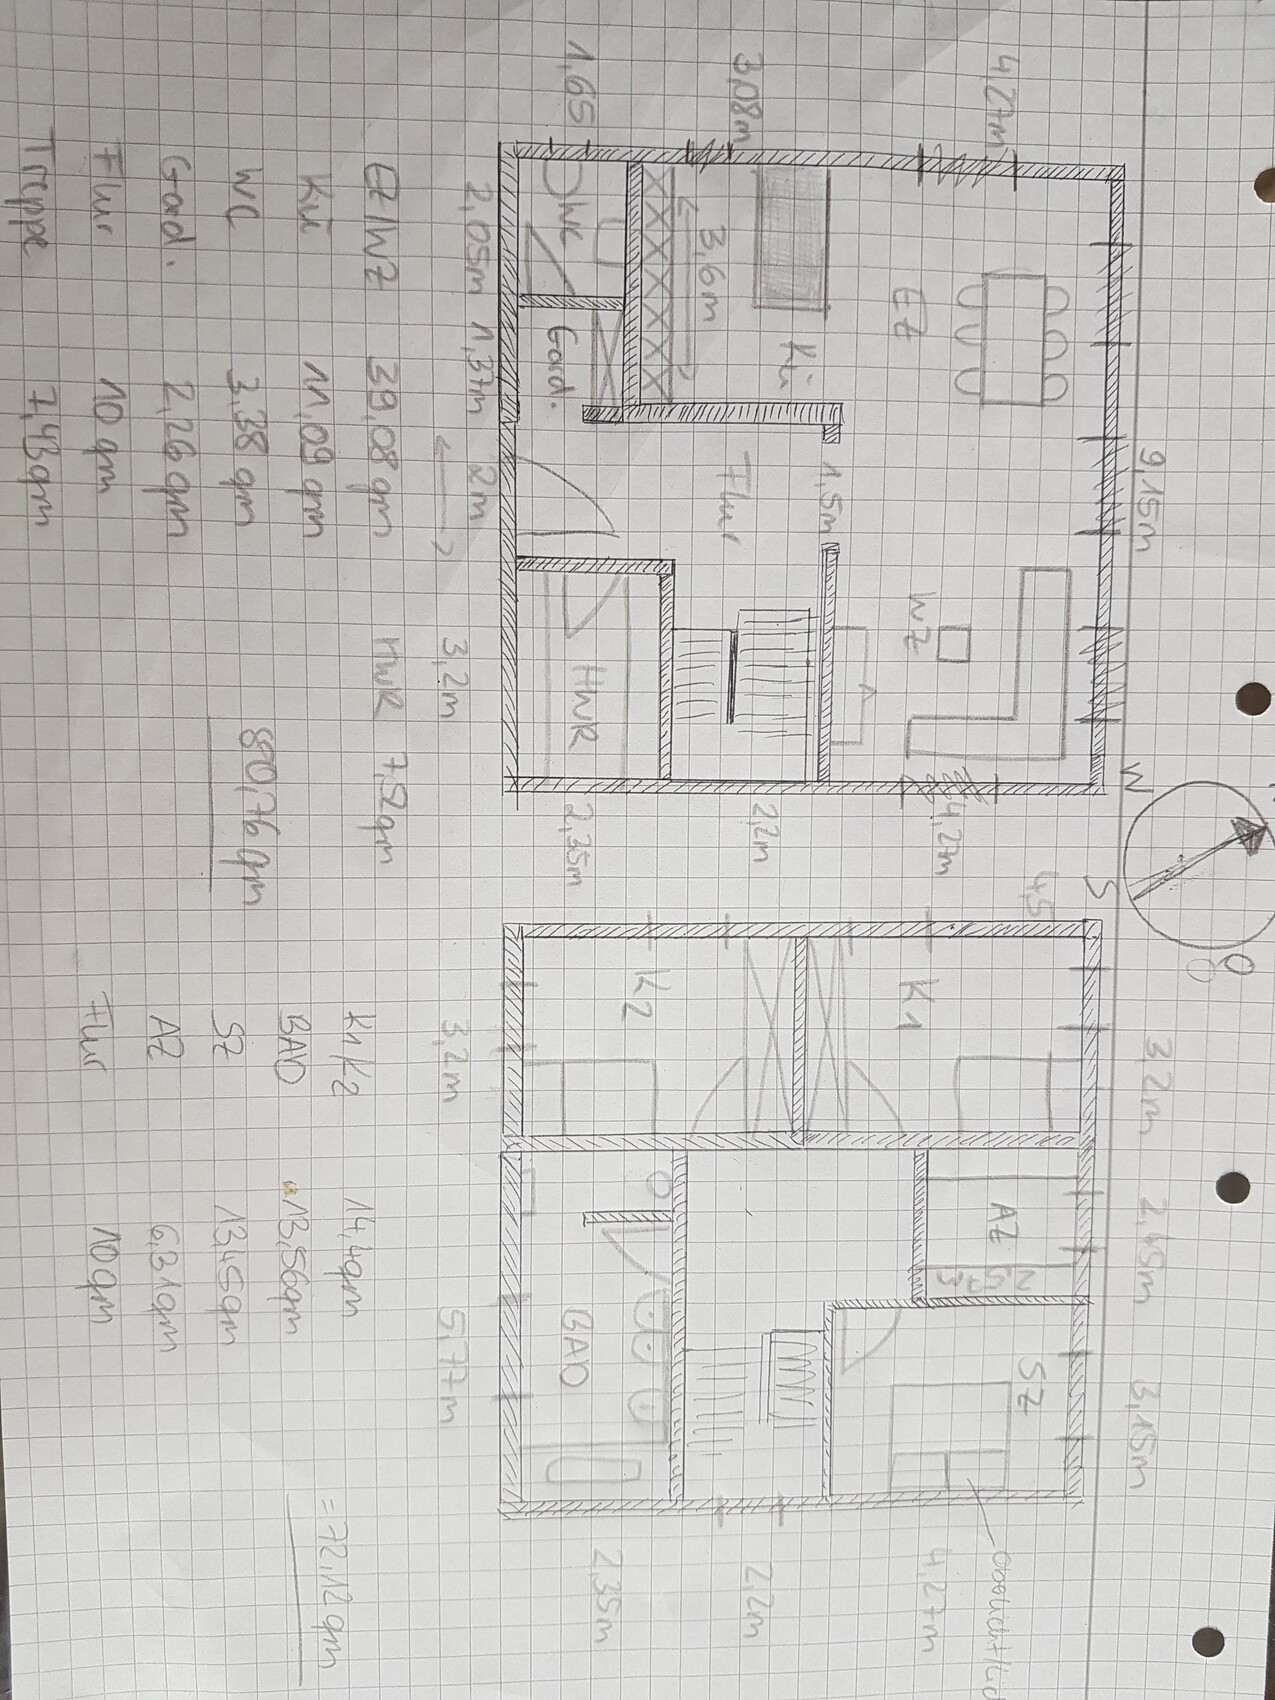
After many serious setbacks, we are now planning a "town villa."
Using some of our experiences, original floor plans, and input, we have developed a floor plan.
I don’t want to go into too much detail, just this...
We are in a difficult situation, we can’t expect much support from the architect, and I urgently need your help!
I put a lot of effort into the drawing, but after all, it’s just a drawing.
I would like to get your opinion on the proportions and dimensions.
The windows have not been detailed yet and are only roughly placed for now.
Do you see any other potential in the layout?
I am unsure if the proportions in the bathroom are an advantage for the space or a critical mistake...
The plot faces north.
There is a small residential street at the front, neighbors on both sides, and meadows and forest at the back.
I am completely new here and ask for your understanding regarding any mistakes.
M
Myrna_Loy2 Jul 2021 15:08hanghaus2000 schrieb:
Not everything should be seen in a negative light. Having the entrance on the east side is actually not bad, and the rectangular shape is quite good as well.
@Hausfee Is it allowed to build two full stories? What does the surrounding development look like? Any photos? I also like the open-plan corner design and would try to use it as the basis for the new plans. However, the design is not a stroke of genius. Perhaps the rejection is a blessing in disguise.
H
hanghaus20002 Jul 2021 15:35There is an expert here, @Escroda, who is quite knowledgeable about formalities regarding buildability. I would consult them on this matter. In my opinion, there are legal remedies against such a rejection.

You don’t even need to contact our expert without first clarifying the major contradiction: “surrounded entirely by bungalows, larger bungalows not allowed due to §34 infill regulation, but suddenly two-story houses are permitted.” Given this context, I would expect another rejection.
https://www.instagram.com/11antgmxde/
https://www.linkedin.com/company/bauen-jetzt/
https://www.instagram.com/11antgmxde/
https://www.linkedin.com/company/bauen-jetzt/
Hausfee schrieb:
I don’t want to go into too much detail… we had many serious issues and mistakes and are basically planning for the third time now. I’m sorry to hear that. Still, you have to admit that almost every house build has something that causes major frustration and headaches—and it’s true that building permits/planning permissions with attached architect plans are rarely very creative.
Nevertheless, the architect is responsible for providing something that is ready for approval.
Unfortunately, you’re also a bit “rushed” here. It’s okay, we’re patient. However, it should be mentioned that the rushing probably comes from anger. And if that anger was taken out on the architect, who is now quitting because of it—well, good luck!
Hausfee schrieb:
I was simply looking for help and read a lot here and saw that great support has been given. You can get that: input leads to output!
Hausfee schrieb:
We don’t have aerial photos or a cadastral excerpt at least. Please check Google Maps with multiple zoom levels.
Hausfee schrieb:
I don’t see any option to do without a dressing room, it’s necessary due to different sleep rhythms and shift work. I see no reason to flip the plan by 189 degrees and design the exact opposite. That won’t help you.
Hausfee schrieb:
The house will be positioned 7m (23 feet) from the property line, that is fixed. Why?
Hausfee schrieb:
The house definitely has to be at the front so that the garden gets enough sunlight due to the few buildings. Why?
Hausfee schrieb:
Building upwards is allowed, and two smaller houses can also be built, Then presumably the house can also be moved towards the great view? Why don’t you do that?
Overall, at first glance, I find the rough plan acceptable—just a bit more flair and space here and there… it’s basically a standard floor plan.
…but first, I would make sure to get more sunlight INTO the house and not block it with the restroom and utility room.
“Off topic: why does everyone plan their sofa facing away from the view?”
Here is my rushed suggestion 😉
You get sunlight in the house by rotating it so that large windows face south and north. Are there dimensions? No? Doesn’t matter… this way you combine the view and sunlight, can create two terraces, and the kids’ rooms will be nicely on the south side.
Of course, it can all be done differently, but it seems like you don’t want changes anyway.
One minor change I’d suggest: place the wardrobe closet along the long hallway wall. Where the small closet is currently drawn, make a direct passage to the kitchen and rotate the island 90 degrees to add some flair.
Plan B: shorten the bungalow and add two rooms in the attic!
@11ant
Dear experts,
Basically, I was hoping for an evaluation of the dimensions and proportions of my floor plan. Also, tips and ideas on the layout...
But not legal advice.
I thank each and every one of you for your effort and invested time, but honestly, I am already frustrated when I receive little to no feedback on the actual question.
We have already tried everything to realize our dream of a bungalow.
We have been to a lawyer, spoken with the municipality, and even used personal contacts, but nothing helped.
This is not about arbitrariness...
But rather an agreement between the building authority and the municipality.
NO ONE can understand this logic, but it is how it is.
Hence the option of the townhouse...
As already described, the circumstances have become difficult.
I was hoping for honest, open feedback with constructive criticism.
"Something like, the dimensions and layout in the open-plan area work, but an arrangement facing west would be important and add value, so here is a suggestion, tip, idea..., the children’s room is too narrow..."
Instead, I am labeled as a housewife here and have to listen to how things will go wrong again. Also, the bungalow does not please you at all.
That is not exactly positive.
Yes, you are not here to encourage or comfort, but when I write that the last few months have been really difficult, it would have been great if you had responded constructively or maybe not at all, since I provide you with too little information and the “drawn” floor plan is anyway hard to evaluate.
And please don’t add salt to the wound...
Dear experts,
Basically, I was hoping for an evaluation of the dimensions and proportions of my floor plan. Also, tips and ideas on the layout...
But not legal advice.
I thank each and every one of you for your effort and invested time, but honestly, I am already frustrated when I receive little to no feedback on the actual question.
We have already tried everything to realize our dream of a bungalow.
We have been to a lawyer, spoken with the municipality, and even used personal contacts, but nothing helped.
This is not about arbitrariness...
But rather an agreement between the building authority and the municipality.
NO ONE can understand this logic, but it is how it is.
Hence the option of the townhouse...
As already described, the circumstances have become difficult.
I was hoping for honest, open feedback with constructive criticism.
"Something like, the dimensions and layout in the open-plan area work, but an arrangement facing west would be important and add value, so here is a suggestion, tip, idea..., the children’s room is too narrow..."
Instead, I am labeled as a housewife here and have to listen to how things will go wrong again. Also, the bungalow does not please you at all.
That is not exactly positive.
Yes, you are not here to encourage or comfort, but when I write that the last few months have been really difficult, it would have been great if you had responded constructively or maybe not at all, since I provide you with too little information and the “drawn” floor plan is anyway hard to evaluate.
And please don’t add salt to the wound...
Hausfee schrieb:
So, the idea is that dimensions and layout in the open-plan area are important, but an orientation towards the west would be crucial and enhancing, so here is a suggestion, tip, or idea... The children's room is too narrow...I already have! Others as well?!Hausfee schrieb:
And don’t rub salt into the wound...No way. You’re still licking your wounds.Similar topics