
Dear building experts,
After many serious setbacks, we are now planning a "town villa."
Using some of our experiences, original floor plans, and input, we have developed a floor plan.
I don’t want to go into too much detail, just this...
We are in a difficult situation, we can’t expect much support from the architect, and I urgently need your help!
I put a lot of effort into the drawing, but after all, it’s just a drawing.
I would like to get your opinion on the proportions and dimensions.
The windows have not been detailed yet and are only roughly placed for now.
Do you see any other potential in the layout?
I am unsure if the proportions in the bathroom are an advantage for the space or a critical mistake...
The plot faces north.
There is a small residential street at the front, neighbors on both sides, and meadows and forest at the back.
I am completely new here and ask for your understanding regarding any mistakes.
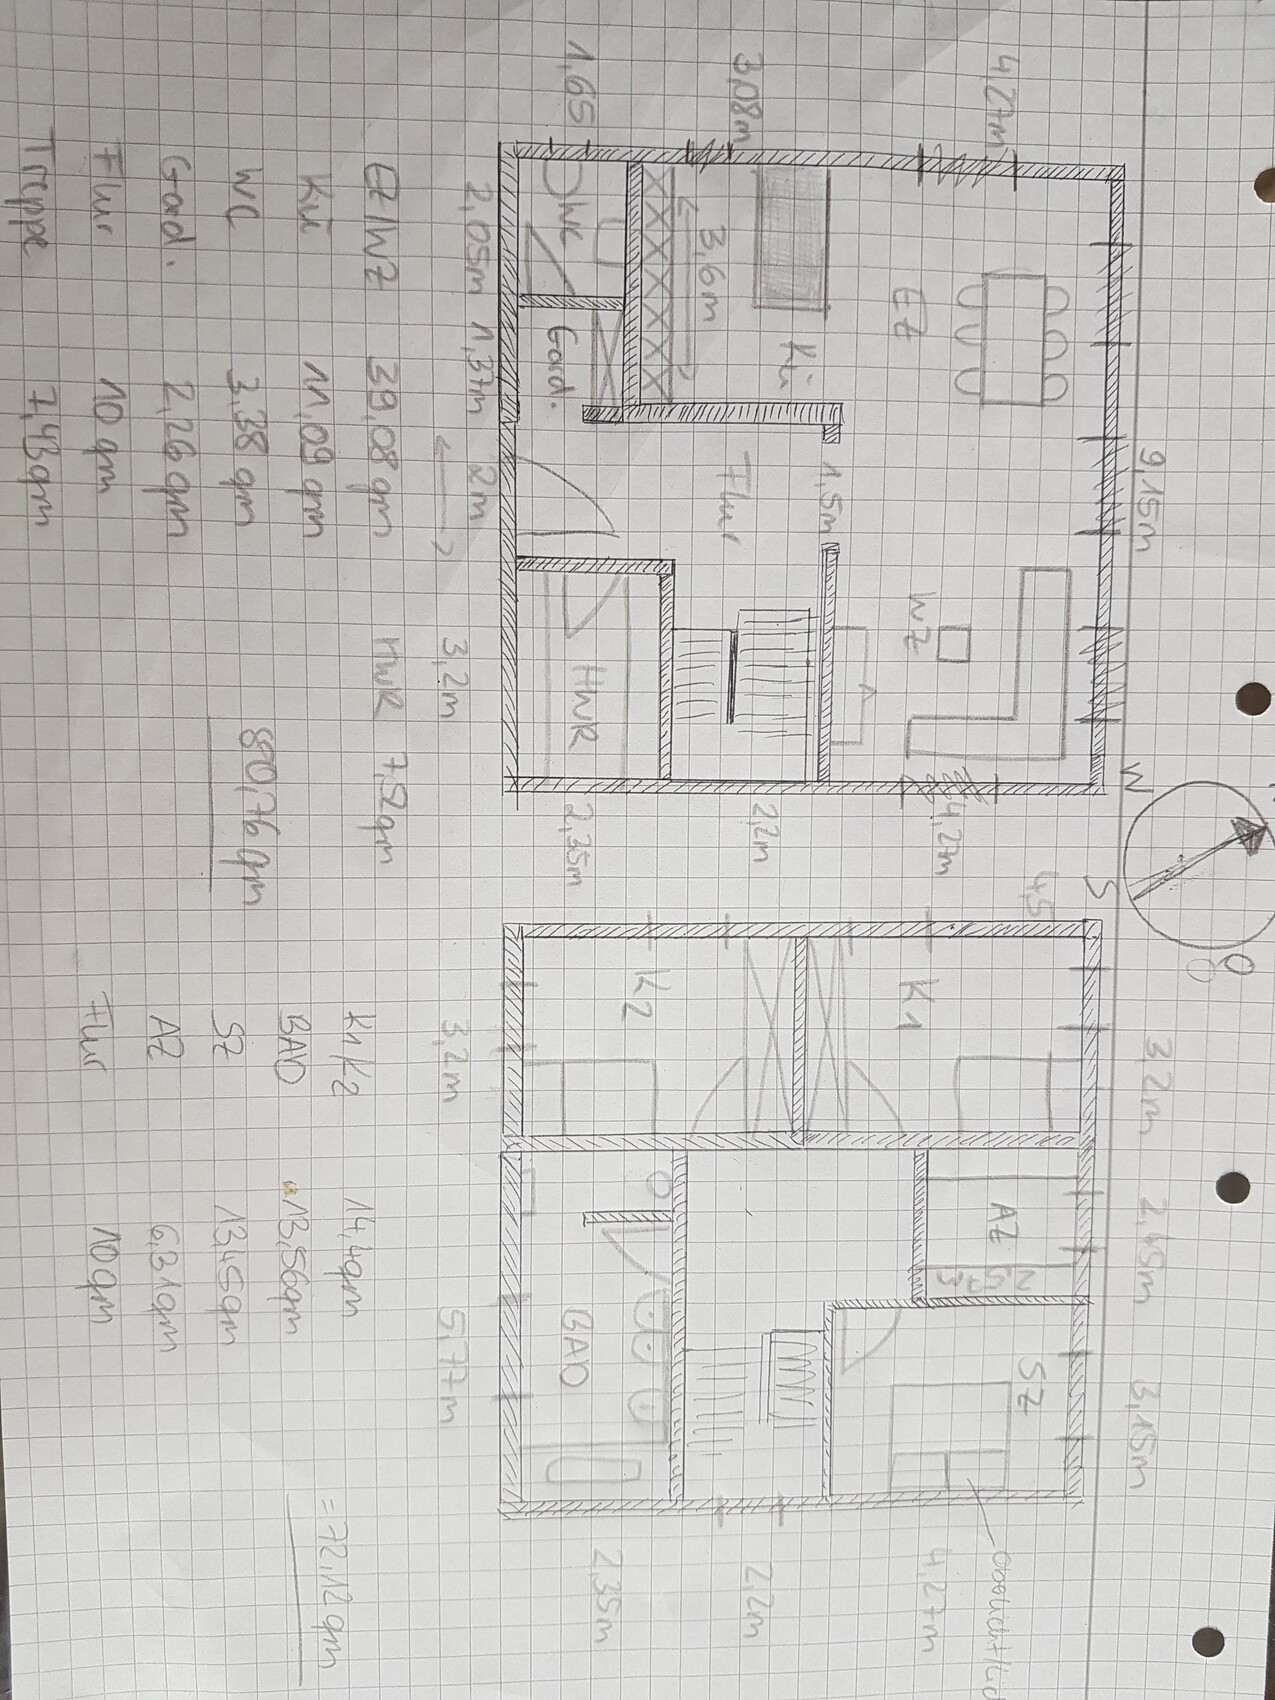
After many serious setbacks, we are now planning a "town villa."
Using some of our experiences, original floor plans, and input, we have developed a floor plan.
I don’t want to go into too much detail, just this...
We are in a difficult situation, we can’t expect much support from the architect, and I urgently need your help!
I put a lot of effort into the drawing, but after all, it’s just a drawing.
I would like to get your opinion on the proportions and dimensions.
The windows have not been detailed yet and are only roughly placed for now.
Do you see any other potential in the layout?
I am unsure if the proportions in the bathroom are an advantage for the space or a critical mistake...
The plot faces north.
There is a small residential street at the front, neighbors on both sides, and meadows and forest at the back.
I am completely new here and ask for your understanding regarding any mistakes.
M
Myrna_Loy2 Jul 2021 14:18Is two stories also required? The difference between 120 sq m and 134 sq m (1,292 sq ft and 1,442 sq ft) is not something that can’t be resolved through planning. For city villas of these dimensions and the planned family size, there are plenty of proven floor plans available, so there’s no need to reinvent the wheel if there are no challenging external factors.
H
hanghaus20002 Jul 2021 14:21Hausfee schrieb:
I hope I have answered everything now. Unfortunately, not by a long shot.
Please upload the bungalow plans here. I find it hard to believe that there isn’t a house larger than 120 m² (1,292 sq ft) of living area in the vicinity.
I don’t accept your argument about having the open-plan living area facing north. It’s not just about personal preferences, but also about sensible planning. At least, having many windows on the north side usually doesn’t make much sense.
Is there a local ordinance regarding building regulations, design guidelines, parking spaces, etc.?
Who actually designed the bungalow?

driver55 schrieb:
And this forum is supposed to solve everything? Sorry, but it won’t work this time either if the “housewife” is in charge of the floor plan and further planning. Well, she’s not doing that badly, so there’s no need to respond in that tone from the green forum ;-)
Hausfee schrieb:
I just wasn’t sure which information you needed from me to evaluate my floor plan.
I was simply looking for help and have read a lot and seen that great support has been offered here. The floor plan is basically fine, as I already mentioned. A load-bearing wall on the upper floor (between the children’s rooms and the corridor) seems to be shifted compared to its counterpart on the ground floor. Are load-bearing walls even needed on the upper floor of a “city villa”? (Usually not with a truss roof).
What we need: aerial photo (please without markings), land registry excerpt (both showing sufficient surroundings), and the bungalow plan.
https://www.instagram.com/11antgmxde/
https://www.linkedin.com/company/bauen-jetzt/
M
Myrna_Loy2 Jul 2021 14:29And it would help to see the bungalow floor plan if it was considered ideal.
What about the building at the back of the property?
I would place the kitchen facing south and open the living area to the west. That doesn’t mean there can’t be a window on the north side.
To create a nice west-facing garden, design the house as a rectangle and set it further back. It will probably come down to the budget, which sounds quite tight.
I would place the kitchen facing south and open the living area to the west. That doesn’t mean there can’t be a window on the north side.
To create a nice west-facing garden, design the house as a rectangle and set it further back. It will probably come down to the budget, which sounds quite tight.
@11ant
We do not have aerial images or a cadastral excerpt available.
I believe these are with the architect or the construction company?!
There are many bungalows, but none with a net floor area over 120 sqm (1,292 sq ft).
The building application was legally rejected, and the rejection was confirmed again when we inquired with the mayor of the municipality.
They feel it simply does not fit the local character.
Building upwards is allowed, and two smaller houses can be built, but not a bungalow of this size.
We couldn’t believe it either and still don’t fully understand it... but by now we know of another family who had to painfully accept the same situation...
The difference between 134 sqm (1,442 sq ft) and 120 sqm (1,292 sq ft) is certainly not large, but it is there—and for four people it is already very tight...
I’m definitely looking for the bungalow.
We do not have aerial images or a cadastral excerpt available.
I believe these are with the architect or the construction company?!
There are many bungalows, but none with a net floor area over 120 sqm (1,292 sq ft).
The building application was legally rejected, and the rejection was confirmed again when we inquired with the mayor of the municipality.
They feel it simply does not fit the local character.
Building upwards is allowed, and two smaller houses can be built, but not a bungalow of this size.
We couldn’t believe it either and still don’t fully understand it... but by now we know of another family who had to painfully accept the same situation...
The difference between 134 sqm (1,442 sq ft) and 120 sqm (1,292 sq ft) is certainly not large, but it is there—and for four people it is already very tight...
I’m definitely looking for the bungalow.
Similar topics