
Dear building experts,
After many serious setbacks, we are now planning a "town villa."
Using some of our experiences, original floor plans, and input, we have developed a floor plan.
I don’t want to go into too much detail, just this...
We are in a difficult situation, we can’t expect much support from the architect, and I urgently need your help!
I put a lot of effort into the drawing, but after all, it’s just a drawing.
I would like to get your opinion on the proportions and dimensions.
The windows have not been detailed yet and are only roughly placed for now.
Do you see any other potential in the layout?
I am unsure if the proportions in the bathroom are an advantage for the space or a critical mistake...
The plot faces north.
There is a small residential street at the front, neighbors on both sides, and meadows and forest at the back.
I am completely new here and ask for your understanding regarding any mistakes.
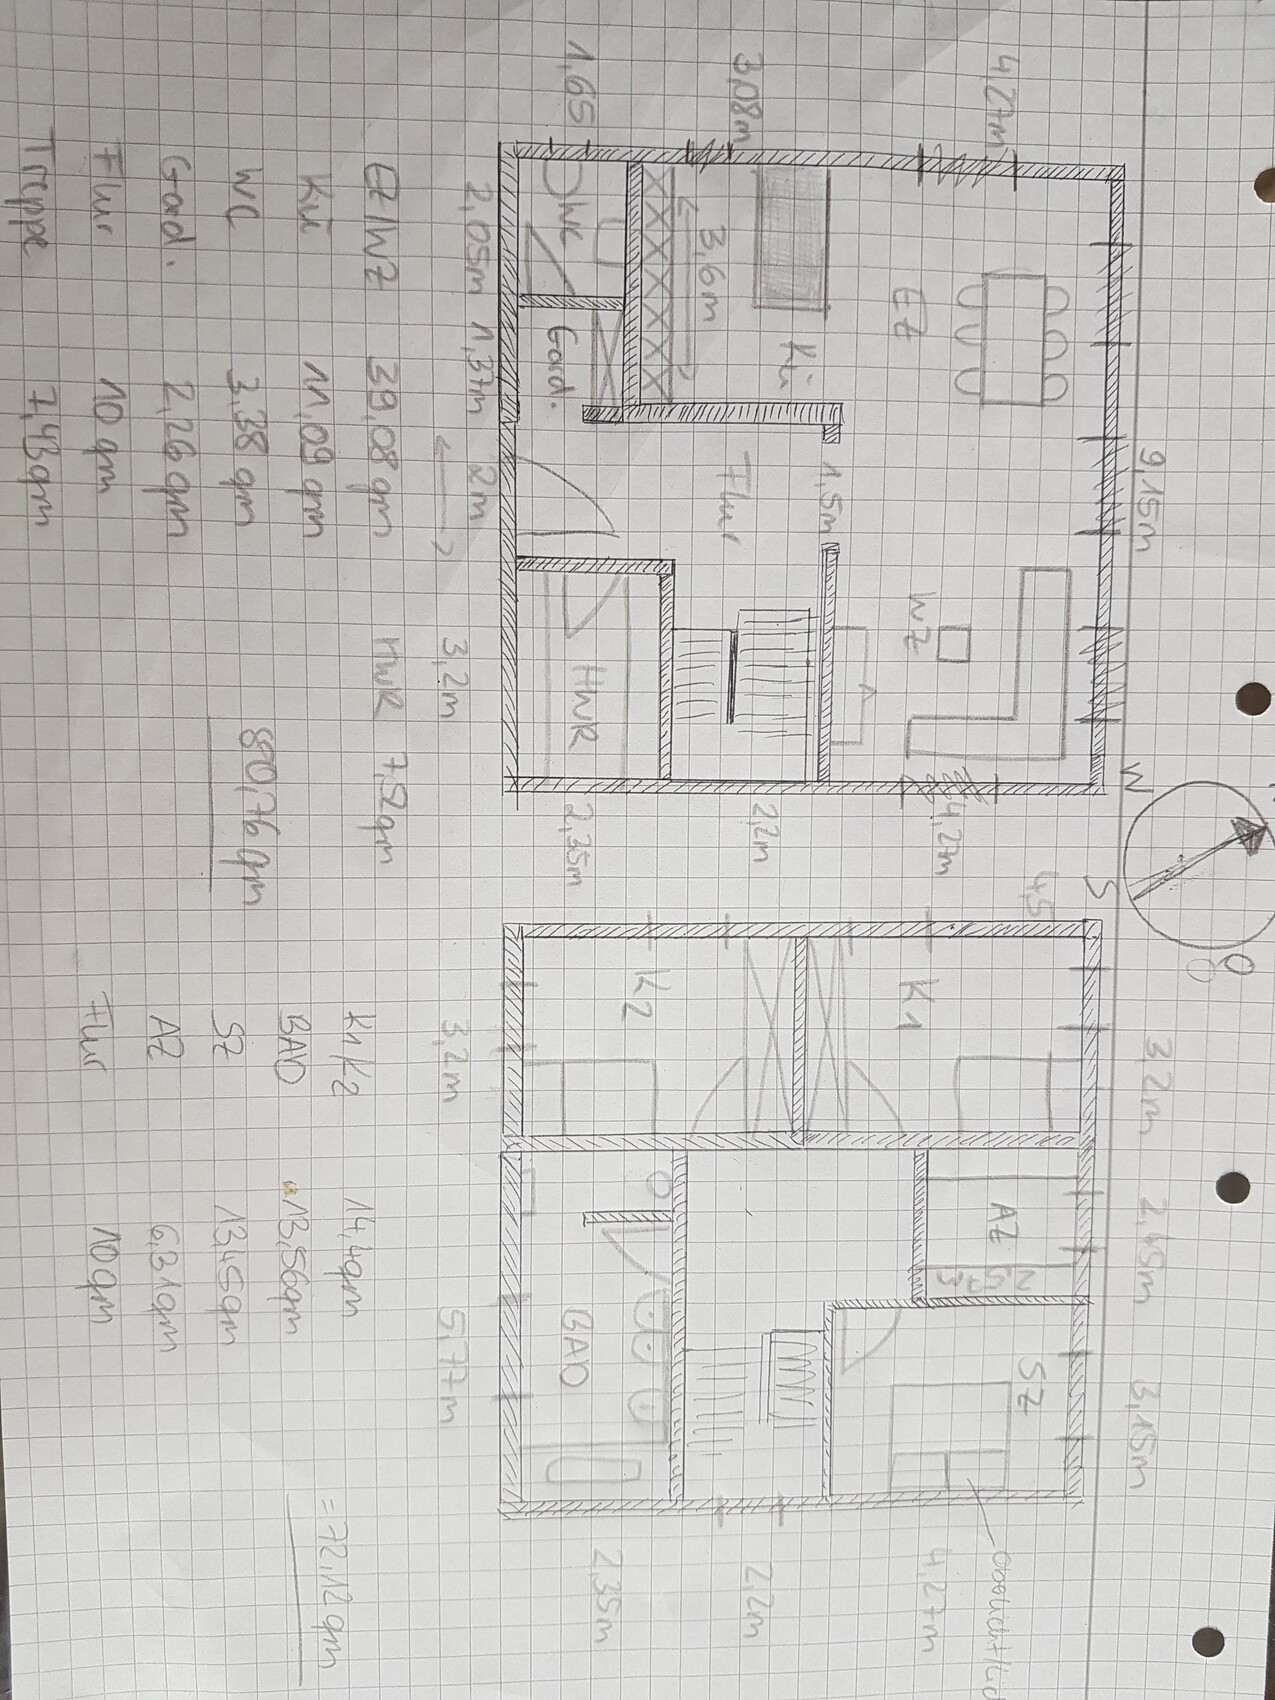
After many serious setbacks, we are now planning a "town villa."
Using some of our experiences, original floor plans, and input, we have developed a floor plan.
I don’t want to go into too much detail, just this...
We are in a difficult situation, we can’t expect much support from the architect, and I urgently need your help!
I put a lot of effort into the drawing, but after all, it’s just a drawing.
I would like to get your opinion on the proportions and dimensions.
The windows have not been detailed yet and are only roughly placed for now.
Do you see any other potential in the layout?
I am unsure if the proportions in the bathroom are an advantage for the space or a critical mistake...
The plot faces north.
There is a small residential street at the front, neighbors on both sides, and meadows and forest at the back.
I am completely new here and ask for your understanding regarding any mistakes.
H
hanghaus20002 Jul 2021 14:56If the builder has not prepared the plans in a way that they can be approved, a notice of defects should be issued and the builder should be asked to correct the problem. This should continue until the plans are acceptable. I assume you have already paid for the planning. Have you signed a contract with the contractor?
H
hanghaus20002 Jul 2021 14:59Hausfee schrieb:
@11ant
At least we don't have aerial images or a cadastral extract.Everyone has Google Maps nowadays! Check the geoportal of your federal state. You can also find your plot there if it has already been surveyed. According to the surveyor's plan, it should be.
M
Myrna_Loy2 Jul 2021 15:00That is quite an unusual floor plan. Looking from the dining area into the walk-in closet? Passing by the children's room on the way to the living area?
M
Myrna_Loy2 Jul 2021 15:02hanghaus2000 schrieb:
If the construction company prepared the plans in a way that they cannot be approved, a notice of defects should be issued, requesting the defect to be corrected until the plans meet the requirements. I assume you have already paid for the planning. Have you signed a contract with the builder? If no preliminary building inquiry was made beforehand, I would also follow up to find out why it went wrong like this.
H
hanghaus20002 Jul 2021 15:05Myrna_Loy schrieb:
That is quite an unusual floor plan. Looking into the walk-in closet from the dining area? Passing the children's room to get to the living area? Don't see everything as negative. Having the entrance on the east side is actually a good start, and the rectangular shape is also quite practical.
@Hausfee Is it allowed to build 2 full stories? What does the surrounding development look like? Any photos?