
Hello dear forum,
I have been following the forum for quite some time.
We would be interested in your opinions on our planning.
Development Plan / Restrictions
Plot size: 750 m2 (approximately 8,072 sq ft)
Slope: No
Site coverage ratio: 0.25
Floor area ratio
Number of parking spaces: 2
Number of floors: 1.5 full stories
Roof type: Gable roof
Style: Swedish-style house with solid masonry back wall
Orientation: Garden facing west
Owners’ Requirements
Style, roof shape, building type
Basement, floors: without basement
Number of occupants, age: 2 adults, 1 child (9 months), another planned
Room requirements on ground floor and upper floor
Office: family use and/or home office
Occasional overnight guests per year: parents-in-law and brother-in-law live a bit further away
Conservative construction method
Open kitchen, kitchen island
Number of dining seats: 6
Fireplace
Garage, carport
House Design
Planning by:
– Self-planned
What do you especially like? Why?
What do you not like? Why?
Estimated price according to architect/planner: 300,000 (including kitchen at 15,000)
Preferred heating systems: gas, buffer tank, solar thermal, water-heating fireplace
If you had to give up, which details or extensions
– can give up: fireplace
– cannot give up:
Why did the design become like this? e.g.
A mix of our own ideas and floor plans from the internet and acquaintances.
What could be done differently or better?
Do you have any further ideas?
Thank you very much in advance for your thoughts.
Best regards
Jonas

I have been following the forum for quite some time.
We would be interested in your opinions on our planning.
Development Plan / Restrictions
Plot size: 750 m2 (approximately 8,072 sq ft)
Slope: No
Site coverage ratio: 0.25
Floor area ratio
Number of parking spaces: 2
Number of floors: 1.5 full stories
Roof type: Gable roof
Style: Swedish-style house with solid masonry back wall
Orientation: Garden facing west
Owners’ Requirements
Style, roof shape, building type
Basement, floors: without basement
Number of occupants, age: 2 adults, 1 child (9 months), another planned
Room requirements on ground floor and upper floor
Office: family use and/or home office
Occasional overnight guests per year: parents-in-law and brother-in-law live a bit further away
Conservative construction method
Open kitchen, kitchen island
Number of dining seats: 6
Fireplace
Garage, carport
House Design
Planning by:
– Self-planned
What do you especially like? Why?
What do you not like? Why?
Estimated price according to architect/planner: 300,000 (including kitchen at 15,000)
Preferred heating systems: gas, buffer tank, solar thermal, water-heating fireplace
If you had to give up, which details or extensions
– can give up: fireplace
– cannot give up:
Why did the design become like this? e.g.
A mix of our own ideas and floor plans from the internet and acquaintances.
What could be done differently or better?
Do you have any further ideas?
Thank you very much in advance for your thoughts.
Best regards
Jonas
H
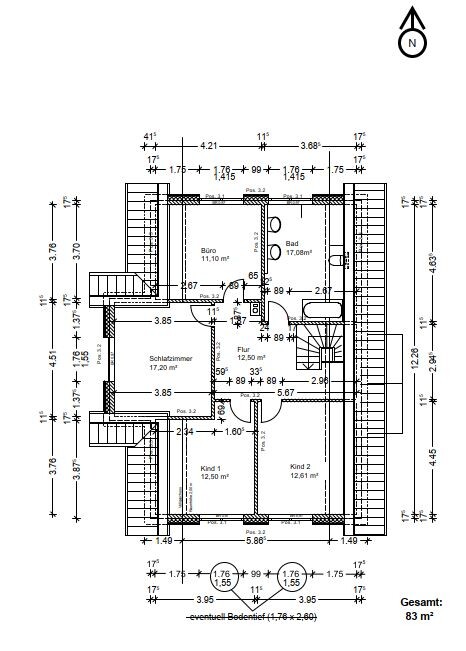
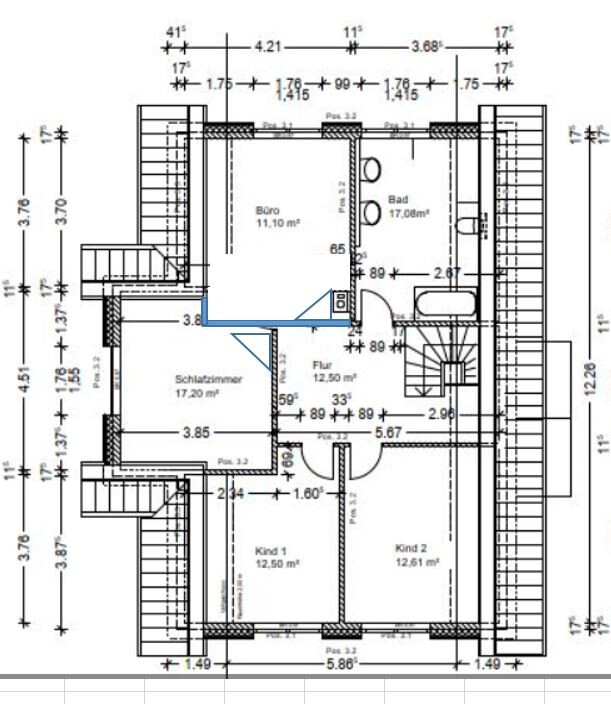
hanghaus200013 May 2021 07:40I would take up the idea from @ypg to swap the bedroom and the office. Move the wall as shown.
H
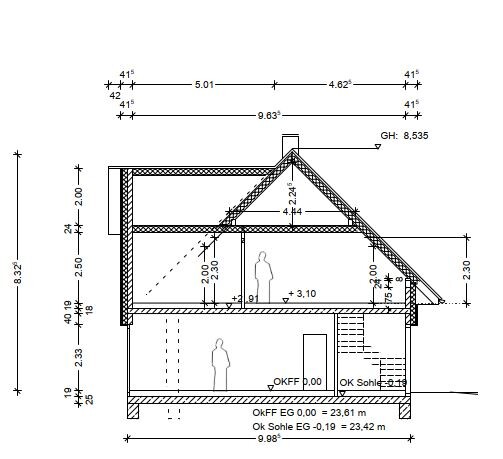
hanghaus200013 May 2021 08:10The bedroom can already work quite well. The knee wall in the bay window is almost 2 m high (6.5 ft). The joints don’t look very nice—at best, they could work as an exposed roof structure. But then we are back to the budget again.
JPewete schrieb:
Thank you very much for all the feedback.
The price should be secondary for now. The budget might still need to be adjusted. It’s not final yet.
A colleague of mine built at similar cost per square meter. I also have some contacts through him.
But first, I wanted to gather ideas. Whether and what could still be changed.
I have already taken away quite a few things from here.
Thank you. :–)
It shouldn’t be much smaller. The upstairs bathroom should also be used for laundry. The room next to it will be a mix of storage room, office, and occasionally for drying laundry. It will also have exhaust ventilation.
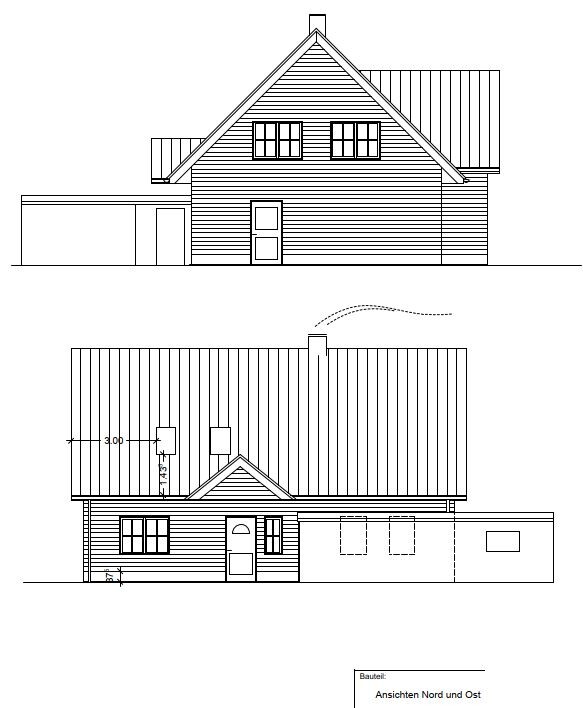
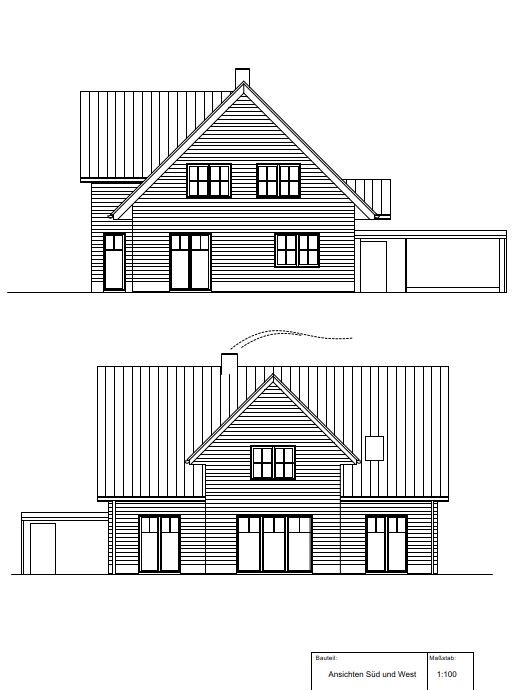
Yes, built with masonry and a curtain wall facade in red or bluish gray.
The attic is relatively large. Although ideally I would like some additional storage space on the ground floor.
But I don’t see a way to access the guest room or utility room otherwise. The circulation area is necessary there.
The bathroom will also be used for laundry. But it is somewhat large.
We don’t need a walk-in closet. Storage should mostly be in the bedroom, which is almost completely free of sloping ceilings. Although I might move the door there.
The kitchen will need to be coordinated with the kitchen planner.
Possibly an open staircase could bring more light into the darker areas.
Although I’m not very happy with the bend toward the guest room.
What exactly do you mean here?
Have a nice evening. Conclusion? For now, everything stays the same? 🙄
 askforafriend13 May 2021 12:34
JPewete schrieb:
But I don’t see a way to access the guest room or utility room without hallways. You do need circulation space there.
The bathroom is also meant to be used for laundry, but it’s a bit too large.
We don’t need a walk-in closet. Most of the storage should be in the bedroom, which is almost completely free of sloping ceilings. Although I’m probably going to move the door there.
The kitchen would then have to be coordinated with the kitchen planner. The floor plan is flexible – meaning there are definitely houses where you can manage that without problems. Circulation space is dead space that you pay a lot for. We fit more into 150sqm (1,615 sq ft) than you do in your current 180sqm (1,938 sq ft) design... You just have to think about it a bit (or have someone think about it for you, keyword architect).
You plan the kitchen after the floor plan – interesting! We had an idea for our kitchen (we didn’t want any corners, for example) and designed the space accordingly. Both approaches are valid.
By the way, we are planning 150sqm (1,615 sq ft) for about 450,000 euros just for the house – now we will adjust our plan to 230,000 euros, which matches your price per sqm of about 1,550 euros. I like that. Just took the remaining 220,000 euros and ordered a Lambo (*lol*)

JPewete schrieb:
Price should be a secondary concern at first. The budget might still need to be adjusted since it’s not final yet. A colleague of mine built at similar cost per square meter. I also have a few contacts from him. When was that? In the last century? Even a house I built fourteen years ago with standard features was more expensive than what you’re estimating here. So if an additional 200,000 EUR (about 220,000 USD) isn’t an issue for you, then go ahead; otherwise, you’ll probably have to start over.
M
Myrna_Loy13 May 2021 13:52All homeowners lie when it comes to the price 🙂
Similar topics