
Hello dear forum,
I have been following the forum for quite some time.
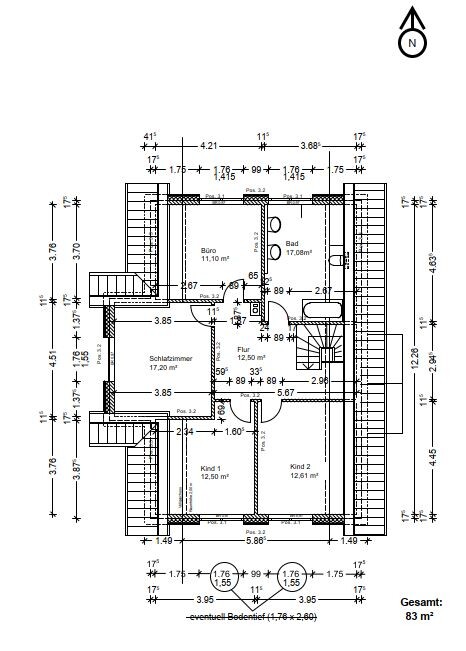
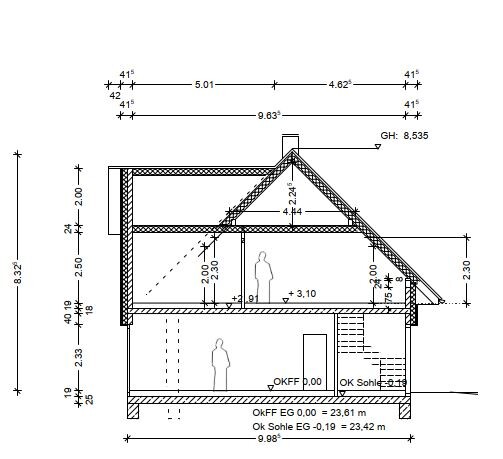
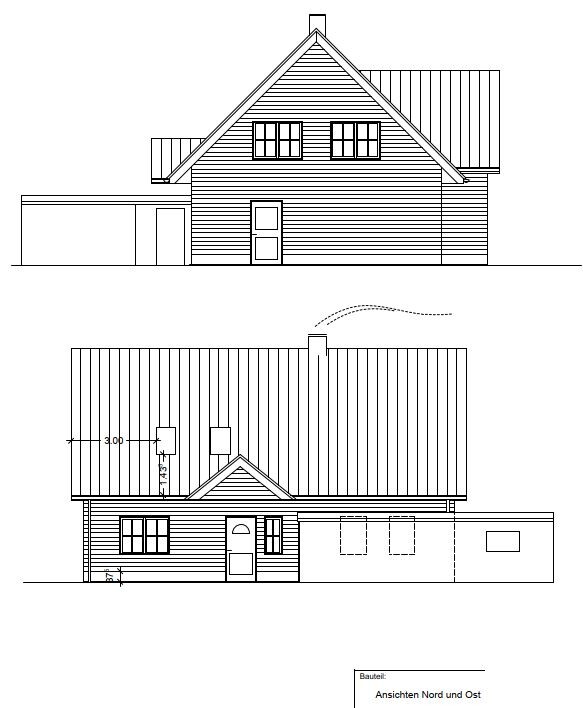
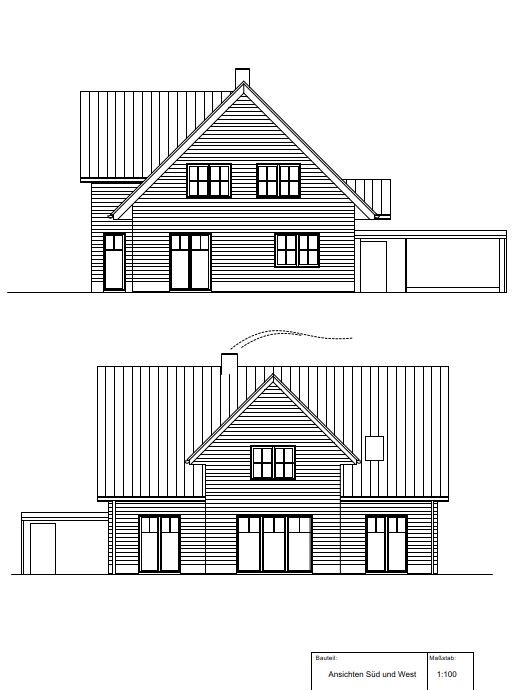
We would be interested in your opinions on our planning.
Development Plan / Restrictions
Plot size: 750 m2 (approximately 8,072 sq ft)
Slope: No
Site coverage ratio: 0.25
Floor area ratio
Number of parking spaces: 2
Number of floors: 1.5 full stories
Roof type: Gable roof
Style: Swedish-style house with solid masonry back wall
Orientation: Garden facing west
Owners’ Requirements
Style, roof shape, building type
Basement, floors: without basement
Number of occupants, age: 2 adults, 1 child (9 months), another planned
Room requirements on ground floor and upper floor
Office: family use and/or home office
Occasional overnight guests per year: parents-in-law and brother-in-law live a bit further away
Conservative construction method
Open kitchen, kitchen island
Number of dining seats: 6
Fireplace
Garage, carport
House Design
Planning by:
– Self-planned
What do you especially like? Why?
What do you not like? Why?
Estimated price according to architect/planner: 300,000 (including kitchen at 15,000)
Preferred heating systems: gas, buffer tank, solar thermal, water-heating fireplace
If you had to give up, which details or extensions
– can give up: fireplace
– cannot give up:
Why did the design become like this? e.g.
A mix of our own ideas and floor plans from the internet and acquaintances.
What could be done differently or better?
Do you have any further ideas?
Thank you very much in advance for your thoughts.
Best regards
Jonas

I have been following the forum for quite some time.
We would be interested in your opinions on our planning.
Development Plan / Restrictions
Plot size: 750 m2 (approximately 8,072 sq ft)
Slope: No
Site coverage ratio: 0.25
Floor area ratio
Number of parking spaces: 2
Number of floors: 1.5 full stories
Roof type: Gable roof
Style: Swedish-style house with solid masonry back wall
Orientation: Garden facing west
Owners’ Requirements
Style, roof shape, building type
Basement, floors: without basement
Number of occupants, age: 2 adults, 1 child (9 months), another planned
Room requirements on ground floor and upper floor
Office: family use and/or home office
Occasional overnight guests per year: parents-in-law and brother-in-law live a bit further away
Conservative construction method
Open kitchen, kitchen island
Number of dining seats: 6
Fireplace
Garage, carport
House Design
Planning by:
– Self-planned
What do you especially like? Why?
What do you not like? Why?
Estimated price according to architect/planner: 300,000 (including kitchen at 15,000)
Preferred heating systems: gas, buffer tank, solar thermal, water-heating fireplace
If you had to give up, which details or extensions
– can give up: fireplace
– cannot give up:
Why did the design become like this? e.g.
A mix of our own ideas and floor plans from the internet and acquaintances.
What could be done differently or better?
Do you have any further ideas?
Thank you very much in advance for your thoughts.
Best regards
Jonas
M
Myrna_Loy12 May 2021 14:29haydee schrieb:
Who estimated the price and what is supposed to be included?
$285k for 180 m² (1,937 sq ft) is hardly achievable, even with a lot of own labor.A Swedish-style house with solid rear masonry is not the cheapest construction method either. I’d expect construction costs well above €500,000.H
Hausbautraum2012 May 2021 14:30We are paying significantly more for a smaller house with a lot of self-construction work than you are. I immediately wondered where this price could come from. Especially considering the current situation...
haydee schrieb:
But the chimney is there. Opposite the bedroom door in the hallway.
I'm just not sure if it is exactly above the ground floor chimney. It should actually fit. Possibly distorted a bit when converting from PDF to JPEG.
nordanney schrieb:
Nice house – I would like to build it for € 285,000 as well. But that won’t work. Already asking grandma for a loan...
183 sqm (1,970 sq ft) x € 2,500 (doesn’t look like a standard build) = € 460,000 + € 50,000 additional building costs + kitchen = well over € 500,000 I will do everything with separate contracts and some work myself.
But first, I need to optimize the floor plan.
Here in the north, fortunately, prices are not yet that high.
N
nordanney12 May 2021 14:38JPewete schrieb:
Here in the north, fortunately, prices are not yet that high.In northern Bulgaria? €2,500 is not high but realistic. So don’t get too hung up on the floor plan if the house is not affordable.You have €285,000 for 183 m² (1,970 ft²) = €1,560 per m² (about $145 per ft²) all in. That is not feasible, especially with the current sharp price increases and including additional building costs.