
Hello dear forum,
I have been following the forum for quite some time.
We would be interested in your opinions on our planning.
Development Plan / Restrictions
Plot size: 750 m2 (approximately 8,072 sq ft)
Slope: No
Site coverage ratio: 0.25
Floor area ratio
Number of parking spaces: 2
Number of floors: 1.5 full stories
Roof type: Gable roof
Style: Swedish-style house with solid masonry back wall
Orientation: Garden facing west
Owners’ Requirements
Style, roof shape, building type
Basement, floors: without basement
Number of occupants, age: 2 adults, 1 child (9 months), another planned
Room requirements on ground floor and upper floor
Office: family use and/or home office
Occasional overnight guests per year: parents-in-law and brother-in-law live a bit further away
Conservative construction method
Open kitchen, kitchen island
Number of dining seats: 6
Fireplace
Garage, carport
House Design
Planning by:
– Self-planned
What do you especially like? Why?
What do you not like? Why?
Estimated price according to architect/planner: 300,000 (including kitchen at 15,000)
Preferred heating systems: gas, buffer tank, solar thermal, water-heating fireplace
If you had to give up, which details or extensions
– can give up: fireplace
– cannot give up:
Why did the design become like this? e.g.
A mix of our own ideas and floor plans from the internet and acquaintances.
What could be done differently or better?
Do you have any further ideas?
Thank you very much in advance for your thoughts.
Best regards
Jonas

I have been following the forum for quite some time.
We would be interested in your opinions on our planning.
Development Plan / Restrictions
Plot size: 750 m2 (approximately 8,072 sq ft)
Slope: No
Site coverage ratio: 0.25
Floor area ratio
Number of parking spaces: 2
Number of floors: 1.5 full stories
Roof type: Gable roof
Style: Swedish-style house with solid masonry back wall
Orientation: Garden facing west
Owners’ Requirements
Style, roof shape, building type
Basement, floors: without basement
Number of occupants, age: 2 adults, 1 child (9 months), another planned
Room requirements on ground floor and upper floor
Office: family use and/or home office
Occasional overnight guests per year: parents-in-law and brother-in-law live a bit further away
Conservative construction method
Open kitchen, kitchen island
Number of dining seats: 6
Fireplace
Garage, carport
House Design
Planning by:
– Self-planned
What do you especially like? Why?
What do you not like? Why?
Estimated price according to architect/planner: 300,000 (including kitchen at 15,000)
Preferred heating systems: gas, buffer tank, solar thermal, water-heating fireplace
If you had to give up, which details or extensions
– can give up: fireplace
– cannot give up:
Why did the design become like this? e.g.
A mix of our own ideas and floor plans from the internet and acquaintances.
What could be done differently or better?
Do you have any further ideas?
Thank you very much in advance for your thoughts.
Best regards
Jonas
JPewete schrieb:
Could also place part of it under the stairs or in the guest room.You are free to plan a pseudo walk-in closet as a placeholder under the stairs and distribute the clothes throughout the rest of the house.JPewete schrieb:
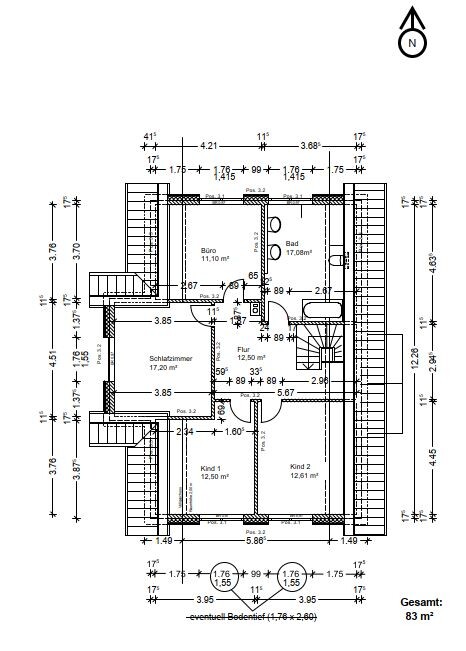
I'm also not completely satisfied with the upstairs bathroom.
So big, yet so difficult to arrange.It’s probably not that large, since the square meter figure refers to floor area, not actual usable standing space.JPewete schrieb:
I will do everything through individual contracts and handle a few things myself.
But first I need to optimize the floor plan.In any case, with a budget of €300,000 (about $320,000) for the house and the wishes mentioned, the square meter area must be adjusted. At least 50 sqm (about 540 sq ft) less, then it would be feasible for the northern regions.Anything else is a waste of effort to discuss here. It’s not about €20,000–30,000… Right now, it’s a castle in the air, and planning details is pointless because the house will never be built with this budget or price indication.
JPewete schrieb:
It shouldn’t be much smaller. The bathroom upstairs is also intended for laundry use. Haha... if the bathroom is planned to be used for laundry, that information should have been included in the first post. At the very least, the washing machine, dryer, and collection point should be drawn into the bathroom.
JPewete schrieb:
The adjacent room is a mix between storage, office, and possibly occasional laundry drying. It will also have an exhaust vent. So: storage room.
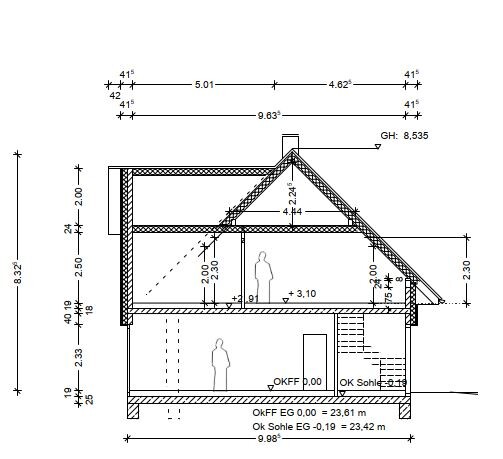
As I already said: a bedroom doesn’t work in the dormer... see my post and my advice about the ceiling height lines.
...
P
pagoni202012 May 2021 22:09JPewete schrieb:
What exactly do you mean here?The doors on the upper floor are always located right at the corner, and there is no room behind them for shelves, cupboards, etc. I find it better if there is about 60cm (24 inches) of space behind the door so that it’s not squeezed into the corner. One of the children’s room doors even has an unnecessary wall recess next to it.However, I think your floor plan will probably still change and improve for your needs—that’s what this forum is for. Moving a wall or something else will inevitably shift everything anyway.

JPewete schrieb:
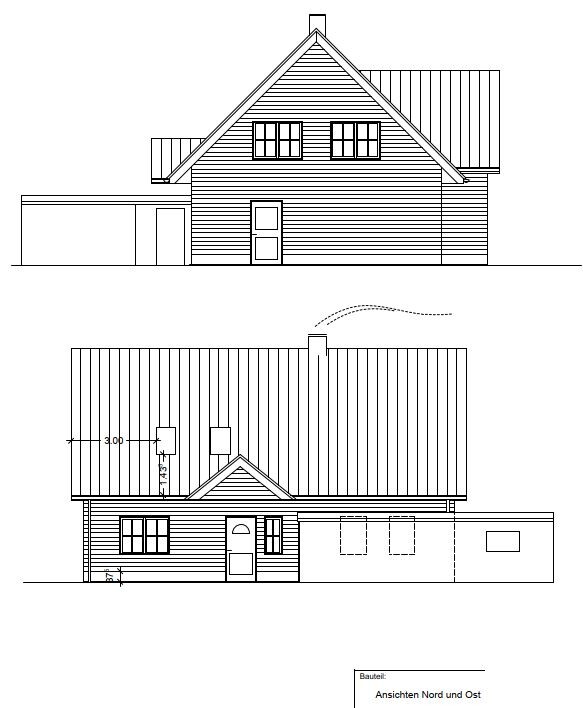
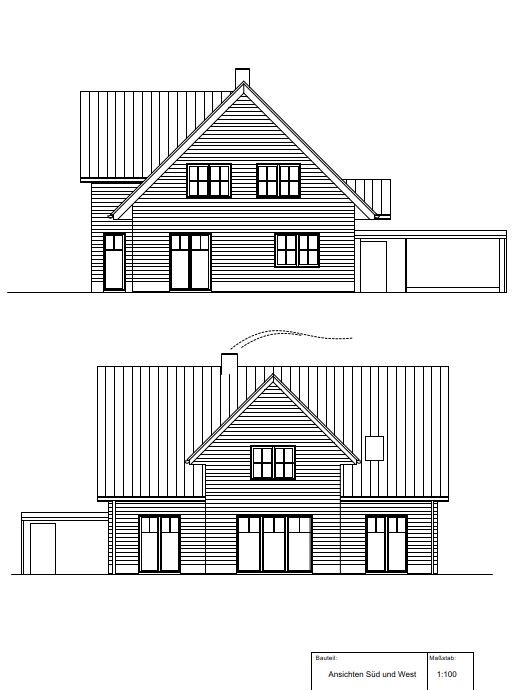
Yes, built with masonry and a curtain wall facade in red or blue-gray. Expensive, expensive, expensive. 🙄 For us, just the attic floor alone would have cost around 5000 EUR more due to the masonry wall compared to a wood frame construction with the same facade. And we're only talking about roughly 100 m² (1,076 sq ft). That doesn’t fit with the record-low budget.
Similar topics