
ᐅ Terraced houses, site development, floor plans – ideas welcome
Created on: 25 Mar 2021 17:14
B
BruckHaus
Hello everyone, we have the possibility to purchase a plot of land for a linked house and are currently working on initial floor plan ideas. The plot is 14.5 m (14.5 meters) wide and 22.5 m (22.5 meters) long, and as far as we understand, a 3 m (3 meters) wide garage must be built on the left side. On the right side, our plot borders the street, so there is a setback requirement of 2.5 m (2.5 meters).
I’m attaching my current floor plans and the site development plan (plot marked) and would be happy to hear your opinions. Thank you in advance.
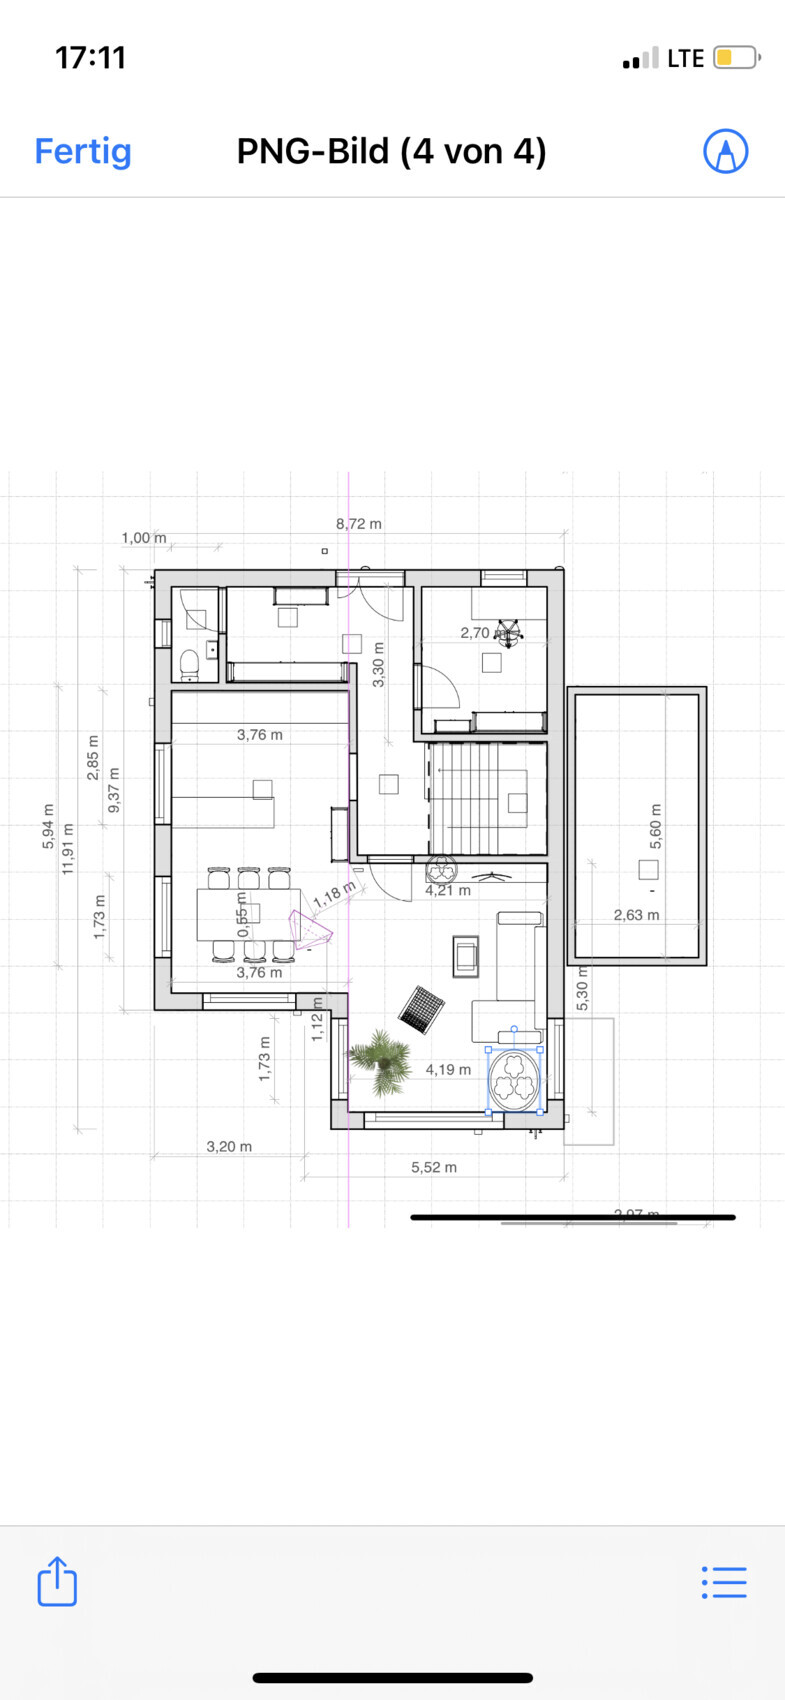
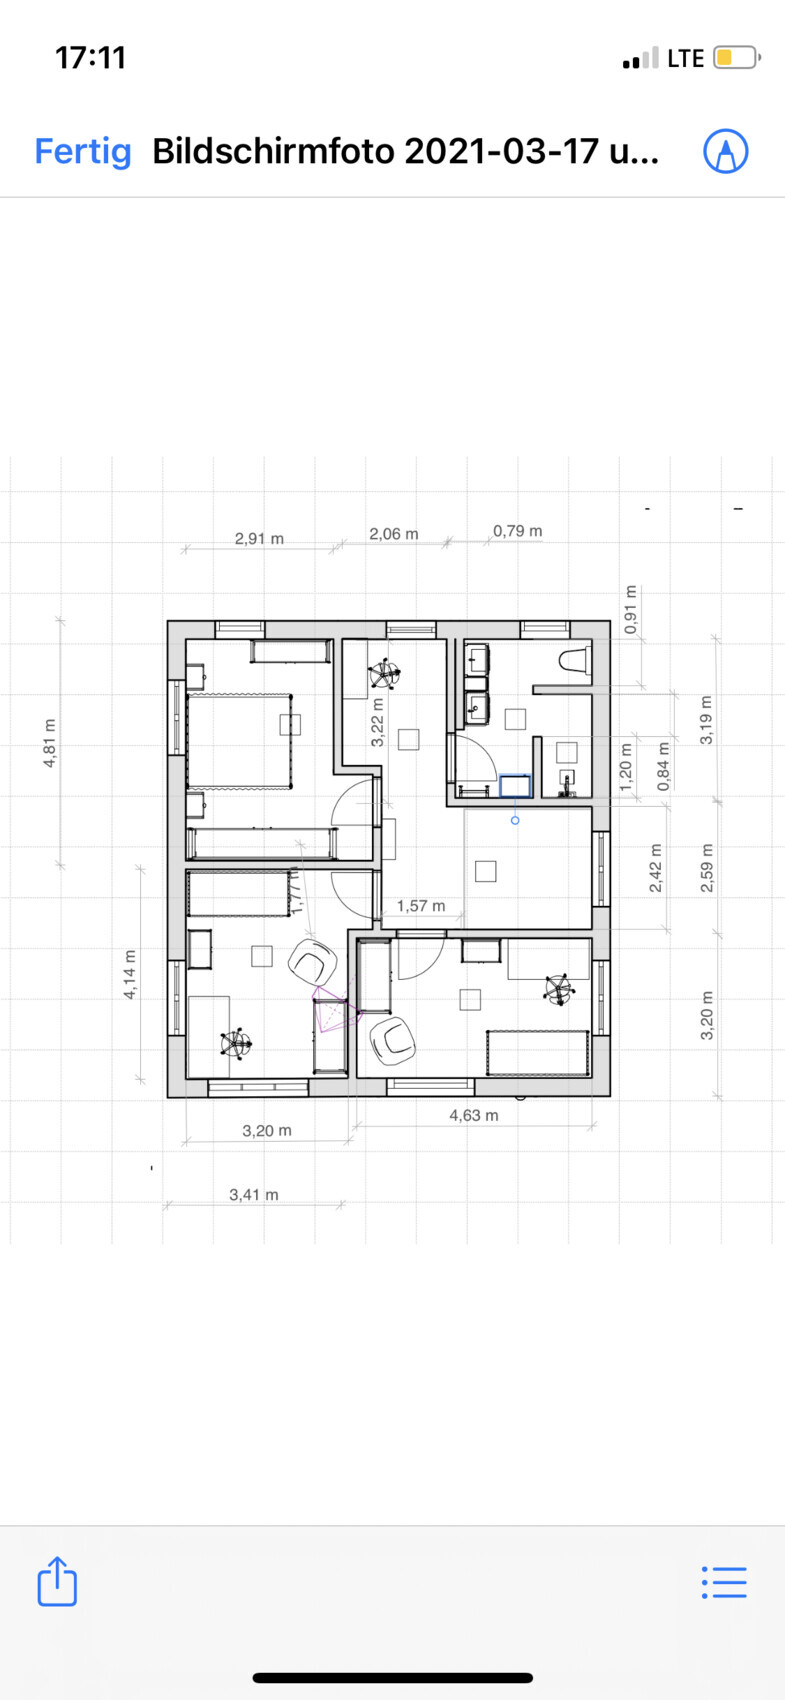
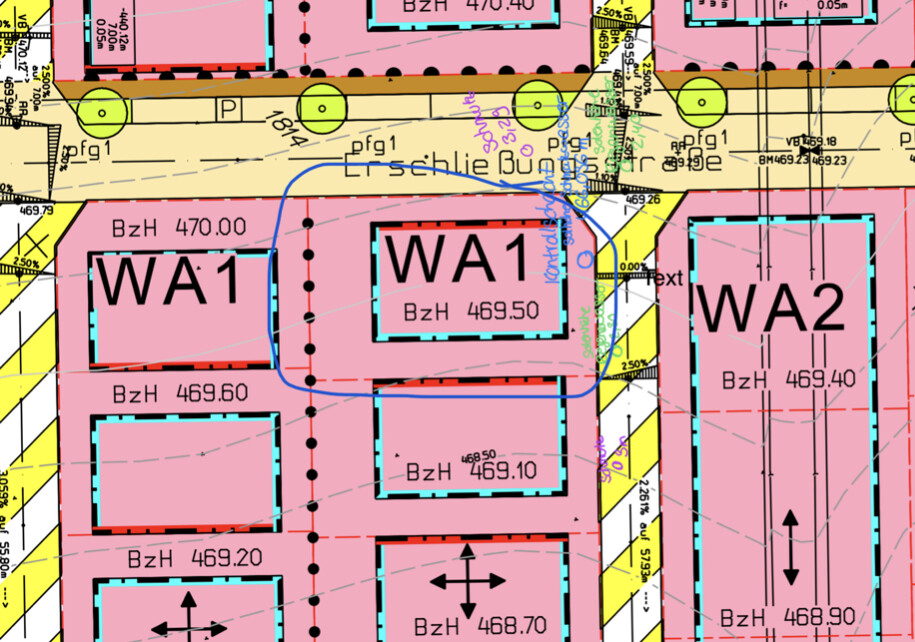
I’m attaching my current floor plans and the site development plan (plot marked) and would be happy to hear your opinions. Thank you in advance.
S
saralina8726 Mar 2021 10:45Even if no one is bathing much at the moment, I would definitely install a bathtub if there is a toddler. Definitely.
Myrna_Loy schrieb:
I am also planning the house almost around the bathtub, so the child can be soaked :eek 🙂 Yes, that’s a bit over the top. But at some point, we listed the benefits of having a large “basin” inside the heated living space – besides bathing, there are several uses that young people might not consider yet. Off the top of my head, washing clothes, soaking hand-wash items, rinsing blankets, wool, and similar things come to mind. I’ll refrain from mentioning the carp for Good Friday or Christmas Eve 😉
Please draw your plot of land first and then place the design on it.
At first glance, the dining area seems quite tight. There is no comfortable access to a terrace.
I would plan a wardrobe with a depth of 60cm (24 inches). A window could be added there.
The hallway feels too much like a narrow corridor. It’s not very inviting.
Upstairs, the bathroom seems too small. It could make use of some of the hallway’s square meters.
How is the basement intended to be used? Will it be heated? If so, consider an office space in the basement with a light well under the living room, for example.
Overall, there is a lack of storage space for cleaning supplies, vacuum cleaner, and brooms on the living floors.
The stair design as a landing staircase does not fit.
At first glance, the dining area seems quite tight. There is no comfortable access to a terrace.
I would plan a wardrobe with a depth of 60cm (24 inches). A window could be added there.
The hallway feels too much like a narrow corridor. It’s not very inviting.
Upstairs, the bathroom seems too small. It could make use of some of the hallway’s square meters.
How is the basement intended to be used? Will it be heated? If so, consider an office space in the basement with a light well under the living room, for example.
Overall, there is a lack of storage space for cleaning supplies, vacuum cleaner, and brooms on the living floors.
The stair design as a landing staircase does not fit.

BruckHaus schrieb:
Slope: no slope, flat plot
Site occupancy index: 0.6
Floor space index: 2 full stories BruckHaus schrieb:
Roof type: shallow pitched roof
Additional specifications: construction type A1 terraced house
Client requirements
Style, roof type, building type: green flat roof is specified, The high-resolution zoom into the plot without any measurements is hardly helpful. Missing are the usage template (which appears to have been misread here; the site occupancy index 0.3 / floor space index 0.6 seems more likely to be correct) and at least the excerpt with the regulations regarding the alternative construction method. Also, the roof will probably not be both shallow pitched and (green) flat roof as specified simultaneously.
https://www.instagram.com/11antgmxde/
https://www.linkedin.com/company/bauen-jetzt/
M
Myrna_Loy26 Mar 2021 11:42ypg schrieb:
Yes, it’s a bit exaggerated. But at some point, we listed the benefits of having a large "basin" within the heated living area – aside from bathing, there are several uses that younger people might not consider yet. Off the top of my head, washing laundry, soaking hand-wash items, rinsing blankets, wool, and similar things come to mind. I won’t even mention the carp on Good Friday or Christmas Eve 😉 Defrosting a suckling pig. Washing the dog. The possibilities are endless.
11ant schrieb:
which was probably misread here No.
Edit: I just noticed that I didn’t build on the building line / boundary line, 😳. So the garage will need to be about 80cm (31 inches) wider.
Similar topics